

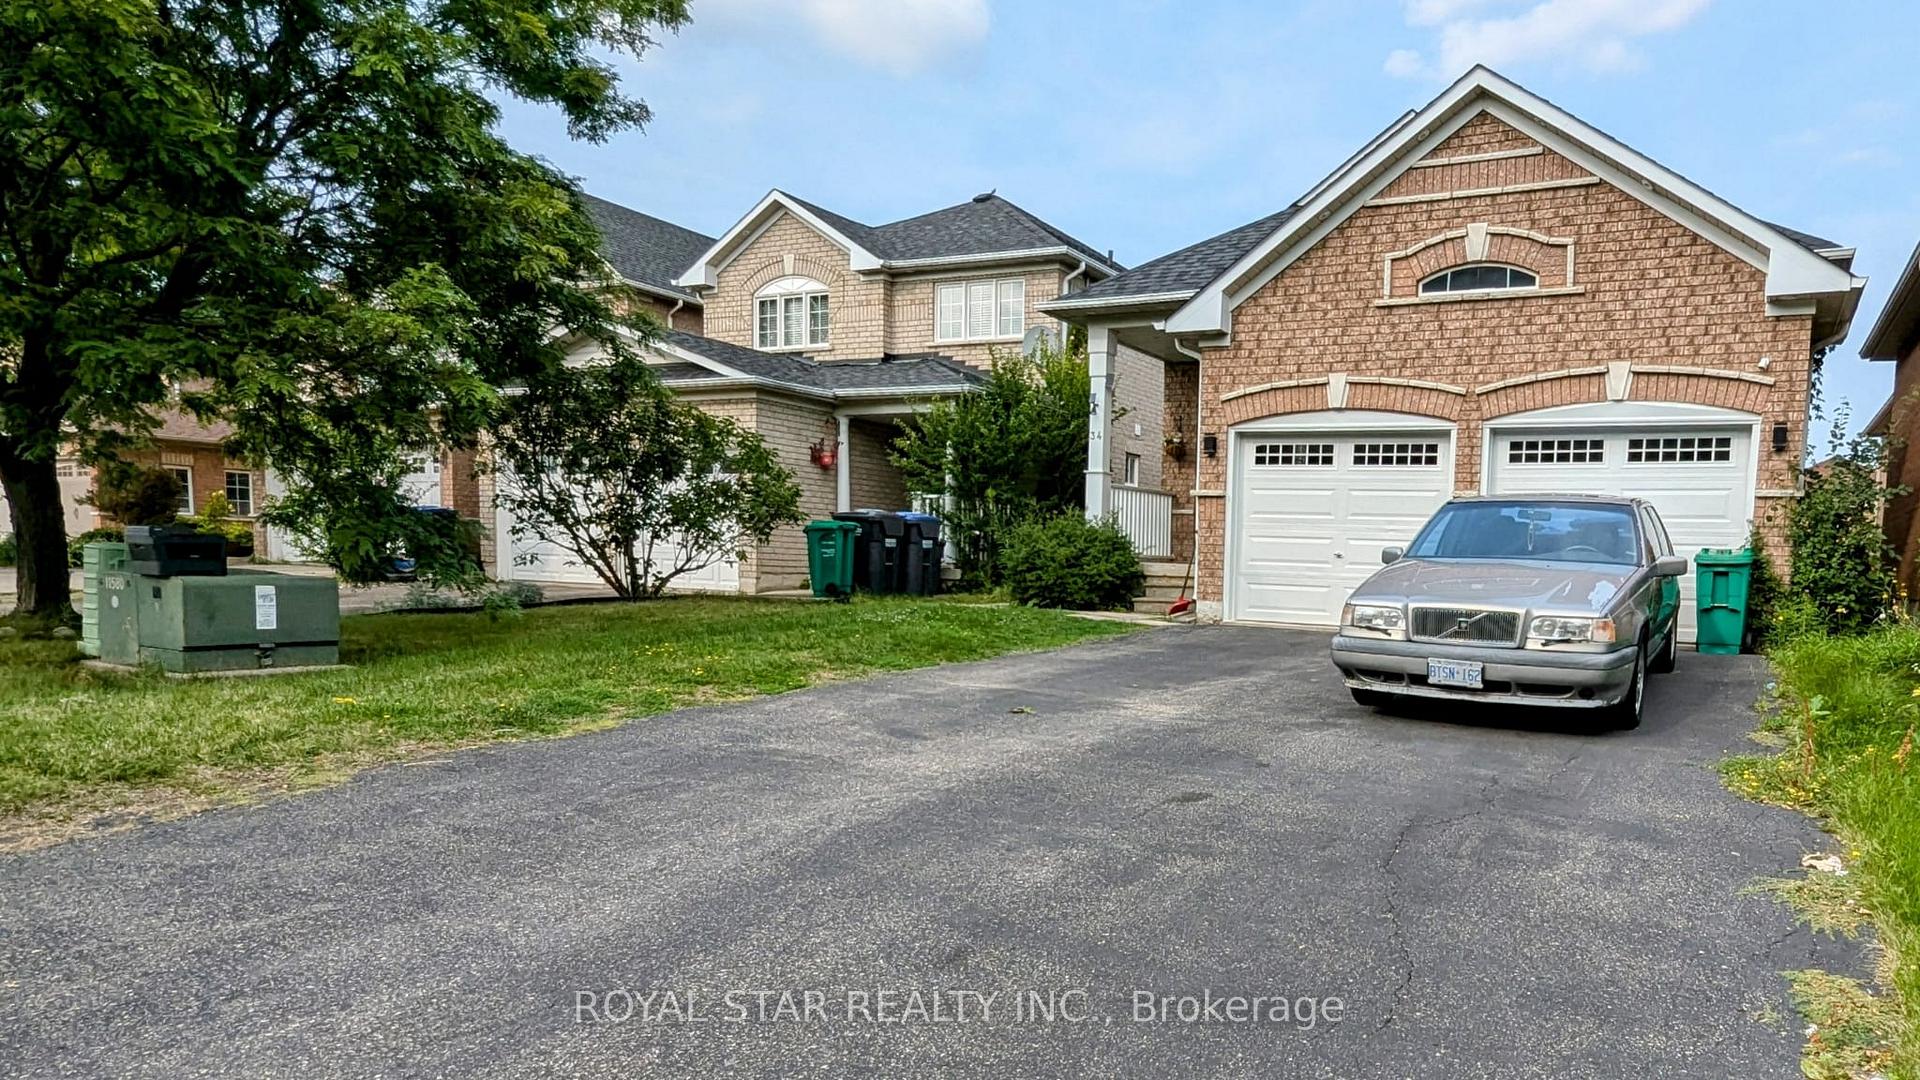
34 Hayloft Court
Detached Terminated
1/1334 Hayloft Court
Detached Terminated
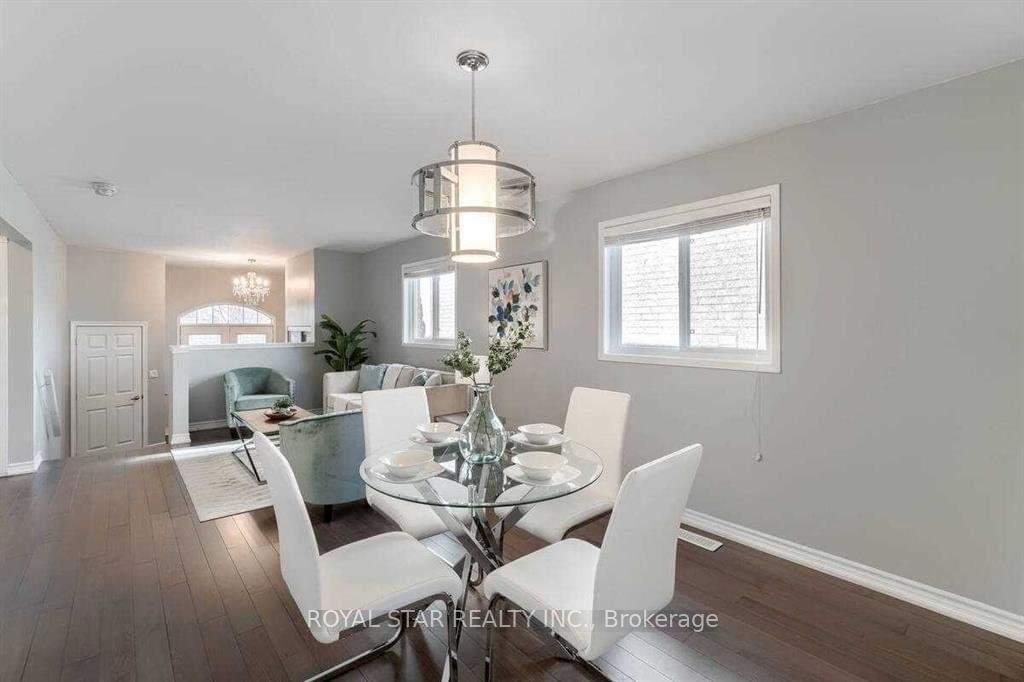 See all 13 photos
2 Bedrooms
2 Bathrooms
0 Garage
— sq.ft
Main Floor
— Unit
Property history
- $2,600TerminatedList: 2025-02-05|End: 2025-03-19|42 daysW11957425
- $2,800TerminatedList: 2024-12-28|End: 2025-02-04|38 daysW11901734
Facts and features
- BasementNone
- Lease term12 months
- FurnishedUnfurnished
- LaundryEnsuite
What stands out
- Central air
The homeDetached, Bungalow, Basement None
- Type: Detached
- Style: Bungalow
- Basement: None
InsideEnsuite, main level, Carpet free, Rooms above ground 5
- Laundry: Ensuite, main level
- Features: Carpet free
- Rooms above ground: 5
- Bedrooms: 2
- Bathrooms: 2
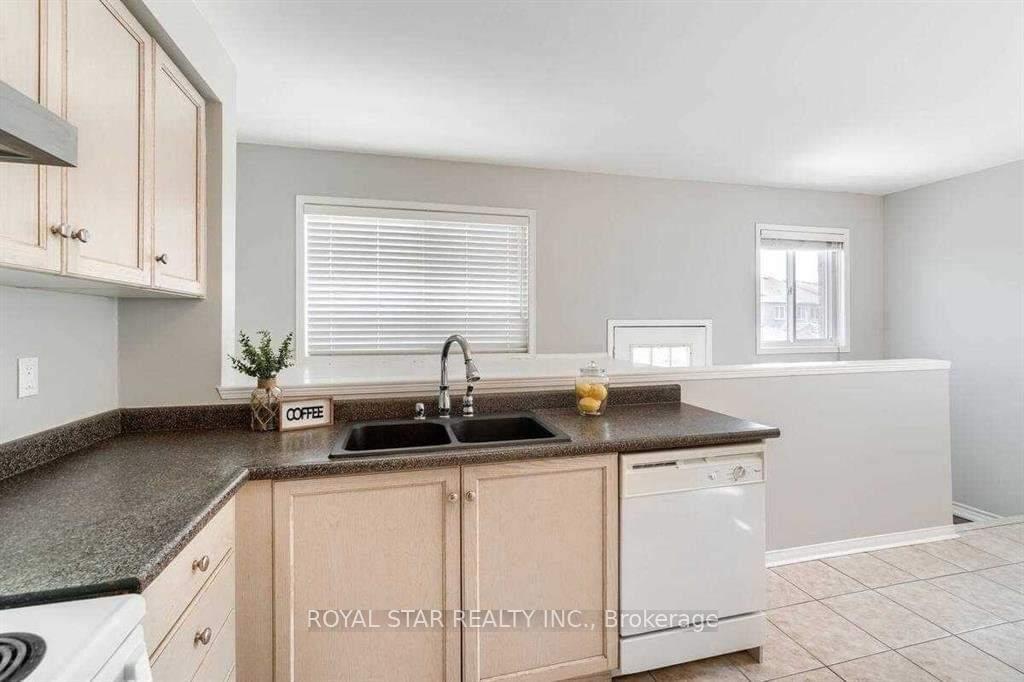
- Kitchens: 1
Outside and lotBrick, Asphalt shingle, Poured concrete
- Exterior: Brick
- Roof: Asphalt shingle
- Foundation: Poured concrete
Parking2 Parking, Attached, Private
- Spaces: 2 Parking
- Garage: Attached
- Driveway: Private
Heating, water and powerForced air, gas, Central air, Municipal water
- Heating: Forced air, gas
- Cooling: Central air
- Water: Municipal water
- Sewer: Municipal sewer
Rent and termsRent $2,800 a month, Main, Unfurnished
- Rent: $2,800 a month
- Space for rent: Main
- Furnished: Unfurnished
- Lease: 12 months
- Paid: Monthly
- Rent includes: Central air conditioning, parking
- Deposit: Required
- Rental application: Required
IncludedFridge, stove, washer dryer, dishwasher are included in the rental
- Included: Fridge, stove, washer dryer, dishwasher are included in the rental
NearbyCul de sac/dead end, public transit
- Close to: Cul de sac/dead end, public transit
Listing detailsW11901734, Terminated, Dec 28, 2024
- MLS® number: W11901734
- Status: Terminated
- Listed on: Dec 28, 2024
- Days on market: 38
- Updated: Feb 4, 2025
- Possession: To Be Determined
- Occupied by: Owner+tenant
- Listing brokerage: ROYAL STAR REALTY INC.
About this home
34 Hayloft Court, Brampton (Fletcher's Creek Village), ON L6X 4R7
Carpet FreeCul de Sac/Dead EndPublic Transit
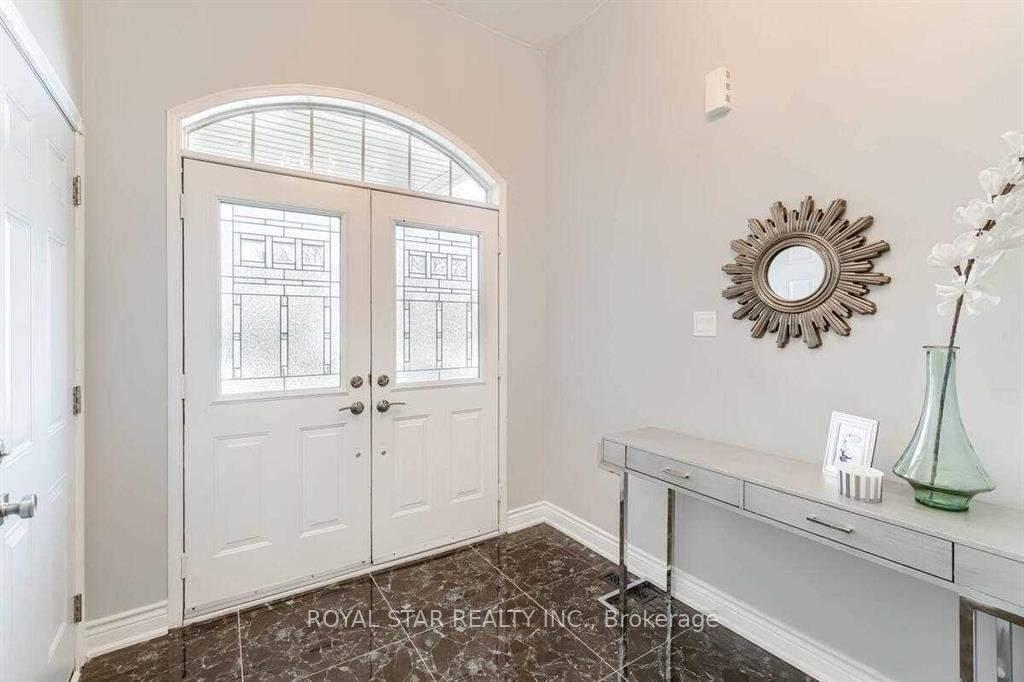
Cute Bungalow With 2 Bedrooms, 2 Full Washrooms (Complete House-Not Shared Rooms) With A Double Car Garage And 2 Additional Parking Spots On The Driveway. Well Kept House, Good Size Rooms, No Carpet In The House. Full House (not Including Basement), Convenient Location, Child Safe Court, Easy Access To HWY 410
Read more
Ask about this home
A HOMEH agent will answer your questions about this home.
Ask a question
Around this home
Williams Pkwy/ McLaughlin
Errands
Parks
Schools
Daily convenience, out of 100, from the distances below
ParkHomestead Park · 11 within 1 km5 min walk299 m
GroceryAmple Food Market15 min walk929 m
SchoolHomestead Public School10 min walk600 m
PharmacyPendale Pharmacy18 min walk1.1 km
Cafés & foodMandarin · 1 within 1 km16 min walk999 m
Gym & rec centreLA Fitness15 min walk923 m
WalkDriveStraight-line distance, open map data
Grocery0.9 km
Park0.3 km
Coffee1.1 km
Dining1.0 km
Gym0.9 km
Schools nearby
School rating, out of 10.
Homestead Public Schoolelementary · Public · 0.6 km
—
St Ursula Elementary Schoolelementary · Private · 0.7 km
6.8/10Good
Royal Orchard Middle Schoolelementary · Public · 1.0 km
—
Contact agent
Helpful calculators
Rent vs buy
Affordability
Mortgage
Down payment
Stress test
CMHC insurance
Your HOMEH agent

KimHOMEH agent · Brampton
"I would see it this week."
Ask Kim