

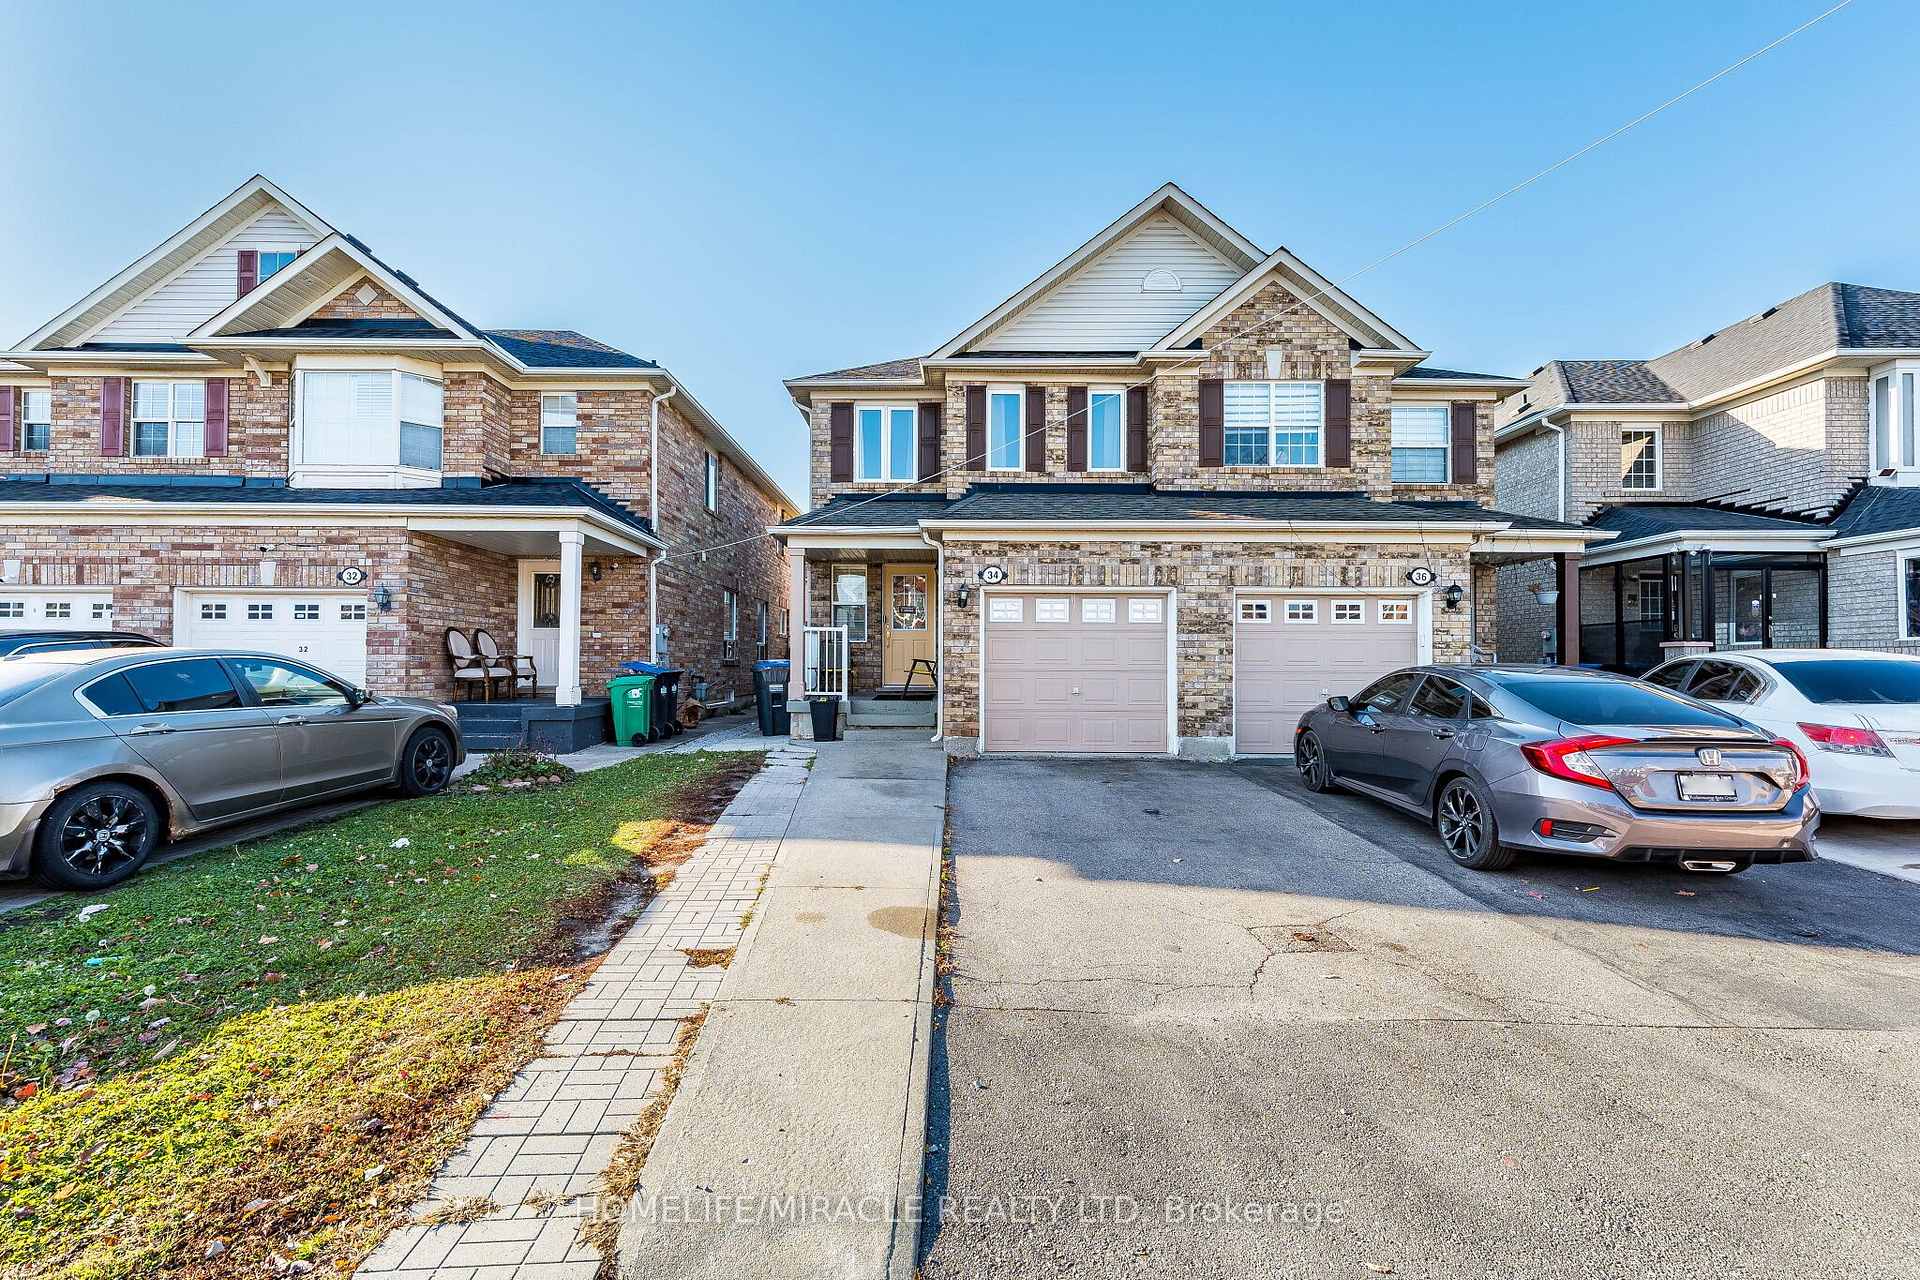
34 Herdwick Street
34 Herdwick Street
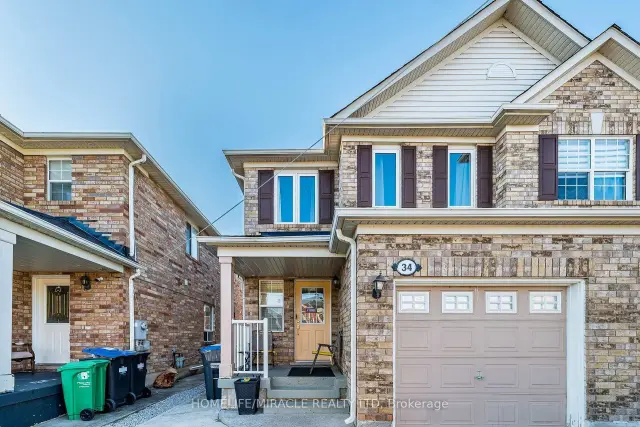 See all 50 photos
Facts and features
- BasementPart finished
- Age of home16–30 years
- Price per sq ft~$600
- Water, sewerMunicipal
- Hardwood floors
- Central air
The homeSemi-Detached, 2-storey, Age 16–30 years
- TypeSemi-Detached
- Style2-storey
- Age16–30 years
- Living space1,100–1,500 sq ft
- BasementPartially finished
- ViewClear
InsideHardwood, Lower level, In-law suite
- FlooringHardwood
- LaundryLower level
- FeaturesIn-law suite
- SecurityCarbon monoxide detectors, smoke detector
- Rooms above ground7
- Bedrooms3 + 1 in the basement
- Bathrooms4
- Kitchens1
- Family roomYes
Outside and lotBrick, Asphalt shingle, Block
- ExteriorBrick
- RoofAsphalt shingle
- FoundationBlock
- FeaturesPrivacy
- Accessibility32 inch min doors
- Size6.87 × 33.55 m
- ShapeIrregular
Parking1 Garage, Attached, Private
- Spaces1 Garage
- GarageAttached
- DrivewayPrivate
Heating, water and powerForced air, gas, Central air, Municipal water
- HeatingForced air, gas
- CoolingCentral air
- WaterMunicipal water
- SewerMunicipal sewer
- Natural gasYes
- HydroYes
- CableAvailable
- TelephoneAvailable
Costs and taxesTaxes $5,899 a year, HST included in the price, Hot water tank
- Taxes, 2026$5,899 a year
- HSTHST included in the price
- Rental itemsHot water tank
Included in the saleAll appliances, fridge, stove, dishwasher, washer and dryer & all elf's.
- IncludedAll appliances, fridge, stove, dishwasher, washer and dryer & all elf's.
NearbyHospital, library, park, place of worship, public transit
- Close toHospital, library, park, place of worship, public transit
Listing detailsW14142442, For Sale, Nov 2, 2026
- MLS® numberW14142442
- StatusFor Sale
- Listed onNov 2, 2026
- Days on market18
- UpdatedNov 20, 2026
- PossessionFlexible
- Occupied byOwner
- Listing brokerageHOMELIFE/MIRACLE REALTY LTD
About this home
34 Herdwick Street, Brampton (Gore Industrial North), ON L6S 6L7
Beautifully Maintained Semi-Detached Home in Desirable Castlemore, Brampton! Pride of ownership shines throughout this inviting home, featuring separate living and family rooms, a spacious eat-in kitchen, and a warm, functional layout ideal for comfortable family living. Enjoy the opportunity to own a modern home in a sought-after neighborhood, conveniently located close to schools, parks, shopping, public transit, and other essential amenities. An excellent opportunity for first-time buyers and growing families looking for comfort, convenience, and value in a prime location. A must-see property-don't miss out!
Book a viewing
Around this home
Daily convenience, out of 100, from the distances below
Schools nearby
School rating, out of 10.
Helpful calculators
Your HOMEH agent

"I would see it this week."