

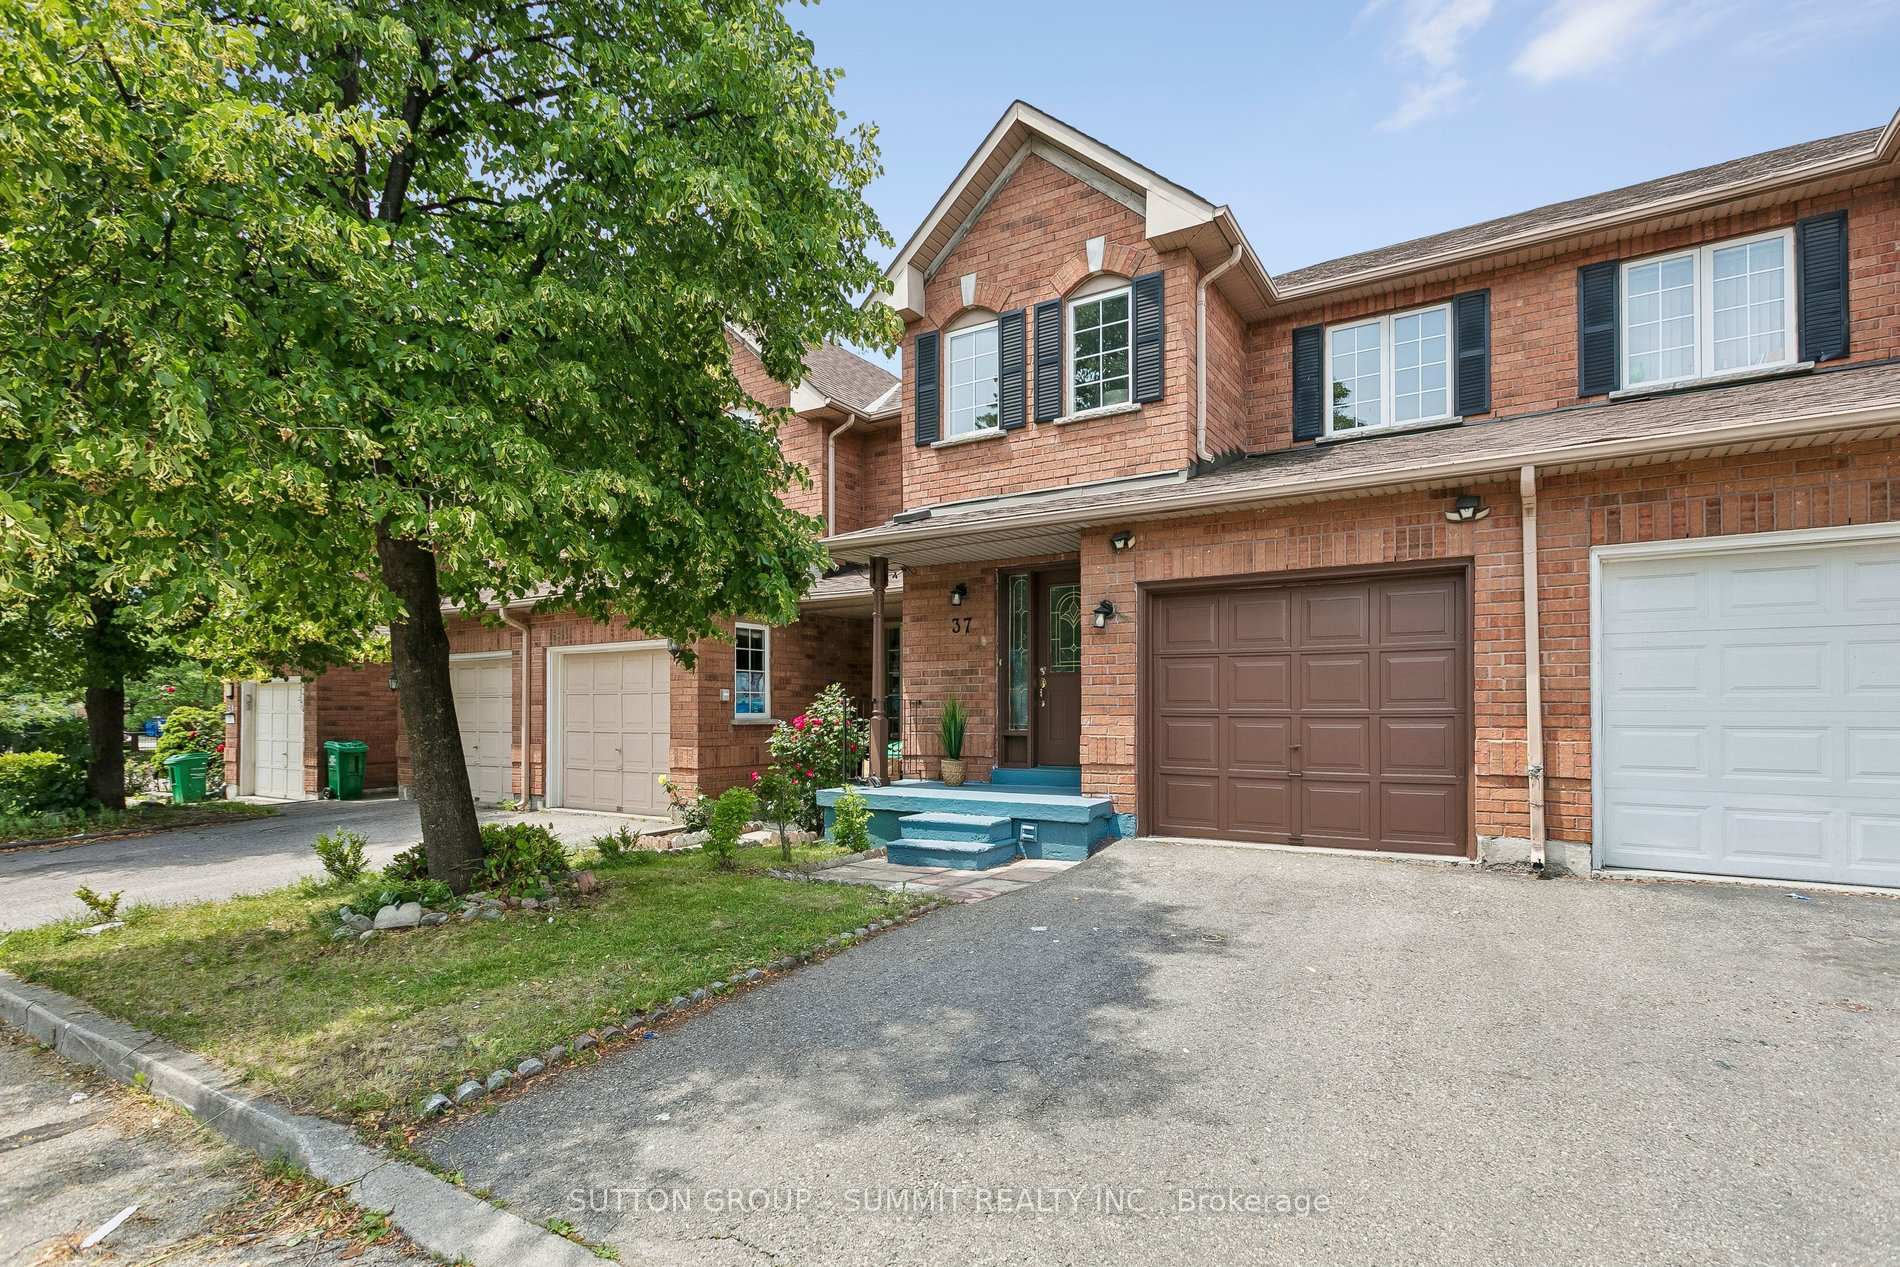
Unit 37, 35 Malta Avenue
Condo Townhouse Sold
1/50Unit 37, 35 Malta Avenue
Condo Townhouse Sold
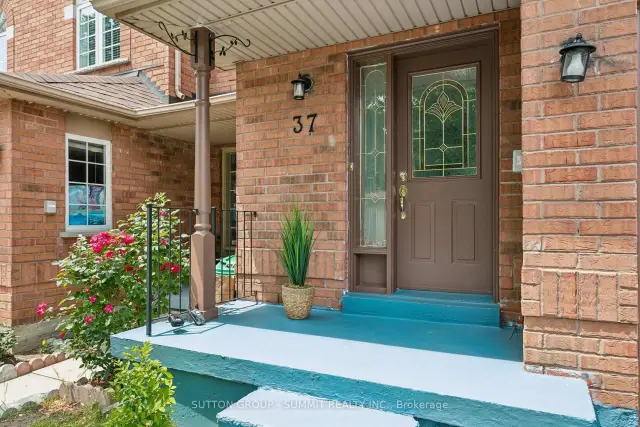
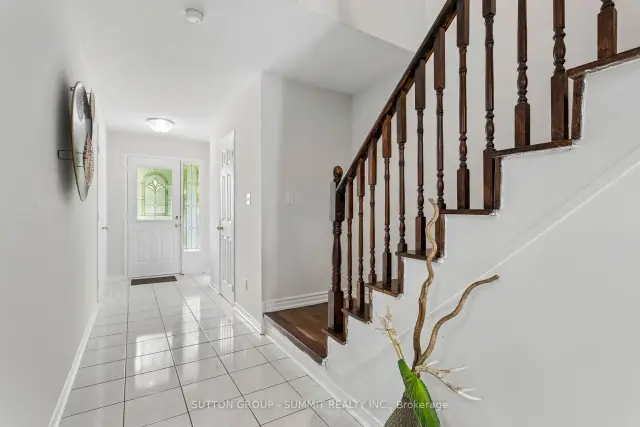
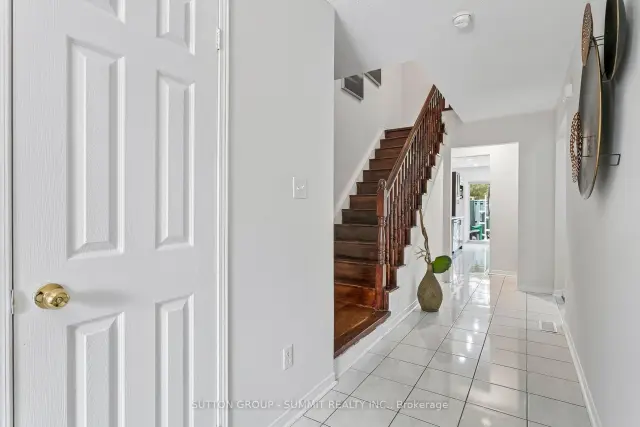
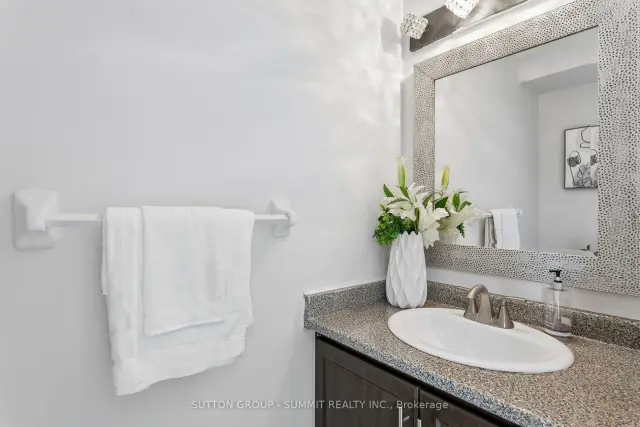 See all 50 photos
Asked for: $689,900Sold Aug 24, 2026
3 Bedrooms
4 Bathrooms
2 Parking
1.4K–1.6K sq.ft
$190/mo
$4,394/yr
Property history
Facts and features
- BasementFinished
- ExposureNorth
- LaundryIn basement, inside
- LockerNone
What stands out
- Hardwood floors
- Central air
The homeCondo Townhouse, 2-storey, 1,400–1,599 sq ft
- Type: Condo Townhouse
- Style: 2-storey
- Living space: 1,400–1,599 sq ft
- Basement: Finished
- Exposure: North
- View: Clear
- Waterfront: None
InsideCeramic, Tile, Hardwood, In basement, inside, Other
- Flooring: Ceramic, Tile, Hardwood
- Laundry: In basement, inside
- Features: Other
- Rooms above ground: 9
- Rooms in the basement: 3
- Bedrooms: 3
- Bathrooms: 4
- Kitchens: 1
- Family room: Yes
OutsideBrick, Asphalt shingle, Concrete
- Exterior: Brick
- Roof: Asphalt shingle
- Foundation: Concrete
- Balcony: None
Parking and locker2 Parking (1 garage + 1 drive), Built-in, Parking type Owned
- Spaces: 2 Parking (1 garage + 1 drive)
- Garage: Built-in
- Parking type: Owned
- Driveway: Private
- Locker: None
Building35 Malta Avenue Townhomes, Storeys 2, Units 100
- Name: 35 Malta Avenue Townhomes
- Storeys: 2
- Units: 100
- Registered: 2003
- Condo corporation: 531
- Pets: Allowed
Heating, water and powerForced air, gas, Central air
- Heating: Forced air, gas
- Cooling: Central air
Costs and taxesTaxes $4,394 a year, Condo fee $190 a month, HST included in the price
- Taxes, 2025: $4,394 a year
- Condo fee: $190 a month
- HST: HST included in the price
NearbyRavine
- Close to: Ravine
Listing detailsW13595456, Sold, Jul 21, 2026
- MLS® number: W13595456
- Status: Sold
- Listed on: Jul 21, 2026
- Days on market: 34
- Updated: Aug 24, 2026
- Possession: 30-59 days
- Occupied by: Owner
- Listing brokerage: SUTTON GROUP - SUMMIT REALTY INC.
About this home
Unit 37, 35 Malta Avenue, Brampton (Fletcher's Creek South), ON L6Y 5B4
OtherClearRavine
TBA
Read more
Ask about this home
A HOMEH agent will answer your questions about this home.
Ask a question
Know more about 35 Malta Avenue Townhomes
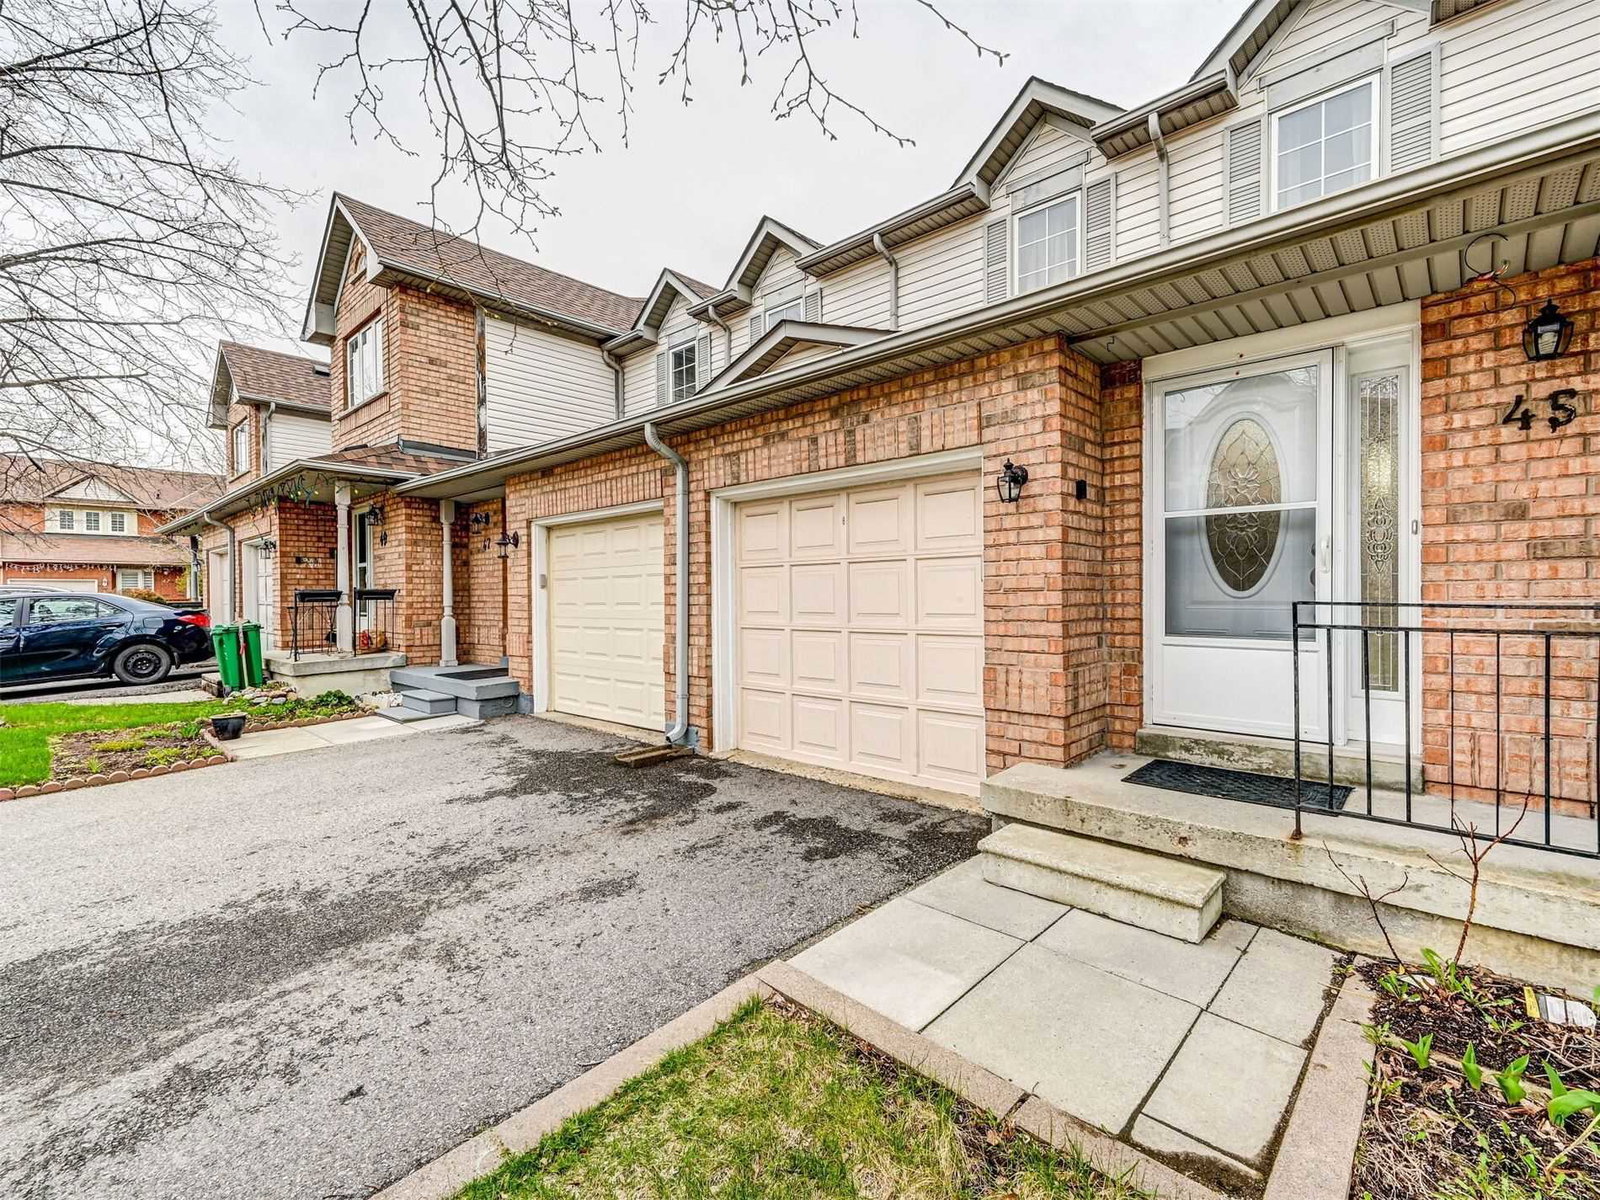
Condo building · 35 Malta Avenue
35 Malta Avenue Townhomes is a 2-storey condo with 100 suites, built in 2003 by Unknown. Right now 1 for sale is on the market here.
- 2storeys
- 100suites
- $463/sq ft
- 2003built
Visitor parkingUnderground parking
No similar units for sale in 35 Malta Avenue Townhomes right now.
Thinking of selling your home?See what your home is worth today.
Around this home
Highway 10/Ray Lawson Blvd
Errands
Parks
Schools
Daily convenience, out of 100, from the distances below
ParkRay Lawson Valley Park · 9 within 1 km5 min walk306 m
GroceryQuick to Go Convenience2 min walk115 m
SchoolFletcher's Creek Senior Public School3 min walk170 m
PharmacySaveonrx Pharmacy1 min walk87 m
Cafés & foodWok of Fame · 15 within 1 km3 min walk186 m
Gym & rec centreSouth Fletcher's Sportsplex14 min walk891 m
LibraryBrampton Library - South Fletcher's Branch15 min walk938 m
WalkDriveStraight-line distance, open map data
Grocery0.1 km
Park0.3 km
Coffee0.2 km
Dining0.2 km
Gym0.9 km
Schools nearby
School rating, out of 10.
Fletcher's Creek Senior Public Schoolelementary · Public · 0.2 km
—
St Kevin Schoolelementary · Private · 0.3 km
2.2/10Low
Ummati Learning Centerelementary · Private · 0.4 km
—
Contact agent
Helpful calculators
Mortgage
Affordability
Closing costs
Land transfer tax
Property tax
Down payment
CMHC insurance
Stress test
Cashback Rebate
Your HOMEH agent

KimHOMEH agent · Brampton
"Priced 9% under the Hestimate. I would see it this week."
Ask Kim
Keep exploring
You are here