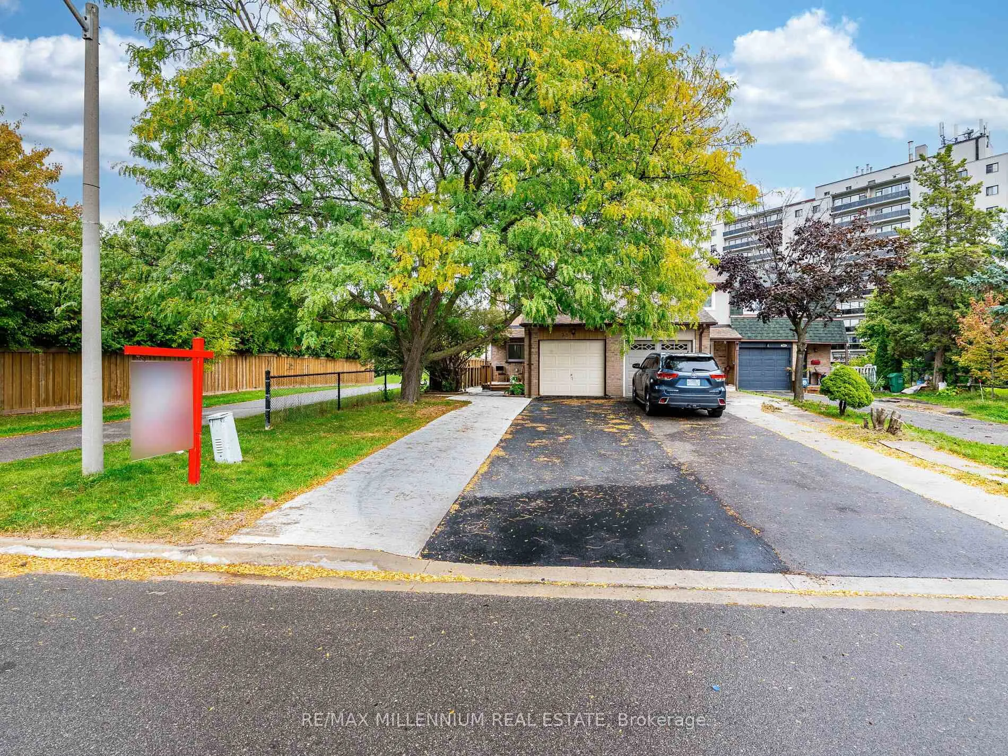
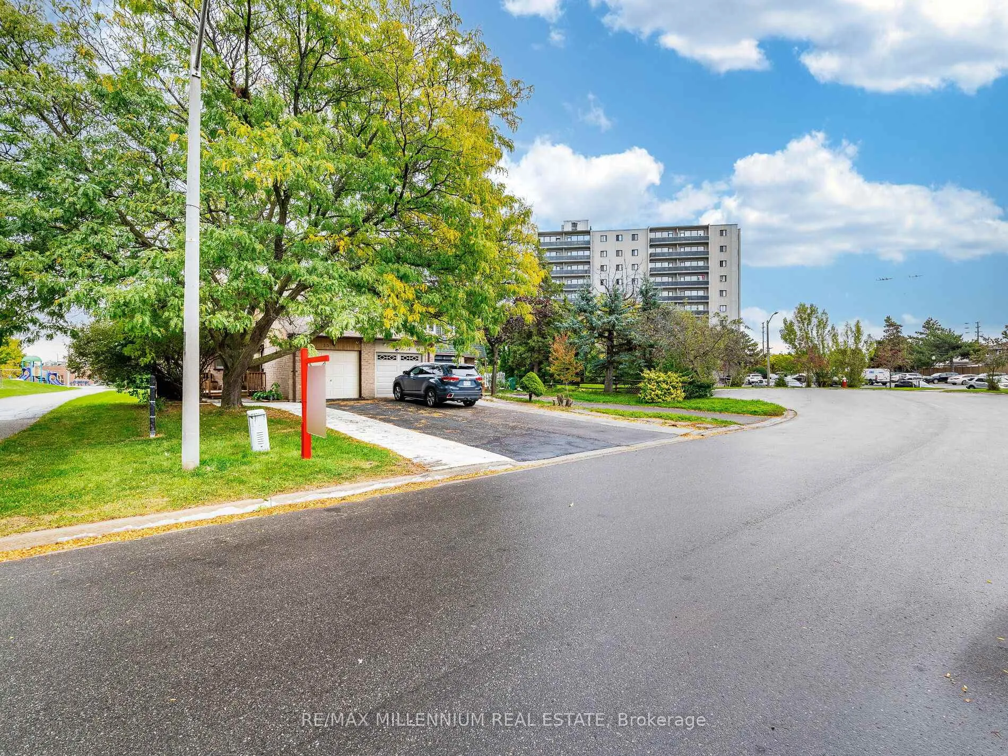
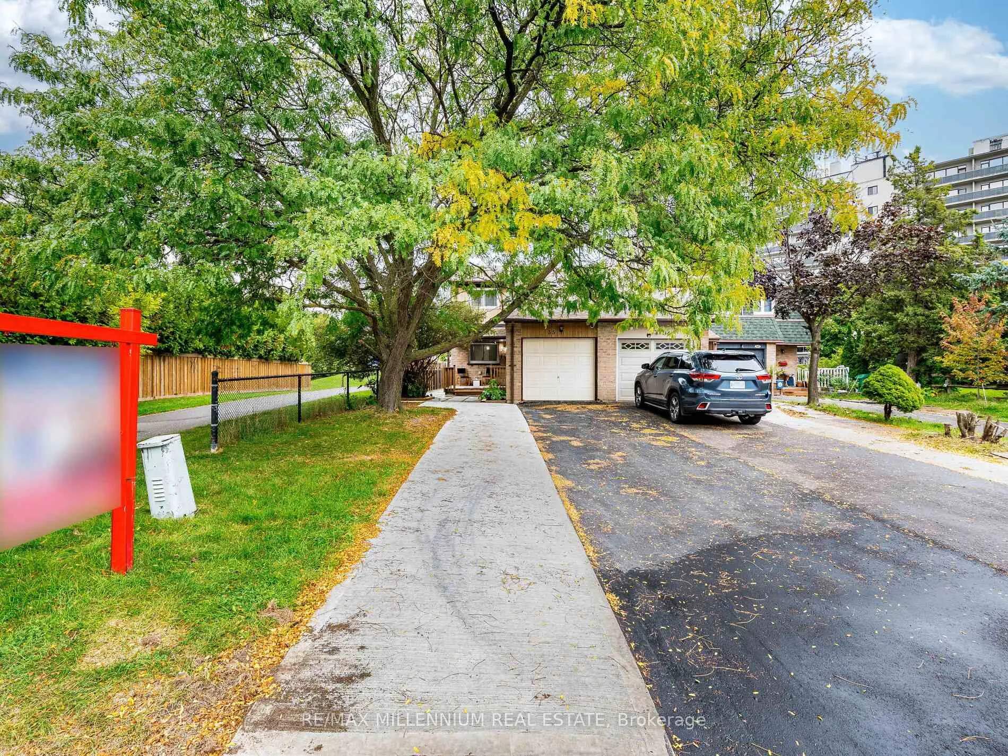
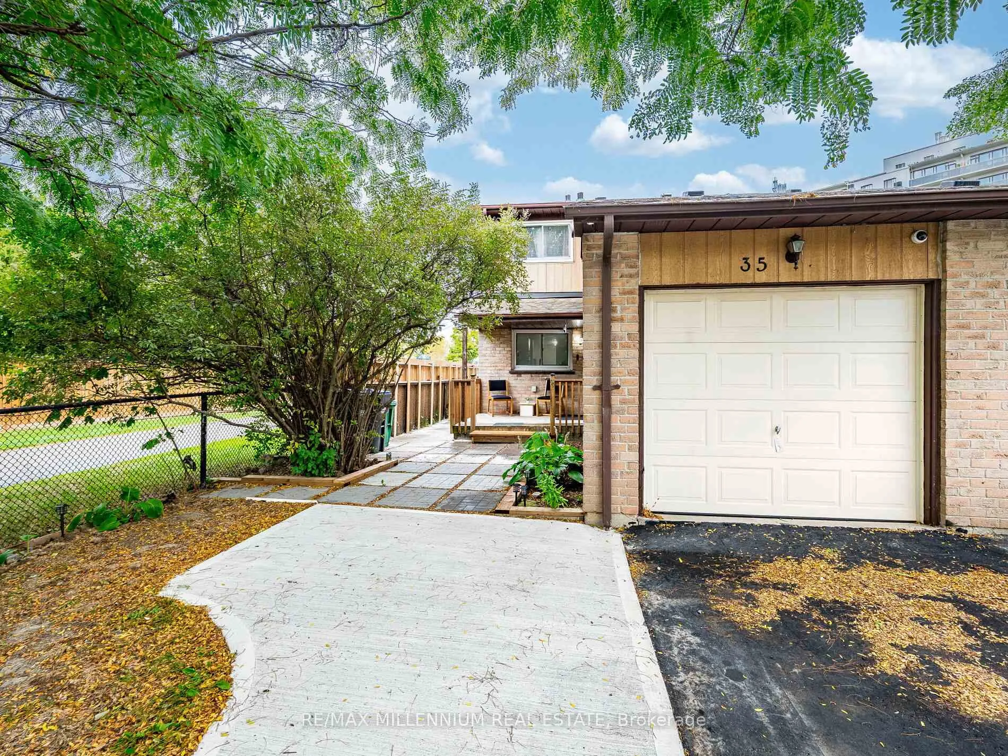
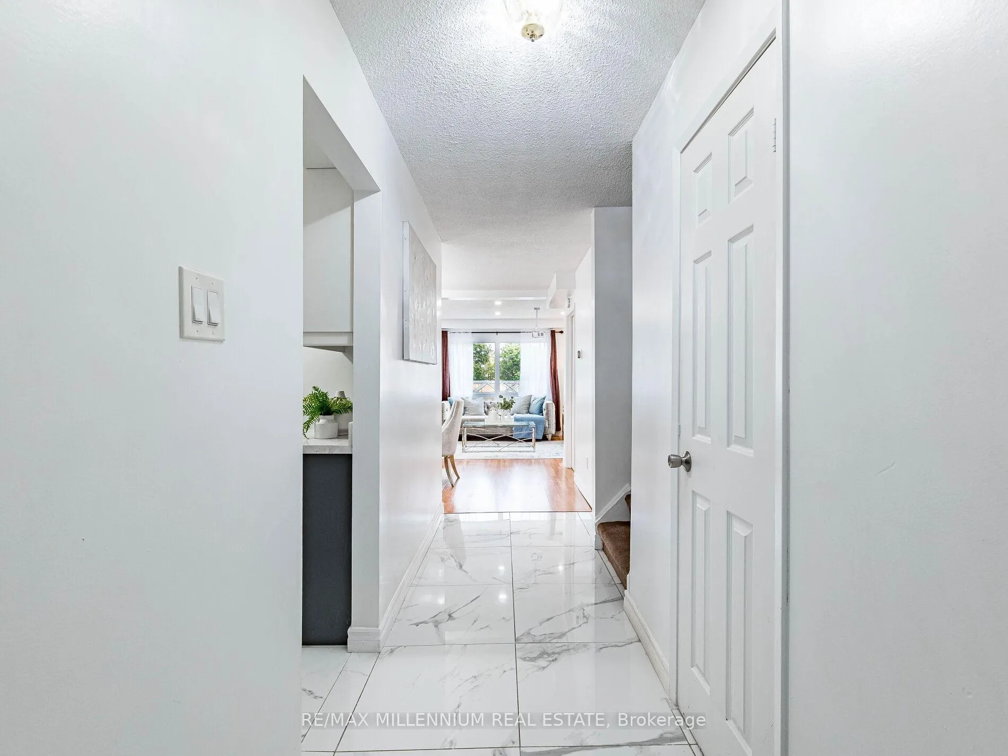
[[Absolutely Stunning [3+2 Bedrooms & 4 Washrooms] END UNIT FREEHOLD TOWNHOUSE, JUST LIKE ASEMI DETACHED, ATTACHED ONLY AT THE GARAGE]]{{FINISHED 2 BEDROOMS RENTABLE BASEMENT WithSEPARATE ENTRANCE}} | [Located At The End of a Court] | {{No Sidewalk, Extended DrivewayCan hold Up To 4 Cars, With 1 Parking In The Garage, Total of 5 Parkings}} {{{{3 Bedrooms onThe Upper Floor}}}} [[2 Full Washrooms on The Upper Floor, 1 Half Washroom on The Main Floorand 1 Full Washroom in The Basement}} {{Incredible Amounts of Upgrades With a Super Long List}}[Brand New High Efficiency Furnace & Brand New Duct Work Was Added in Year 2024] {RentableBasement With Separate Entrance Was Finished in The Year 2024}{Rentable Basement With 2Bedrooms, 1 Washroom, 1 Kitchen & 4 Huge Egress Windows Were Finished in The Year 2024] |Newer Air Conditioner Year 2024 | Main Floor Brand New Kitchen Cabinets Year 2025, QuartzCounter Tops Year 2025, Upgraded Sink(2025), Fridge(2024), Stove(2025), S/S Hood(2024) |Brand New Upgraded Tiles In The Kitchen & Hallway in The Year 2025. | Added 1 FullWashroom on 2nd Floor in The Year 2024 | Newer 2nd Washroom on The Upper Floor With NewerStanding Shower (2025), Sink(2025), Quartz Counter(2025) | All Washrooms With QuartzCounter Tops | Main Floor Living Room Tons of Pot Lights | Entire Main Floor & The UpperFloor Freshly Painted (2025) | Extended Driveway|Interlocking(2025) | Outdoor CementedTiles All Around Exterior of The Property(2025) {{Incredible Location steps to transit witheasy access to the 410, 407 and 401. Close to parks, trails, schools, and shopping}} [[[[Won'tLast Long]]]]
Read more
In-Law SuiteFenced YardLibraryParkPlace Of WorshipPublic Transit
Facts & features
TypeFreehold Townhouse
Style2-storey
Size1.1K~1.5K Sq.Ft.
Lot26.28 x 120 ft
Tax$3,830 (2025)
HeatingForced air, gas
CoolingCentral air
BasementApartment, separate entrance
Parking4 drive
WaterMunicipal
Book a viewing
Wed28Oct
Thu29Oct
Fri30Oct
Sat31Oct
Sun1Nov
Pick a time
Rooms
9 rooms · 4 bathrooms
Main floor3 rooms
Family room17′9″ × 10′8″190 sq.ft.
Dining room13′11″ × 8′4″116 sq.ft.
Kitchen9′1″ × 10′11″99 sq.ft.
Second floor3 rooms
Primary bedroom18′3″ × 10′4″189 sq.ft.
Bedroom 28′8″ × 12′8″109 sq.ft.
Bedroom 39′2″ × 9′1″83 sq.ft.
Basement3 rooms
Bedroom—
Bedroom—
Kitchen—
Bathrooms4
4-pcUpper4-pcUpper4-pcBasement2-pcMain
Thinking of selling your home?See what your home is worth today.

 See all 50 photos
