

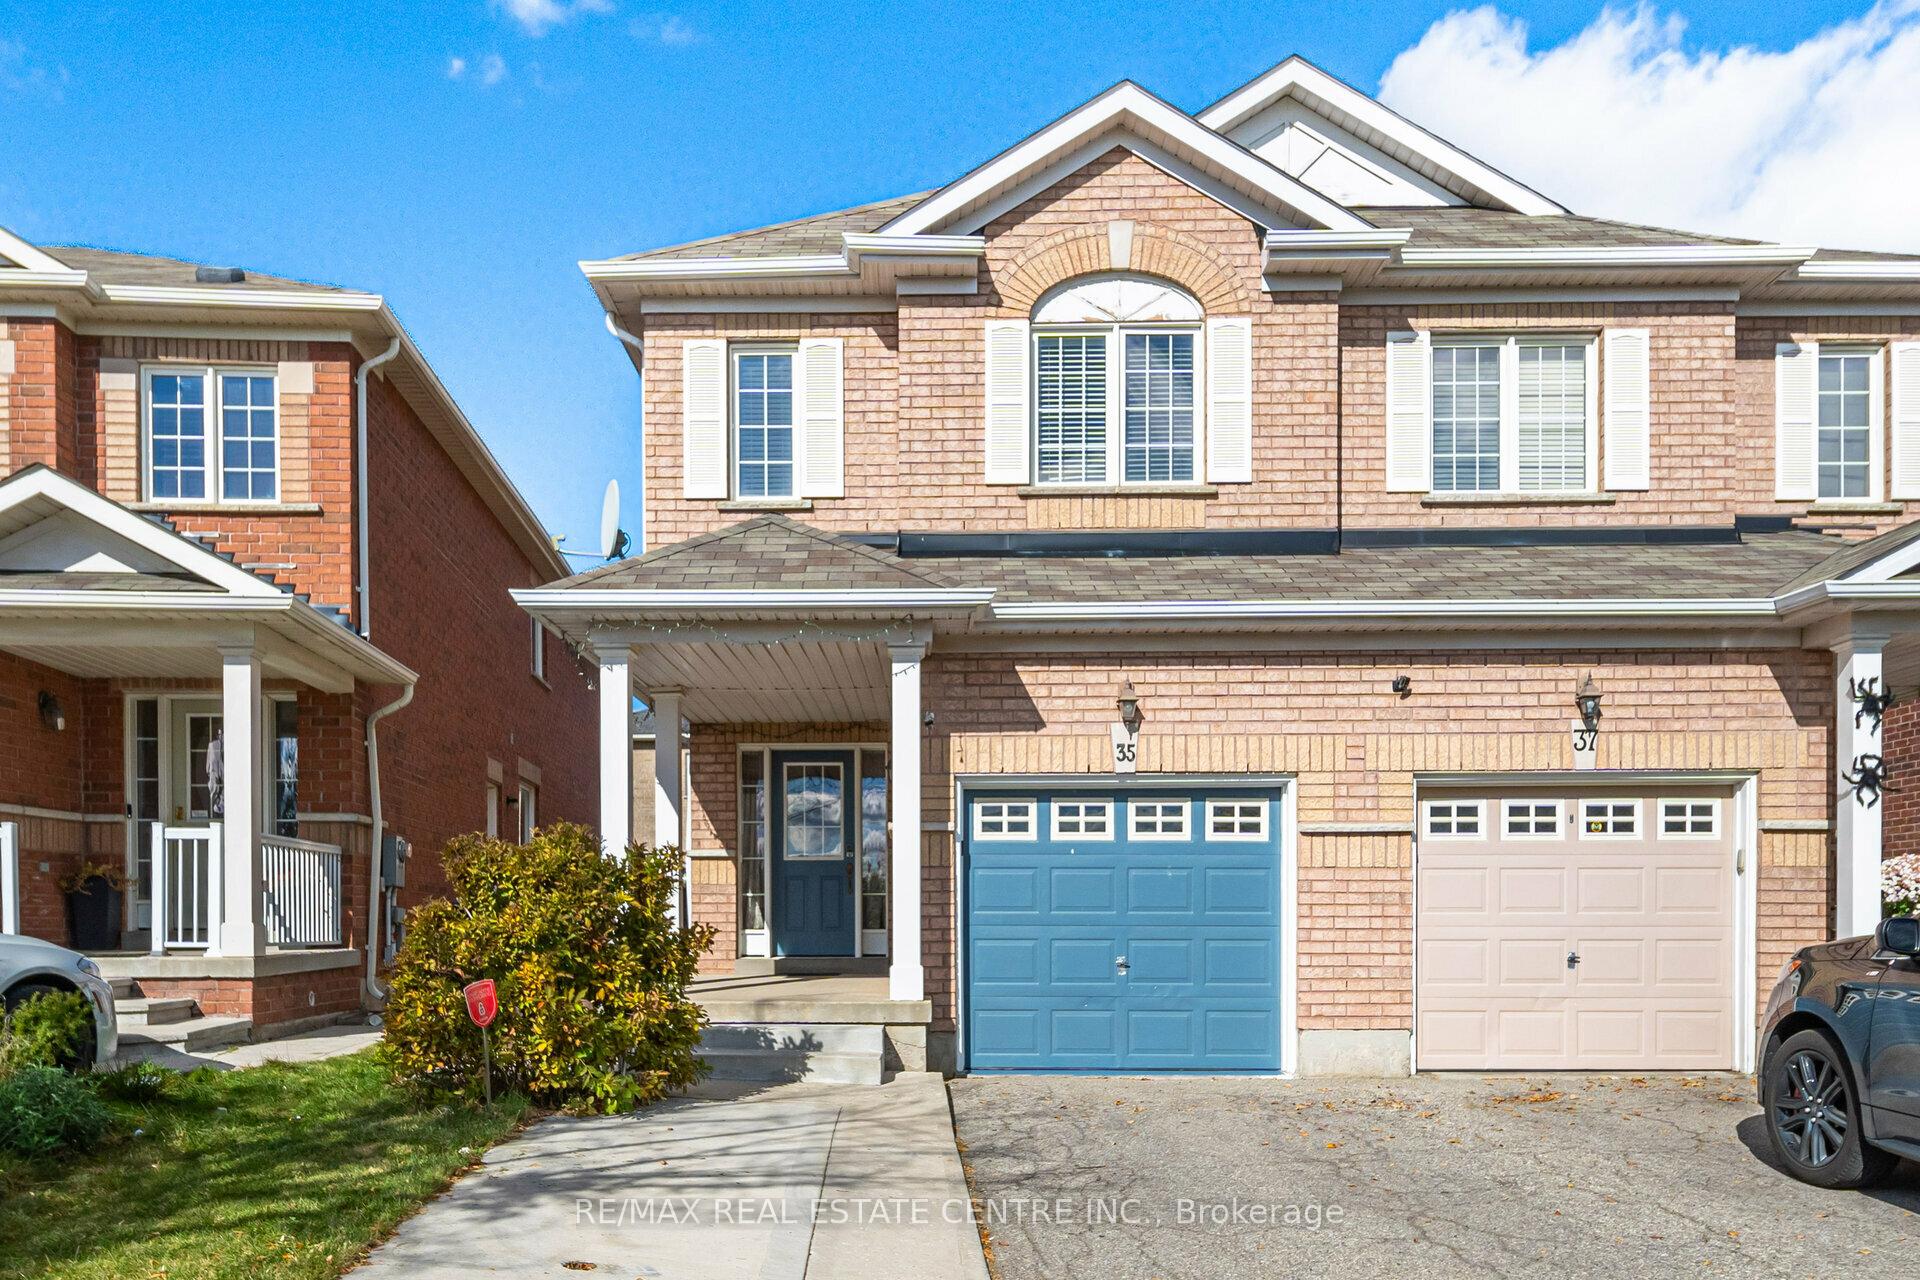
Upper, 35 Spicebush Terrace
Semi-Detached Terminated
1/37Upper, 35 Spicebush Terrace
Semi-Detached Terminated
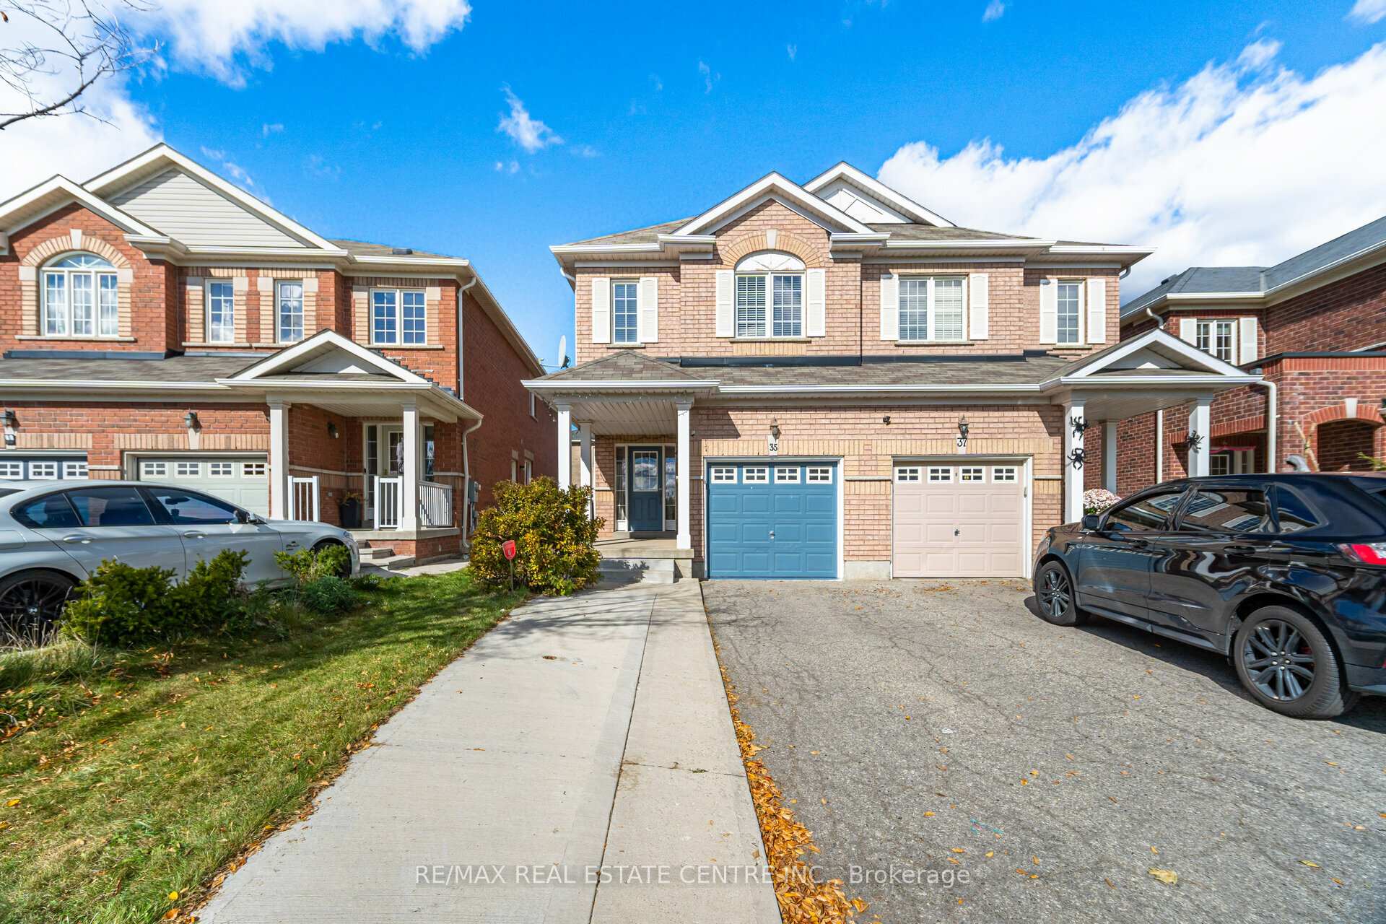
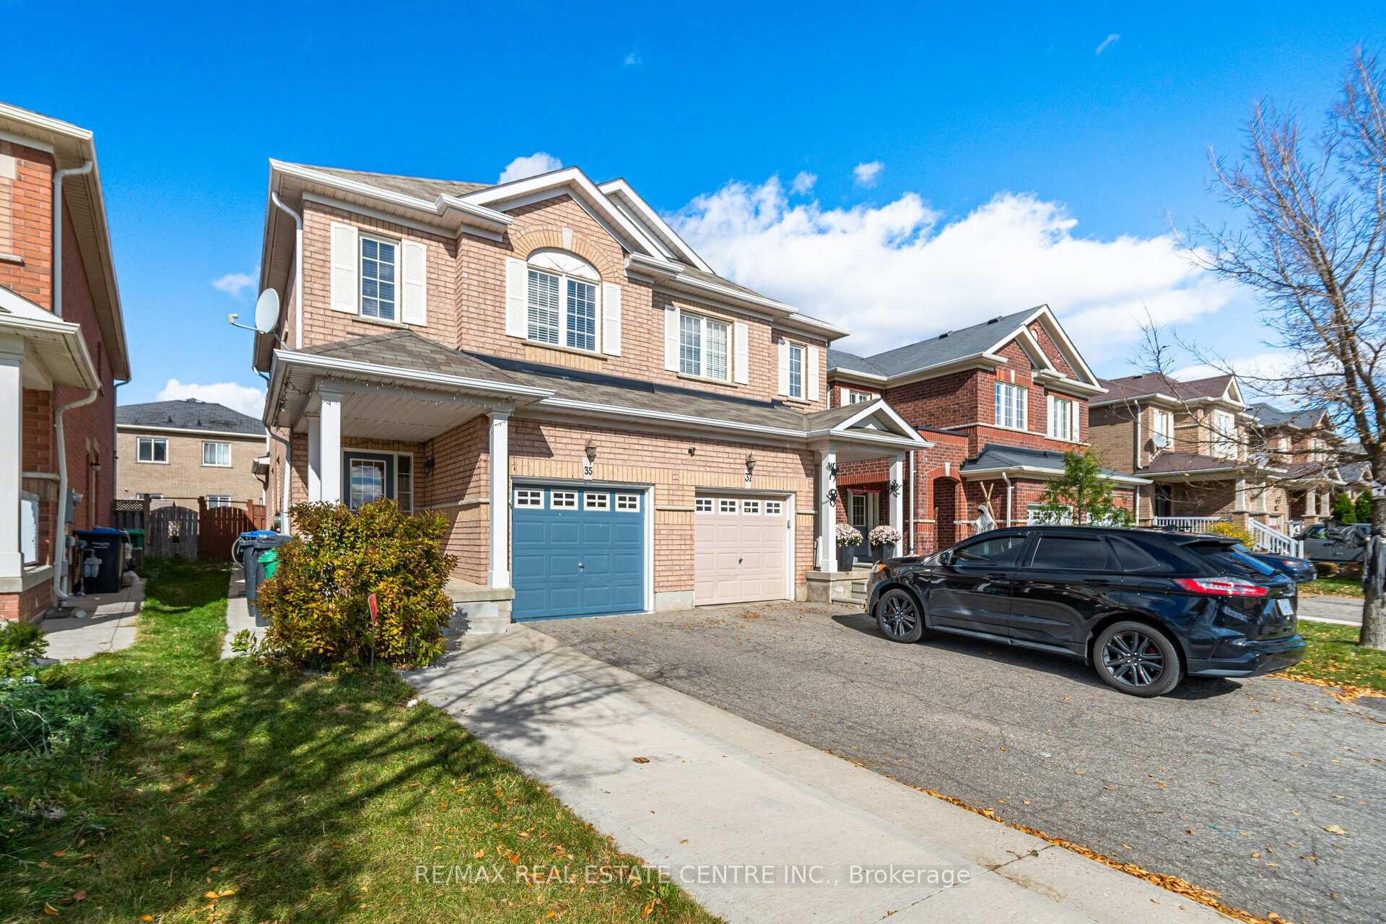
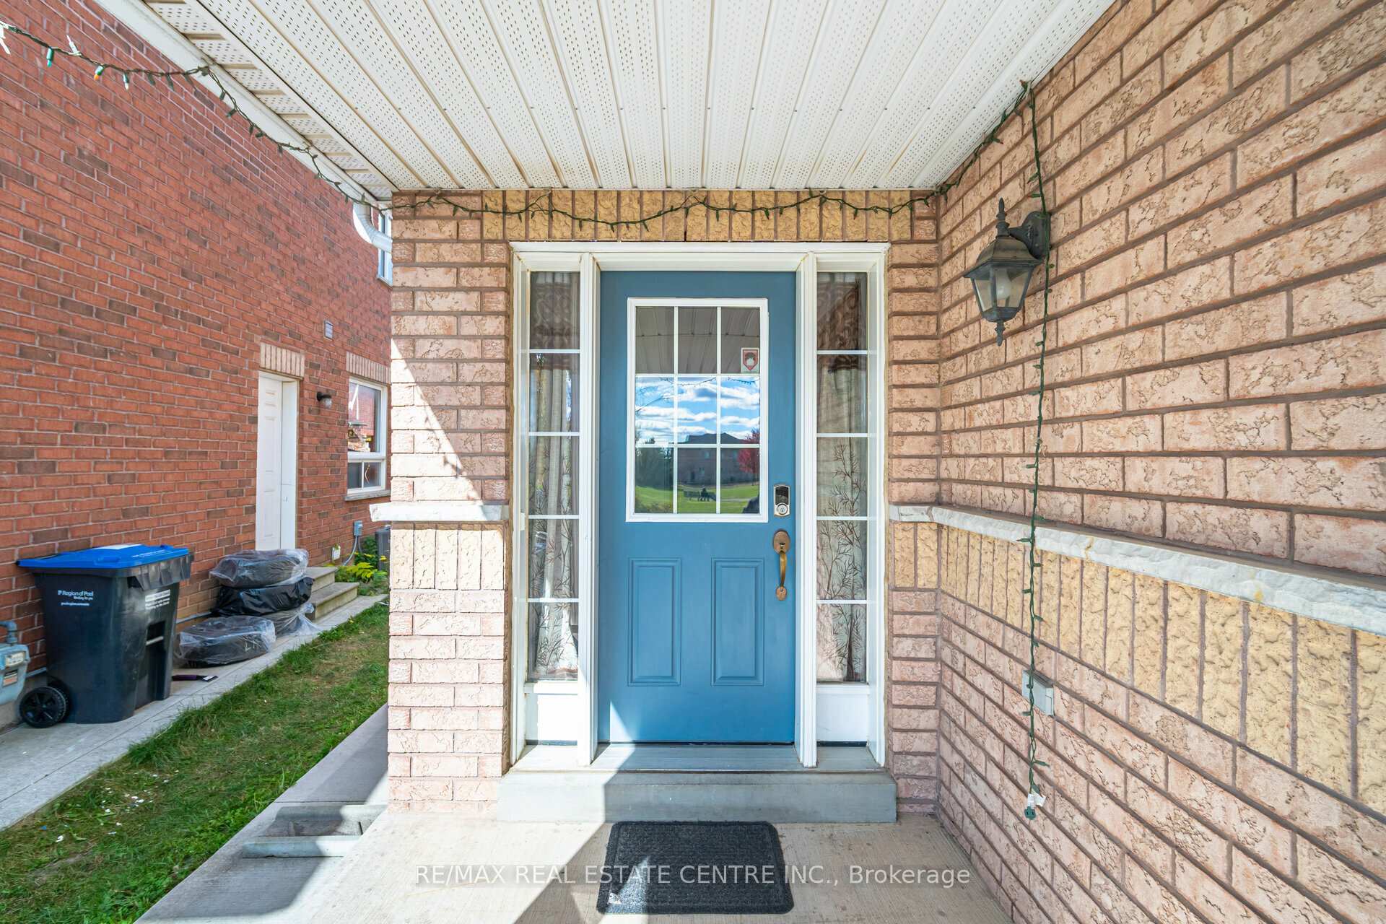
 See all 37 photos
3 Bedrooms
3 Bathrooms
1 Garage
— sq.ft
Main, 2nd Fl…
— Unit
Property history
- $1,500SuspendedList: 2024-12-09|End: 2025-02-25|78 daysW11886848
- $3,000TerminatedList: 2024-12-09|End: 2024-12-13|4 daysW11886842
- $1,650TerminatedList: 2024-10-29|End: 2024-12-09|41 daysW9768005
- $3,200TerminatedList: 2024-10-29|End: 2024-12-09|41 daysW9768007
Facts and features
- BasementNone
- Lease term12 months
- FurnishedUnfurnished
- LaundryEnsuite
What stands out
- Central air
The homeSemi-Detached, 2-storey, Basement None
- Type: Semi-Detached
- Style: 2-storey
- Basement: None
InsideEnsuite, Rooms above ground 9, Bedrooms 3
- Laundry: Ensuite
- Rooms above ground: 9
- Bedrooms: 3
- Bathrooms: 3
- Kitchens: 1
Outside and lotBrick, Roof Not applicable, Foundation Not applicable
- Exterior: Brick
- Roof: Not applicable
- Foundation: Not applicable
Parking1 Garage, Built-in, Private double
- Spaces: 1 Garage
- Garage: Built-in
- Driveway: Private double
Heating, water and powerForced air, gas, Central air, Municipal water
- Heating: Forced air, gas
- Cooling: Central air
- Water: Municipal water
- Sewer: Municipal sewer
Rent and termsRent $3,000 a month, Main, 2nd floor, Unfurnished
- Rent: $3,000 a month
- Space for rent: Main, 2nd floor
- Furnished: Unfurnished
- Lease: 12 months
- Rent includes: Parking
- Deposit: Required
- Credit check: Required
- Employment letter: Required
- Rental application: Required
- References: Required
Listing detailsW11886842, Terminated, Dec 9, 2024
- MLS® number: W11886842
- Status: Terminated
- Listed on: Dec 9, 2024
- Days on market: 4
- Updated: Dec 13, 2024
- Possession: Immediately
- Occupied by: Vacant
- Listing brokerage: RE/MAX REAL ESTATE CENTRE INC.
About this home
Upper, 35 Spicebush Terrace, Brampton (Credit Valley), ON L6X 0J4
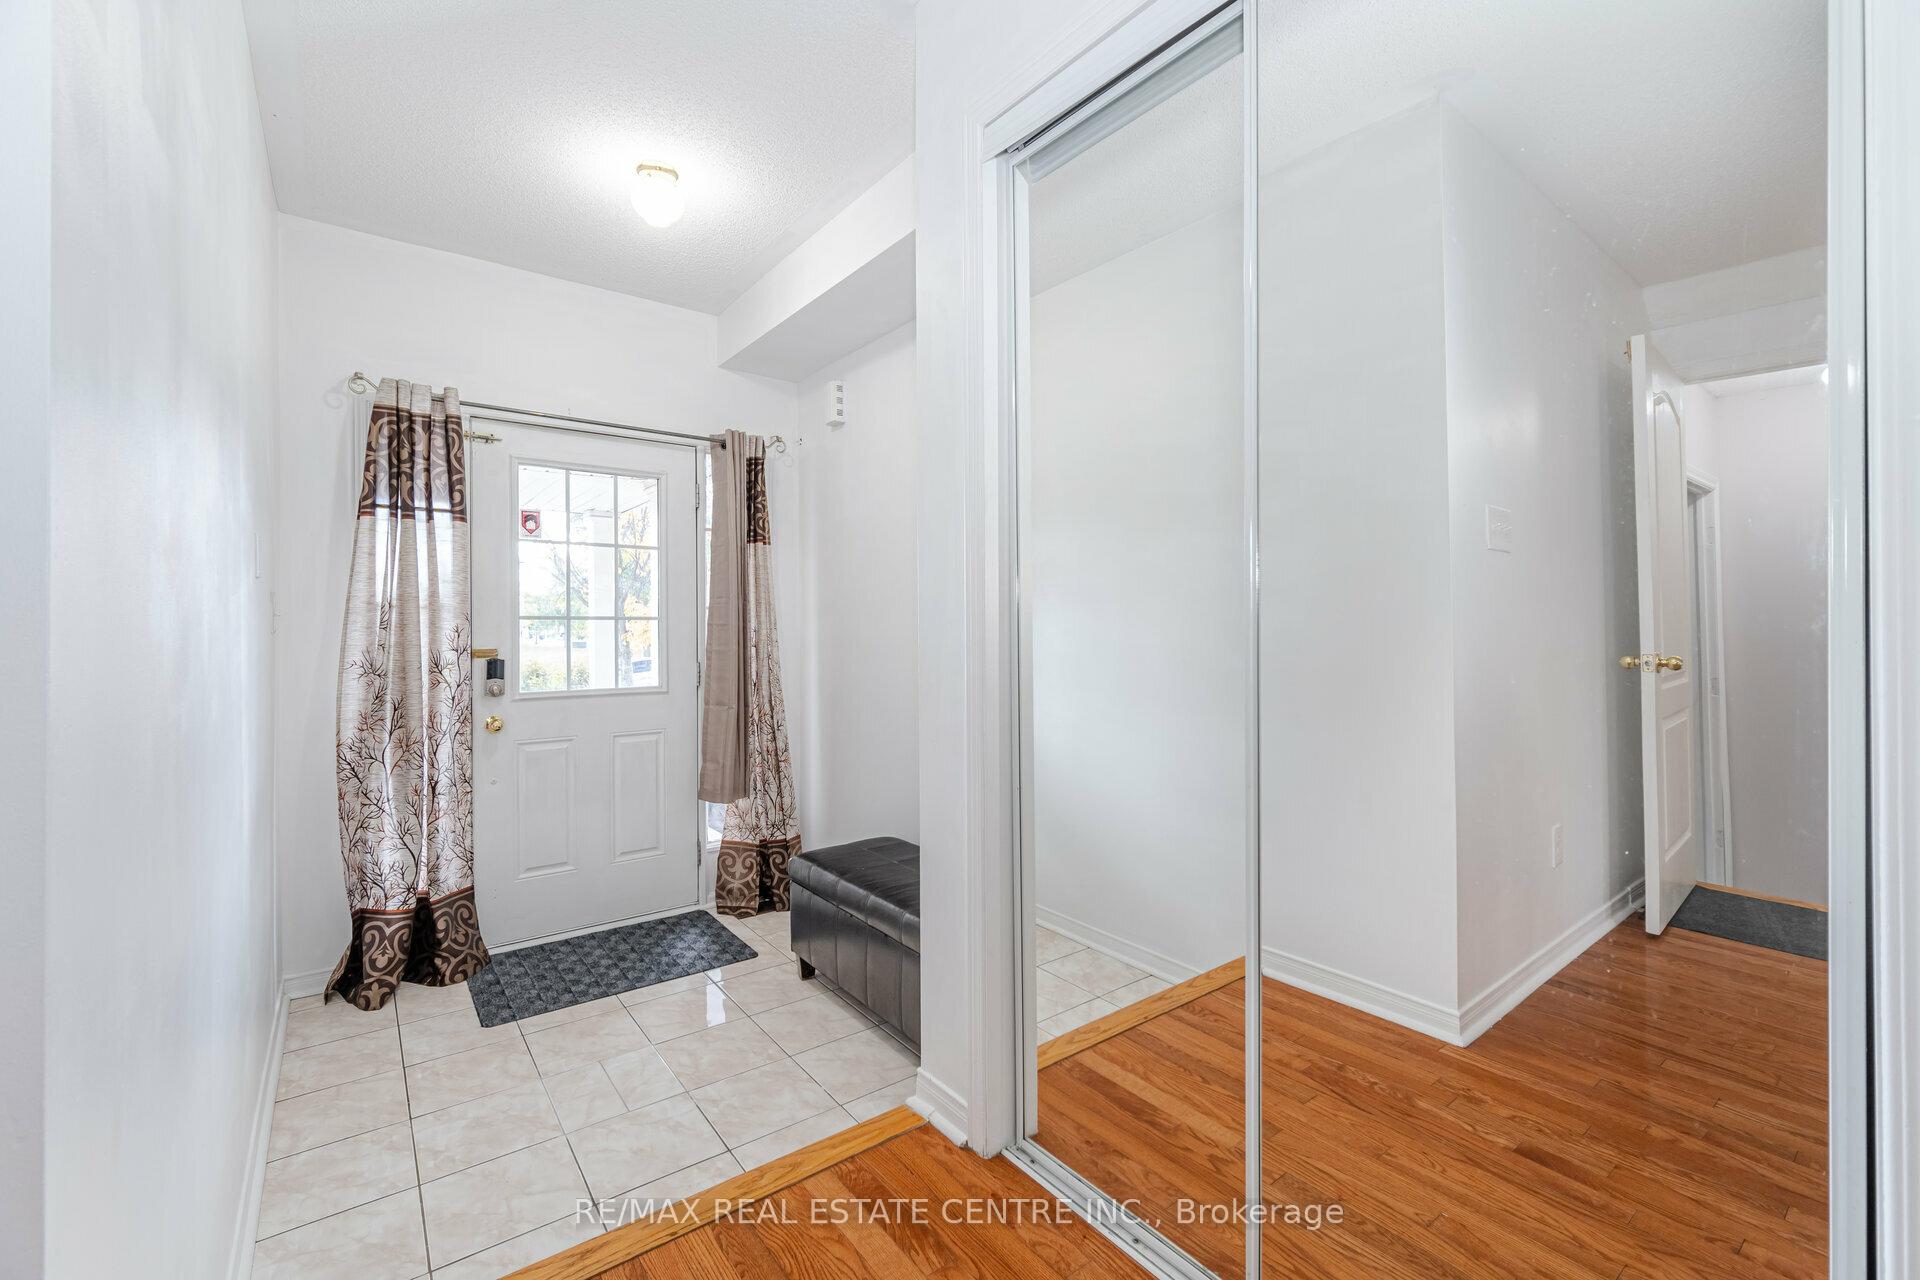
This beautiful 3-bedroom, 2.5-bathroom upper level of a semi-detached home is available for lease in the sought-after Credit Valley community of Brampton. Featuring a spacious and modern layout, the unit includes a private entrance, ensuite laundry, and a well-equipped kitchen. Enjoy the convenience of private double parking with a built-in garage and an additional driveway spot. Tenants are responsible for 60% of the utilities.
Read more
Ask about this home
A HOMEH agent will answer your questions about this home.
Ask a question
Around this home
Williams Pkwy / Chinguacousy Rd
Errands
Parks
Schools
Daily convenience, out of 100, from the distances below
ParkW.J. Clifford Park · 11 within 1 km1 min walk51 m
GroceryCircle K9 min walk535 m
SchoolSimcoe High School8 min walk520 m
PharmacyGuardian10 min walk624 m
Cafés & foodTim Hortons · 6 within 1 km9 min walk541 m
Gym & rec centreTiger Taekwondo22 min walk1.4 km
WalkDriveStraight-line distance, open map data
Grocery0.5 km
Park0.1 km
Coffee0.5 km
Dining0.6 km
Gym1.4 km
Schools nearby
School rating, out of 10.
Simcoe High Schoolsecondary · Private · 0.5 km
—
The Educators Academysecondary · Private · 0.6 km
—
DPCDSB - ROCHS Summer Schoolsecondary · Public · 0.8 km
—
Contact agent
Helpful calculators
Rent vs buy
Affordability
Mortgage
Down payment
Stress test
CMHC insurance
Your HOMEH agent

KimHOMEH agent · Brampton
"I would see it this week."
Ask Kim