
35 Woodward Avenue
Brampton (Brampton North)35 Woodward Avenue
Brampton (Brampton North)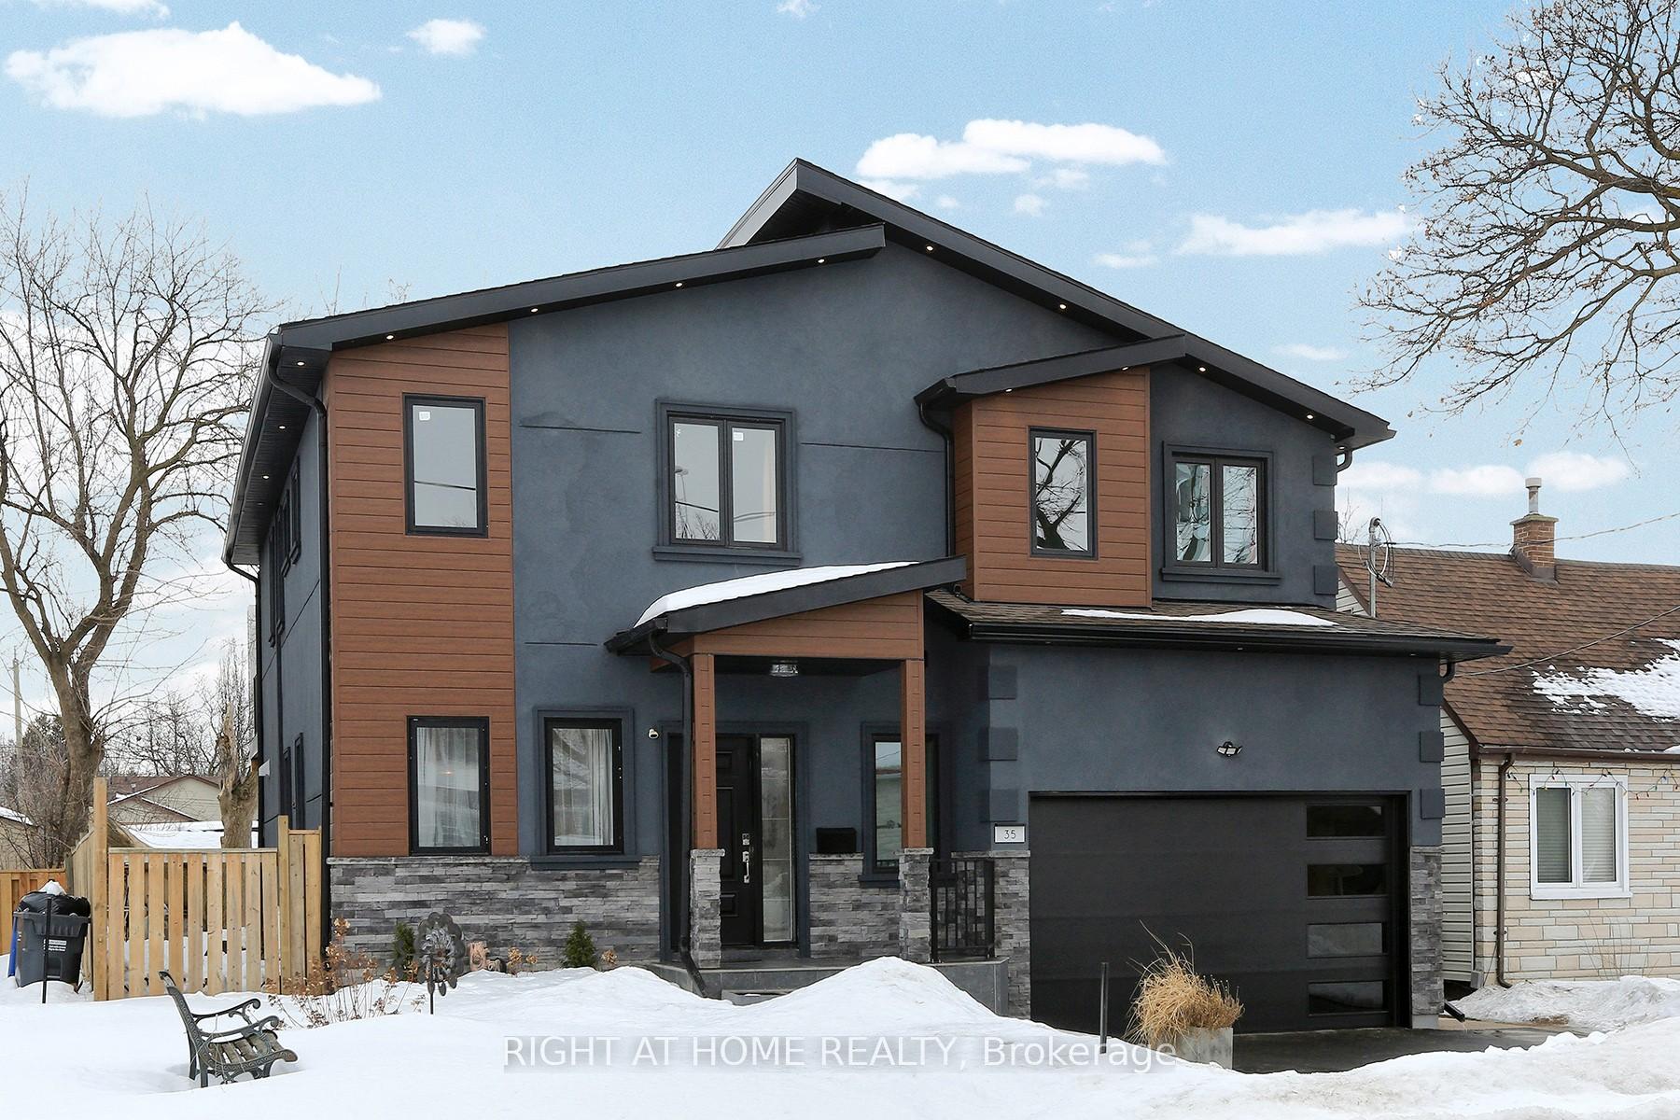
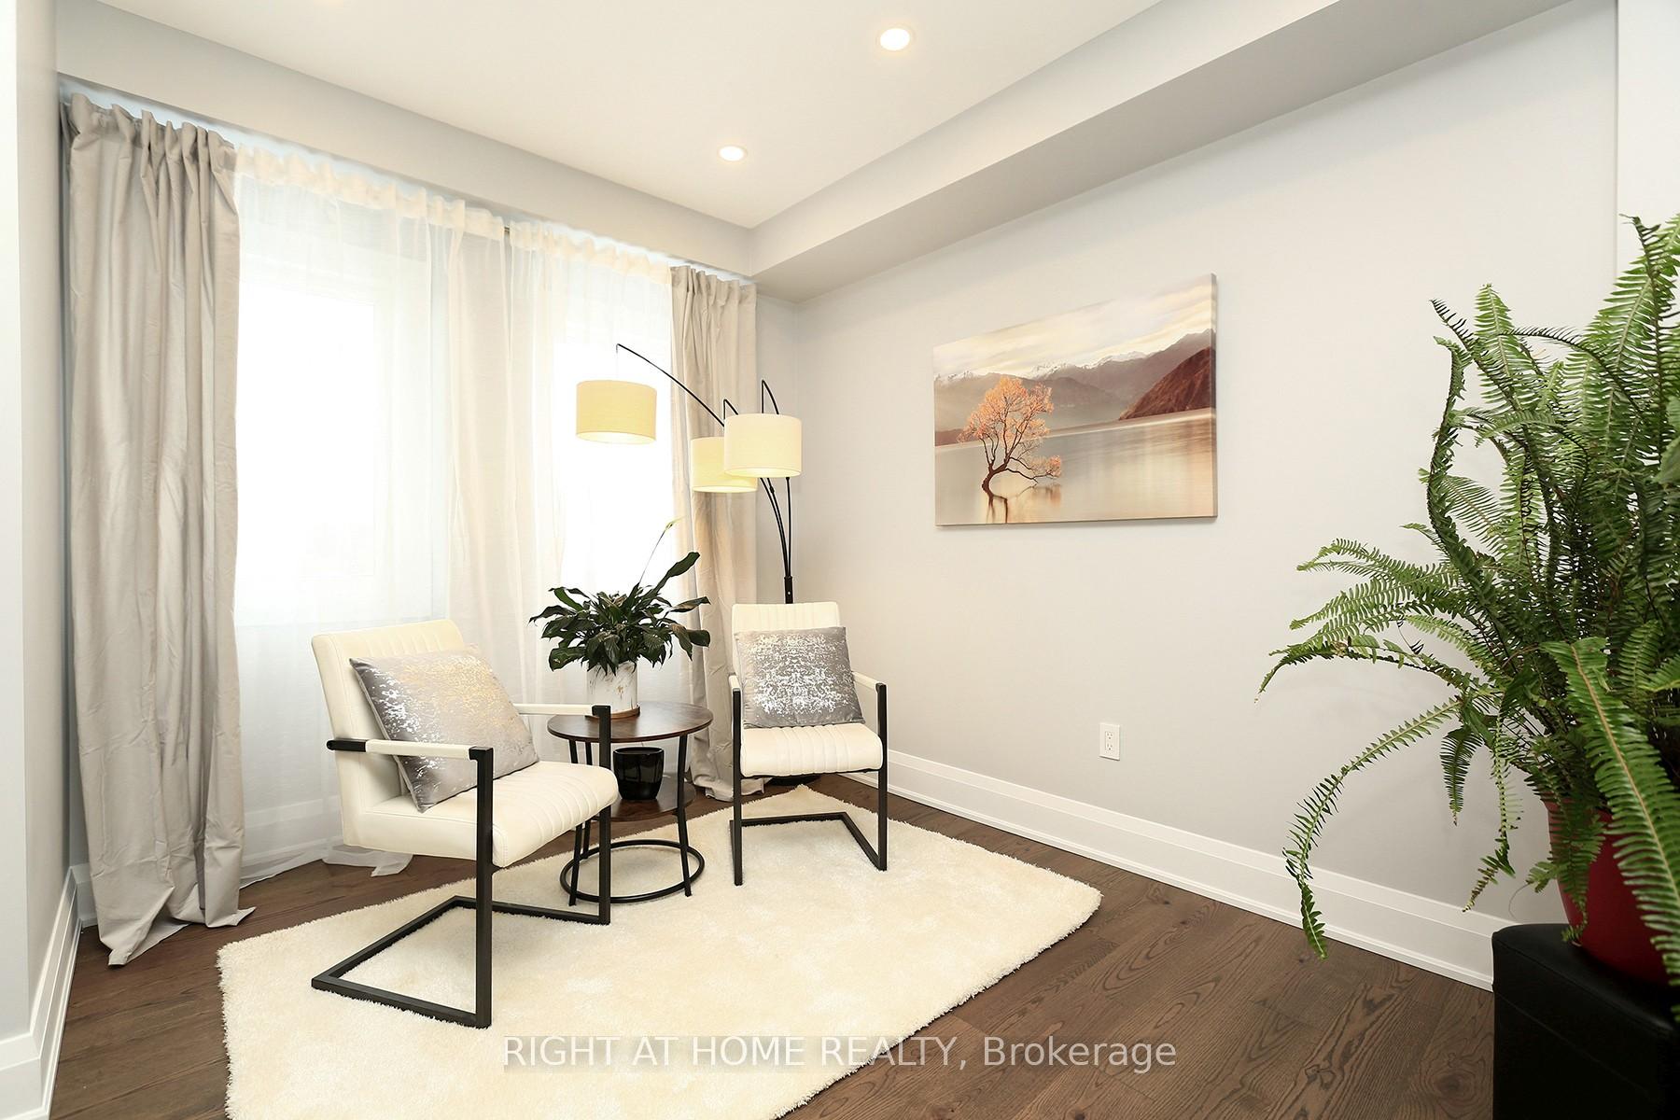 See all 46 photos
Property history

This listing has ended. It is no longer available.
Property not available for sale or for rent.
Ask about this home
A HOMEH agent will answer your questions about this home.Ask HOMEH
About this home
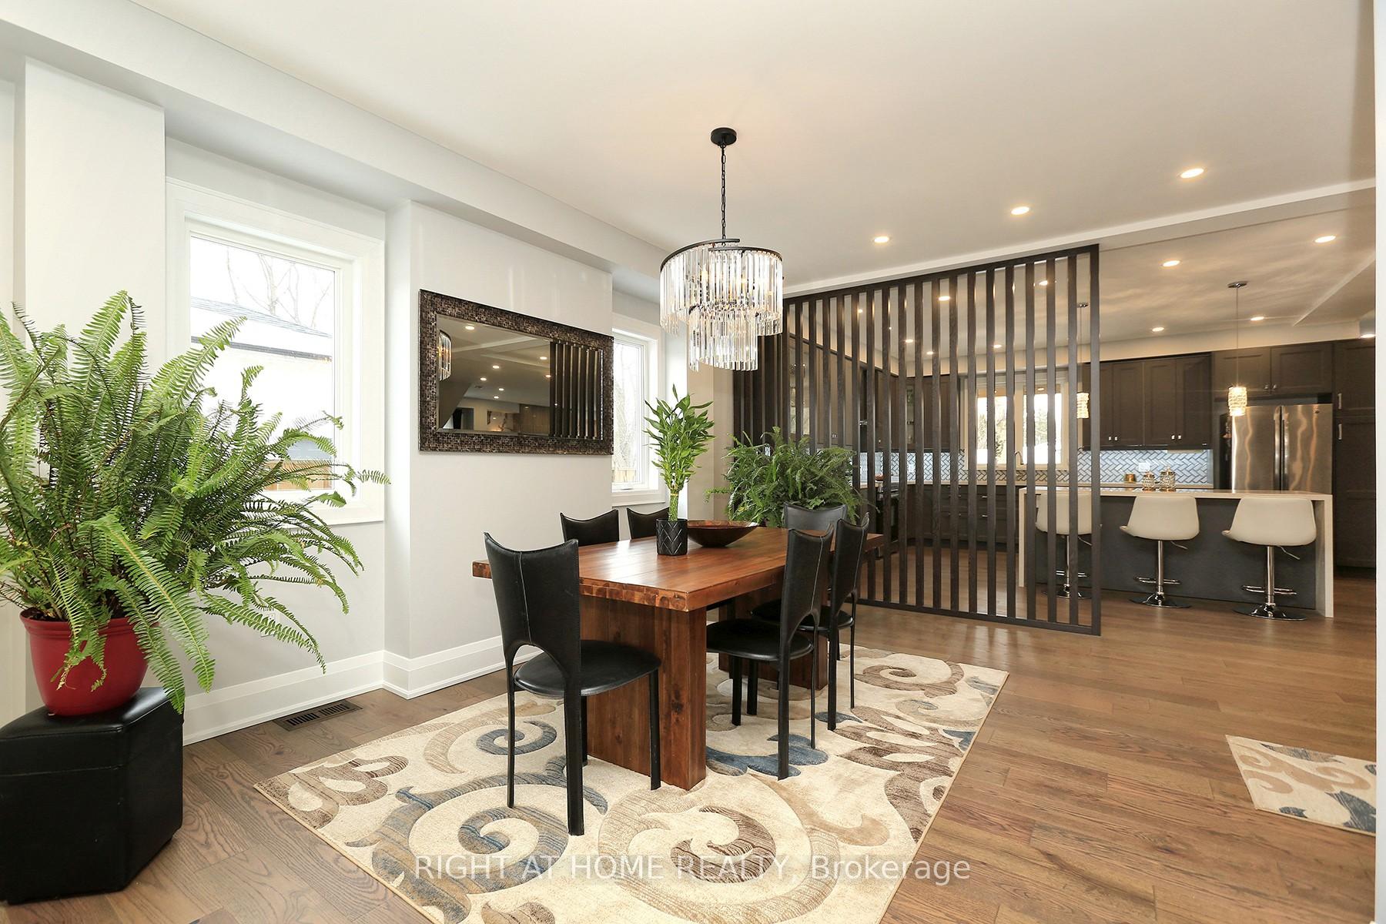
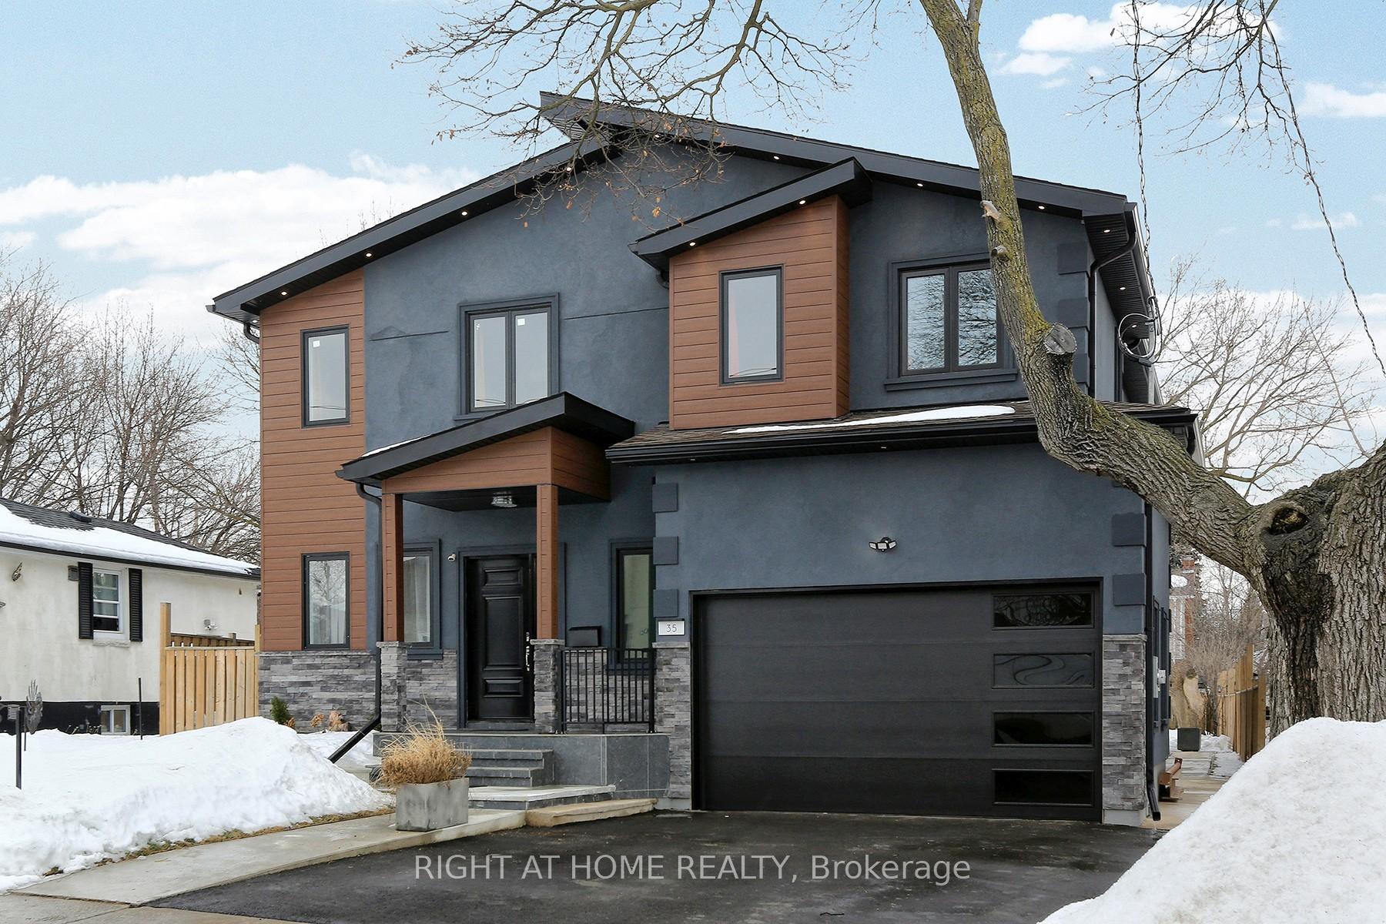
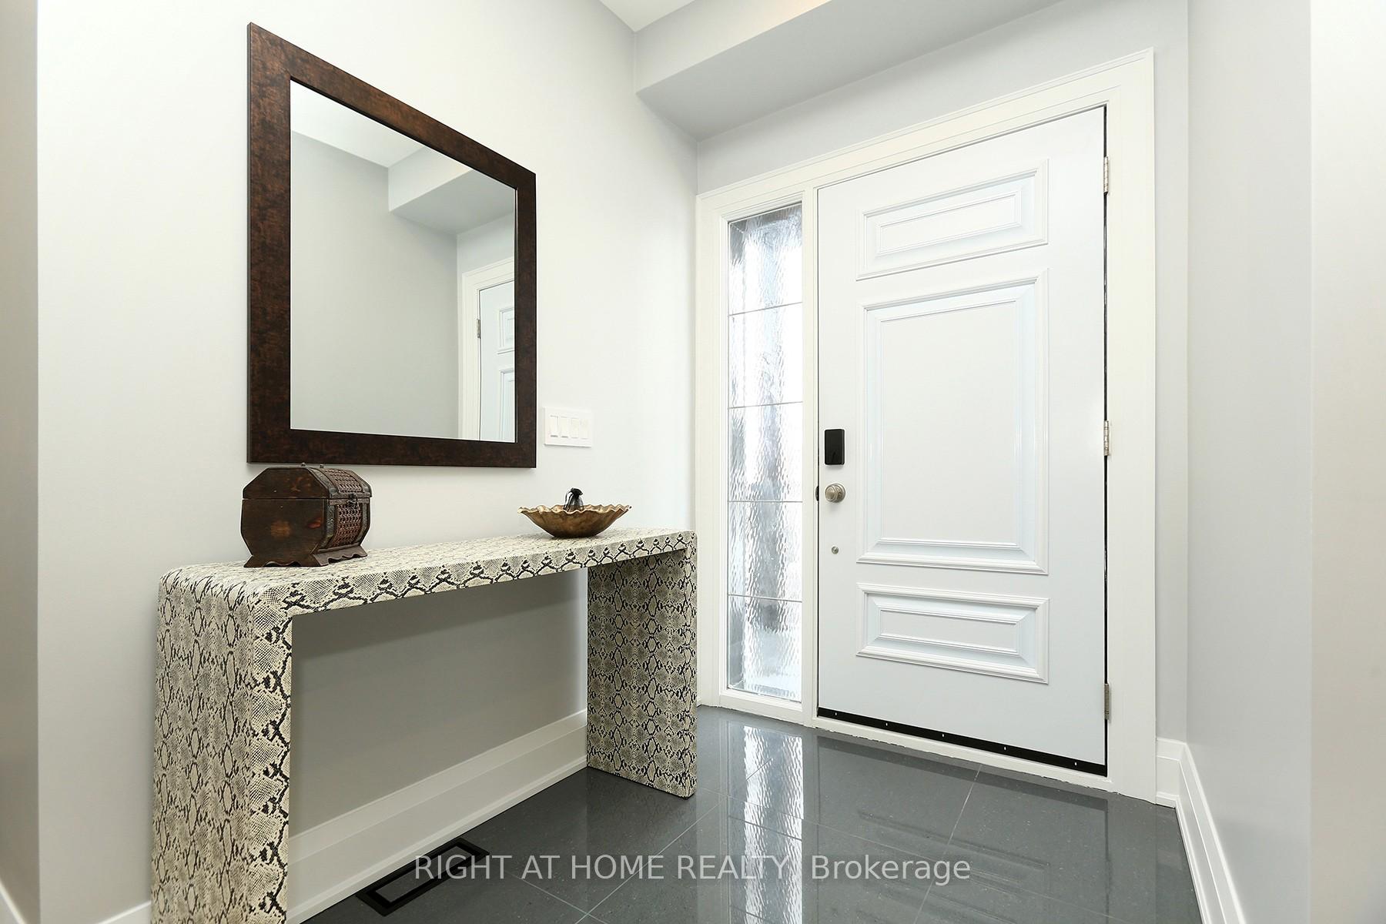
Located in a coveted downtown community, this superb, custom-built residence is carefully designed for growing families with good taste and pragmatism. This home is a perfect blend of comfort, privacy & elegance for the discerning homeowner. Holding over 4100 sq. ft. of total living space, this home features engineered hardwood floor throughout the main and upper levels, solid oak stairs, 150+ pot lights inside and outside, energy-efficient windows, lighting and appliances, lots of storage space and functionality. This home was creatively designed with coziness and practicality in mind, boasting 2 XL suites, 2 ensuite baths, jacuzzi, other 6 well-sized bedrs, 3 full baths including a Jack-and-Jill, 1 powder room, 2 large kitchens, bsmt and upper floor laundry areas, 1 vast deck, 1 sunbathing balcony, a 12-ft ceiling 2-car garage and a widened driveway.The open concept main floor is ideal for hosting social gatherings, with a stylish receiving room, walk-in entrance closet, classy formal dining area, wow kitchen, sumptuous family room accentuated by an elegant electric fireplace set in a custom Spanish stone tile wall, and French door access to the covered deck. The remarkably spacious, modern, efficient kitchen comes with S/S appliances, white quartz countertops, under-cabinet lighting & a generous waterfall quartz island, providing ample counter space, storage & convenience. The primary suite serves as a sanctuary, featuring cathedral ceilings, a custom walk-in closet, a spa-like ensuite with heated floor, freestanding soaker tub, a big walk-in rain shower and a toilet privacy wall. Walk out and relax on a wide balcony that oversees the serene backyard oasis featuring mature trees and a three-season blooming garden. Quiet, green residential street within walking distance to bus stops, GO Station, Rose Theatre, Garden Square, City Hall, Duggan & Gage Parks, scenic ravines & trails, Centennial Mall, places of worship, schools & other amenities. Minutes to Hwy 410.
Facts & features
Ask about this home
A HOMEH agent will answer your questions about this home.
Rooms
17 rooms · 6 bathrooms
- Family room23′7″ × 18′4″432 sq.ft.
- Dining room25′ × 11′6″287 sq.ft.
- Living room25′ × 11′6″287 sq.ft.
- Kitchen17′6″ × 16′7″290 sq.ft.
- Breakfast17′6″ × 16′7″290 sq.ft.
- Primary bedroom18′11″ × 18′4″347 sq.ft.
- Bedroom 218′5″ × 12′220 sq.ft.
- Bedroom 315′10″ × 11′5″181 sq.ft.
- Bedroom 415′10″ × 9′5″150 sq.ft.
- Laundry10′1″ × 5′9″58 sq.ft.
- Kitchen17′10″ × 14′1″251 sq.ft.
- Living room17′10″ × 14′1″251 sq.ft.
- Bedroom19′ × 12′5″235 sq.ft.
- Bedroom14′2″ × 9′9″138 sq.ft.
- Bedroom12′5″ × 8′6″106 sq.ft.
- Bedroom12′5″ × 8′9″109 sq.ft.
- Laundry9′7″ × 5′48 sq.ft.
Around this home
Listing details
Helpful tools
Your HOMEH agent
"I would see it this week."
Ask HOMEH about this home
Price, neighbourhood, monthly cost. Ask anything.
HOMEH Intelligent Agent is an AI, not a licensed representative. Check anything important with your agent.