

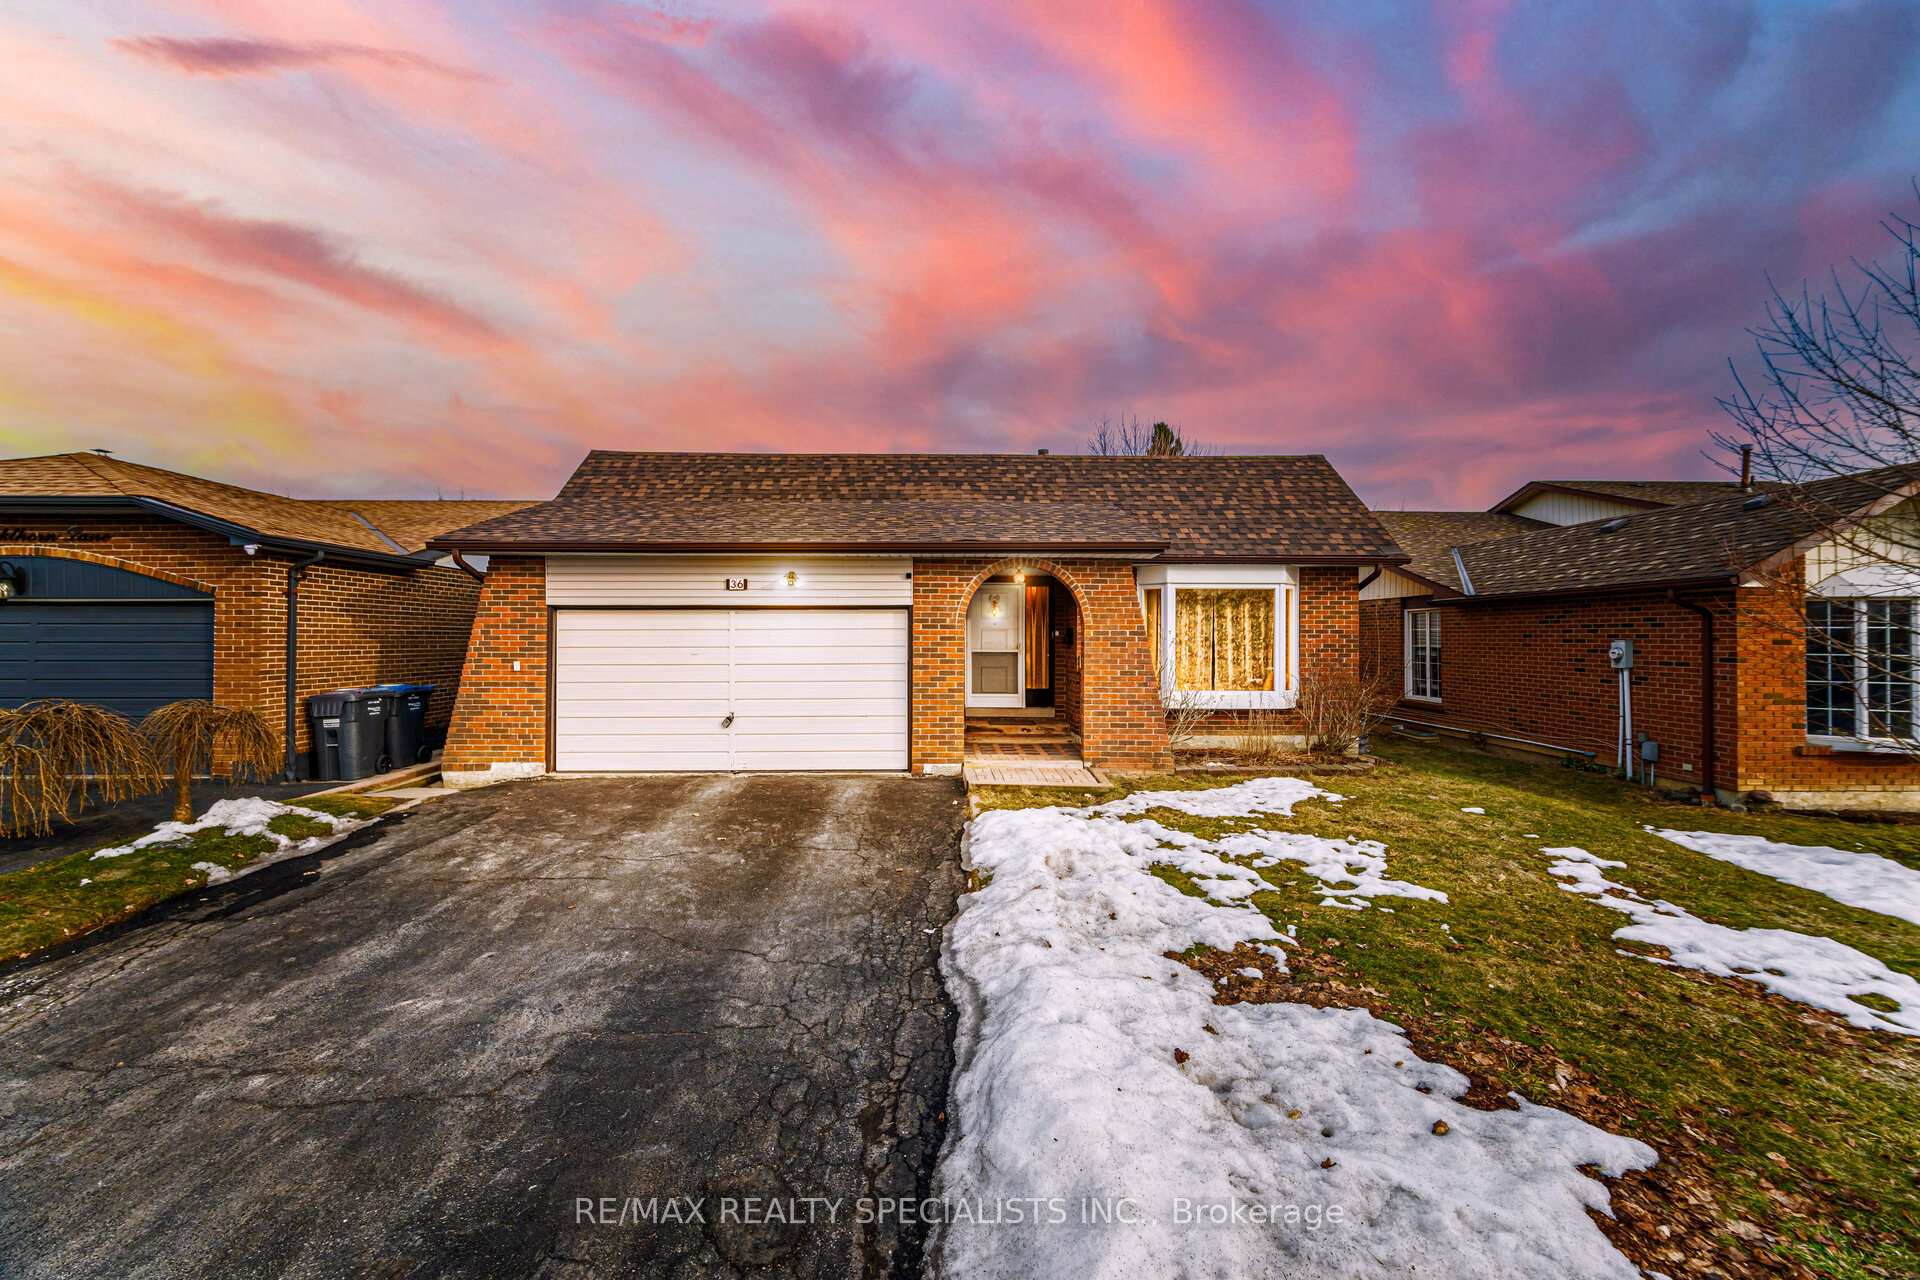
36 Blackthorn Lane
36 Blackthorn Lane
 See all 44 photos
Property history
- $889,999ExpiredList: 2025-04-17|End: 2025-07-31|105 daysW12092337
- $999,000TerminatedList: 2025-03-17|End: 2025-04-17|31 daysW12024756
Facts and features
- BasementFinished
- Price per sq ft~$768
- Water, sewerMunicipal
- HeatingForced air
- Second kitchen
- Separate entrance
- Fireplace
- Central air
The homeDetached, Backsplit 4, 1,100–1,500 sq ft
- Type: Detached
- Style: Backsplit 4
- Living space: 1,100–1,500 sq ft
- Basement: Finished, separate entrance
InsideFireplace Yes, Rooms above ground 7, Rooms in the basement 3
- Fireplace: Yes
- Rooms above ground: 7
- Rooms in the basement: 3
- Bedrooms: 3 + 3 in the basement
- Bathrooms: 2
- Kitchens: 2
- Family room: Yes
Outside and lotBrick, Unknown, Other
- Exterior: Brick
- Roof: Unknown
- Foundation: Other
- Size: 50.06 × 135.16 ft
Parking2 Garage, Attached, Private
- Spaces: 2 Garage
- Garage: Attached
- Driveway: Private
Heating, water and powerForced air, gas, Central air, Municipal water
- Heating: Forced air, gas
- Cooling: Central air
- Water: Municipal water
- Sewer: Municipal sewer
Costs and taxesTaxes $5,623 a year, HST included in the price, Hwt
- Taxes, 2024: $5,623 a year
- HST: HST included in the price
- Rental items: Hwt
Included in the saleAll electric light fixtures, fridge, stove, washer & dryer, b/i dishwasher, rangehood, furnace, air conditioner, all window coverings hot water bath tub, hot water tank.
- Included: All electric light fixtures, fridge, stove, washer & dryer, b/i dishwasher, rangehood, furnace, air conditioner, all window coverings hot water bath tub, hot water tank.
Listing detailsW12024756, Terminated, Mar 17, 2025
- MLS® number: W12024756
- Status: Terminated
- Listed on: Mar 17, 2025
- Days on market: 31
- Updated: Apr 17, 2025
- Possession: Other
- Occupied by: Owner+tenant
- Listing brokerage: RE/MAX REALTY SPECIALISTS INC.
About this home
36 Blackthorn Lane, Brampton (Brampton North), ON L6V 3K8
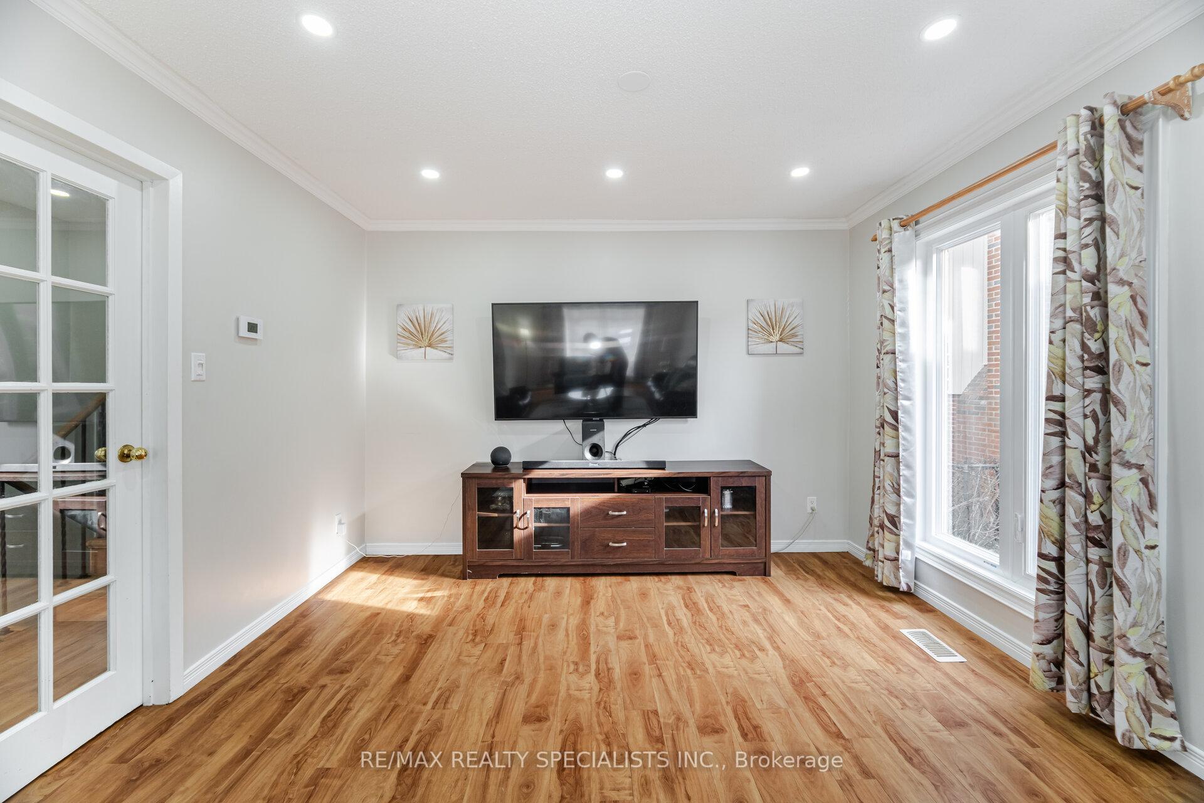
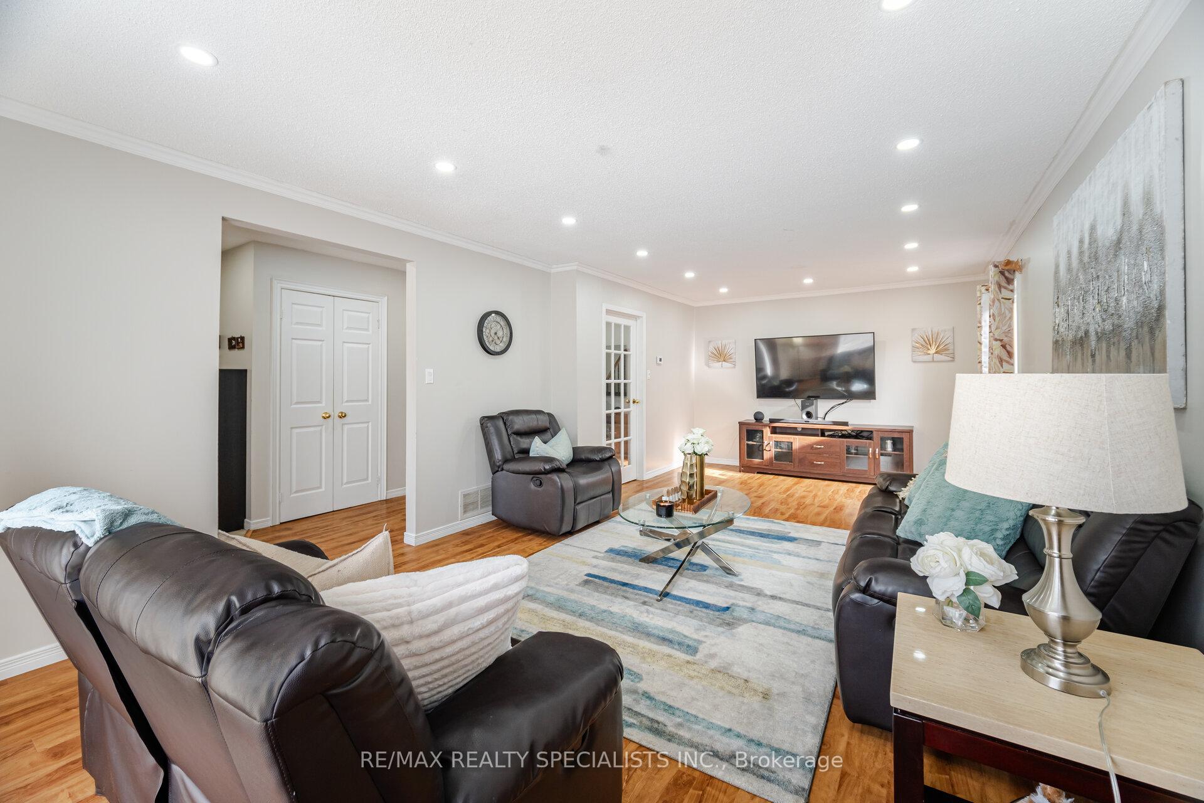
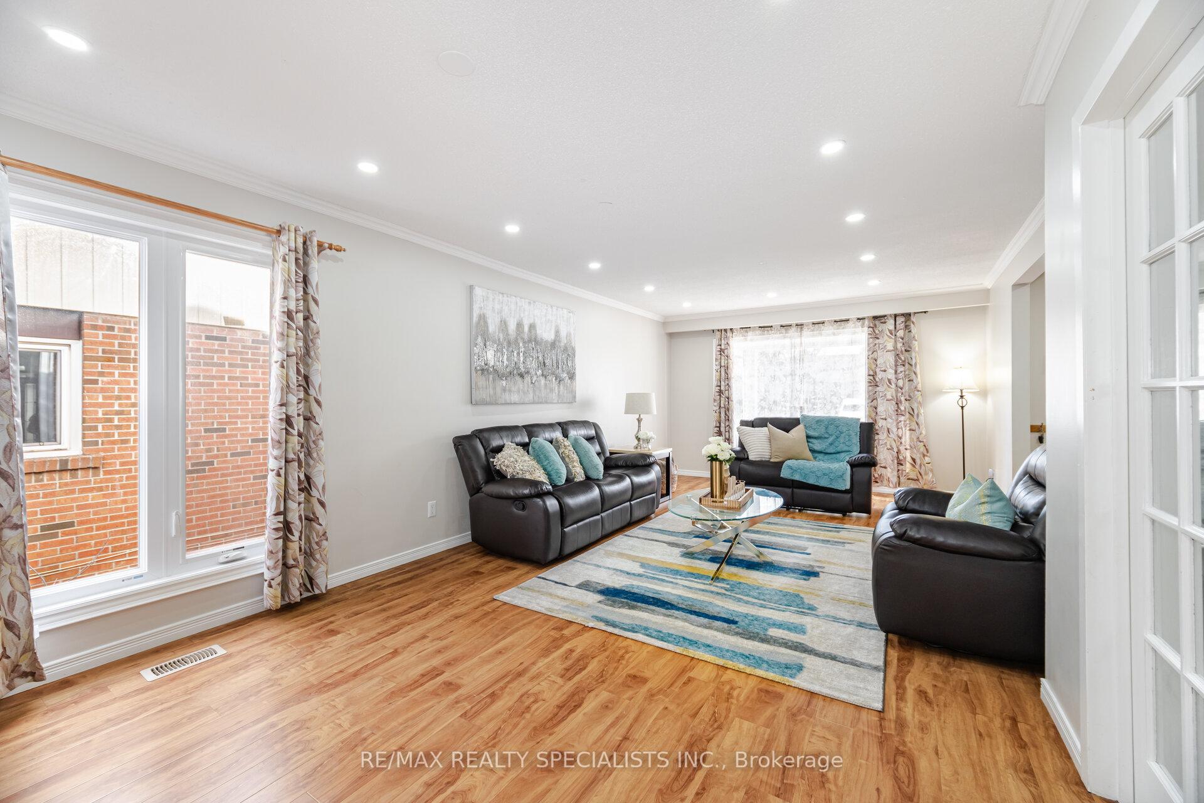
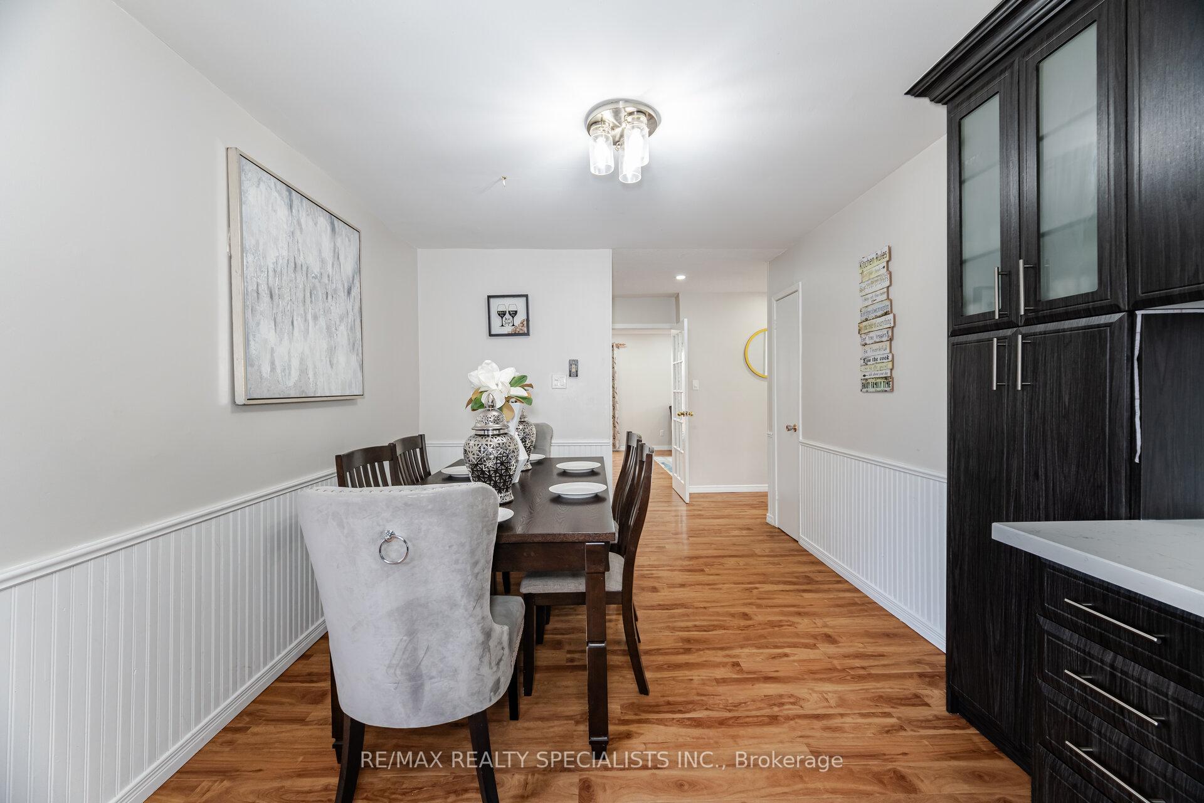
Meticulously maintained 3+3 bed, 6-car parking executive home in sought-after Blackthorn Lane! This fully upgraded 4-level backsplit sits on a 50 x 135 ft lot with no house behind and features a double-car garage, finished basement with legal separate entrance, and laminate flooring throughout. The Huge Backyard with Hot Tub, No neighbors in back is perfect for entertaining and for Summer. Updates include new roof (2023), Hot Tub, windows, siding, soffits, eaves, sliding door, and city-installed backyard sound barrier. Plus, new A/C & water heater (2018), new furnace & electrical panel (2019), and new main water valve. The spacious eat-in kitchen boasts new SS appliances, quartz countertops, pot lights, and backsplash. Enjoy an open-concept living/dining area and a cozy lower-level family room with fireplace & walkout to the backyard. A pristine home with a huge yard, perfect for families!
Ask about this home
A HOMEH agent will answer your questions about this home.
Around this home
Daily convenience, out of 100, from the distances below
Schools nearby
School rating, out of 10.
Helpful calculators
Your HOMEH agent

"I would see it this week."