
 See all 50 photos
Property history

This listing has ended. It is no longer available.
Property not available for sale or for rent.
Ask about this home
A HOMEH agent will answer your questions about this home.Ask HOMEH
About this home
36 Glenvale Boulevard, Brampton
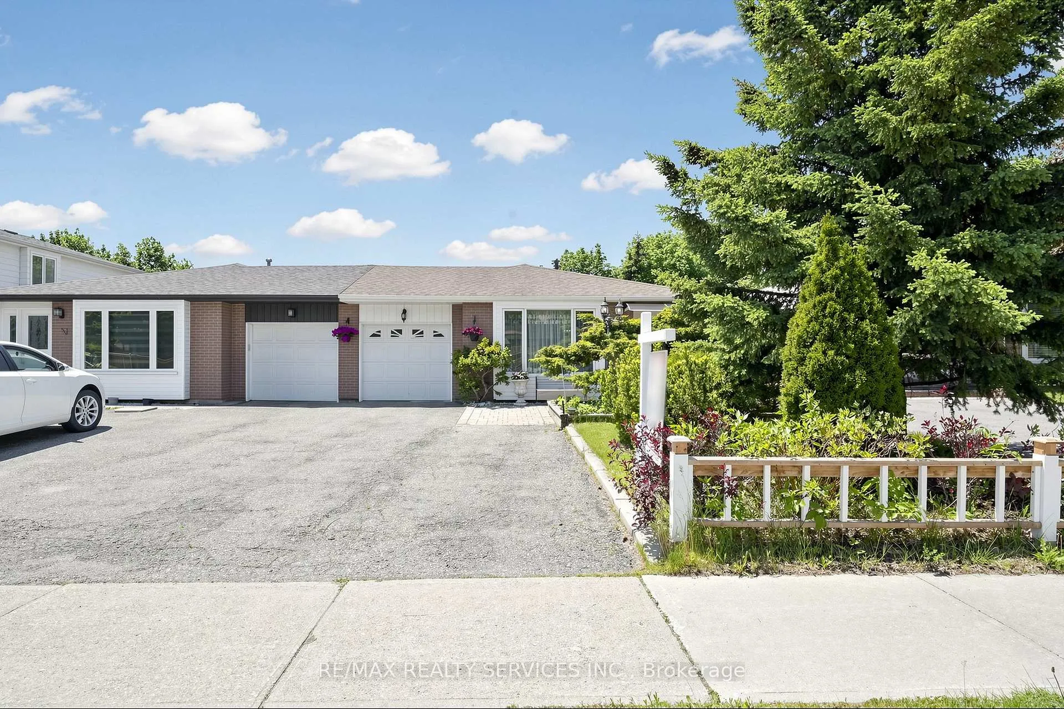
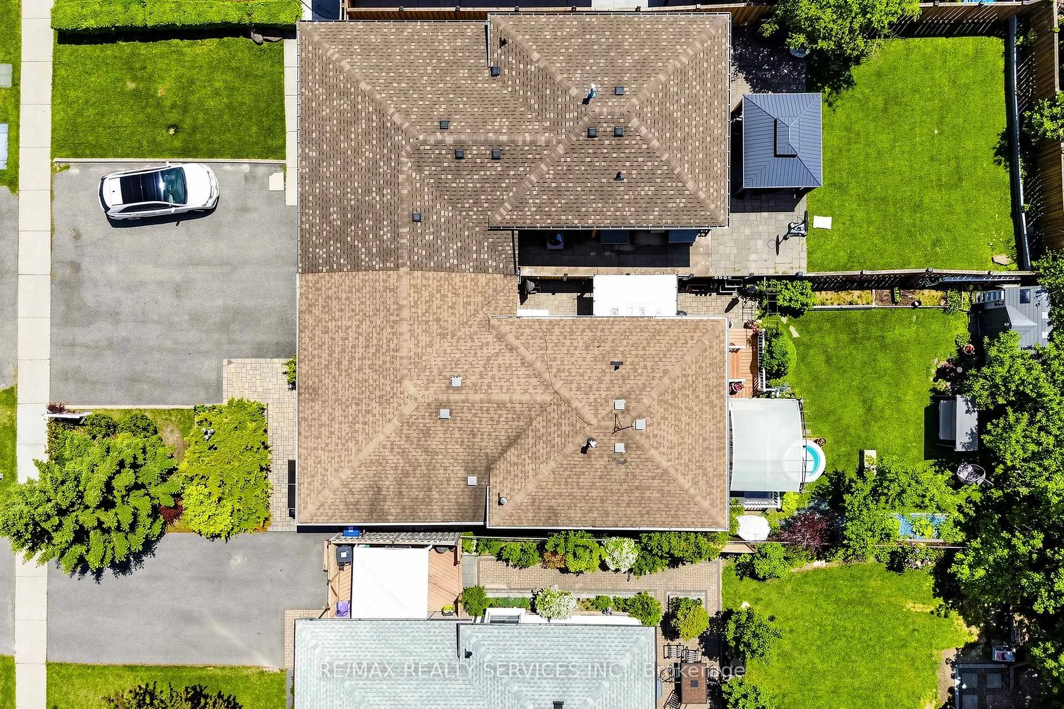
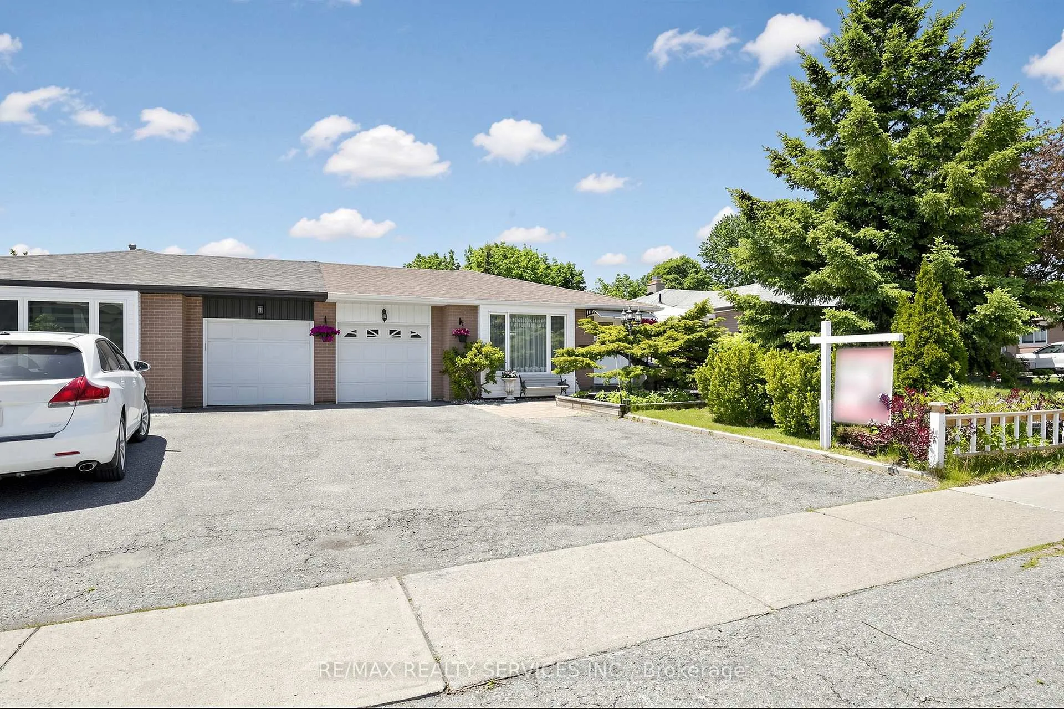
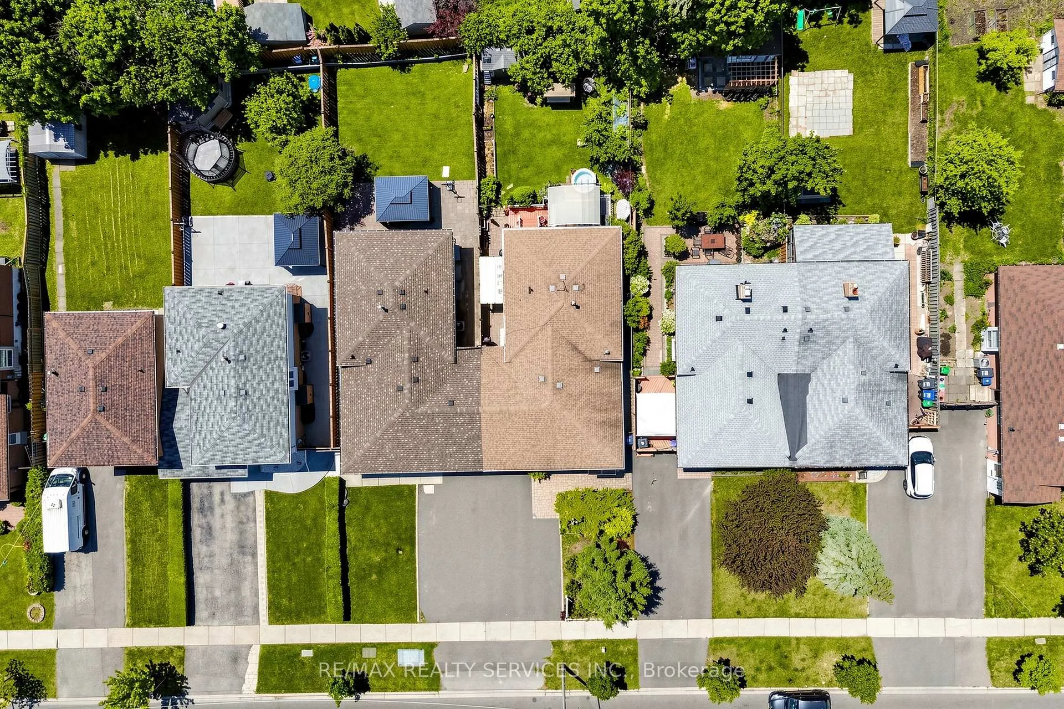
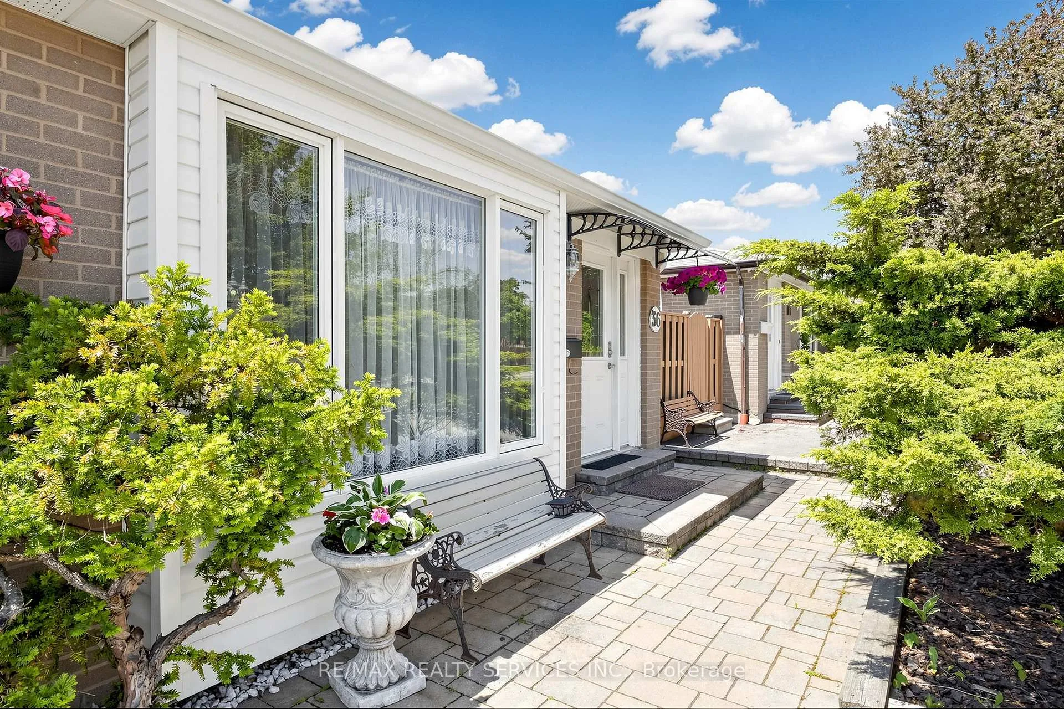
Welcome to 36 Glenvale Blvd, Brampton! Nestled in the highly sought-after Northgate community, this stunning Link home offers the perfect blend of privacy & connection - attached to its neighbour only at the garage, with no shared interior walls. It truly lives & feels like a fully detached home! From the moment you step inside, you'll be impressed by the immaculate condition & warm, neutral oak hardwood flooring flowing seamlessly across the main & upper levels. Updated windows throughout flood every room with natural light & add to the home's modern, well-maintained appeal. The main floor is designed to impress, featuring a sun-filled, open-concept living & dining area adorned with elegant crown moulding. The spacious eat-in kitchen is a home chef's dream - boasting granite countertops, ample cabinetry & counter space, stainless steel appliances, a gas range, double sinks, & a convenient moveable island. Whether you're meal prepping or hosting, this kitchen truly delivers. Upstairs, the upper level offers 3 generously sized bedrooms & a well-appointed full bathroom. Elegant updated French doors add a stylish touch, enhancing both the character & functionality of the space. he lower level is anything but your typical basement - large above-grade windows bathe the space in natural light, giving it a bright, open, & airy feel that truly sets it apart. Updated French doors open beautifully into the spacious recreation/entertainment room, which can easily serve as a 4th bedroom, home office, or flex space. Also featured on this level is a full 3-piece bathroom with a stand-up shower, a sizable laundry room, & ample storage including additional crawl space. Step outside to your own private backyard retreat - perfect for gardeners & entertainers alike! Enjoy the deck with a pergola, beautifully maintained garden & flower beds, & a handy garden shed. Conveniently located close to schools, parks, shopping, & transit - this one checks every box. Don't miss your chance!
Facts & features
Ask about this home
A HOMEH agent will answer your questions about this home.
Rooms
8 rooms · 2 bathrooms
- Living room13′ × 13′3″171 sq.ft.
- Dining room11′5″ × 8′10″101 sq.ft.
- Kitchen11′1″ × 10′4″115 sq.ft.
- Primary bedroom14′ × 10′11″153 sq.ft.
- Bedroom 210′6″ × 10′11″115 sq.ft.
- Bedroom 312′4″ × 11′135 sq.ft.
- Family room21′5″ × 11′10″253 sq.ft.
- Laundry12′11″ × 8′10″114 sq.ft.
Around this home
Schools nearby
School rating, out of 10.
Listing details
Helpful tools
Your HOMEH agent
"I would see it this week."
Ask HOMEH about this home
Price, neighbourhood, monthly cost. Ask anything.
HOMEH Intelligent Agent is an AI, not a licensed representative. Check anything important with your agent.