
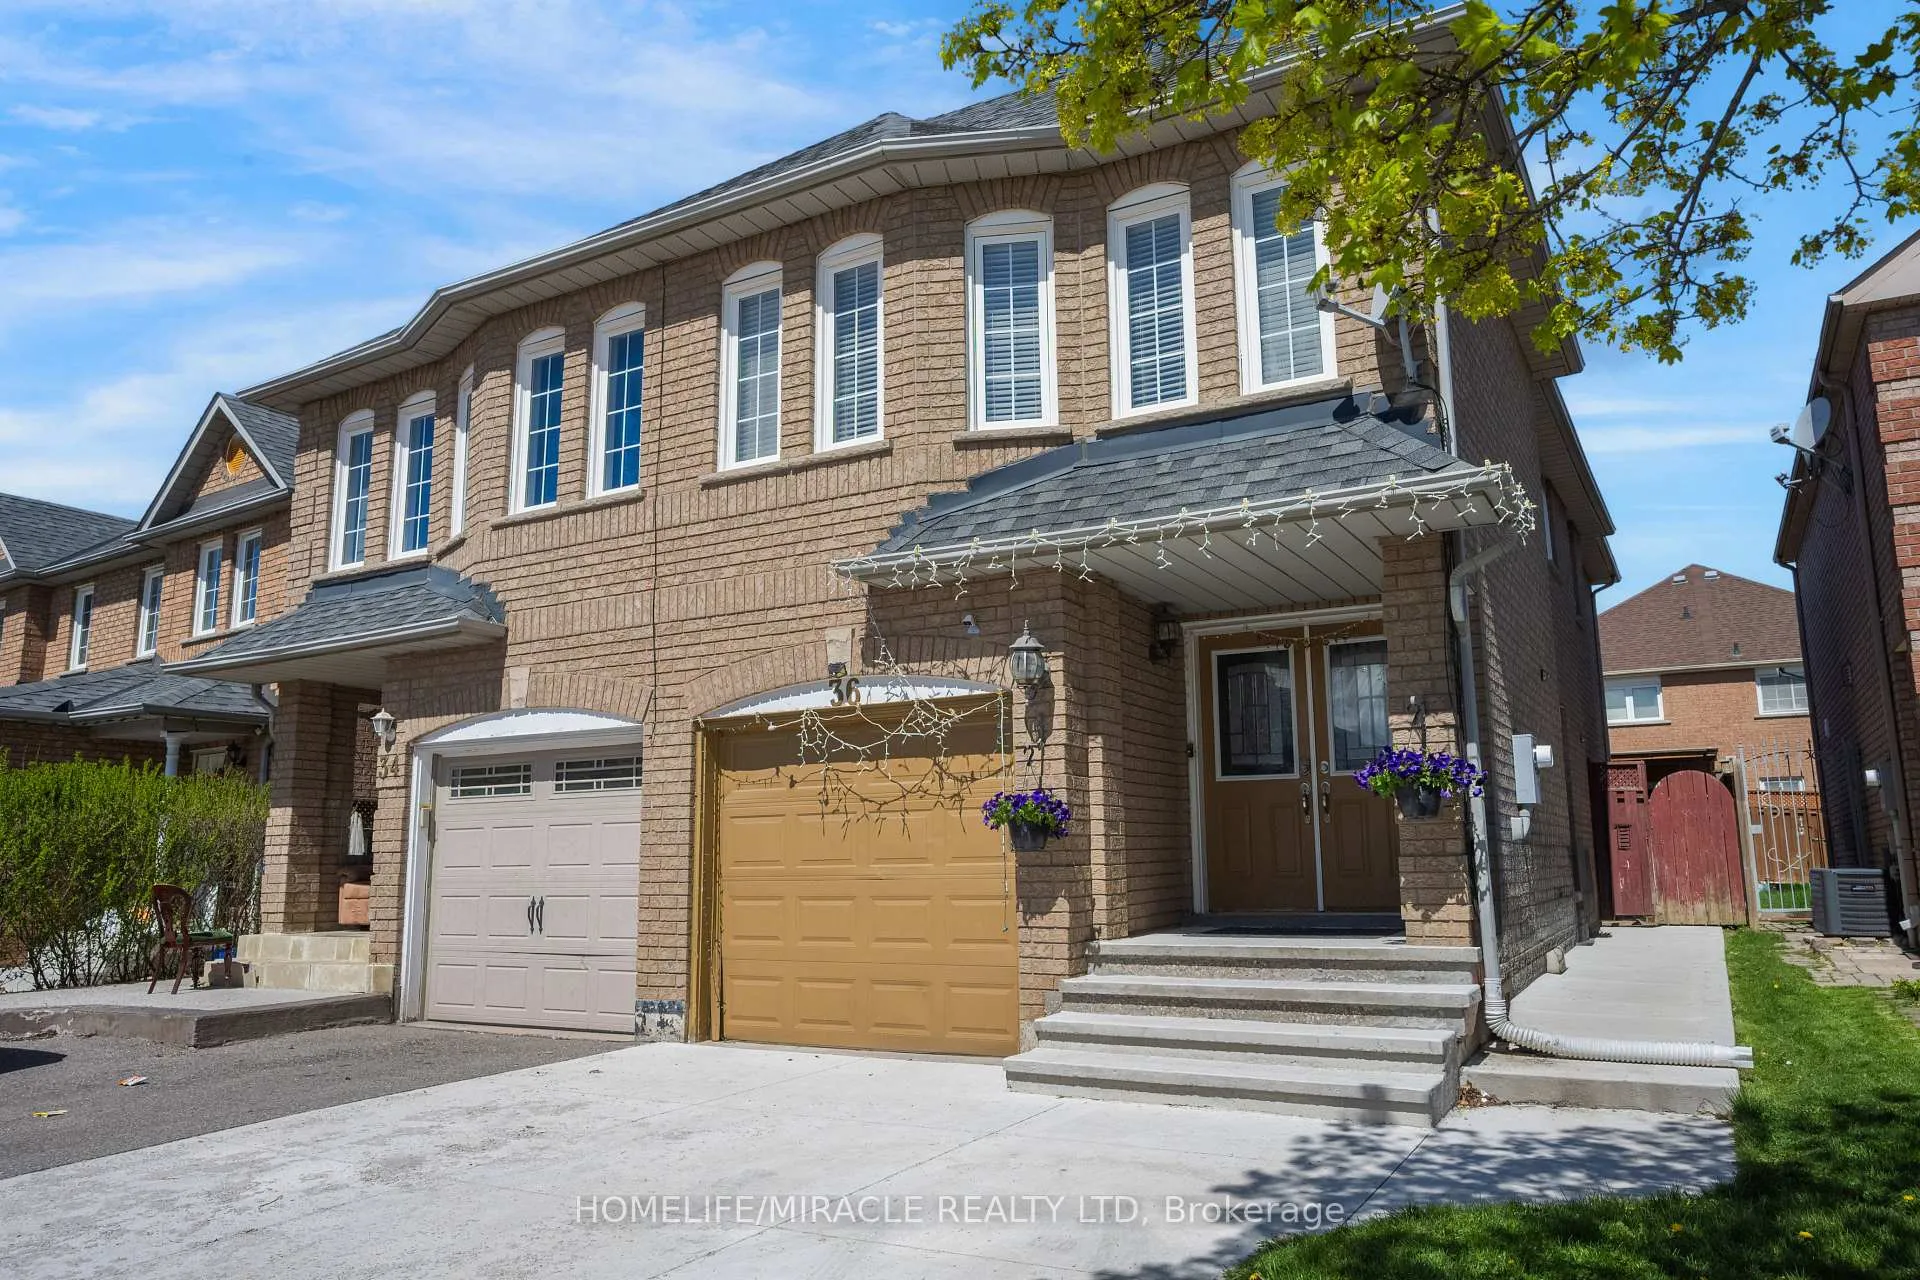
36 Herkes Drive
Brampton (Fletcher's West)36 Herkes Drive
Brampton (Fletcher's West)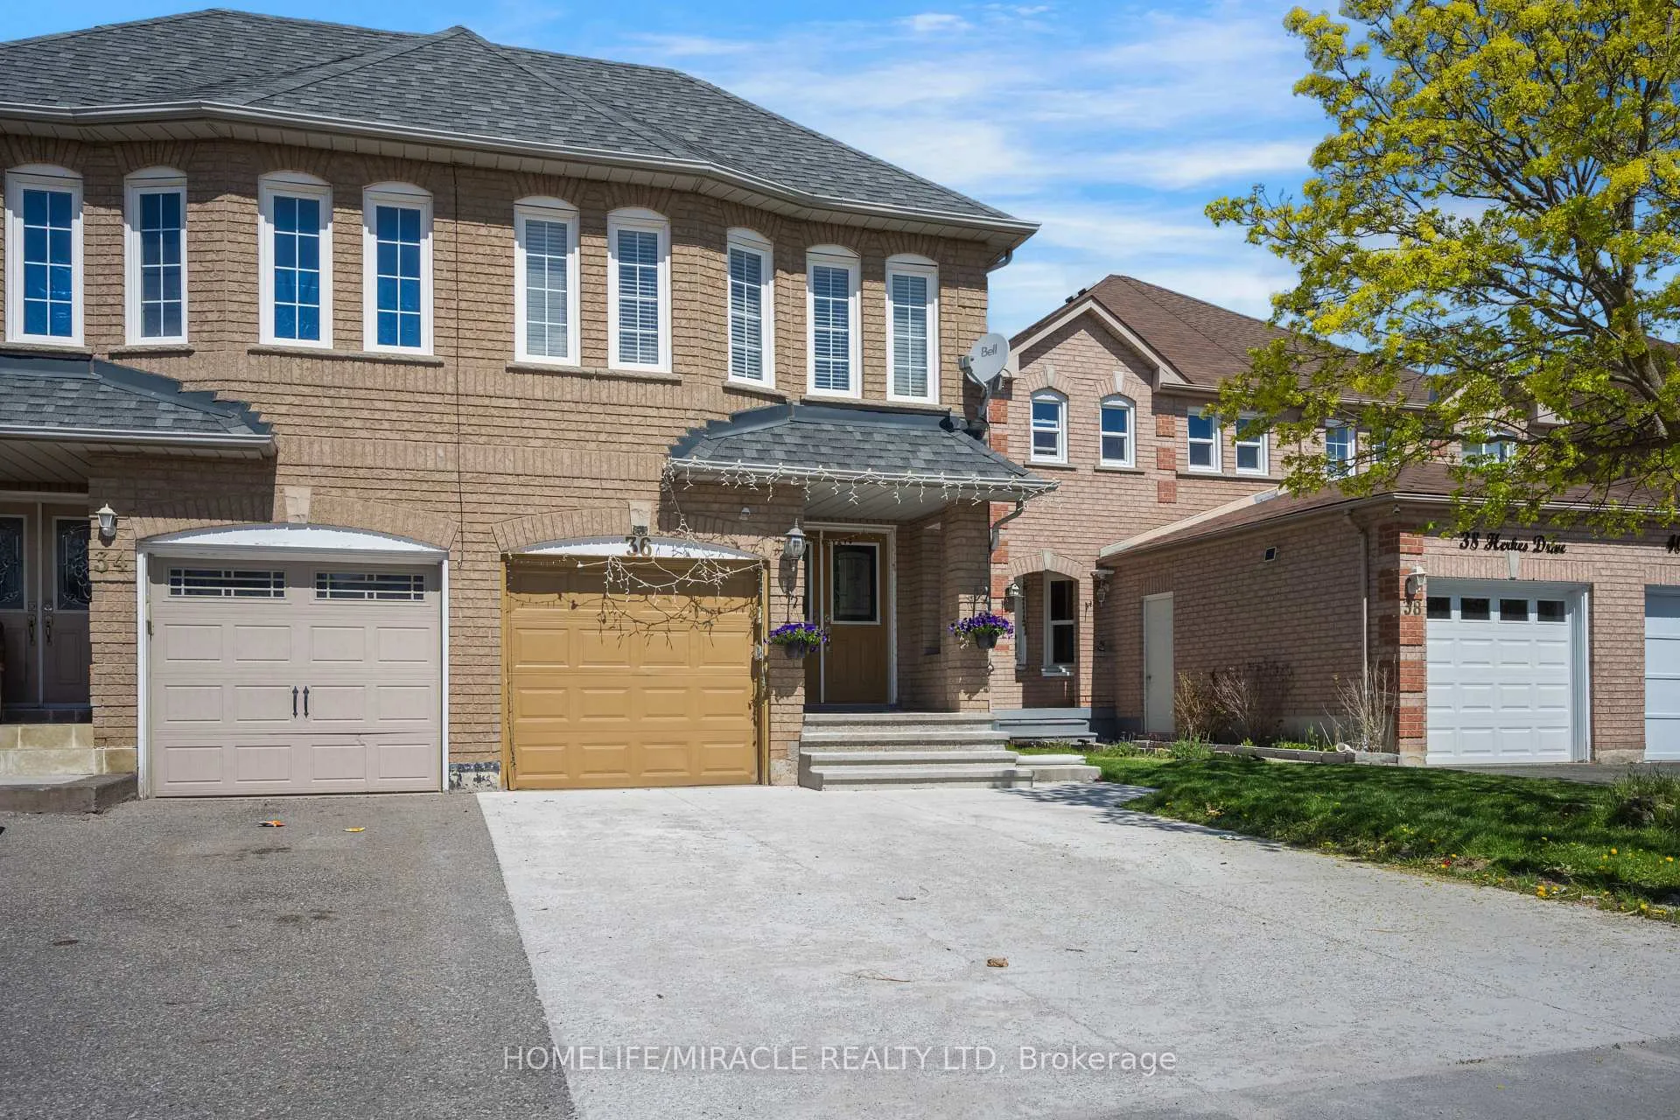
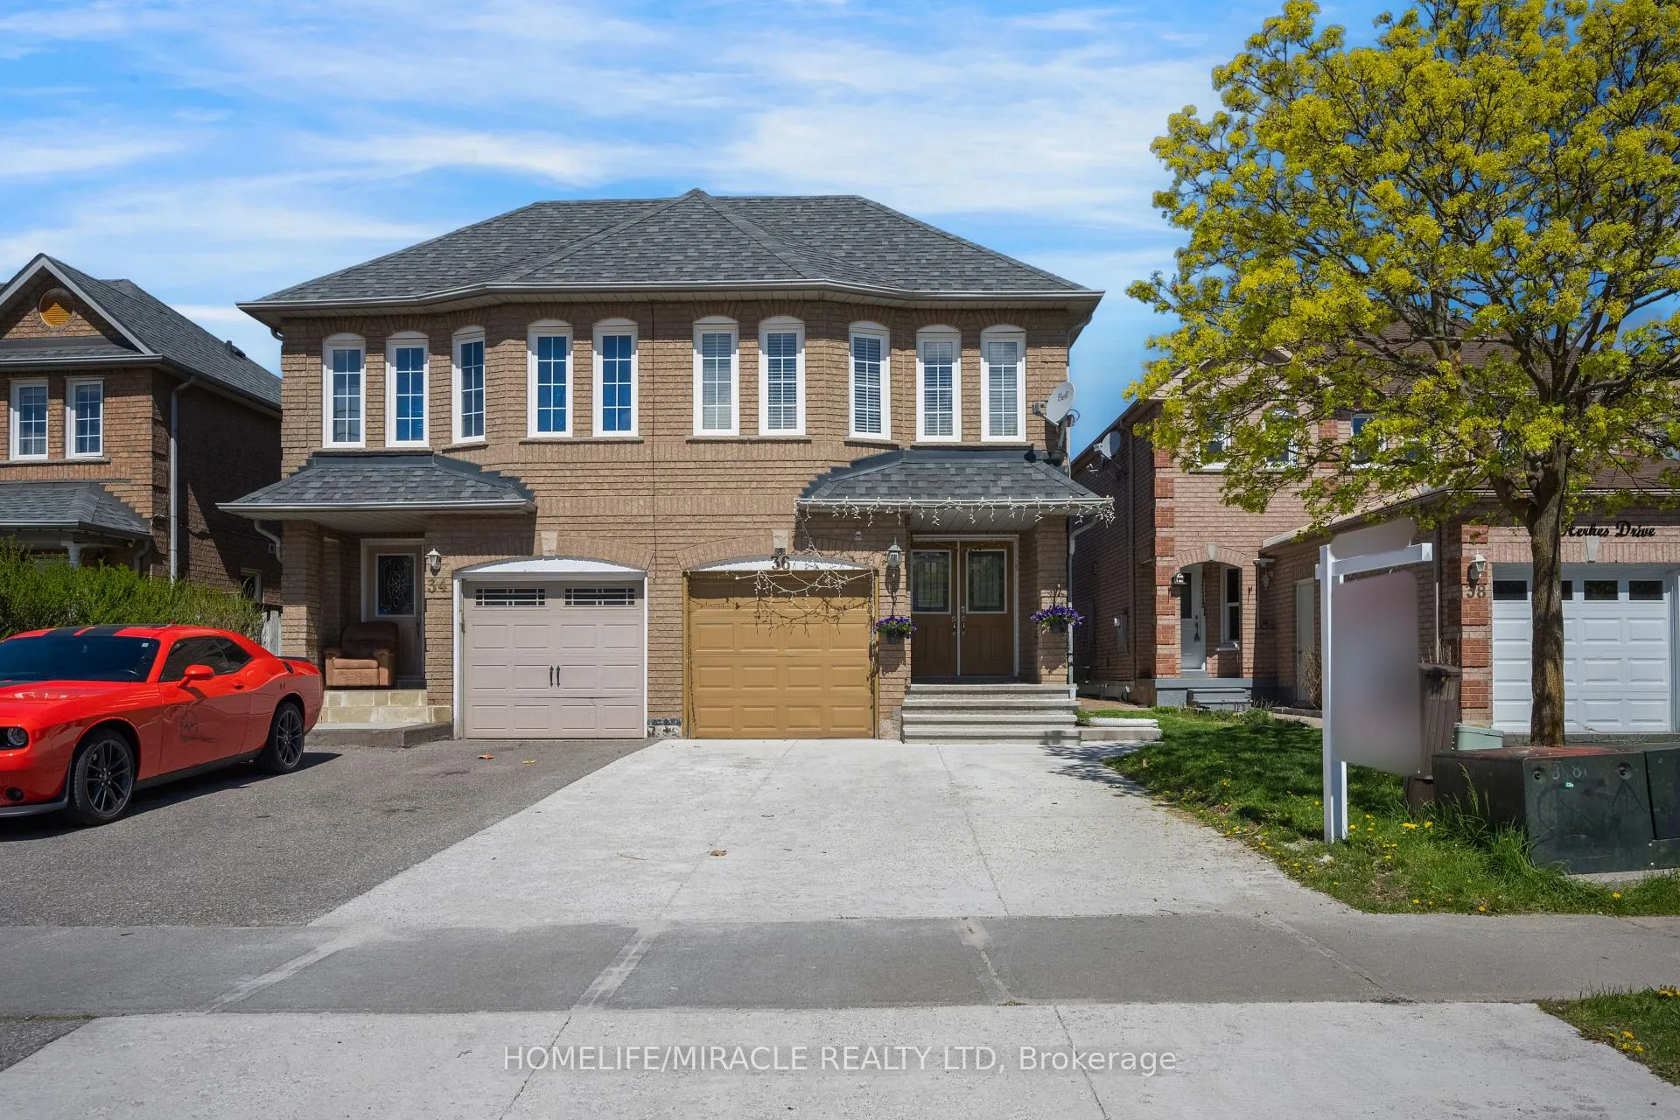

 See all 50 photos
Property history

This listing has ended. It is no longer available.
Property not available for sale or for rent.
About this home
Welcome to this beautifully upgraded 3+1 bedroom, 4-bathroom semi-detached home located in one of Brampton's most desirable family-friendly communities near Chinguacousy Rd & Queen St W. Perfect for GTA first-time buyers, growing families, or savvy investors, this move-in ready property offers the ideal combination of modern upgrades, functional living space, and excellent income potential. Situated in a prime location close to top-rated schools, major highways, public transit, shopping plazas, grocery stores, restaurants, and parks, this home delivers the convenience and lifestyle today's GTA buyers are looking for. Thoughtfully upgraded throughout, the home features a newer roof (2015), extended driveway (2024), newer windows, hardwood flooring throughout (completely carpet-free), elegant hardwood staircase with modern metal pickets, fresh paint, and pot lights throughout. The modern kitchen is designed to impress with stainless steel appliances, quartz countertops, and a stylish backsplash - perfect for family living and entertaining alike. The fully finished basement offers valuable additional living space with great potential for extended family accommodation or future rental income. Whether you're entering the GTA housing market, upsizing for your growing family, or searching for a strong investment opportunity with income potential, this upgraded Brampton semi-detached home is one you don't want to miss. A separate side entrance is currently in progress, and buyers will have the option to have it completed by the sellers before closing or receive a credit toward completion.
Facts & features
Ask about this home
A HOMEH agent will answer your questions about this home.
Rooms
8 rooms · 4 bathrooms
- Living room16′ × 14′9″236 sq.ft.
- Dining room7′10″ × 7′10″62 sq.ft.
- Kitchen14′6″ × 11′1″161 sq.ft.
- Primary bedroom16′5″ × 15′9″259 sq.ft.
- Bedroom 212′ × 10′11″131 sq.ft.
- Bedroom 310′8″ × 10′107 sq.ft.
- Living room17′1″ × 11′188 sq.ft.
- Bedroom13′7″ × 9′122 sq.ft.
Around this home
Schools nearby
School rating, out of 10.
Listing details
Helpful tools
Your HOMEH agent
"I would see it this week."
Ask HOMEH about this home
Price, neighbourhood, monthly cost. Ask anything.
HOMEH Intelligent Agent is an AI, not a licensed representative. Check anything important with your agent.