
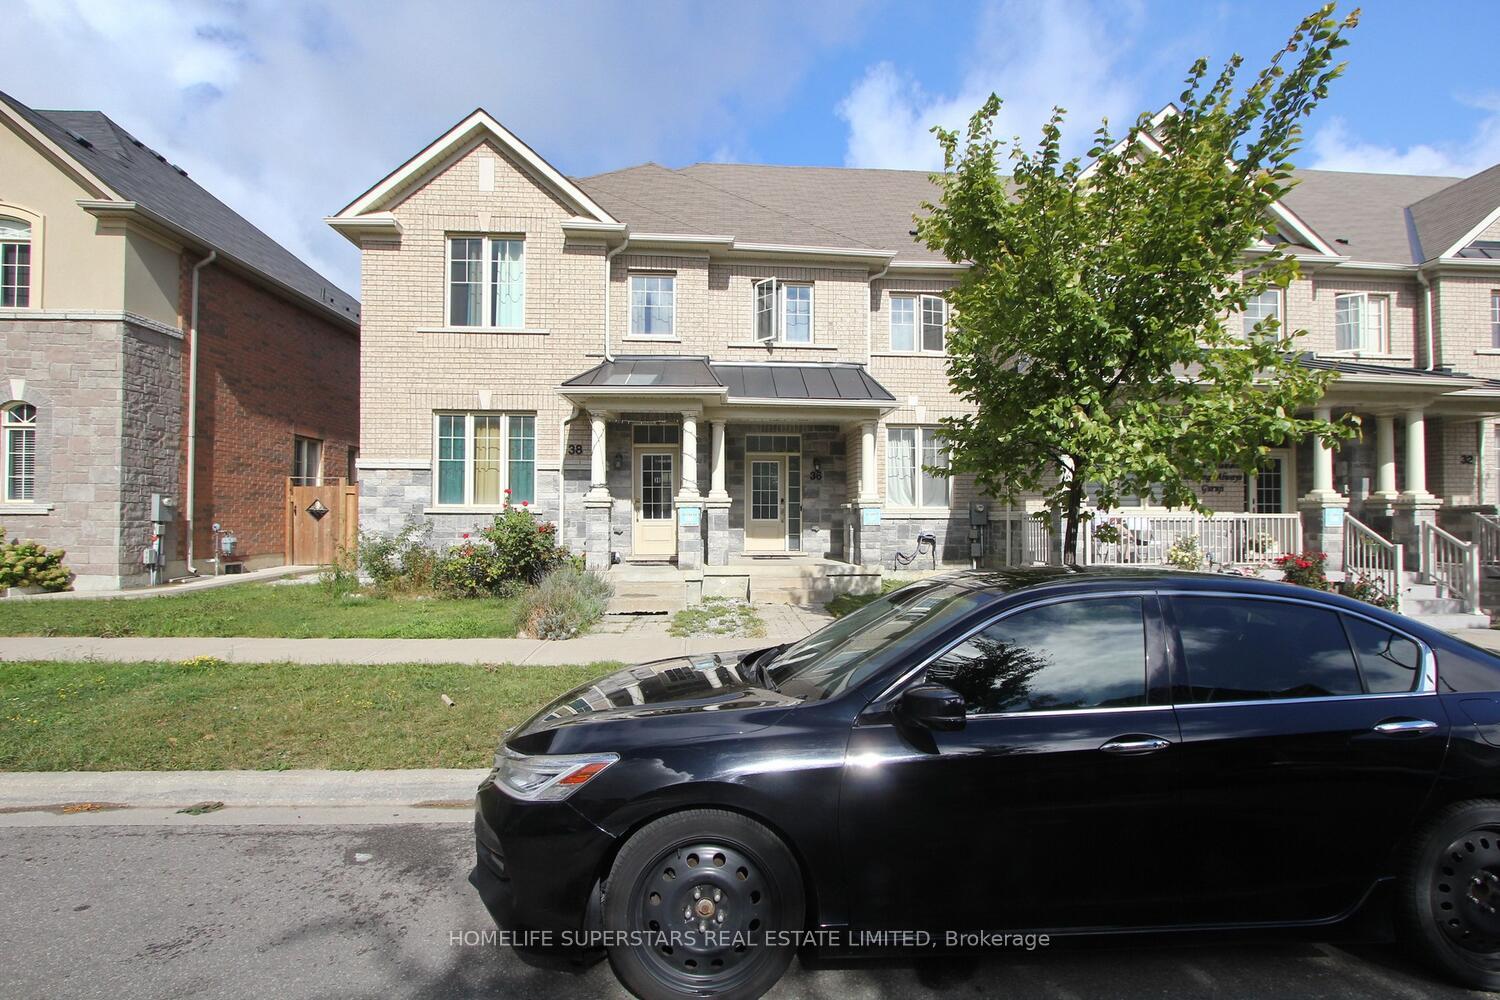
36 Ledger Point CrescentBrampton (Sandringham-Wellington North)
Terminated
1/31Ontario Real Estate › Brampton › Sandringham-Wellington North
36 Ledger Point CrescentBrampton (Sandringham-Wellington North)
Terminated
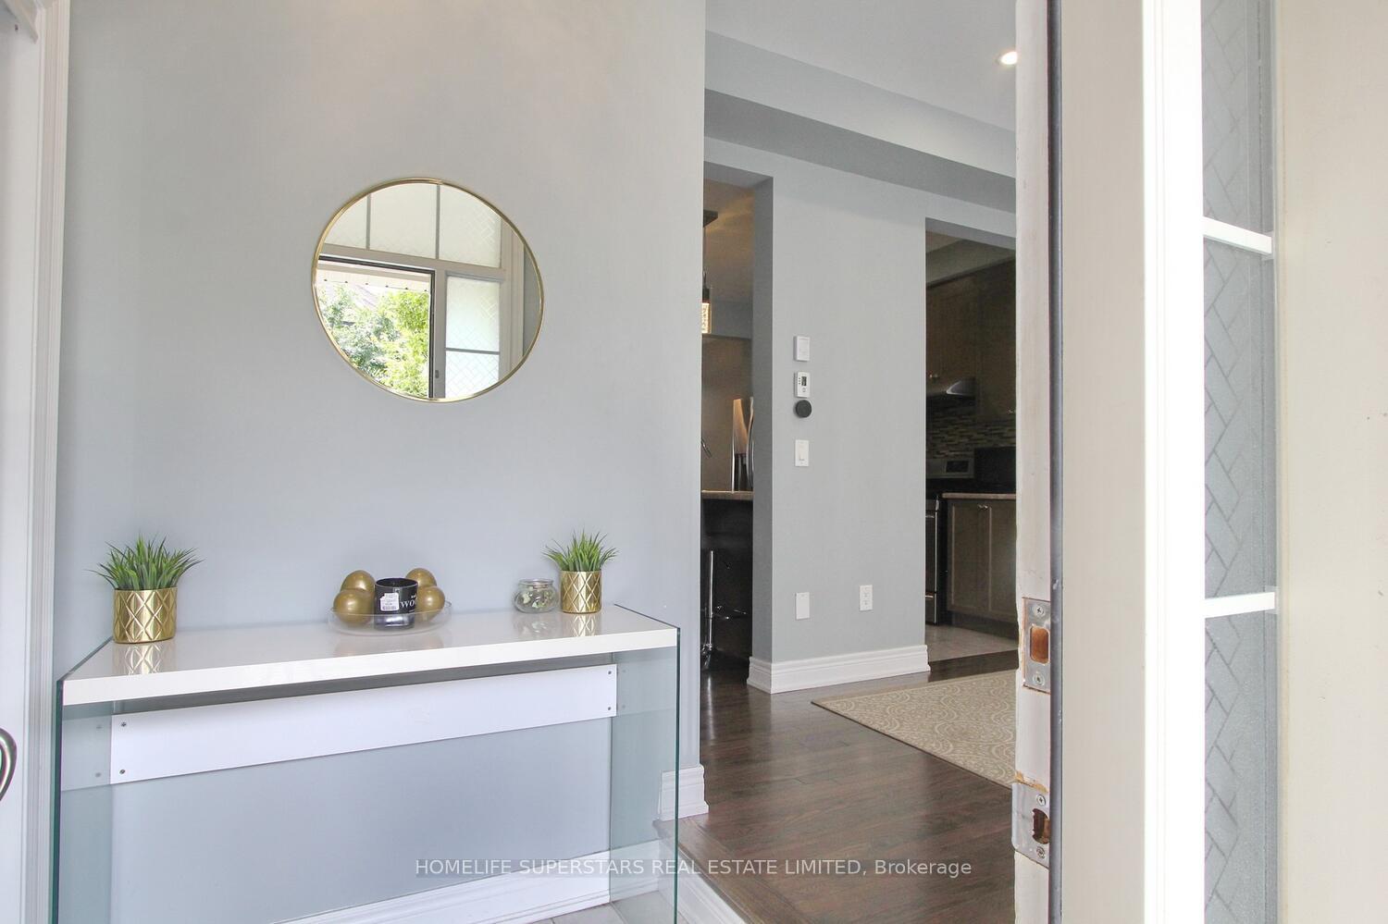
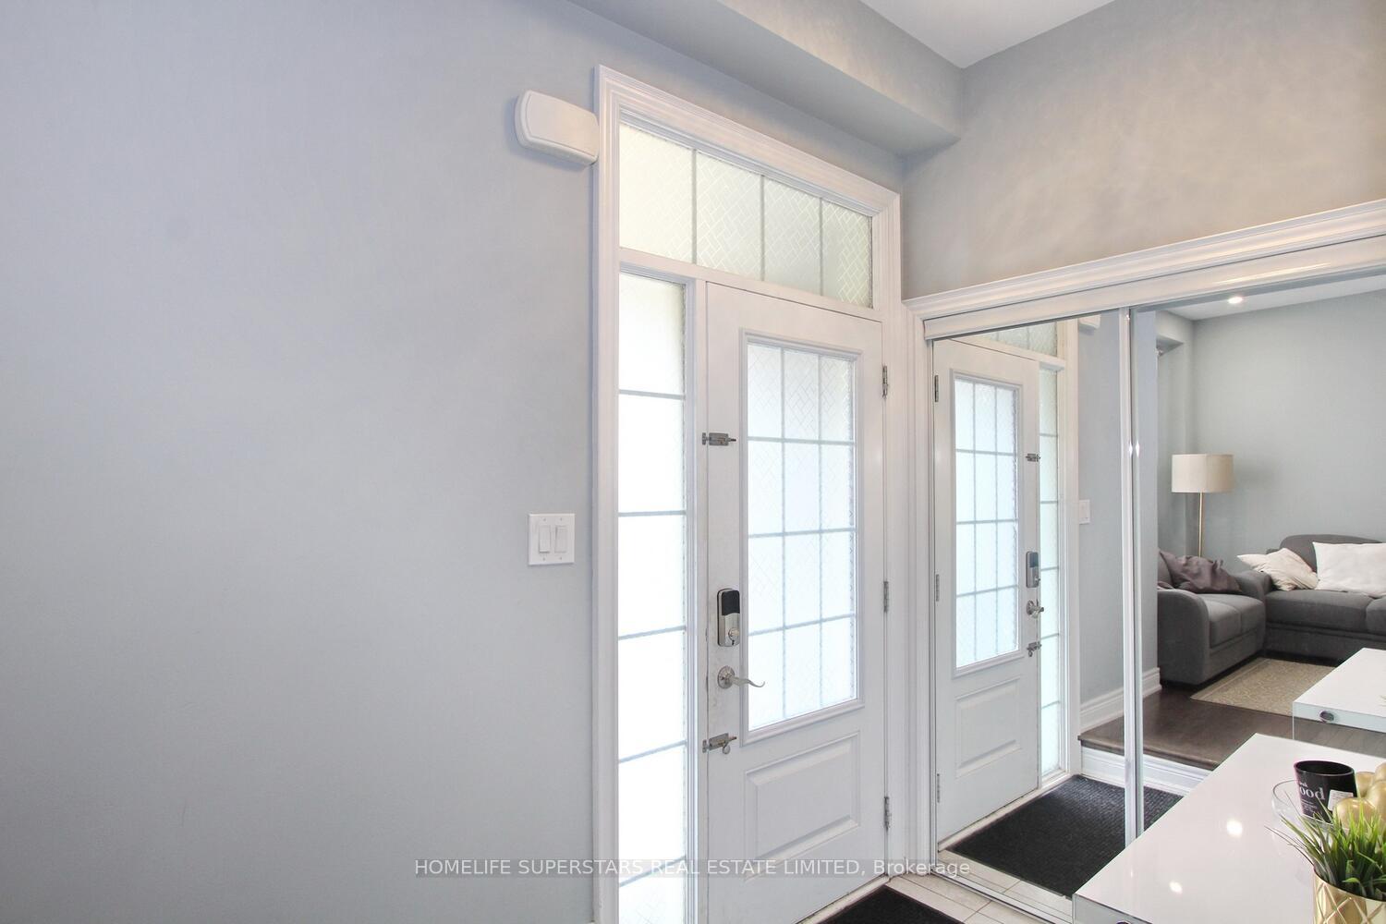
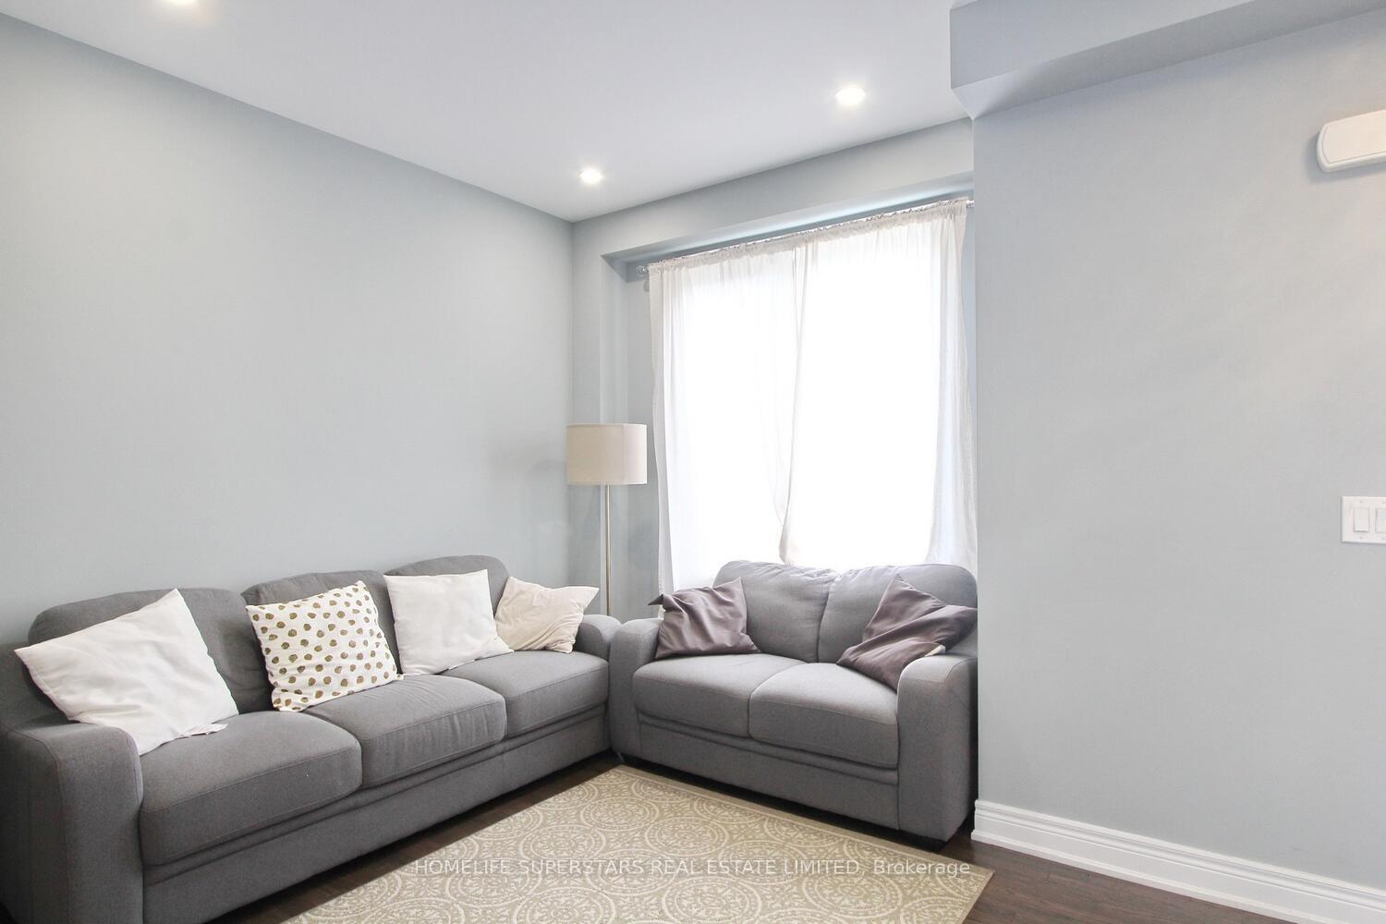
 See all 31 photos
3 Bedrooms
3 Bathrooms
2 Garage
19.69 x 104 ft Lot
$4,900 Tax/yr
Property history
$910,000first asked
$739,900last asked
▼ 19%since September
SepMayJanSep
TerminatedSep 8, 2026
$739,900MLS® W13673312
Listed for saleAug 13, 2026
$739,900MLS® W13673312
TerminatedAug 13, 2026
$799,999MLS® W13449246
Listed for saleJun 16, 2026
$799,999MLS® W13449246
TerminatedJun 15, 2026
$740,000MLS® W13221700
Listed for saleJun 1, 2026
$740,000MLS® W13221700
ExpiredMay 9, 2025
$899,000MLS® W11959944
Listed for saleFeb 6, 2025
$899,000MLS® W11959944
TerminatedFeb 6, 2025
$910,000MLS® W9317116
Listed for saleSep 11, 2024
$910,000MLS® W9317116

This listing has ended. It is no longer available.
Property not available for sale or for rent.
Ask about this home
A HOMEH agent will answer your questions about this home.Ask a question
Ask HOMEH
Ask about this home
About this home
36 Ledger Point Crescent, Brampton
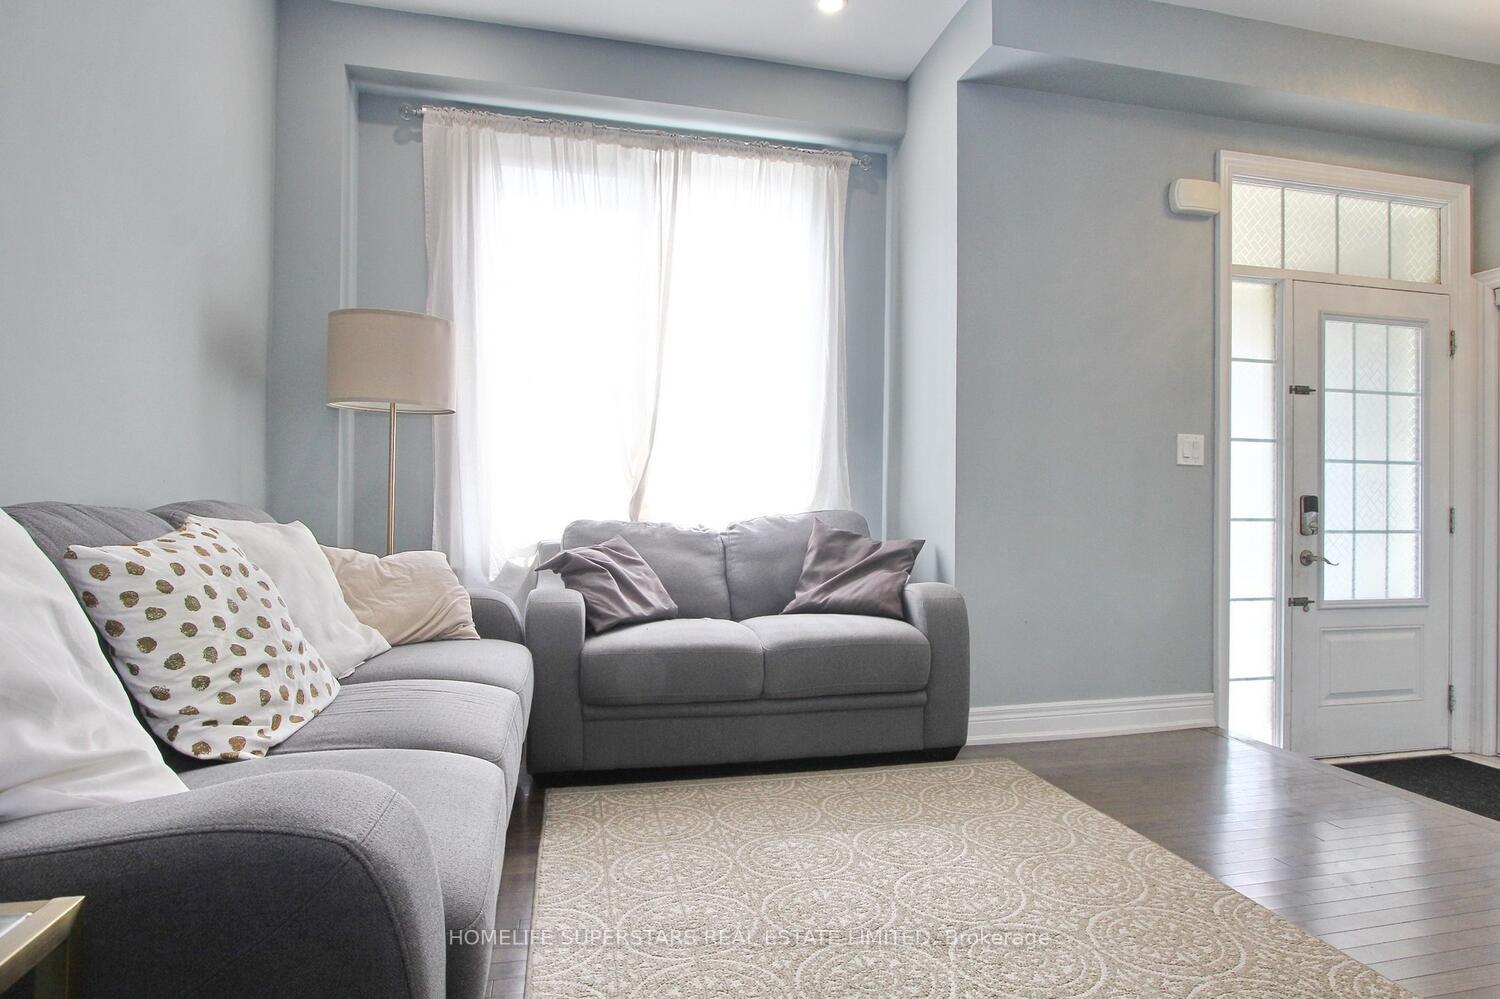
Looking For A Luxurious Townhome In Mayfield Village? This Is A Beautiful 3 Bedroom, 3 Bathroom Townhome With 9 Ft Ceiling On Main Floor, Hardwood Flooring On Main Floor, Beautifully Upgraded Kitchen, Oak Staircase, Plus It's Close To Schools, Parks, A Strip Plaza And Just Minutes Away From Hwy 410.
Read more
Other
Facts & features
TypeFreehold Townhouse
Style2-storey
Lot19.69 x 104 ft
Tax$4,900 (2024)
HeatingForced air, gas
CoolingCentral air
BasementUnfinished, full
Parking1 drive
WaterMunicipal
Ask about this home
A HOMEH agent will answer your questions about this home.
Ask a question
Rooms
7 rooms · 3 bathrooms
Main floor4 rooms
- Living room12′ × 11′8″140 sq.ft.
- Family room10′ × 14′140 sq.ft.
- Kitchen8′ × 12′96 sq.ft.
- Dining room8′ × 10′80 sq.ft.
Second floor3 rooms
- Primary bedroom13′ × 15′195 sq.ft.
- Bedroom 29′ × 10′90 sq.ft.
- Bedroom 38′ × 13′104 sq.ft.
Bathrooms3
3-pcSecond3-pcSecond2-pcMain
Thinking of selling your home?See what your home is worth today.
Around this home
Dixie/Mayfield
5Walking
Schools nearby
School rating, out of 10.
Countryside Villageelementary · Public · 0.3 km
6.9/10
Ross Driveelementary · Public · 0.9 km
6.1/10
St. Marguerite d'Youvillesecondary · Private · 1.0 km
6.1/10
Listing details
MLS® numberW9317116
Listed onSep 11, 2024
Days on market148
UpdatedFeb 6, 2025
Listing brokerageHOMELIFE SUPERSTARS REAL ESTATE LIMITED
PossessionTo Be Arranged
Helpful tools
Mortgage calculator
Closing costs
Land transfer tax
Buyer guide
Your HOMEH agent
KimHOMEH agent · Brampton
"I would see it this week."
Ask Kim
Ask HOMEH about this home
Price, neighbourhood, monthly cost. Ask anything.
HOMEH Intelligent Agent is an AI, not a licensed representative. Check anything important with your agent.