

36 Morgandale Road
36 Morgandale Road
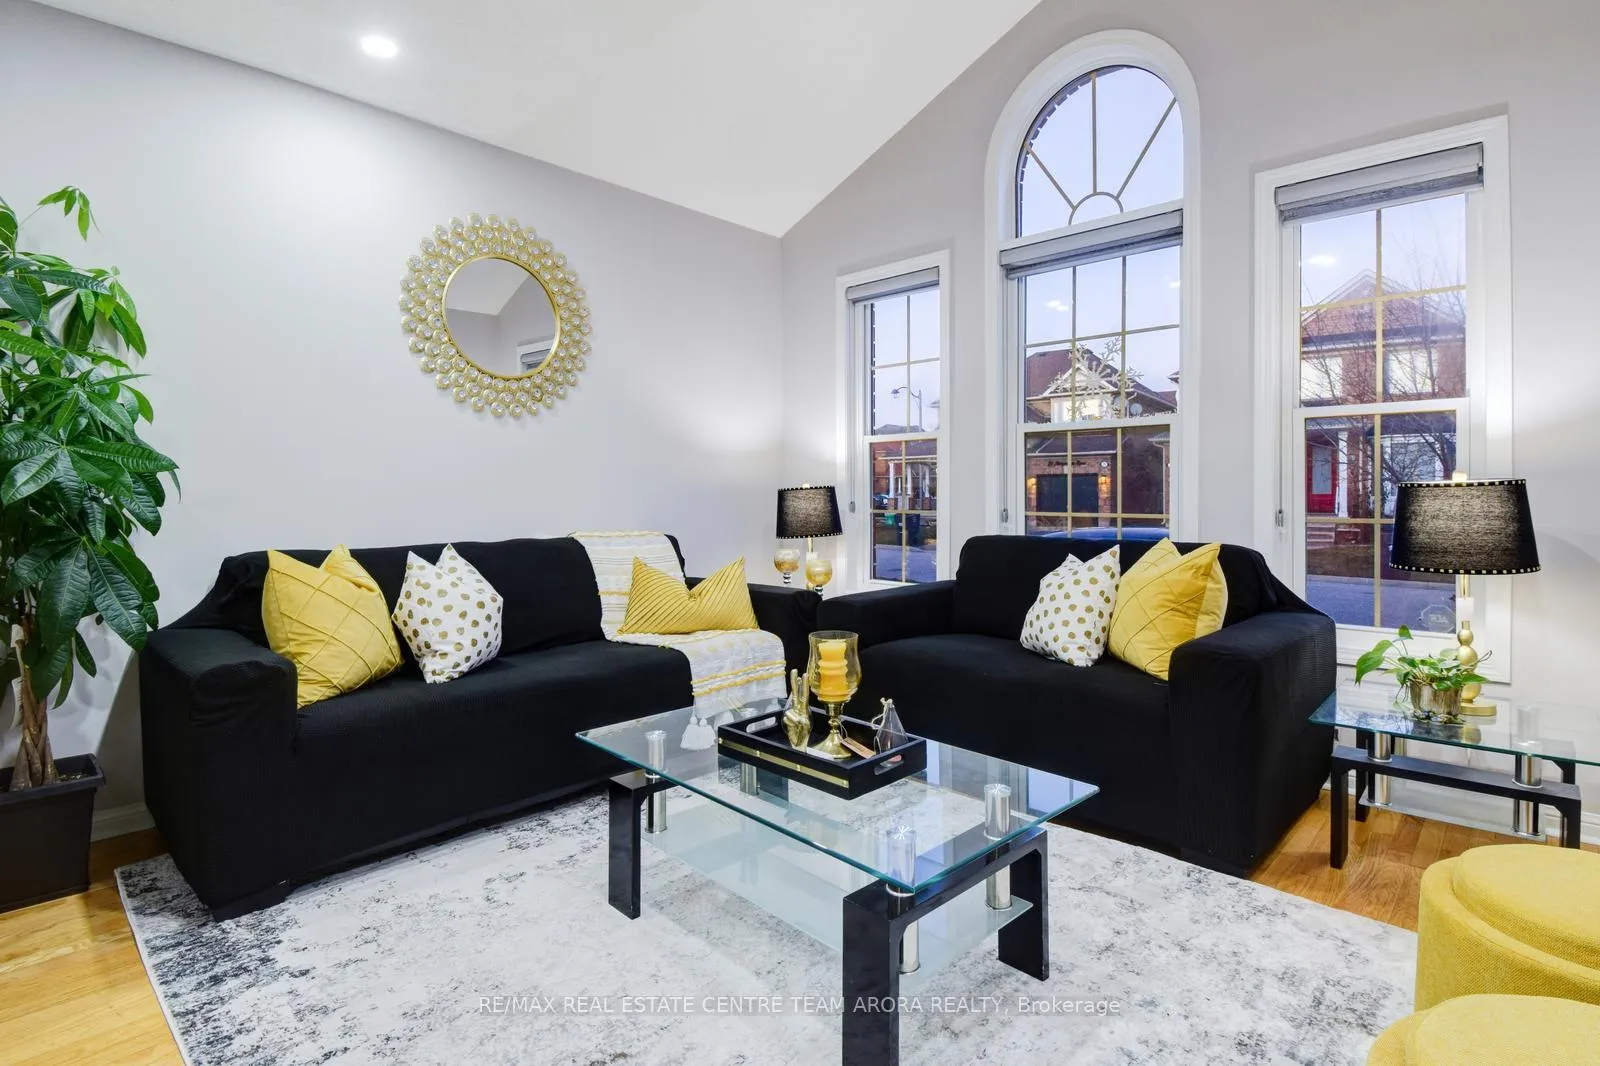 See all 40 photos
Property history
Facts and features
- BasementFinished
- Water, sewerMunicipal
- HeatingForced air
- CoolingCentral air
- Second kitchen
- Separate entrance
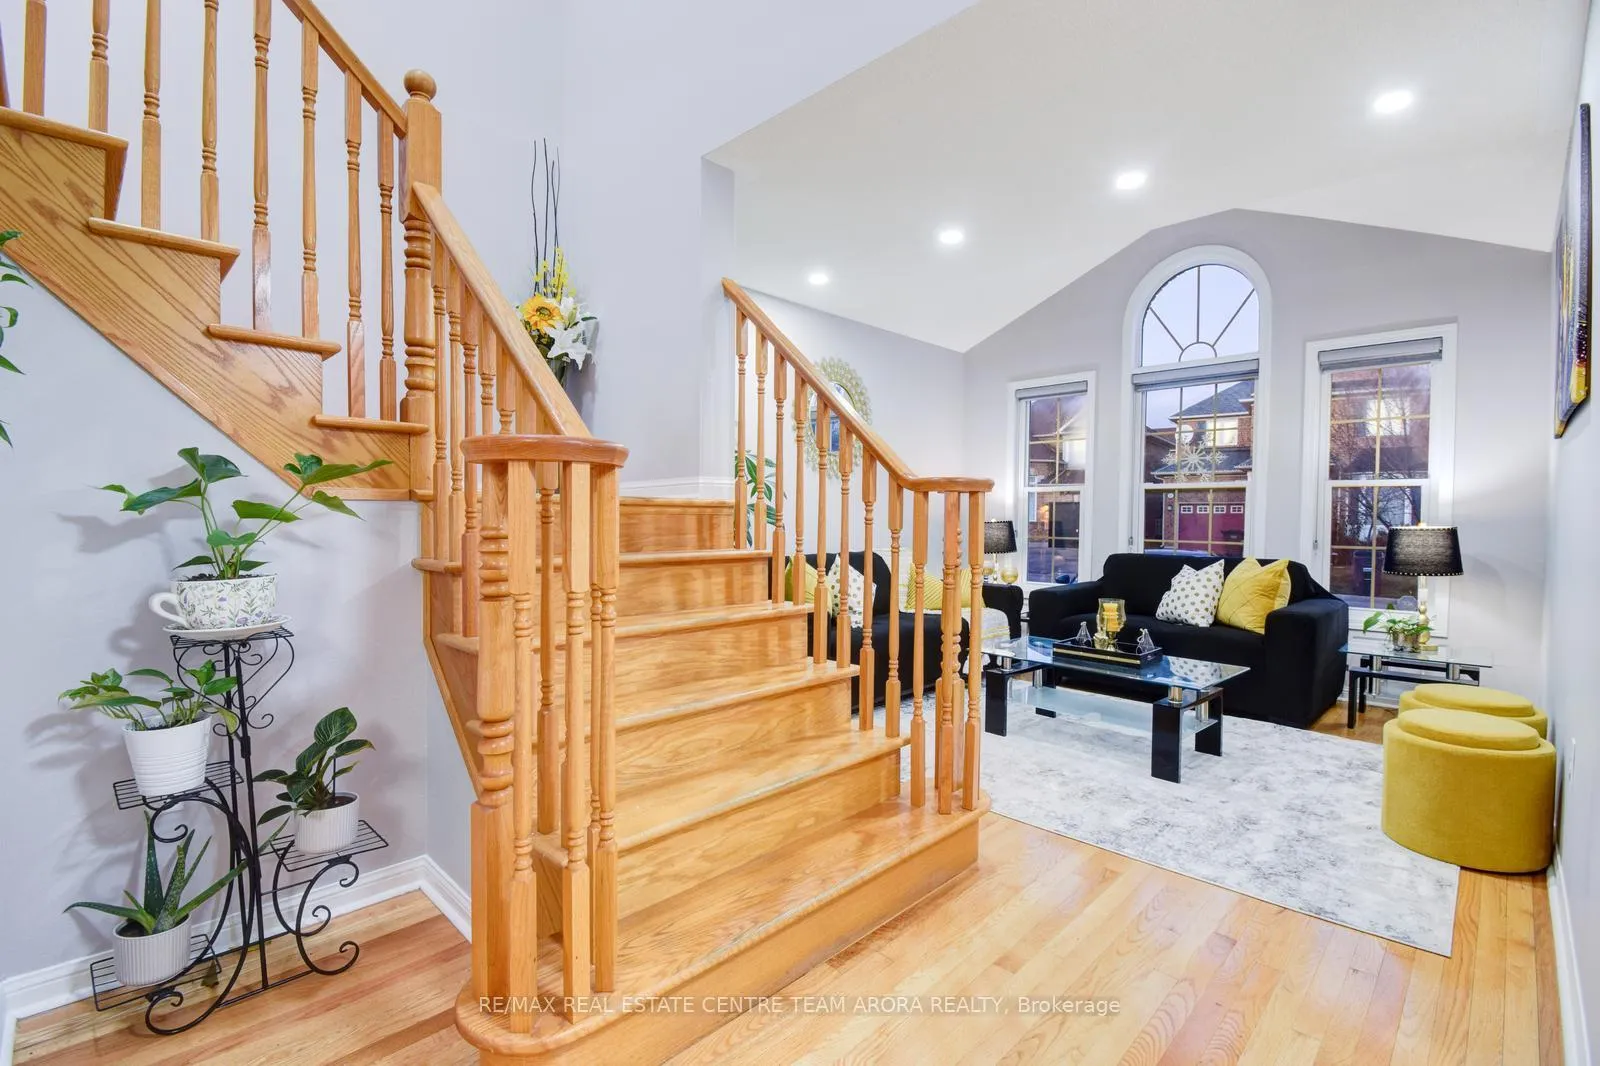
- Hardwood floors
- Central air
The homeDetached, 2-storey, Finished, separate entrance
- TypeDetached
- Style2-storey
- BasementFinished, separate entrance
InsideHardwood, Ceramic, Rooms above ground 8, Rooms in the basement 3
- FlooringHardwood, Ceramic
- Rooms above ground8
- Rooms in the basement3
- Bedrooms3 + 1 in the basement
- Bathrooms4
- Kitchens2
- Family roomYes
Outside and lotBrick, Shingles, Stone
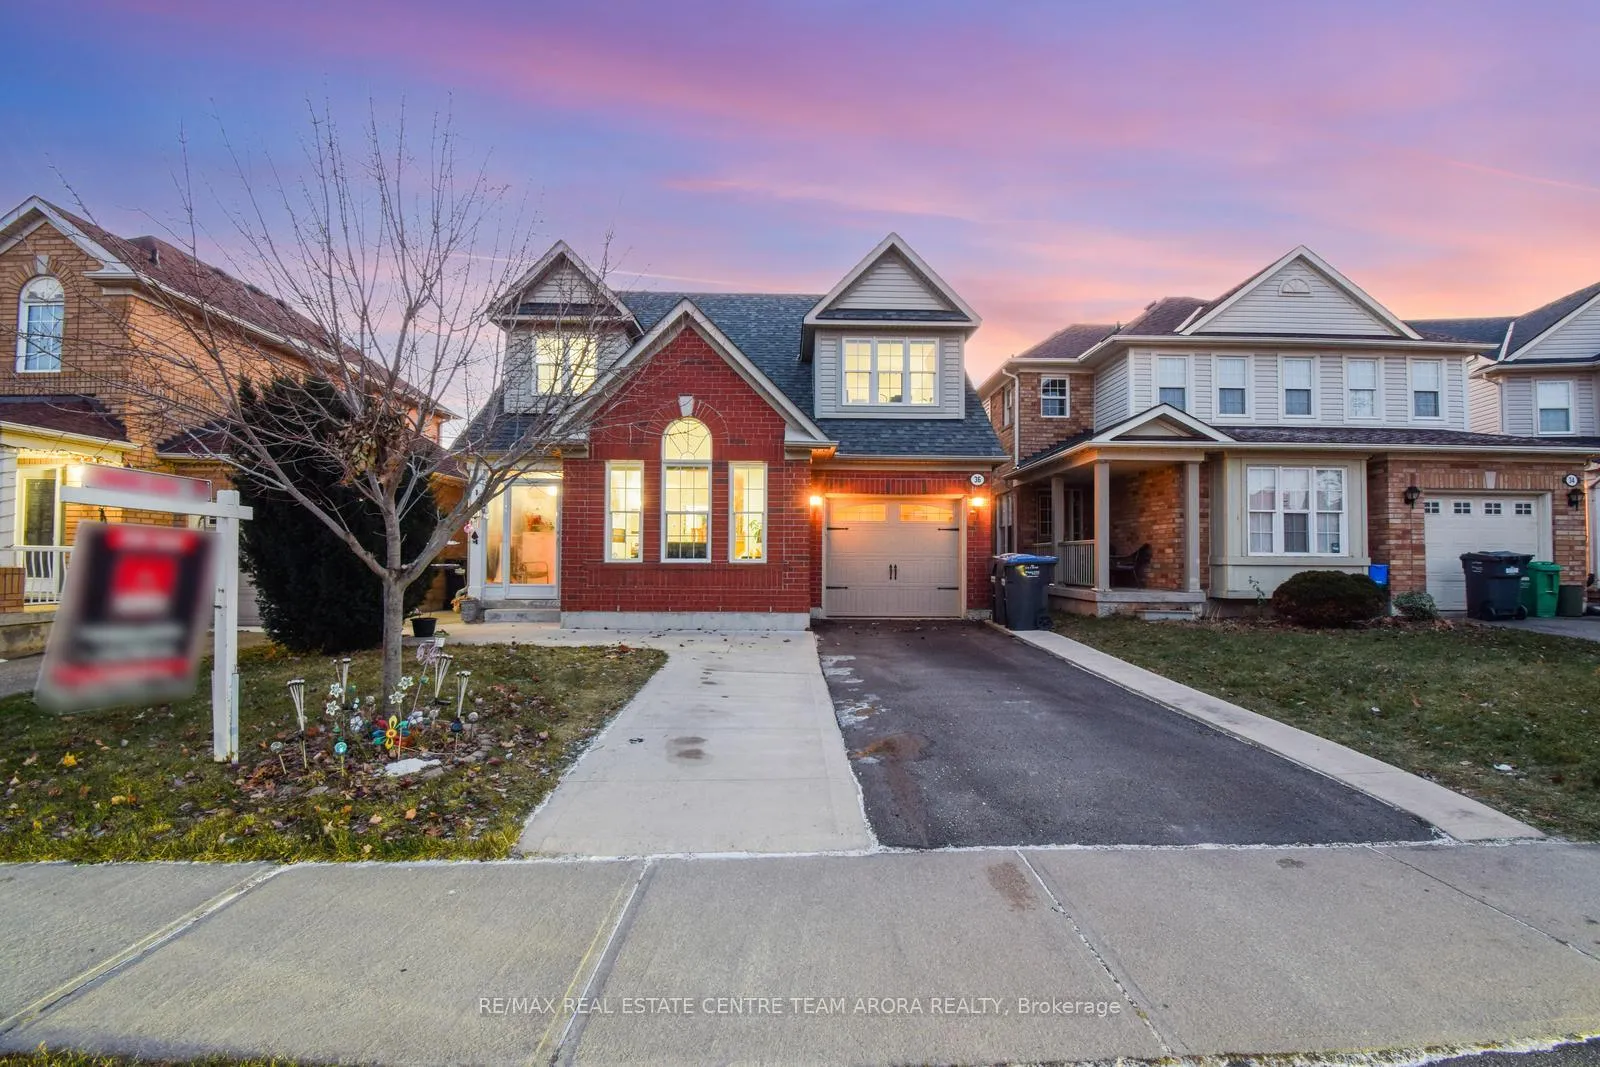
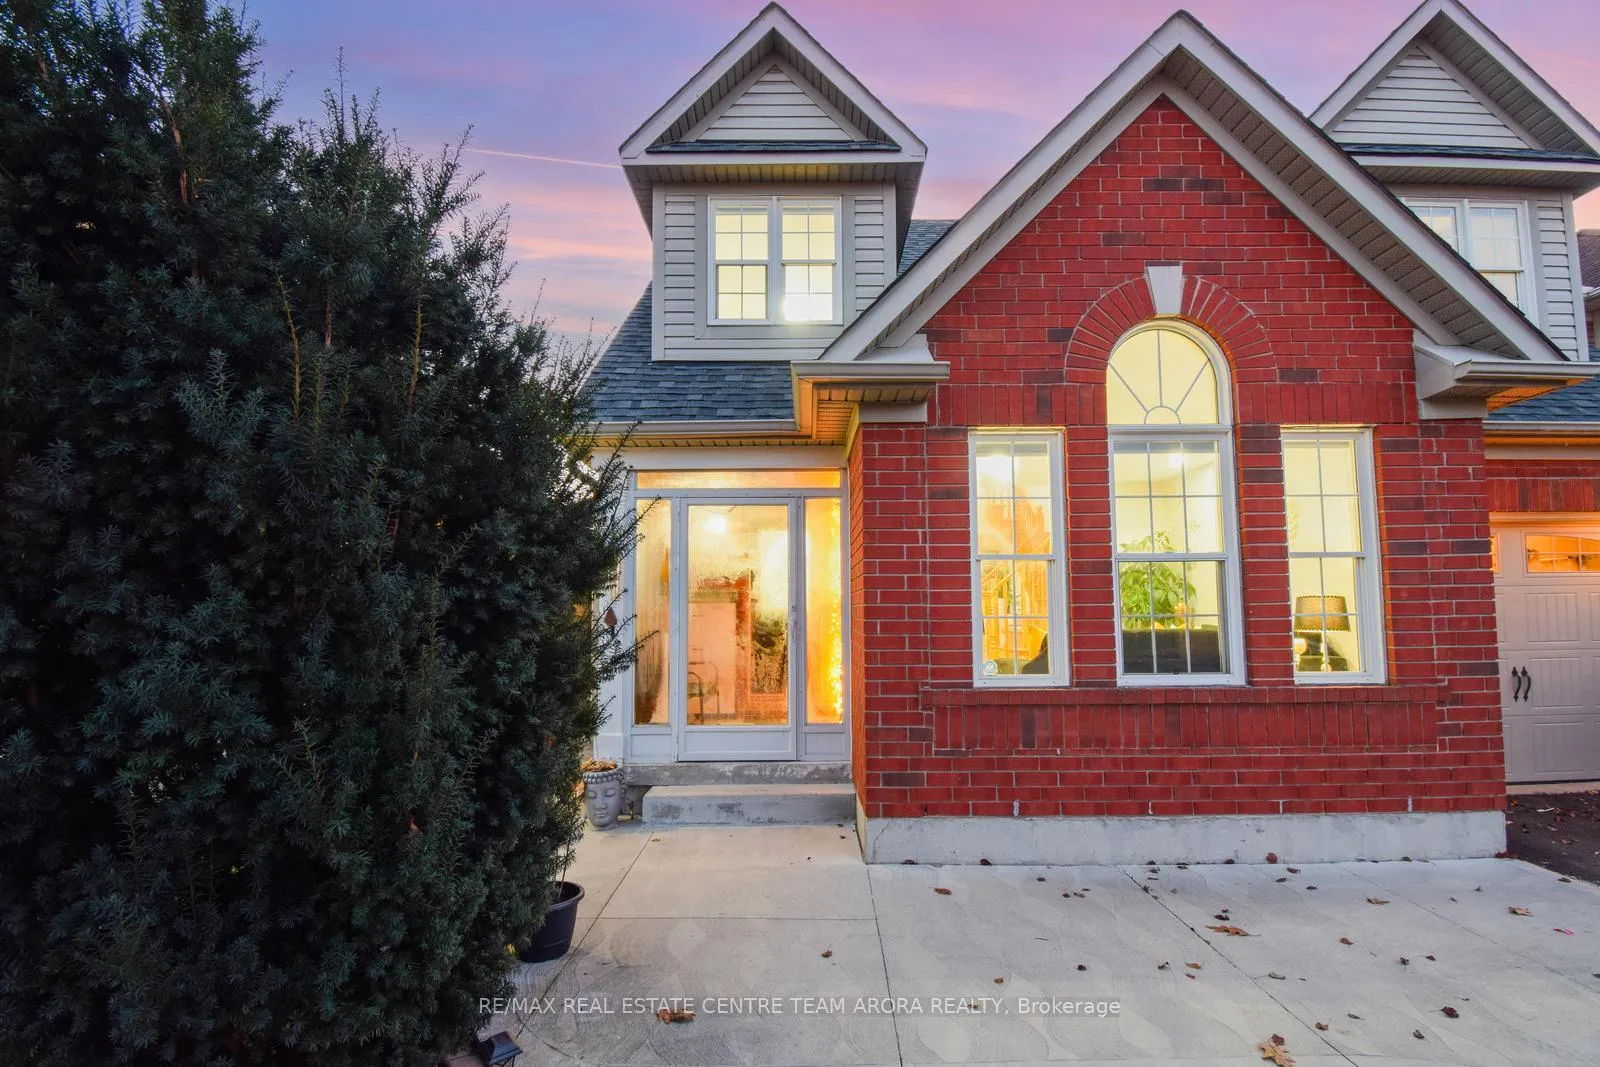
- ExteriorBrick
- RoofShingles
- FoundationStone
- Size36.09 × 84.97 ft
Parking1 Garage, Built-in, Private
- Spaces1 Garage
- GarageBuilt-in
- DrivewayPrivate
Heating, water and powerForced air, gas, Central air, Municipal water
- HeatingForced air, gas
- CoolingCentral air
- WaterMunicipal water
- SewerMunicipal sewer
Costs and taxesTaxes $4,999 a year, HST included in the price, Hot water tank
- Taxes, 2024$4,999 a year
- HSTHST included in the price
- Rental itemsHot water tank
Included in the saleAll elfs, s/s appl: fridge, stove, dishwasher, washer dryer
- IncludedAll elfs, s/s appl: fridge, stove, dishwasher, washer dryer
Listing detailsW11891971, Sold, Dec 13, 2024
- MLS® numberW11891971
- StatusSold
- Listed onDec 13, 2024
- Days on market10
- UpdatedDec 23, 2024
- PossessionTo Be Arranged
- Occupied byOwner
- Listing brokerageRE/MAX REAL ESTATE CENTRE TEAM ARORA REALTY
About this home
36 Morgandale Road, Brampton (Fletcher's Meadow), ON L7A 2K1
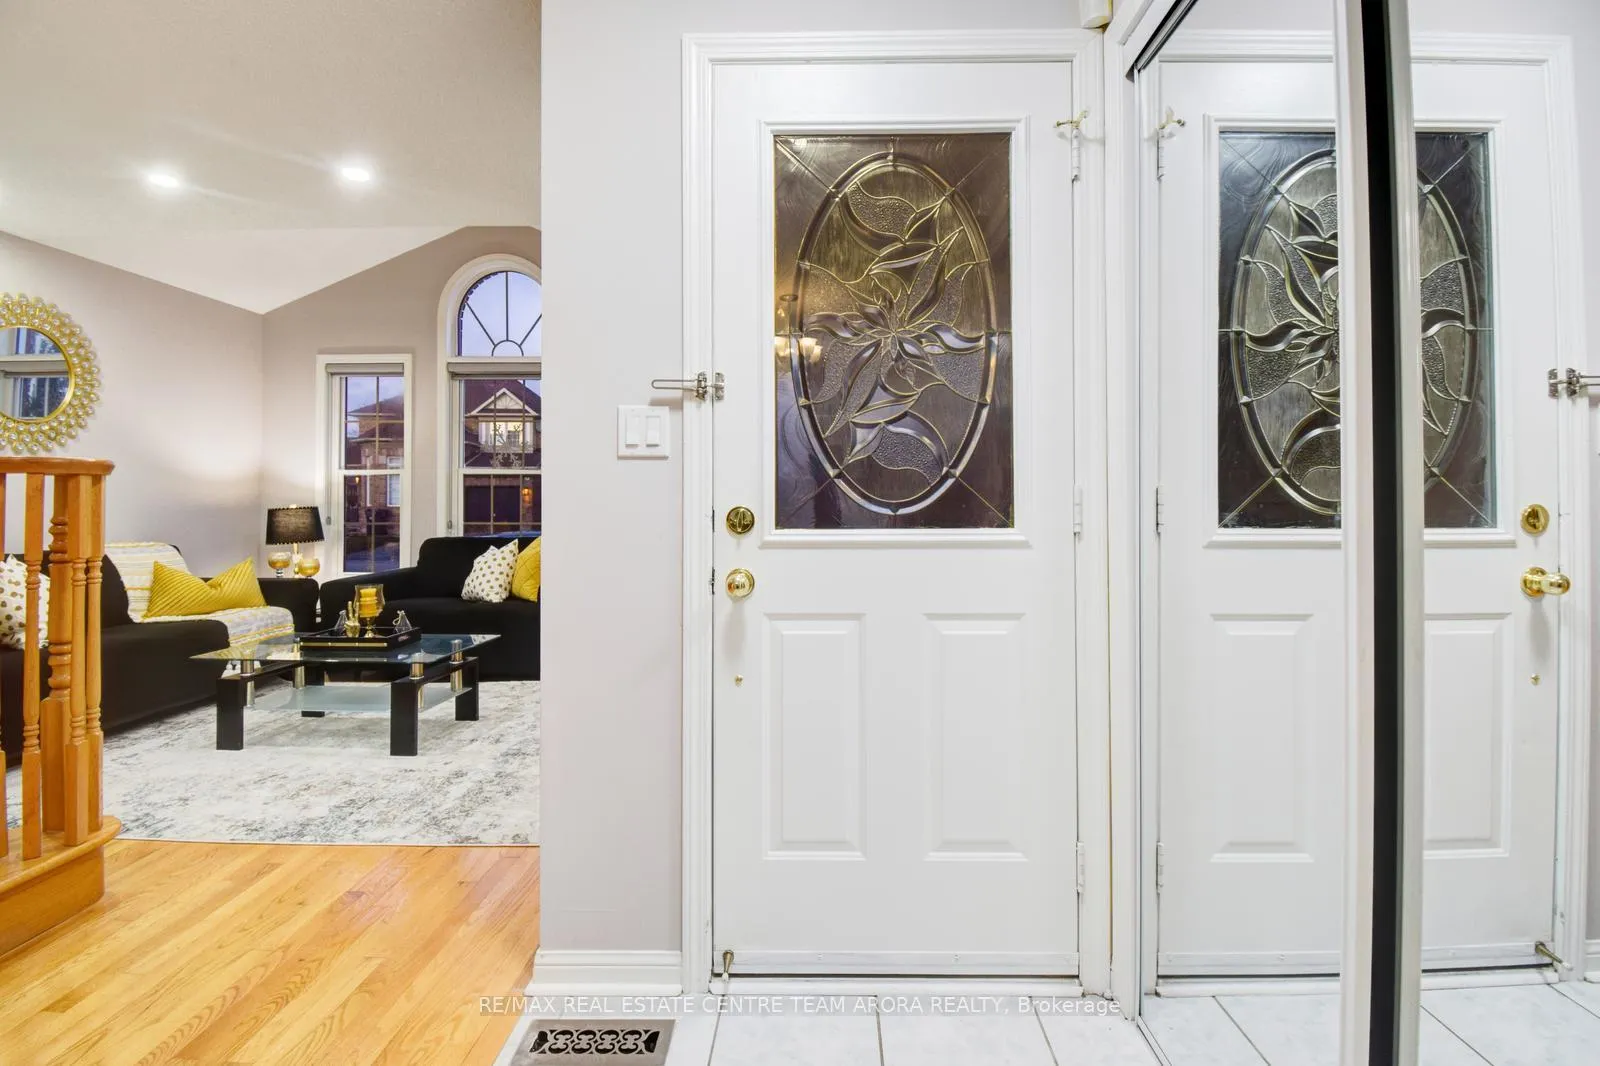
Welcome to the home you've been waiting for! This fully upgraded, east-facing detached gem boasts 1,926 sq. ft. above grade with a thoughtfully designed layout that includes a separate living area, family area, dining area, and breakfast nook. Offering 4 parking spaces (1 garage, 3 outside), this home is perfect for families or investors. The highlight is a beautifully finished basement apartment with a separate entrance, providing excellent rental potential for mortgage support. Inside, enjoy luxurious quartz countertops throughout, stainless steel appliances, an upgraded backsplash, pot lights, and a modern open-concept design perfect for entertaining. The professionally landscaped yard (2020) adds stunning curb appeal, while updates like the roof (2018), Furnance (2024) & AC (2020) ensure peace of mind. Ideally located within walking distance of grocery stores, Mount Pleasant GO Station, and places of worship, this is more than a houseits the perfect place to call home. Dont miss this rare opportunity
Ask about this home
A HOMEH agent will answer your questions about this home.
Around this home
Daily convenience, out of 100, from the distances below
Schools nearby
School rating, out of 10.
Helpful calculators
Your HOMEH agent

"I would see it this week."