

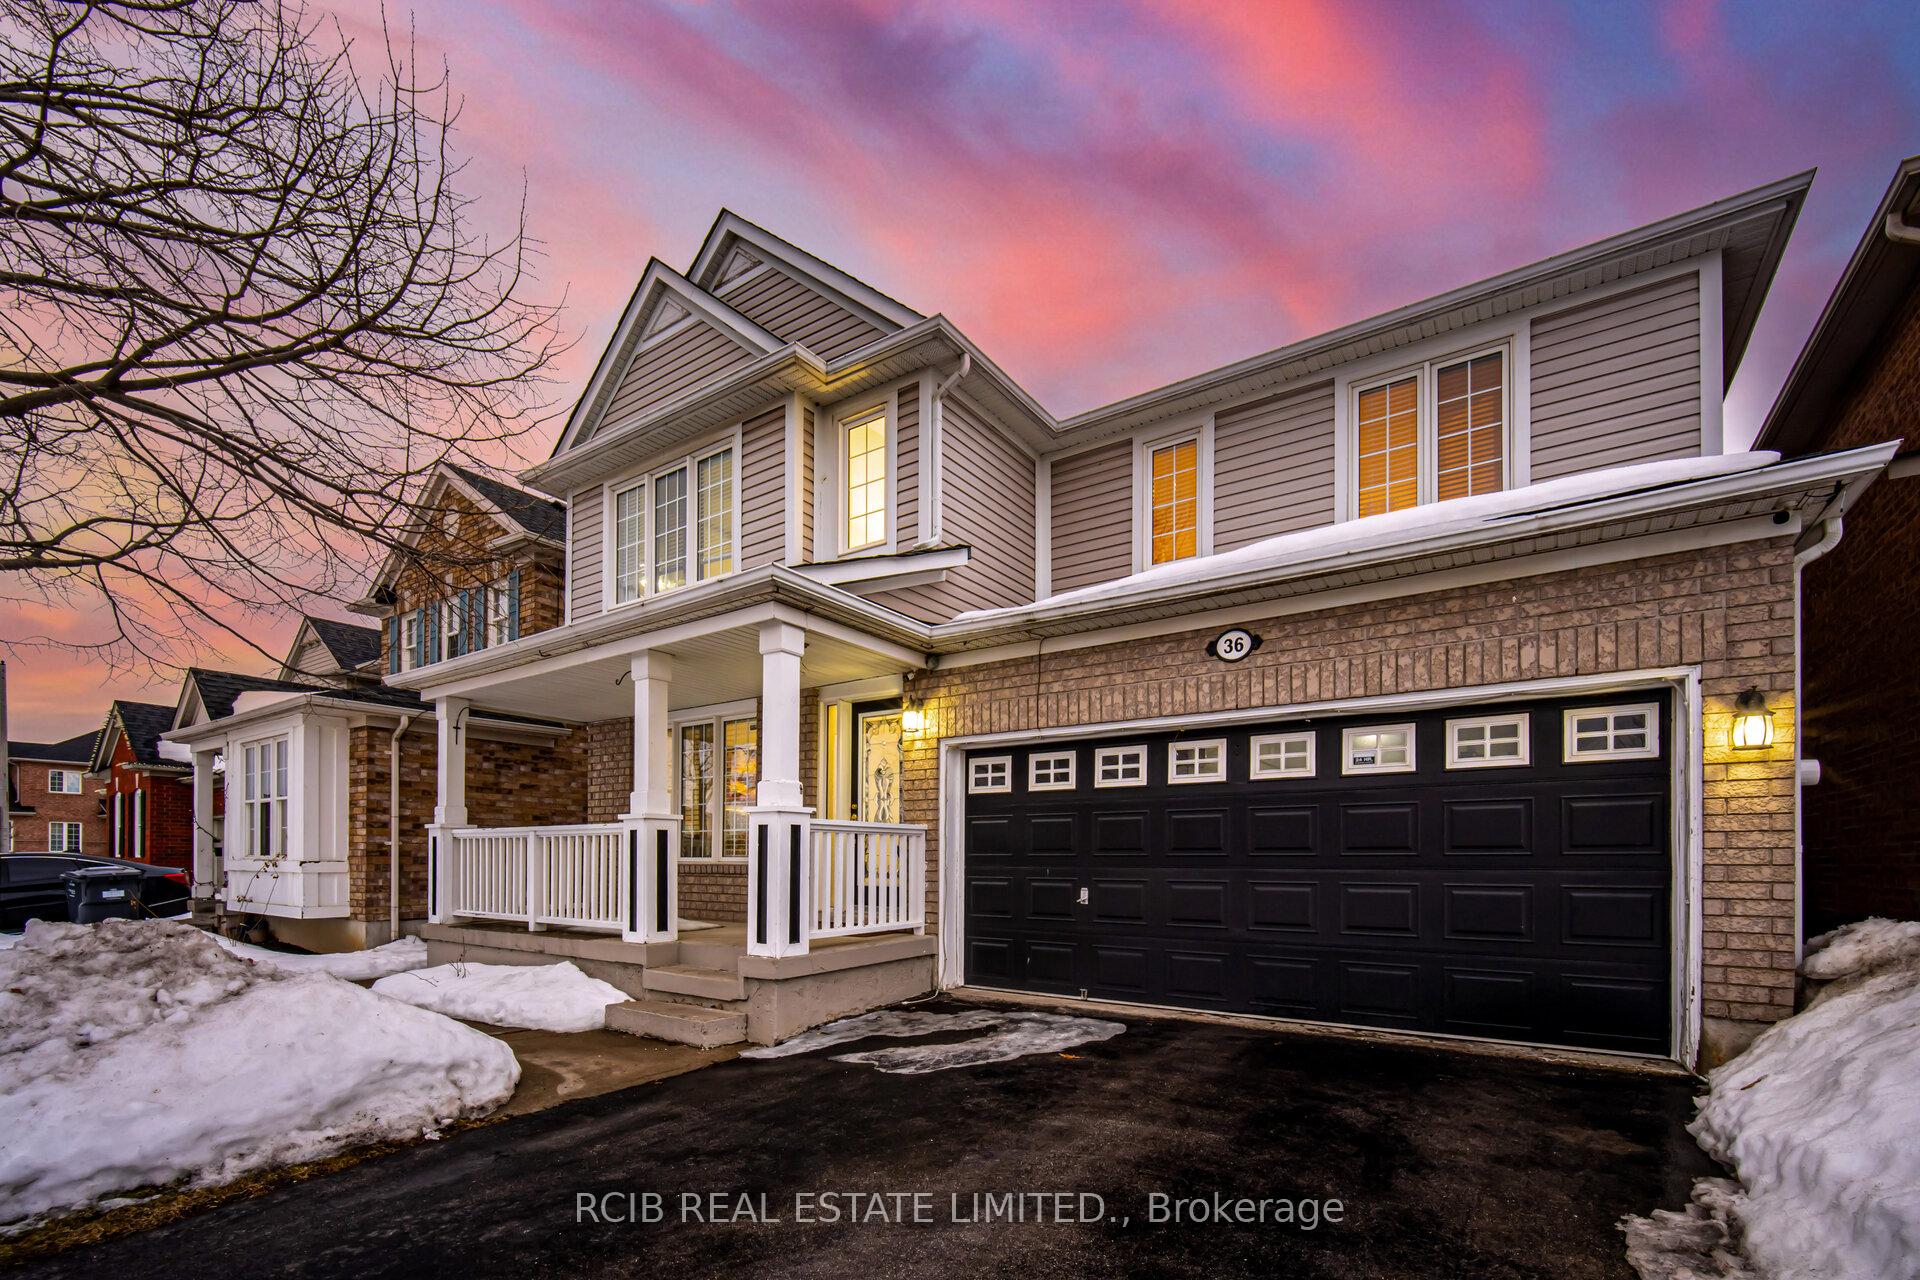
36 Orangegrove Drive
36 Orangegrove Drive
 See all 48 photos
Property history
Facts and features
- BasementFinished
- Water, sewerMunicipal
- HeatingForced air
- CoolingCentral air
- Separate entrance
- Hardwood floors
- Fireplace
- Central air
The homeDetached, 2-storey, 1,500–2,000 sq ft
- Type: Detached
- Style: 2-storey
- Living space: 1,500–2,000 sq ft
- Basement: Finished, separate entrance
InsideFireplace Yes, Ceramic, Hardwood, Water heater, water meter
- Fireplace: Yes
- Flooring: Ceramic, Hardwood
- Features: Water heater, water meter
- Rooms above ground: 11
- Rooms in the basement: 1
- Bedrooms: 4 + 1 in the basement
- Bathrooms: 5
- Kitchens: 1
- Family room: Yes
Outside and lotAluminum siding, brick, Shingles, Concrete
- Exterior: Aluminum siding, brick
- Roof: Shingles
- Foundation: Concrete
- Size: 41.01 × 91.21 ft
Parking2 Garage, Built-in, Private double
- Spaces: 2 Garage
- Garage: Built-in
- Driveway: Private double
Heating, water and powerForced air, gas, Central air, Municipal water
- Heating: Forced air, gas
- Cooling: Central air
- Water: Municipal water
- Sewer: Municipal sewer
Costs and taxesTaxes $6,088 a year, HST included in the price, Hot water tank (if rental)
- Taxes, 2025: $6,088 a year
- HST: HST included in the price
- Rental items: Hot water tank (if rental)
Included in the saleAll elf's, 2 fridge, 2 stove, washer, dryer, dishwasher
- Included: All elf's, 2 fridge, 2 stove, washer, dryer, dishwasher
Listing detailsW12347394, Sold, Aug 15, 2025
- MLS® number: W12347394
- Status: Sold
- Listed on: Aug 15, 2025
- Days on market: 19
- Updated: Sep 3, 2025
- Possession: Flexible
- Occupied by: Owner+tenant
- Listing brokerage: RCIB REAL ESTATE LIMITED.
About this home
36 Orangegrove Drive, Brampton (Fletcher's Meadow), ON L7A 3N4
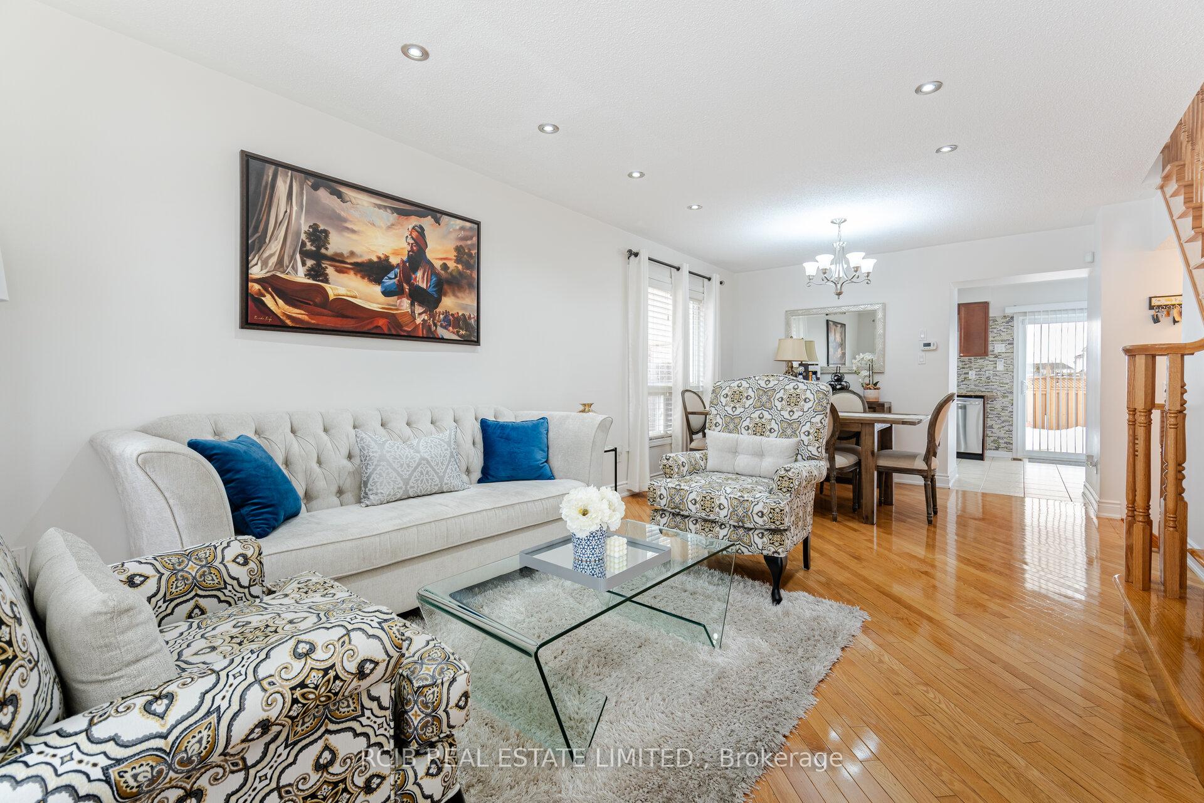
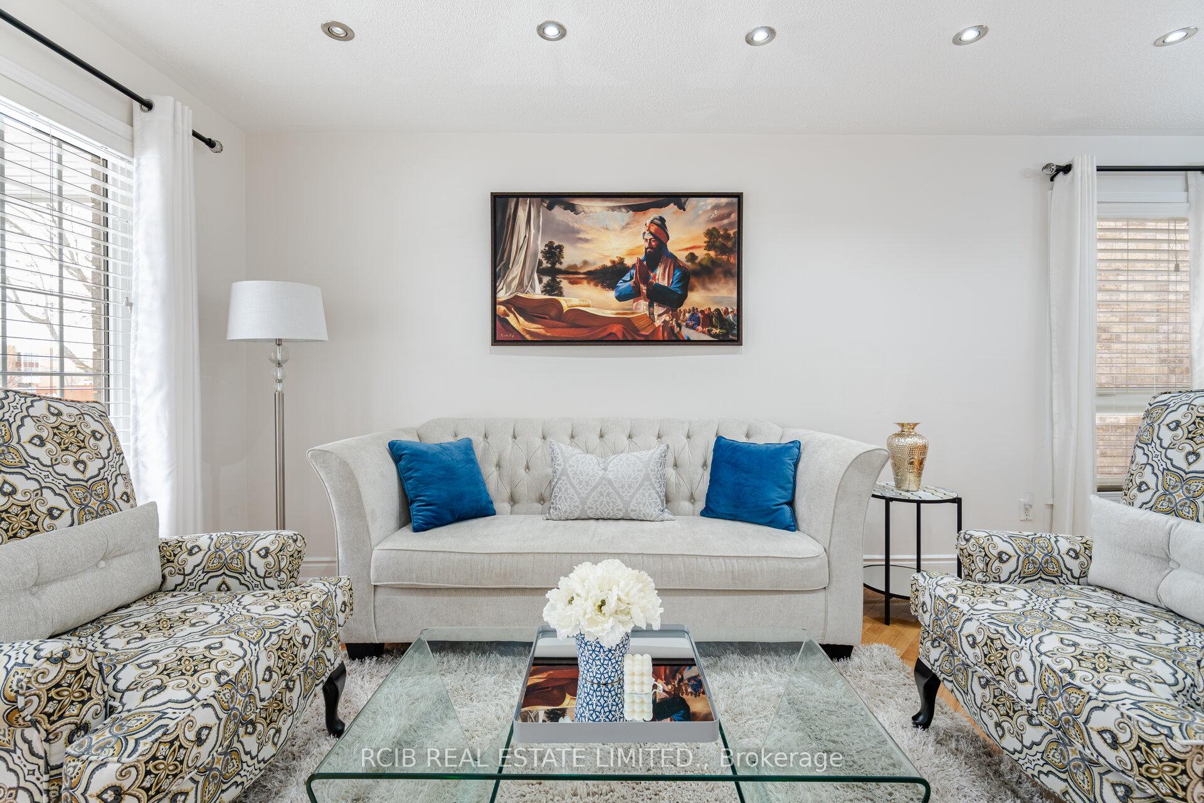
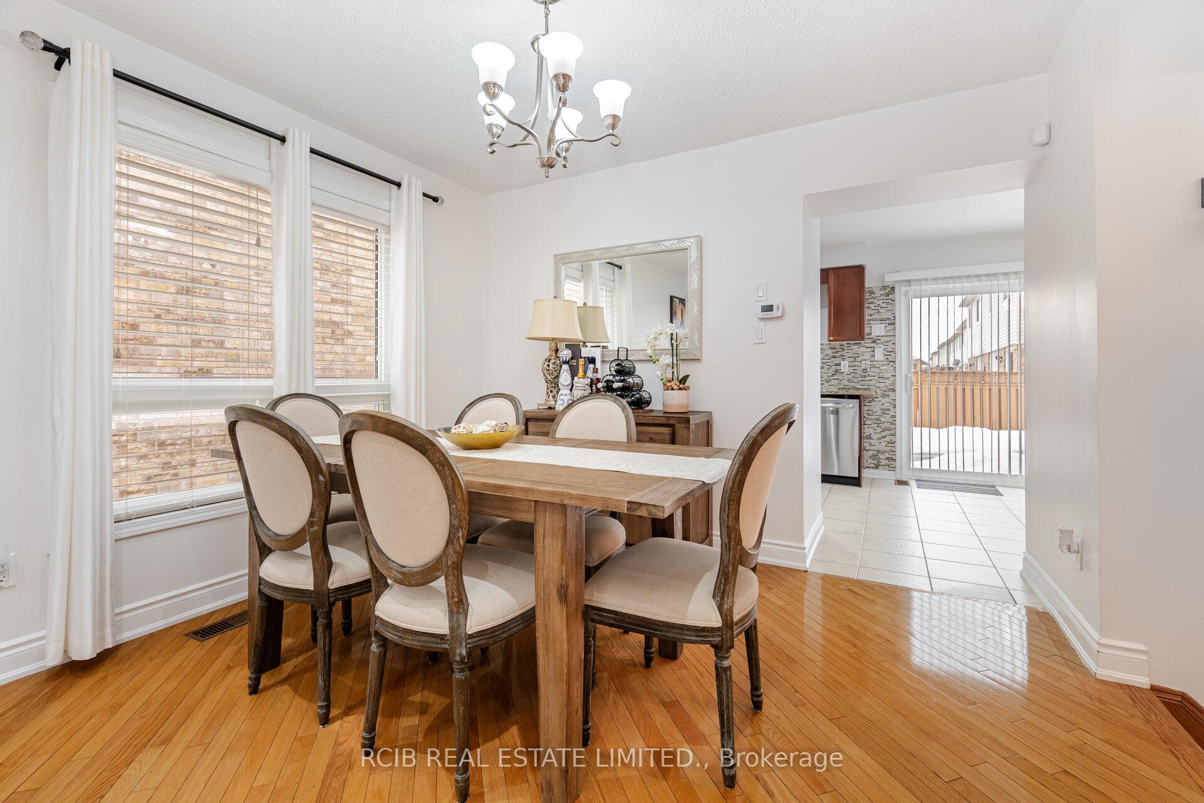
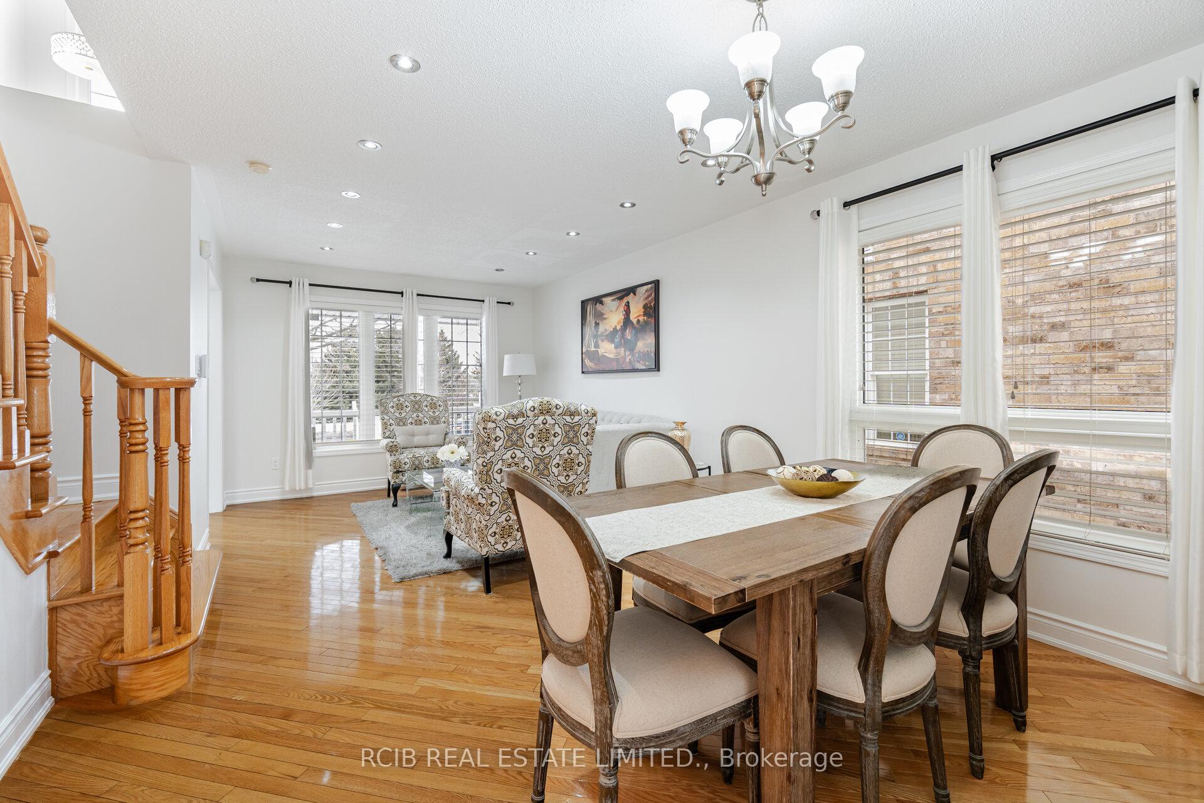
This stunning and meticulously maintained 4+1 bedroom, 5-bathroom detached home is a true gem! Offering breathtaking views of the pond, this home is loaded with high-end upgrades, including gleaming strip hardwood flooring, a solid oak staircase, and an upgraded kitchen with granite countertops and stainless steel appliances. Freshly painted and beautifully decorated throughout, the master suite features his-and-her walk-in closets and a luxurious 5-piece ensuite. The spacious family room with a cozy gas fireplaces is perfect for gatherings. Major updates include a new roof (2023), new air conditioning, new patio door, new central vacuum, and a new heating furnace. Conveniently located near top-rated schools, transit, near Cassie Campbell Community Centre, Indian grocery store shopping,, and only a 7-10 minute drive to Mount Pleasant GO station for easy commute. Don't miss this incredible opportunity!
Ask about this home
A HOMEH agent will answer your questions about this home.
Around this home
Daily convenience, out of 100, from the distances below
Schools nearby
School rating, out of 10.
Helpful calculators
Your HOMEH agent

"I would see it this week."