

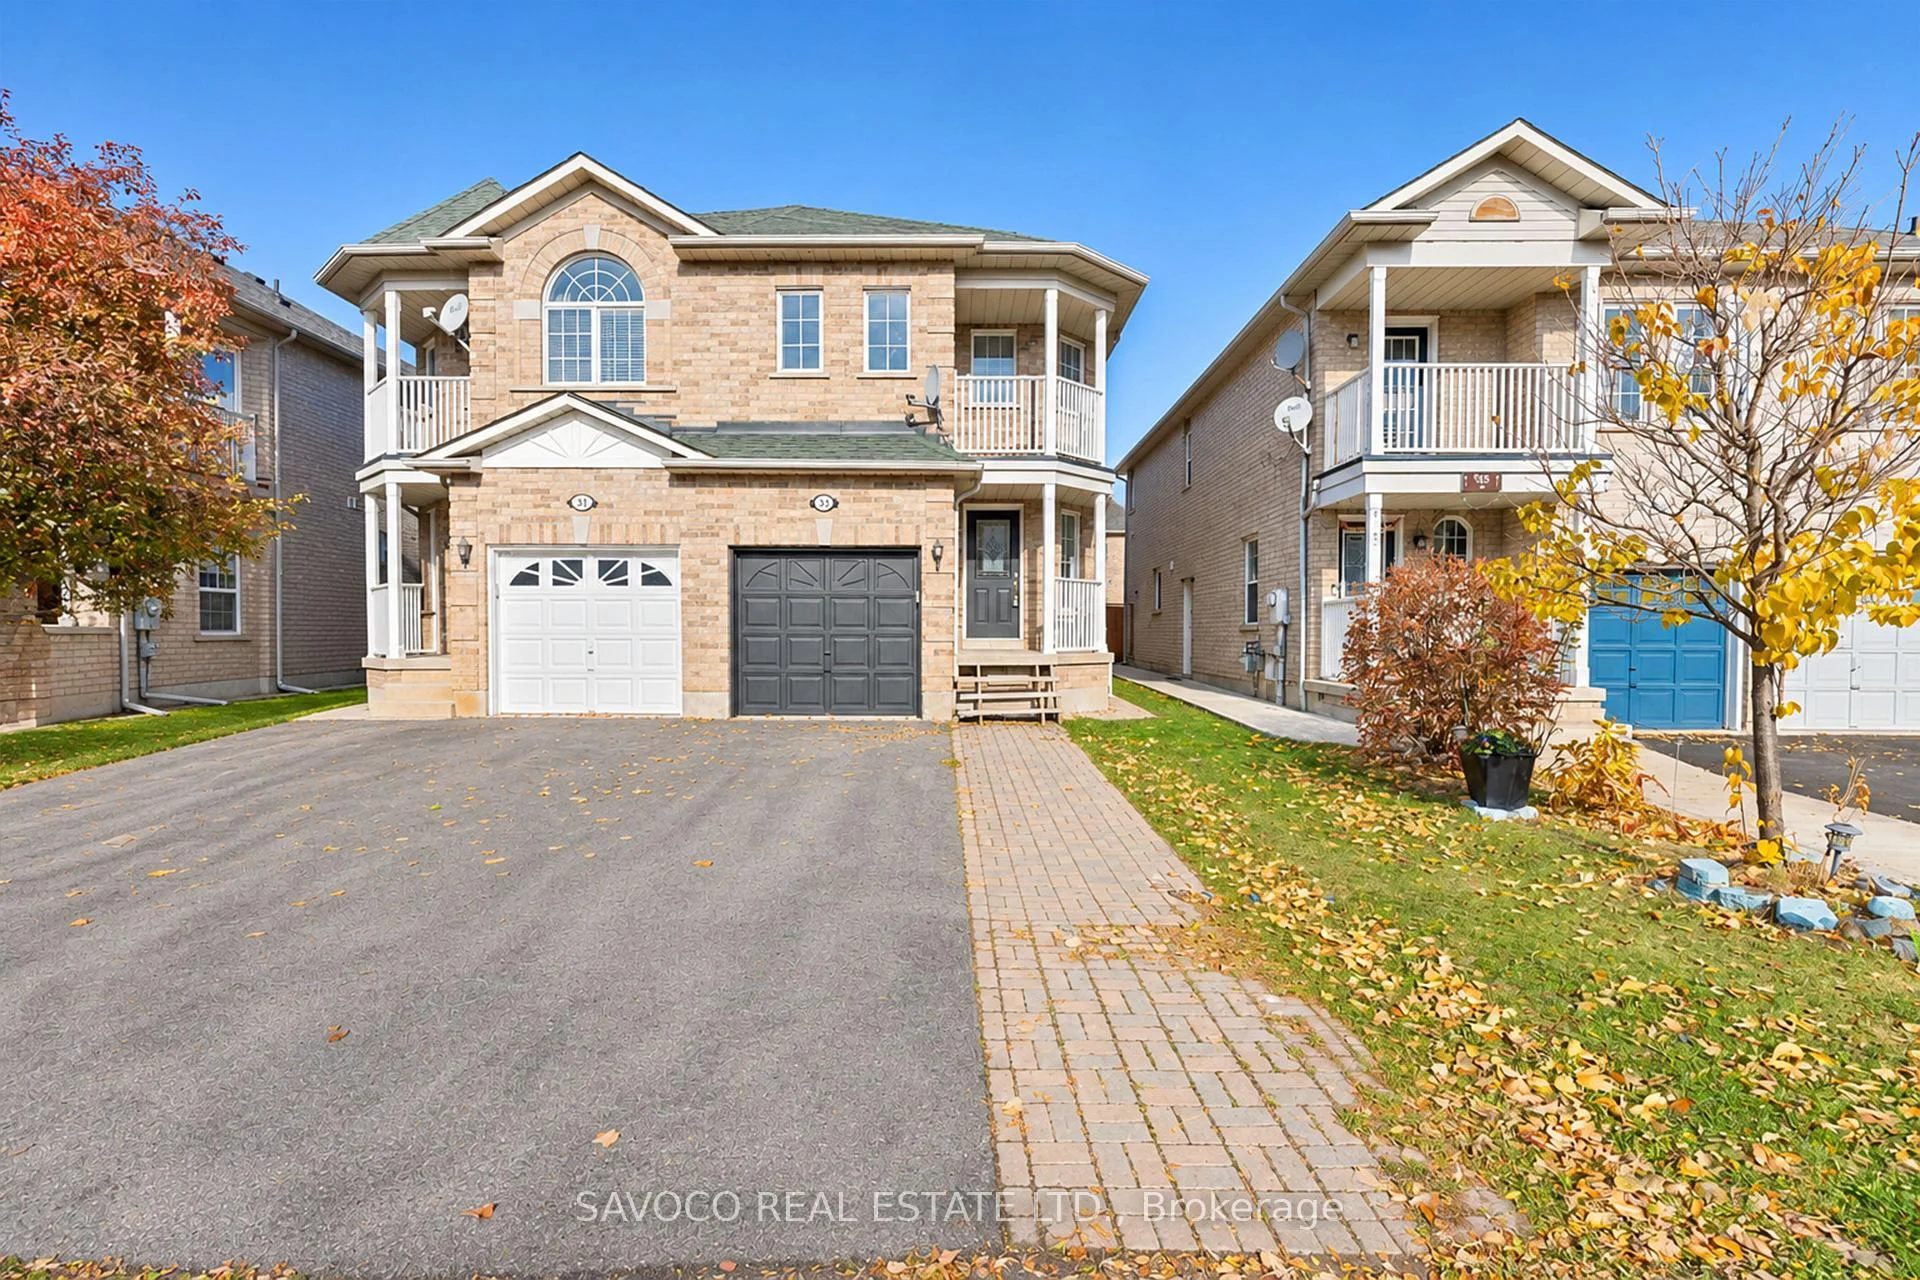
36 Wilmont Court
36 Wilmont Court
 See all 36 photos
Property history
Facts and features
- BasementApartment
- Water, sewerMunicipal
- HeatingForced air
- CoolingCentral air
- Second kitchen
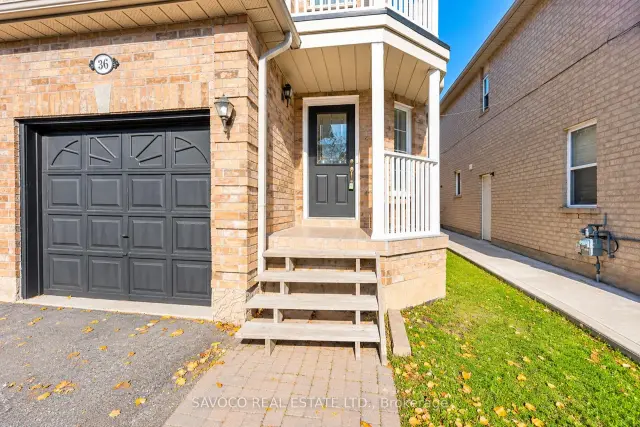
- Separate entrance
- Hardwood floors
- Fireplace
- Central air
The homeSemi-Detached, 2-storey, 1,100–1,500 sq ft
- Type: Semi-Detached
- Style: 2-storey
- Living space: 1,100–1,500 sq ft
- Basement: Apartment, separate entrance
InsideFireplace Yes, Ceramic, Hardwood, Carpet free
- Fireplace: Yes
- Flooring: Ceramic, Hardwood
- Features: Carpet free
- Rooms above ground: 7
- Rooms in the basement: 1
- Bedrooms: 3 + 1 in the basement
- Bathrooms: 4
- Kitchens: 2
Outside and lotBrick, Asphalt shingle, Brick, concrete
- Exterior: Brick
- Roof: Asphalt shingle
- Foundation: Brick, concrete
- Size: 22.51 × 98.43 ft
Parking1 Garage, Built-in, Private
- Spaces: 1 Garage
- Garage: Built-in
- Driveway: Private
Heating, water and powerForced air, gas, Central air, Municipal water
- Heating: Forced air, gas
- Cooling: Central air
- Water: Municipal water
- Sewer: Municipal sewer
- Natural gas: Available
- Hydro: Available
- Cable: No
Costs and taxesTaxes $4,755 a year, Plus HST, Hot water tank
- Taxes, 2025: $4,755 a year
- HST: Plus HST
- Rental items: Hot water tank
Included in the saleFridge, ss aplliances , washer , dryer.
- Included: Fridge, ss aplliances , washer , dryer.
Listing detailsW14122716, Sold, Oct 26, 2026
- MLS® number: W14122716
- Status: Sold
- Listed on: Oct 26, 2026
- Days on market: 25
- Updated: Nov 20, 2026
- Possession: 2026-11-01 / Immediate
- Occupied by: Vacant
- Listing brokerage: SAVOCO REAL ESTATE LTD.
About this home
36 Wilmont Court, Brampton (Fletcher's Meadow), ON L6X 4Z6
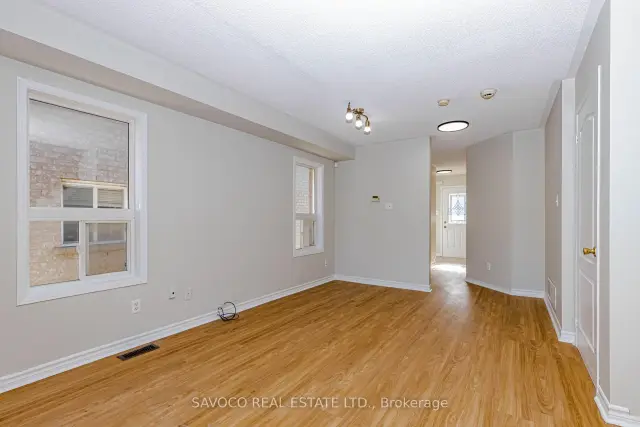
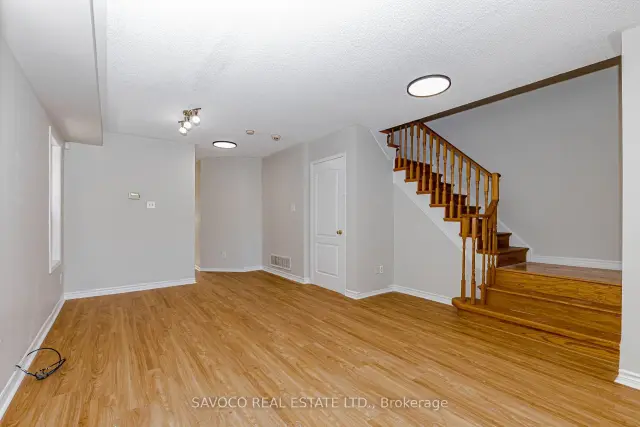
Beautiful Semi -Detached Home Featuring A Bright, Spacious Open-concept Living & Dining Area With LVT Floors. Large Modern Kitchen With Stainless Steel Appliances, Ceramic Flooring, Stylish Backsplash & Convenient Eat-In Area With Walk-Out To A Private Interlock Patio-Perfect For Entertaining. Gorgeous Oak Staircase Leads To The Upper Level Offering 3 Generously Sized Bedrooms With Ample Closet Space. Primary Bedroom Features His & Her Closets, A Luxurious 5-Piece Ensuite With Soaker Tub & Separate Shower. Third Bedroom Includes A Walk-Out To A Private Terrace. Separate Entrance To The Basement Provides Excellent Potential For Additional Living Space, Extended Family Or Future Rental Opportunities. A Wonderful Home Combining Comfort, Functionality & Exceptional Outdoor Space!
Ask about this home
A HOMEH agent will answer your questions about this home.
Around this home
Daily convenience, out of 100, from the distances below
Schools nearby
School rating, out of 10.
Helpful calculators
Your HOMEH agent

"Priced 2% under the Hestimate. I would see it this week."