
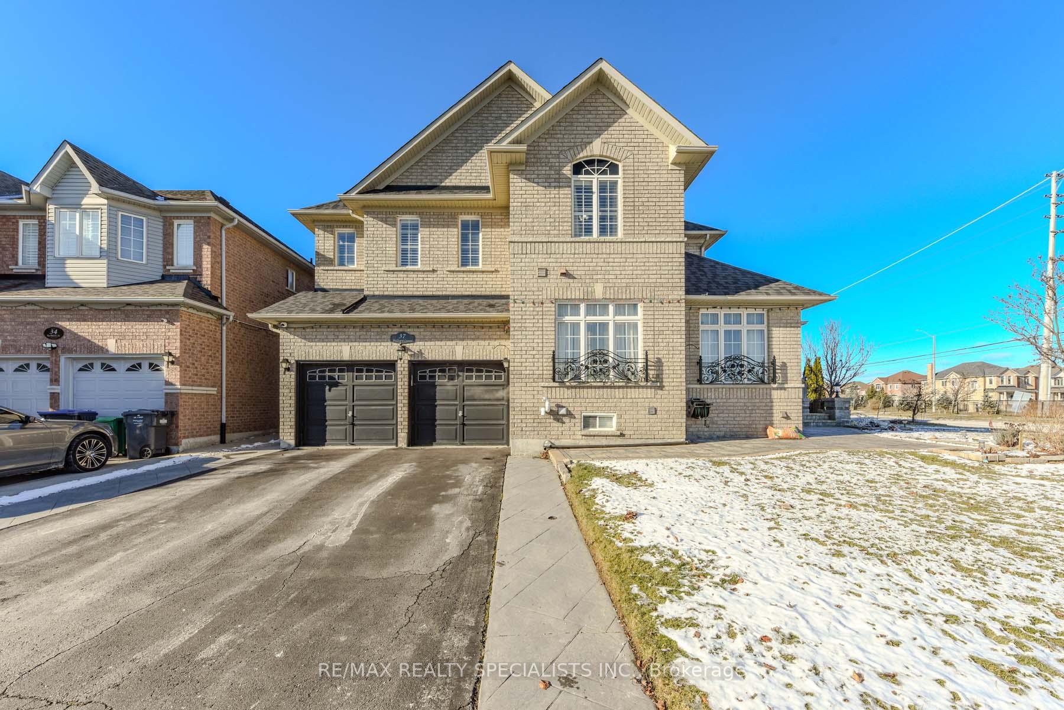
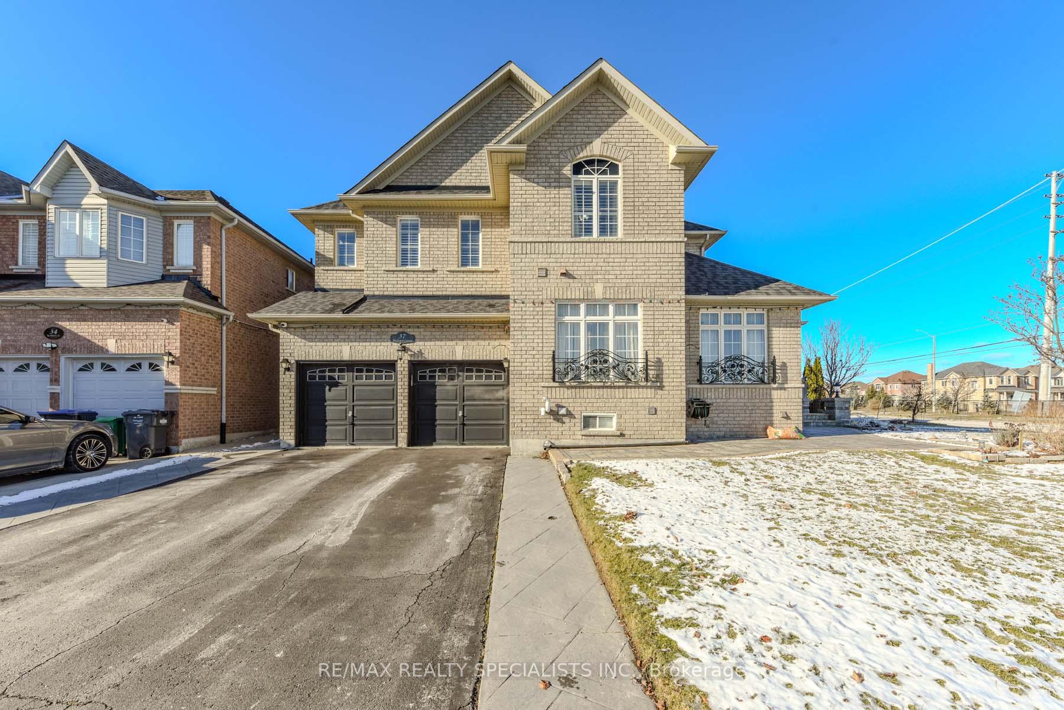
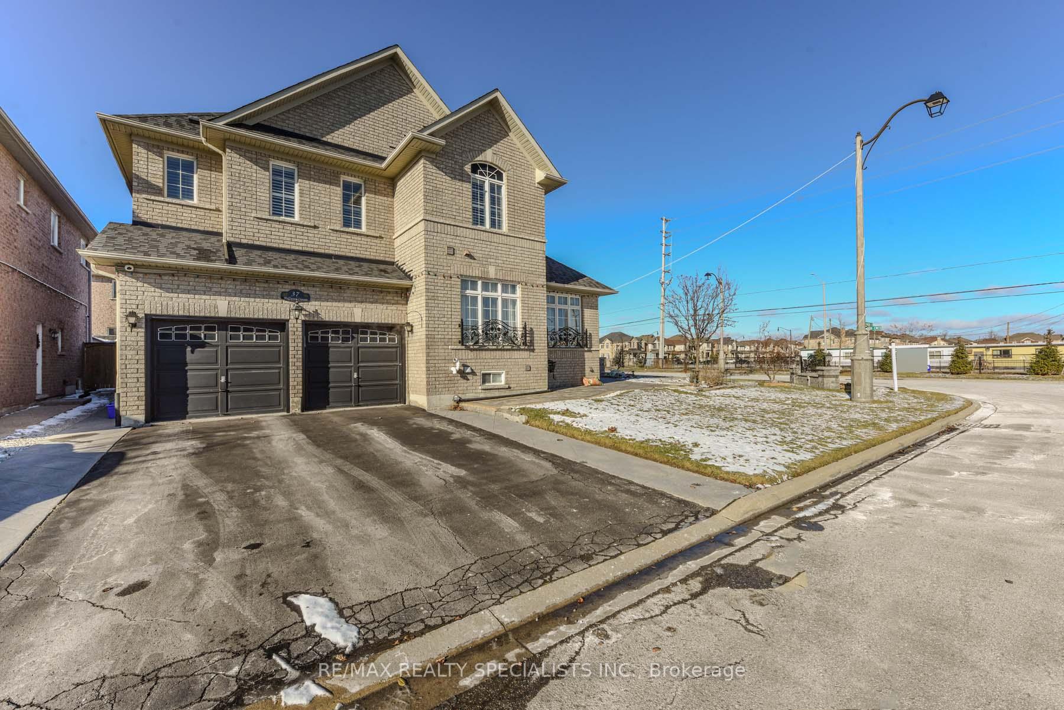
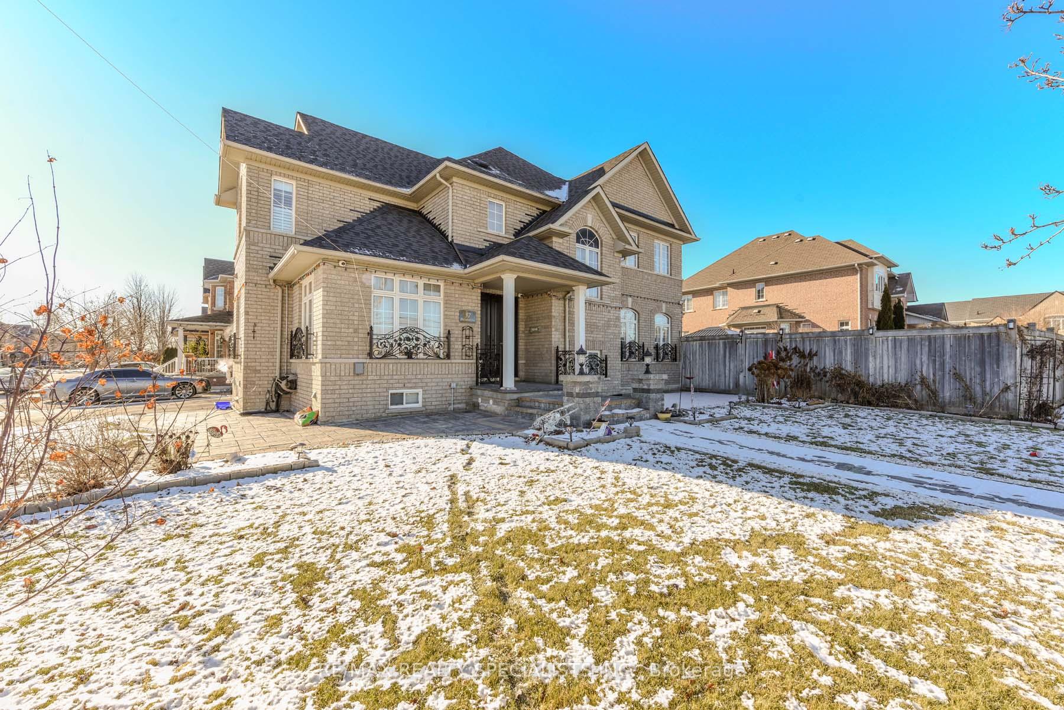
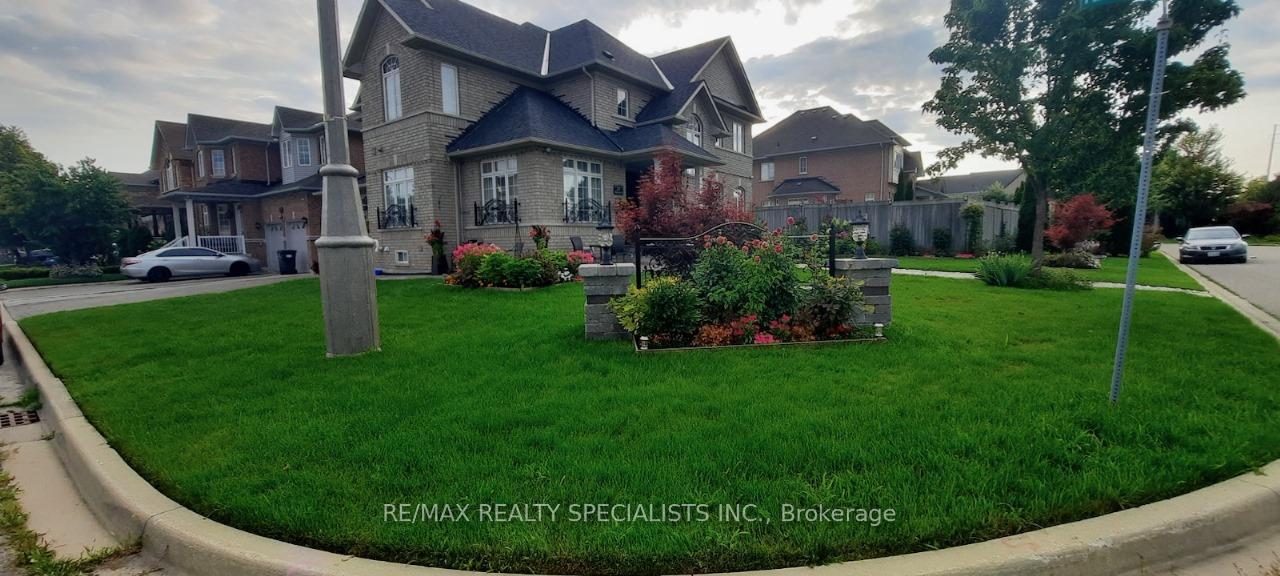
 See all 78 photos
Property history

This listing has ended. It is no longer available.
Property not available for sale or for rent.
Ask about this home
A HOMEH agent will answer your questions about this home.Ask HOMEH
About this home
37 Bluffwood Crescent, Brampton
Welcome to this beautiful executive home in Castlemore Area. Approx. 3200 SQ FT, features 4 beds with 4 baths, Mbr has huge w/in closet. Main floor has living room, dinning room, family and den/office.Situated on Corner PREMIUM LOT WITH NO SIDEWALS. Bsmt has in-law suite, (fully self contained), with sept ent., plus owners private quarter. Located mins to Hwys, schools, park and all other major amenities. Yard is fully landscaped. Roof was re-shingled 3 years ago. **EXTRAS** 2 fridge, 2 stoves, 2 washers, 2 dryers, dishwasher all electric light fixtures, window shutters, and drapes, central air, garage door opener, lawn sprinkler system, security system and cameras.
Facts & features
Ask about this home
A HOMEH agent will answer your questions about this home.
Rooms
12 rooms · 5 bathrooms
- Kitchen13′11″ × 12′6″174 sq.ft.
- Breakfast13′1″ × 12′10″168 sq.ft.
- Dining room13′11″ × 6′7″91 sq.ft.
- Living room13′11″ × 12′6″174 sq.ft.
- Family room17′3″ × 14′11″257 sq.ft.
- Den10′8″ × 9′10″105 sq.ft.
- Bedroom23′7″ × 15′1″357 sq.ft.
- Bedroom18′4″ × 13′238 sq.ft.
- Bedroom17′3″ × 11′10″203 sq.ft.
- Bedroom14′ × 12′8″177 sq.ft.
- Recreation20′2″ × 13′11″281 sq.ft.
- Bedroom13′1″ × 13′1″172 sq.ft.
Around this home
Listing details
Helpful tools
Your HOMEH agent
"Priced 3% under our estimate. I would see it this week."
Ask HOMEH about this home
Price, neighbourhood, monthly cost. Ask anything.
HOMEH Intelligent Agent is an AI, not a licensed representative. Check anything important with your agent.