

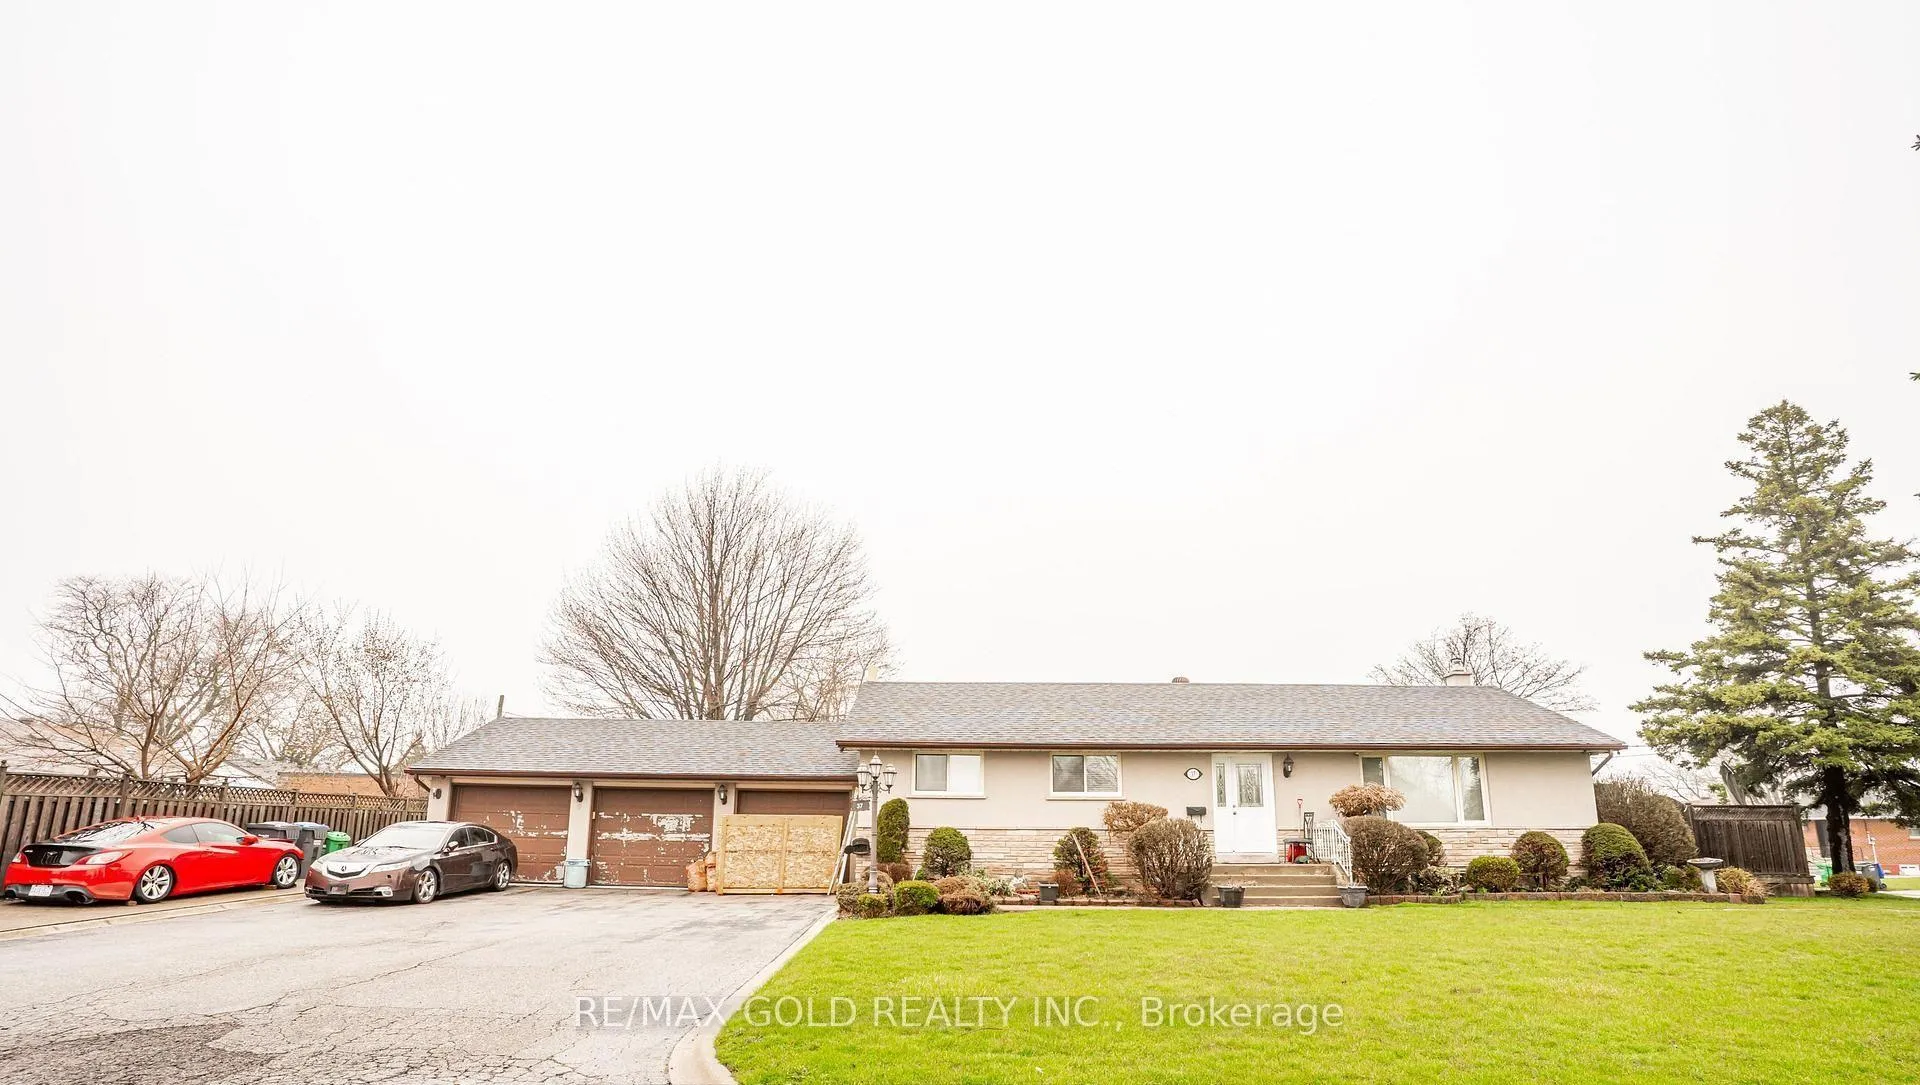
37 Carlyle Crescent
37 Carlyle Crescent
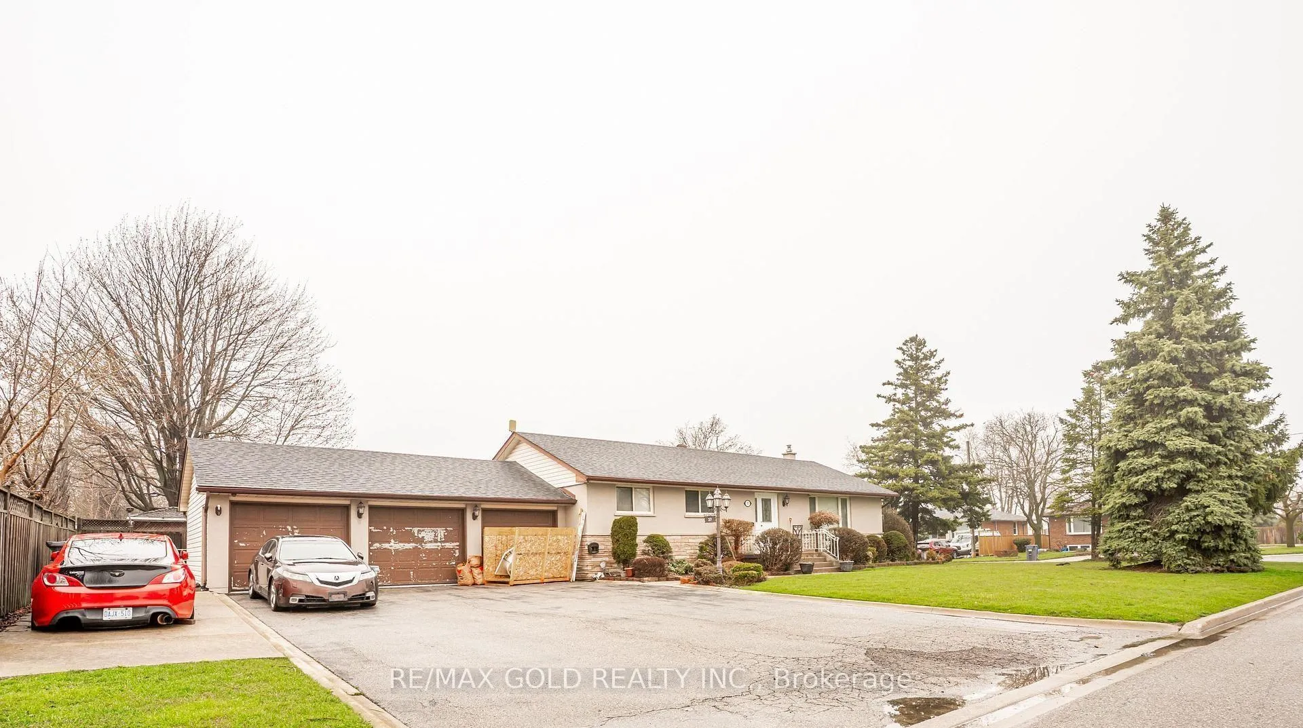
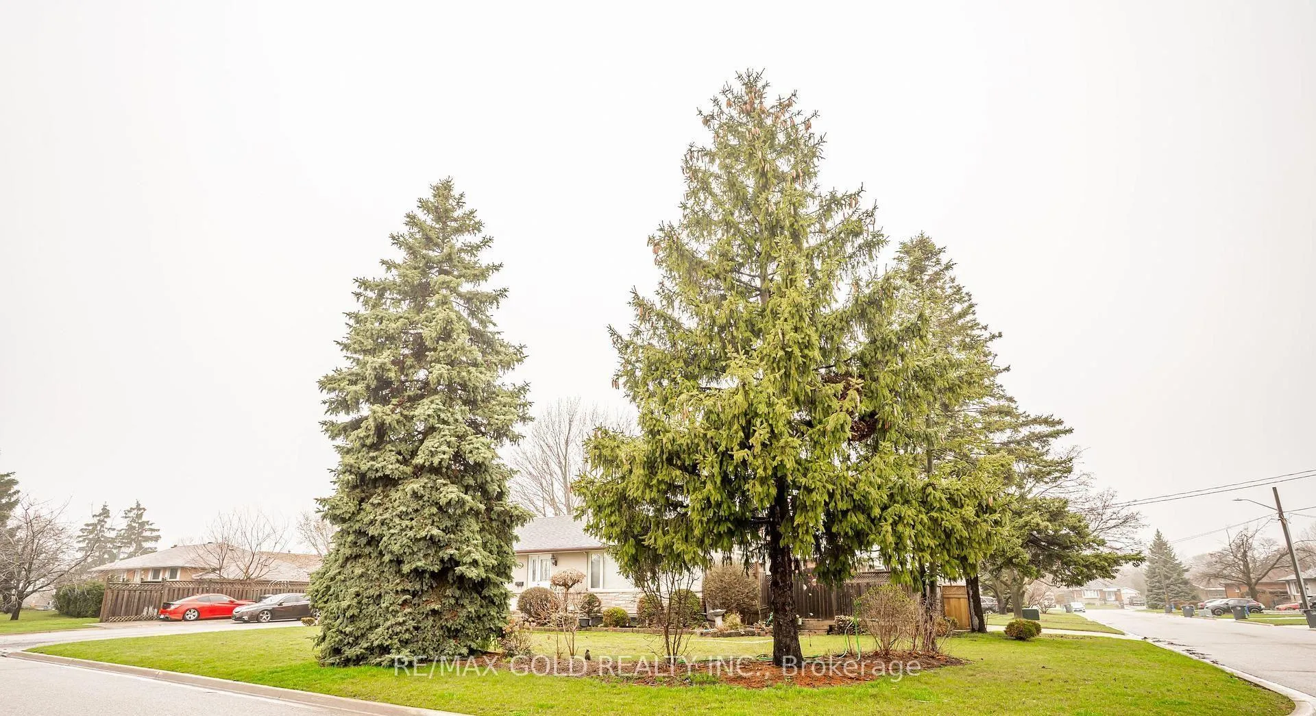
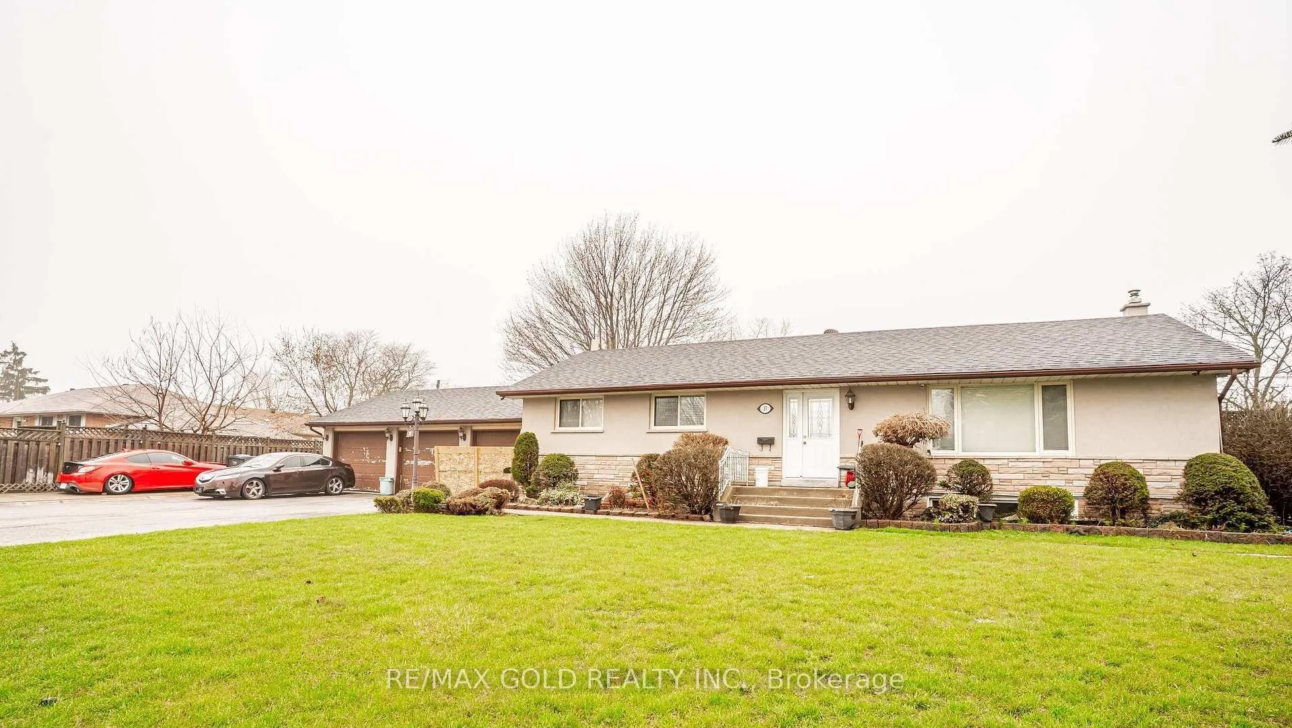
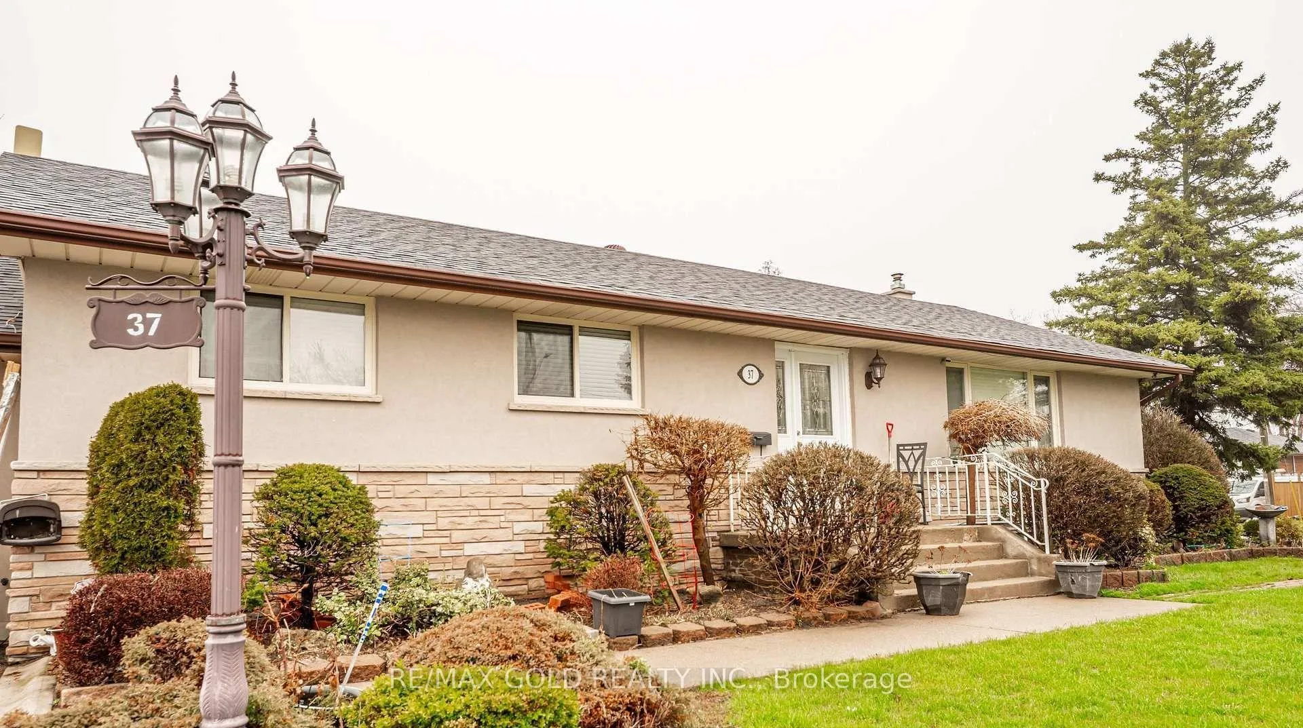 See all 40 photos
Property history
Facts and features
- BasementFinished
- Water, sewerMunicipal
- HeatingForced air
- CoolingCentral air
- Second kitchen
- Separate entrance
- Hardwood floors
- Central air
The homeDetached, Bungalow, 1,100–1,500 sq ft
- Type: Detached
- Style: Bungalow
- Living space: 1,100–1,500 sq ft
- Basement: Finished, separate entrance
InsideHardwood, Rooms above ground 6, Rooms in the basement 4
- Flooring: Hardwood
- Rooms above ground: 6
- Rooms in the basement: 4
- Bedrooms: 3 + 2 in the basement
- Bathrooms: 2
- Kitchens: 2
Outside and lotBrick, other, Unknown, Unknown
- Exterior: Brick, other
- Roof: Unknown
- Foundation: Unknown
- Size: 60 × 115 ft
Parking3 Garage, Attached, Private
- Spaces: 3 Garage
- Garage: Attached
- Driveway: Private
Heating, water and powerForced air, gas, Central air, Municipal water
- Heating: Forced air, gas
- Cooling: Central air
- Water: Municipal water
- Sewer: Municipal sewer
Costs and taxesTaxes $6,099 a year, HST included in the price, Hot water tank
- Taxes, 2025: $6,099 a year
- HST: HST included in the price
- Rental items: Hot water tank
Included in the saleAll existing appliances and all existing elf's (as is)
- Included: All existing appliances and all existing elf's (as is)
Listing detailsW13169432, Sold, May 25, 2026
- MLS® number: W13169432
- Status: Sold
- Listed on: May 25, 2026
- Days on market: 28
- Updated: Jun 22, 2026
- Possession: Flexible
- Occupied by: Owner
- Listing brokerage: RE/MAX GOLD REALTY INC.
About this home
37 Carlyle Crescent, Brampton (Brampton East), ON L6W 2Y9
Welcome to 37 Carlyle Cres, Brampton located on huge corner lot with 3 car garage & 9 car parking on driveway features well maintained & beautiful 3+ 2 bedrooms' home on 60' x 115' lot in prime location close to Go Transit, close to shoppers World Mall... This family home features large, bright & spacious living room overlooks to manicured front yard; walks out to 3-tier deck perfect for summer BBQ & gatherings with family & friends; formal dining area overlooks to large upgraded eat in kitchen with granite counter top & breakfast bar; 3 generous sized bedrooms with full washroom; 2 separate laundry: 2 washers & 2 dryers (one set on main floor & 2nd in basement); Finished basement with perfect for future in-law suite or for growing family or for extended family features rec room/eat in kitchen with dining area /2 bedrooms/full washroom/ SEPARATE laundry..separate entrance to the basement... Extra wide driveway triple car garage with total 12 Cars on driveway.
Ask about this home
A HOMEH agent will answer your questions about this home.
Around this home
Daily convenience, out of 100, from the distances below
Schools nearby
School rating, out of 10.
Helpful calculators
Your HOMEH agent

"Priced 2% under the Hestimate. I would see it this week."