
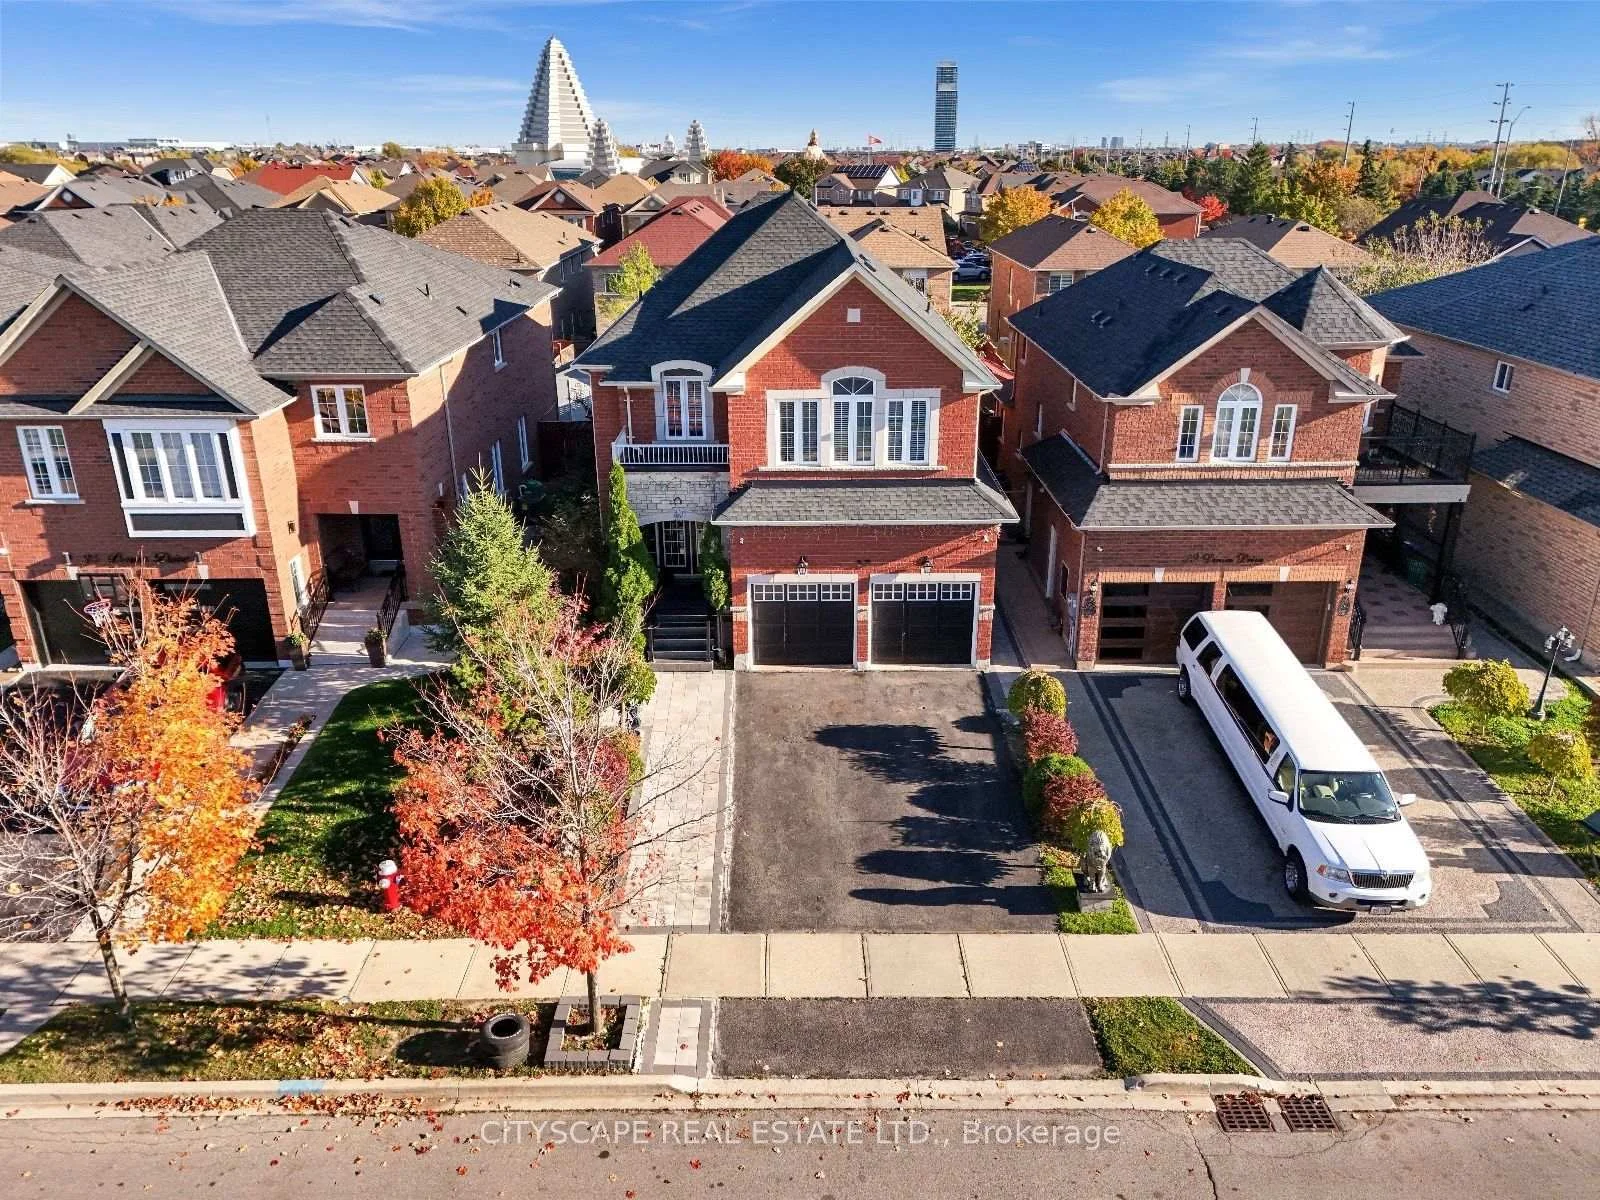
 See all 52 photos
Property history

This listing has ended. It is no longer available.
Property not available for sale or for rent.
Ask about this home
A HOMEH agent will answer your questions about this home.Ask HOMEH
About this home
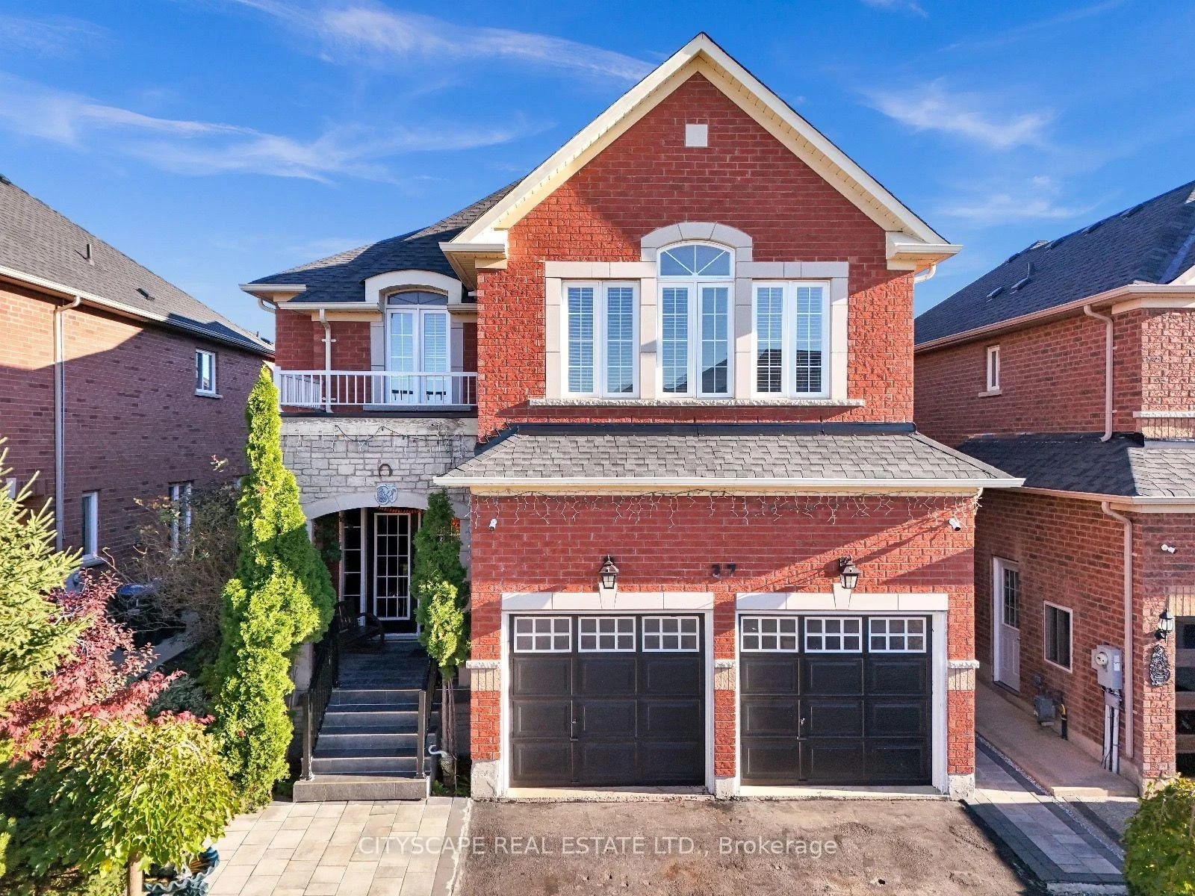
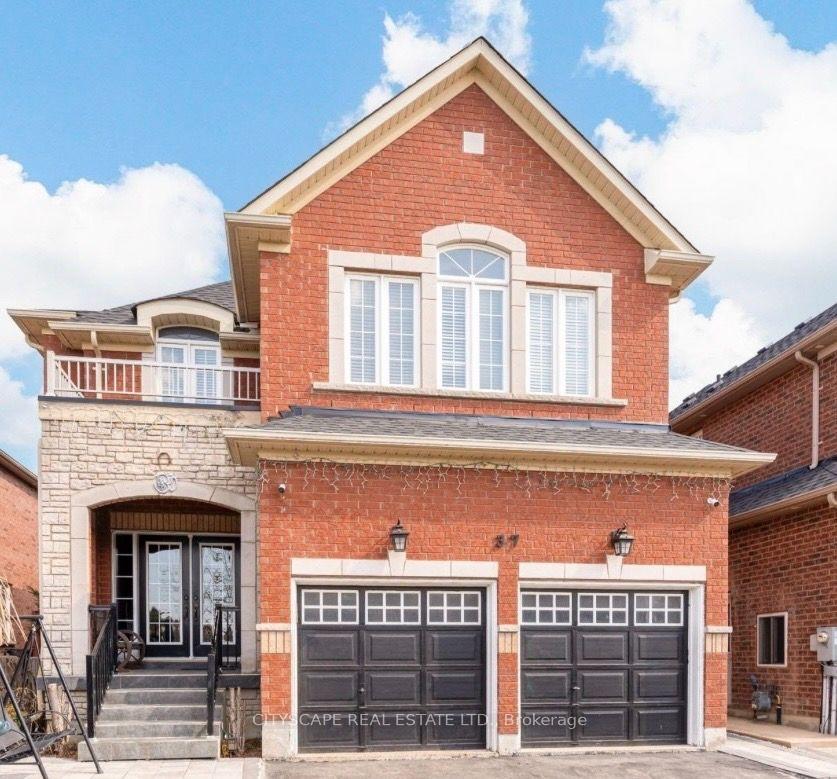
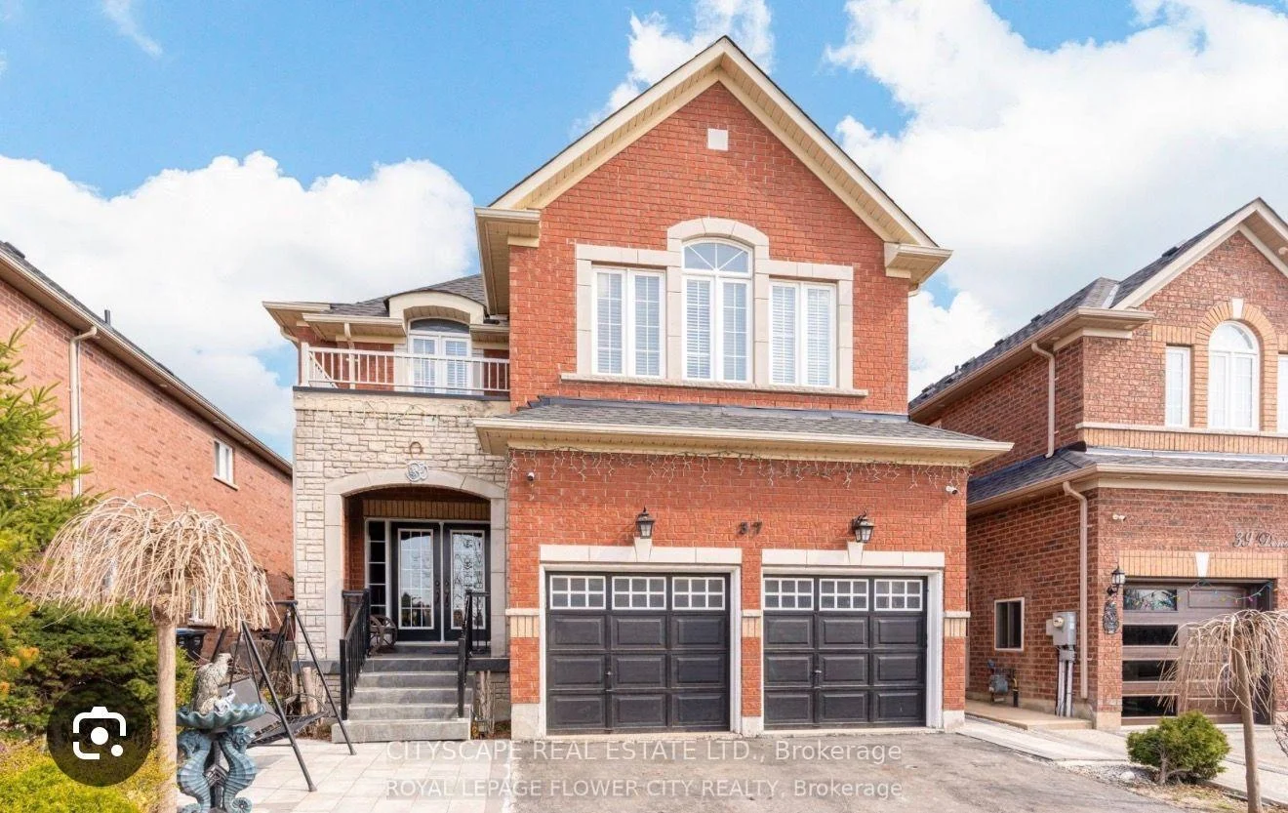
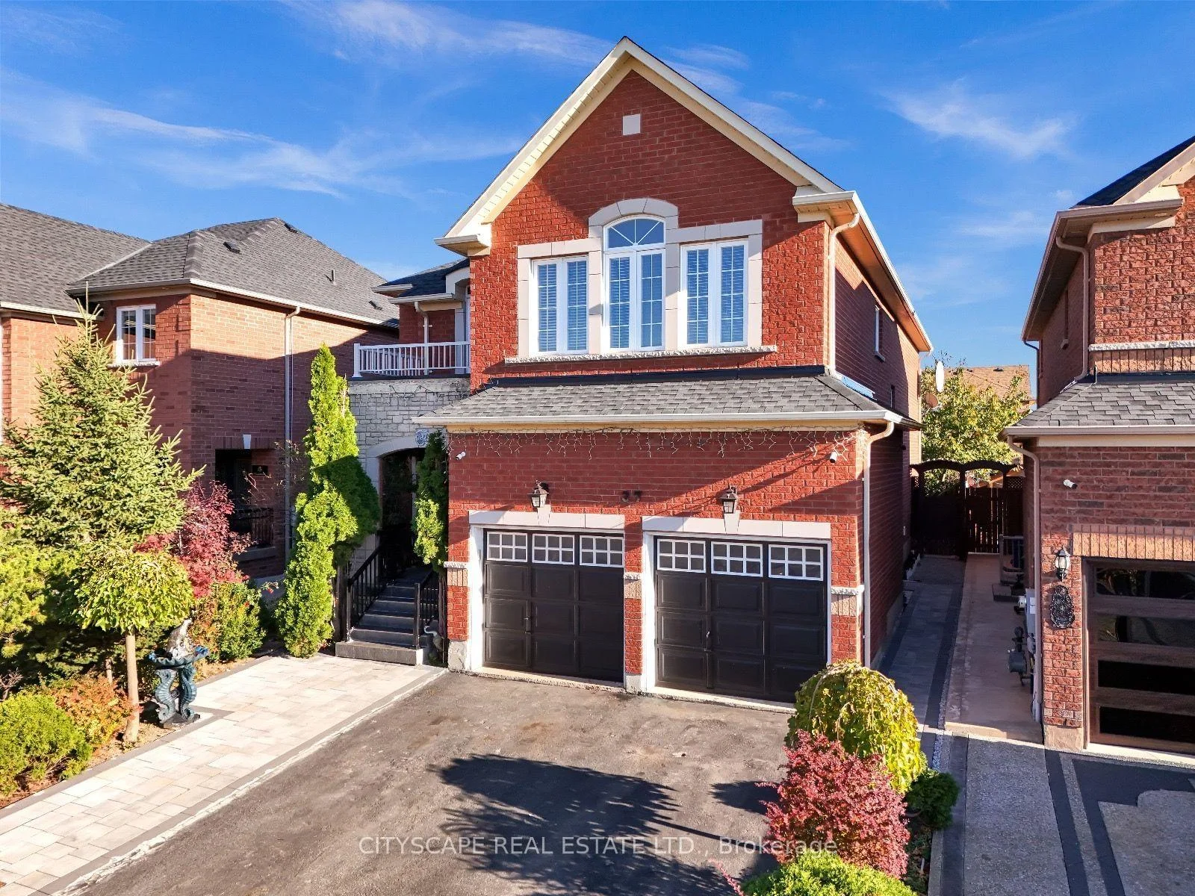
Welcome to Prestigious Castlemore/Bram East community***Over 4,000 sq. ft. of Total Living space, including a fully finished legal basement apartment***WELL maintained two-storey home is perfect for growing families***.Step inside to discover 9-ft ceilings***Elegant hardwood flooring, and a spectacular 18-ft OPEN-TO-ABOVE family room featuring a cozy fireplace that creates an impressive yet welcoming atmosphere. The main floor offers separate living and dining areas, along with a spacious open-concept family room.The upgraded kitchen features a centre island and a bright breakfast area overlooking the private backyard-perfect for family gatherings and outdoor entertaining.The second floor features 4 spacious bedrooms, including a luxurious primary suite complete with a 5-piece ensuite and walk-in closet.****The legal basement apartment is fully finished and completely self-contained, featuring 2 bedrooms, a kitchen, washroom, separate laundry, and a private entrance, making it an ideal opportunity for additional income***Close to top-rated schools, parks, shopping, restaurants, and major amenities, with convenient access to Highways 427 and 410 for an easy commute throughout the GTA.A rare opportunity to own a spacious, elegant, and income-generating home in one of Bram East's most desirable communities. Don't miss it!
Facts & features
Ask about this home
A HOMEH agent will answer your questions about this home.
Rooms
13 rooms · 4 bathrooms
- Kitchen13′8″ × 15′9″216 sq.ft.
- Living room10′3″ × 13′8″140 sq.ft.
- Dining room12′2″ × 14′171 sq.ft.
- Breakfast13′8″ × 15′9″216 sq.ft.
- Family room22′7″ × 10′10″245 sq.ft.
- Bedroom 316′4″ × 11′9″192 sq.ft.
- Bedroom 216′6″ × 11′8″192 sq.ft.
- Bedroom 410′8″ × 14′2″151 sq.ft.
- Primary bedroom16′1″ × 13′8″220 sq.ft.
- Living room10′2″ × 13′1″134 sq.ft.
- Bedroom 510′6″ × 12′5″130 sq.ft.
- Bedroom10′8″ × 12′9″136 sq.ft.
- Kitchen10′2″ × 12′10″130 sq.ft.
Around this home
Schools nearby
School rating, out of 10.
Listing details
Helpful tools
Your HOMEH agent
"I would see it this week."
Ask HOMEH about this home
Price, neighbourhood, monthly cost. Ask anything.
HOMEH Intelligent Agent is an AI, not a licensed representative. Check anything important with your agent.