
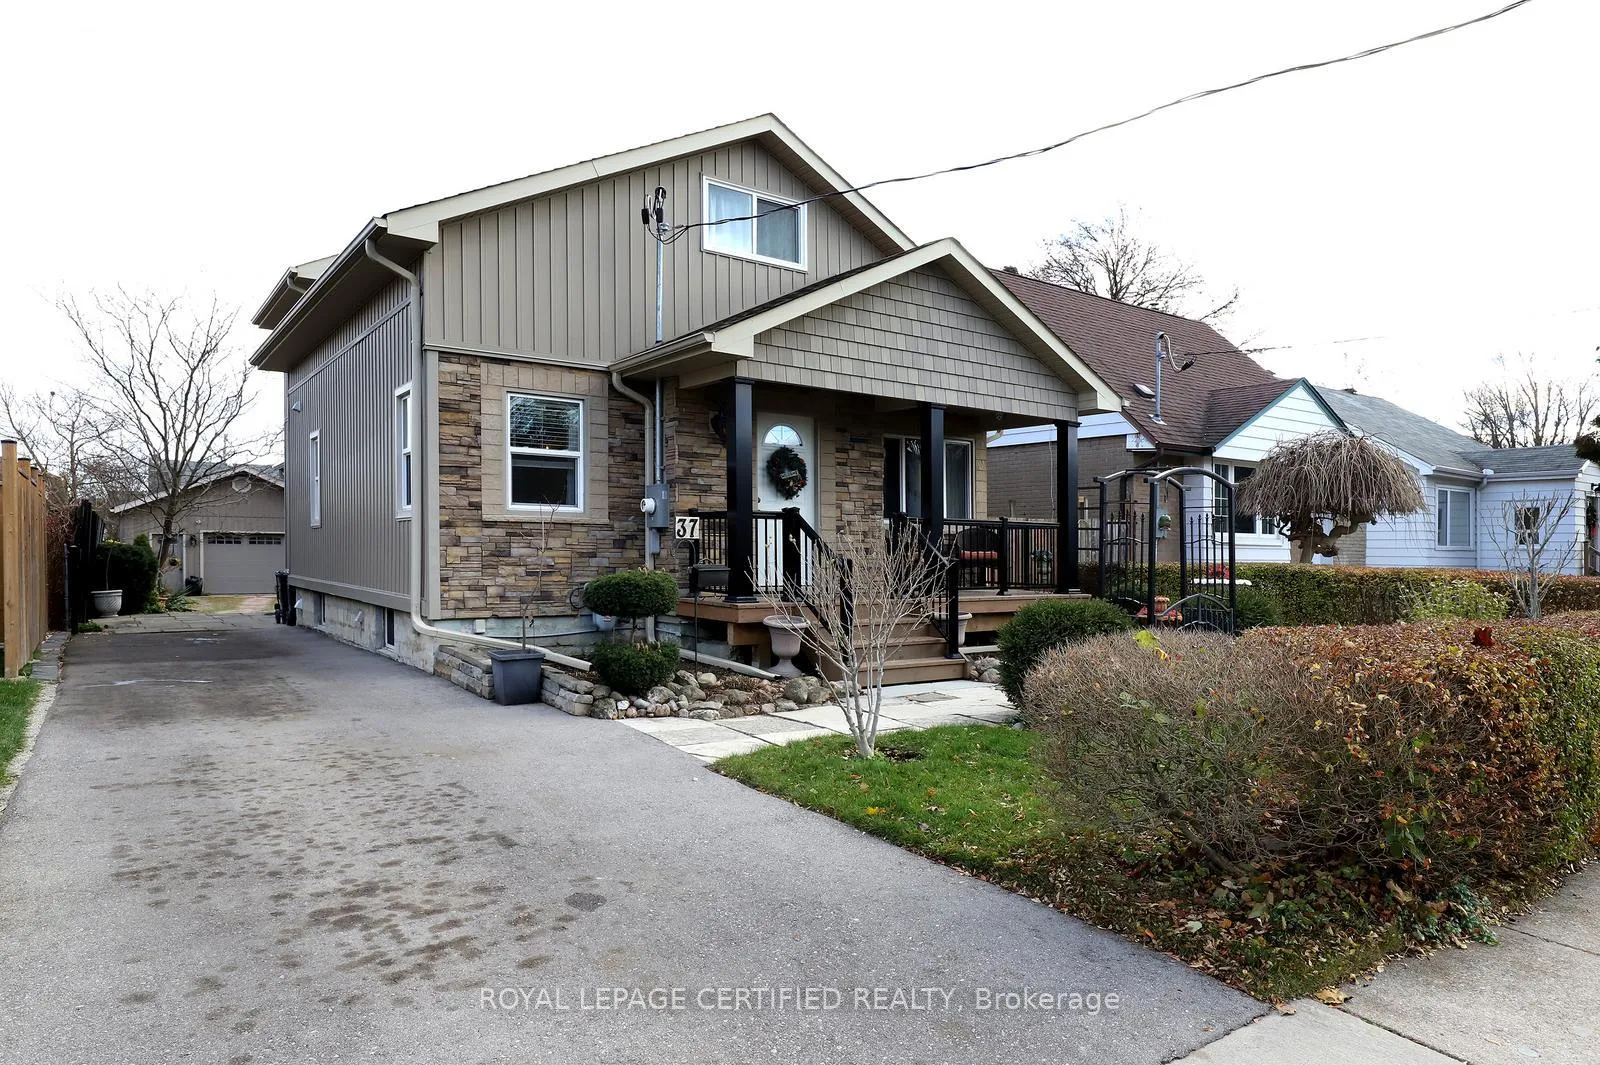
37 Jessie Street
Brampton (Downtown Brampton)37 Jessie Street
Brampton (Downtown Brampton)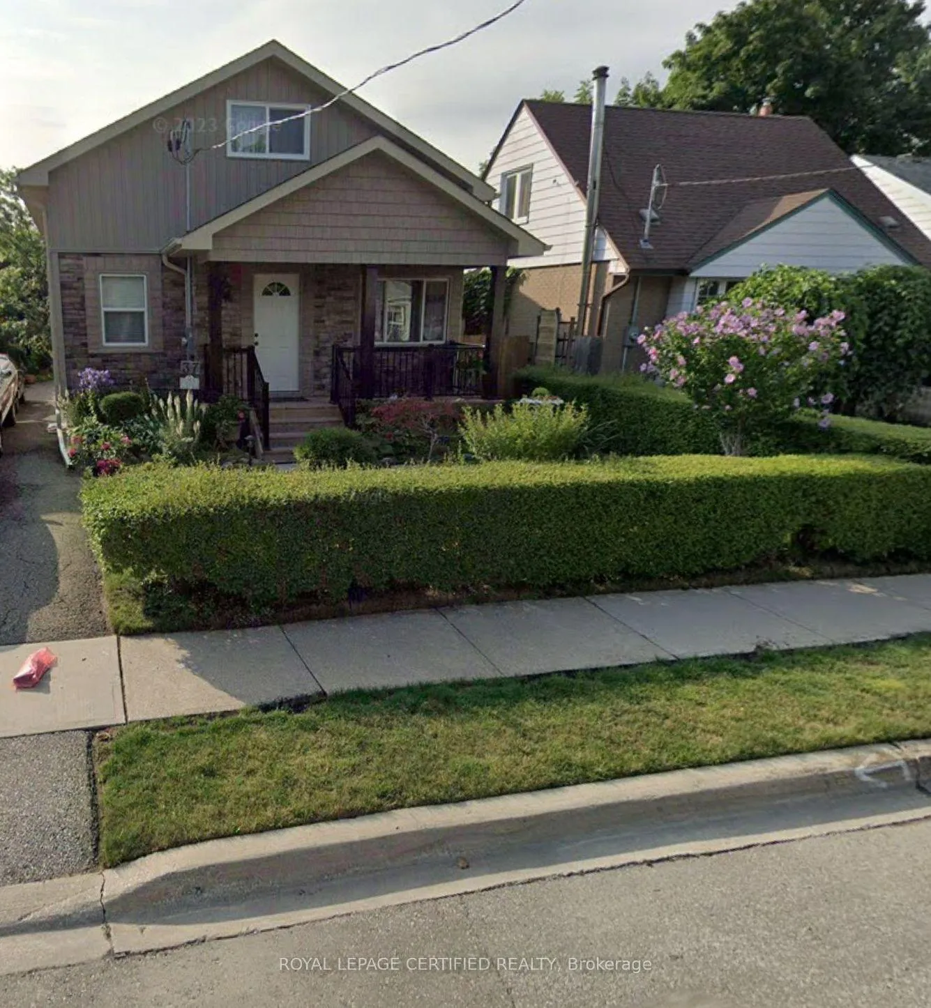
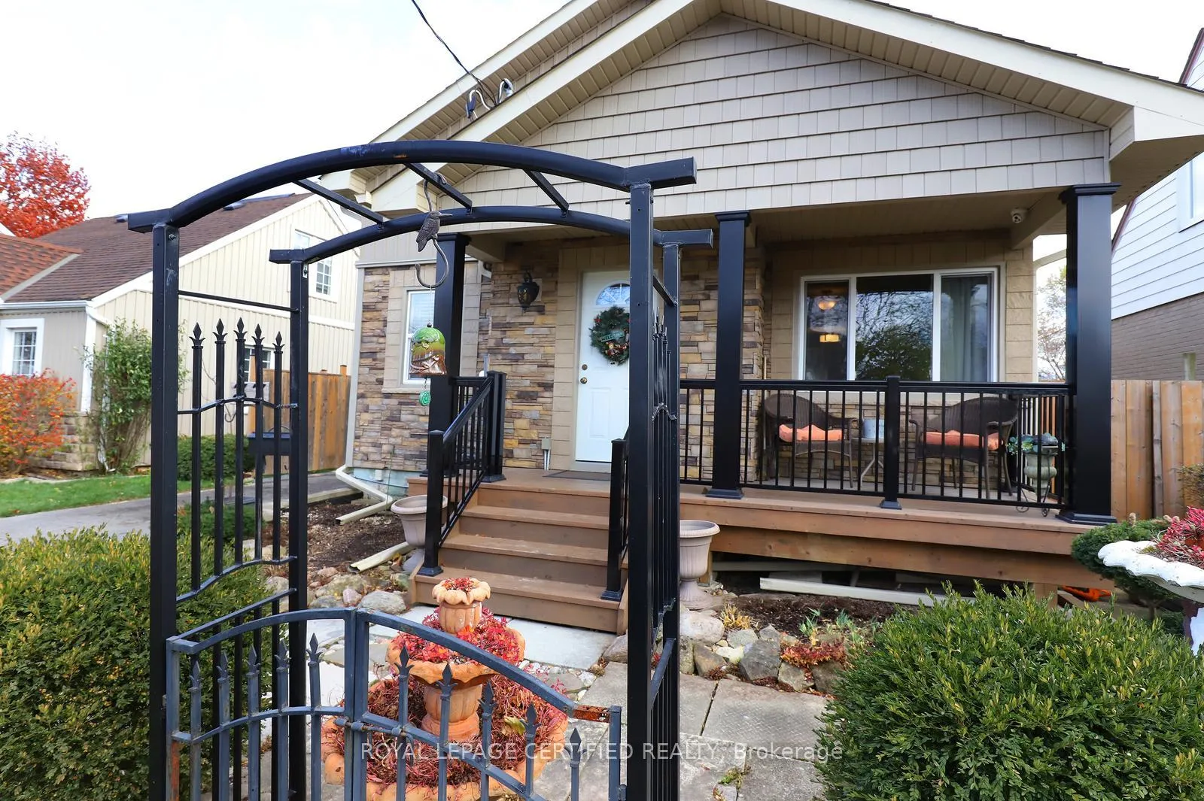
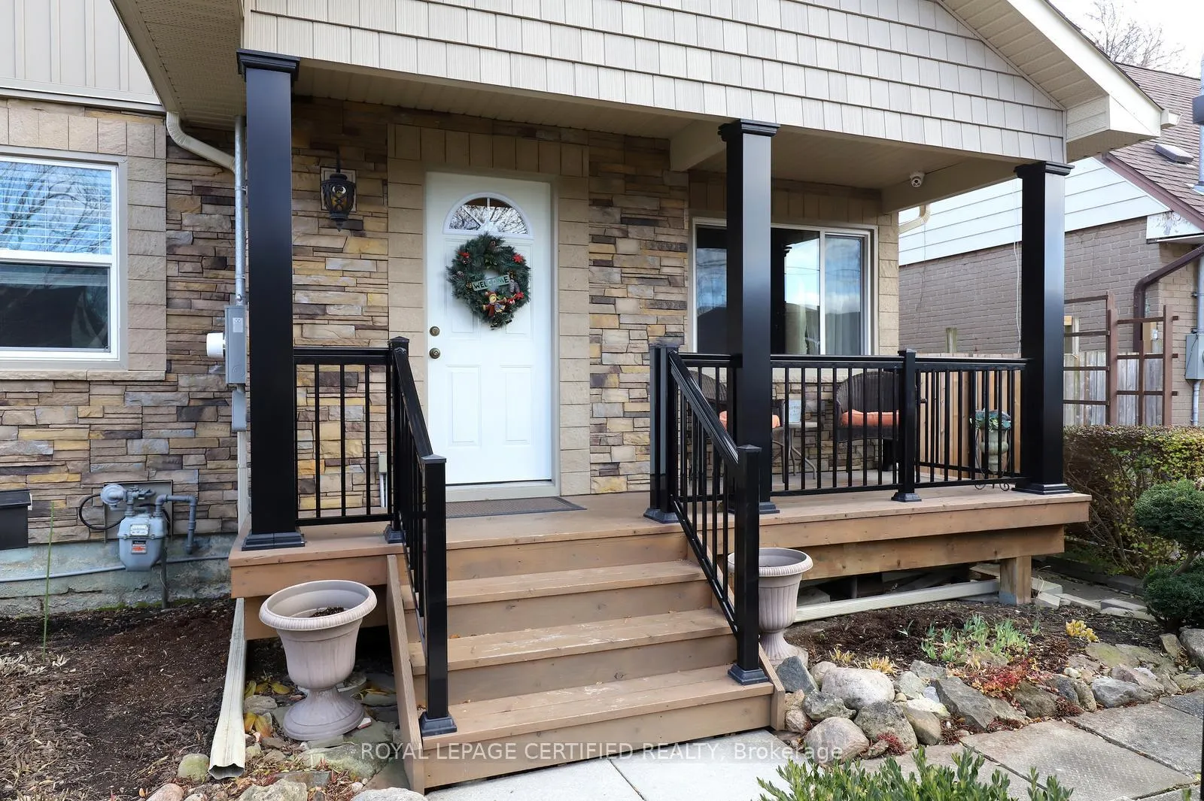
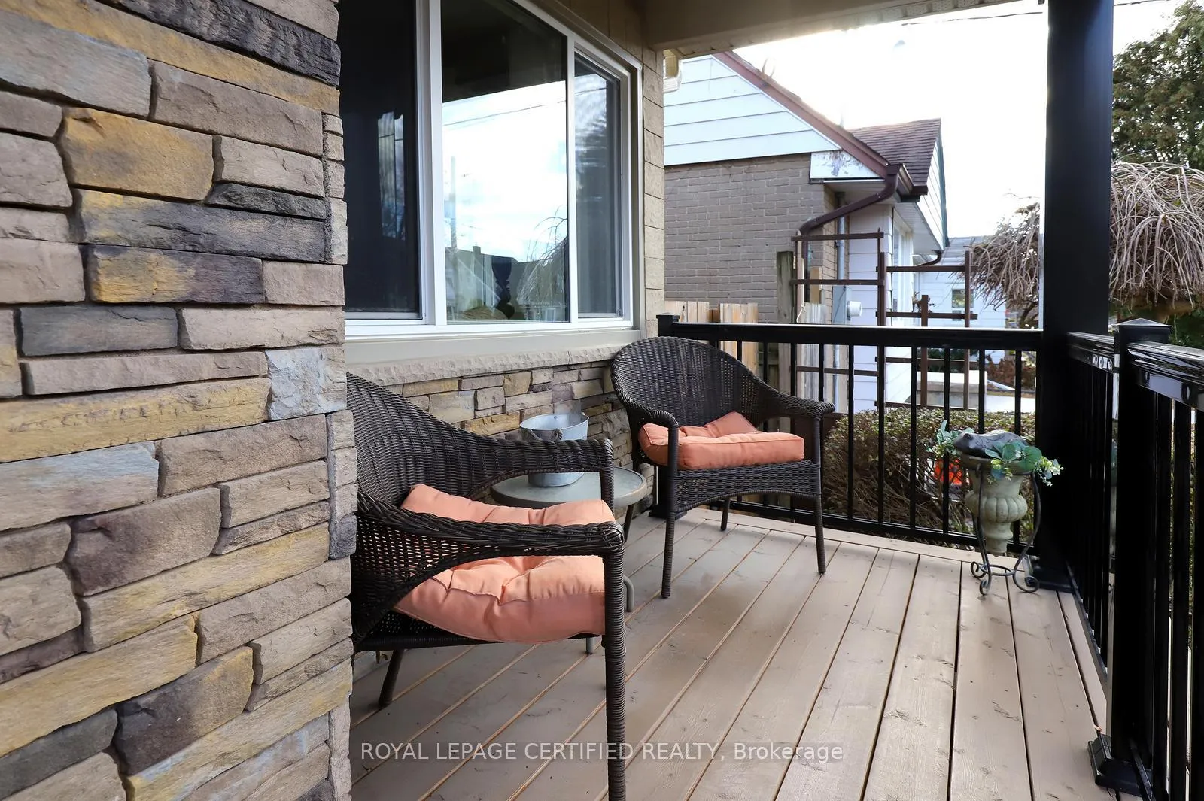 See all 48 photos
Property history

This listing has ended. It is no longer available.
Property not available for sale or for rent.
Ask about this home
A HOMEH agent will answer your questions about this home.Ask HOMEH
About this home
A Beautiful Fully Renovated & Upgraded Detached in The Heart of Downtown Brampton! Pride of ownership with stunning curb appeal and Over 2700 Sq Ft of living space! This meticulously maintained home features a main floor with a sun-filled family room, a large eat-in galley kitchen, A large bedroom and an oversized 4 piece bathroom. PLUS a large professionally completed addition that turned this previous bungalow into a 2 storey home! This 2018 addition boasts a dinning room & a living room that overlooks the landscaped backyard and a sunroom. The addition also highlights a 2nd floor primary suite, a 3 piece ensuite and a walk-in closet! From the primary suite you will find an amazing Bonus- An almost finished 23x27 ft loft!! The loft is already framed and insulated! Finish this space anyway you would like, another bedroom, a craft room, a play area, let your imagination go wIld! The basement highlights a large rec room, a 3 Piece Bathroom, laundry area and because the addition extends to the basement it provides a large den with 2 large windows and is awaiting your Imagination to finish it off! This oversized lot boats a 21x25 ft insulated garage with a Hoist (negotiable) that is heated with natural gas, an insulated garage door with a side jack operator, and its own electrical panel! This home is conveniently located steps to transit, schools and possess a real sense of community! Check out the attachment of all renos!!!!
Facts & features
Ask about this home
A HOMEH agent will answer your questions about this home.
Rooms
12 rooms · 3 bathrooms
- Mud room8′ × 4′2″34 sq.ft.
- Family room17′9″ × 16′5″292 sq.ft.
- Kitchen11′5″ × 10′1″115 sq.ft.
- Dining room22′ × 12′10″281 sq.ft.
- Living room22′ × 12′10″281 sq.ft.
- Sunroom8′2″ × 5′7″46 sq.ft.
- Bedroom 210′ × 12′1″121 sq.ft.
- Primary bedroom15′6″ × 13′201 sq.ft.
- Loft23′1″ × 27′6″635 sq.ft.
- Recreation21′4″ × 19′6″415 sq.ft.
- Laundry21′1″ × 9′1″192 sq.ft.
- Den21′1″ × 12′2″257 sq.ft.
Around this home
Schools nearby
School rating, out of 10.
Listing details
Helpful tools
Your HOMEH agent
"I would see it this week."
Ask HOMEH about this home
Price, neighbourhood, monthly cost. Ask anything.
HOMEH Intelligent Agent is an AI, not a licensed representative. Check anything important with your agent.