
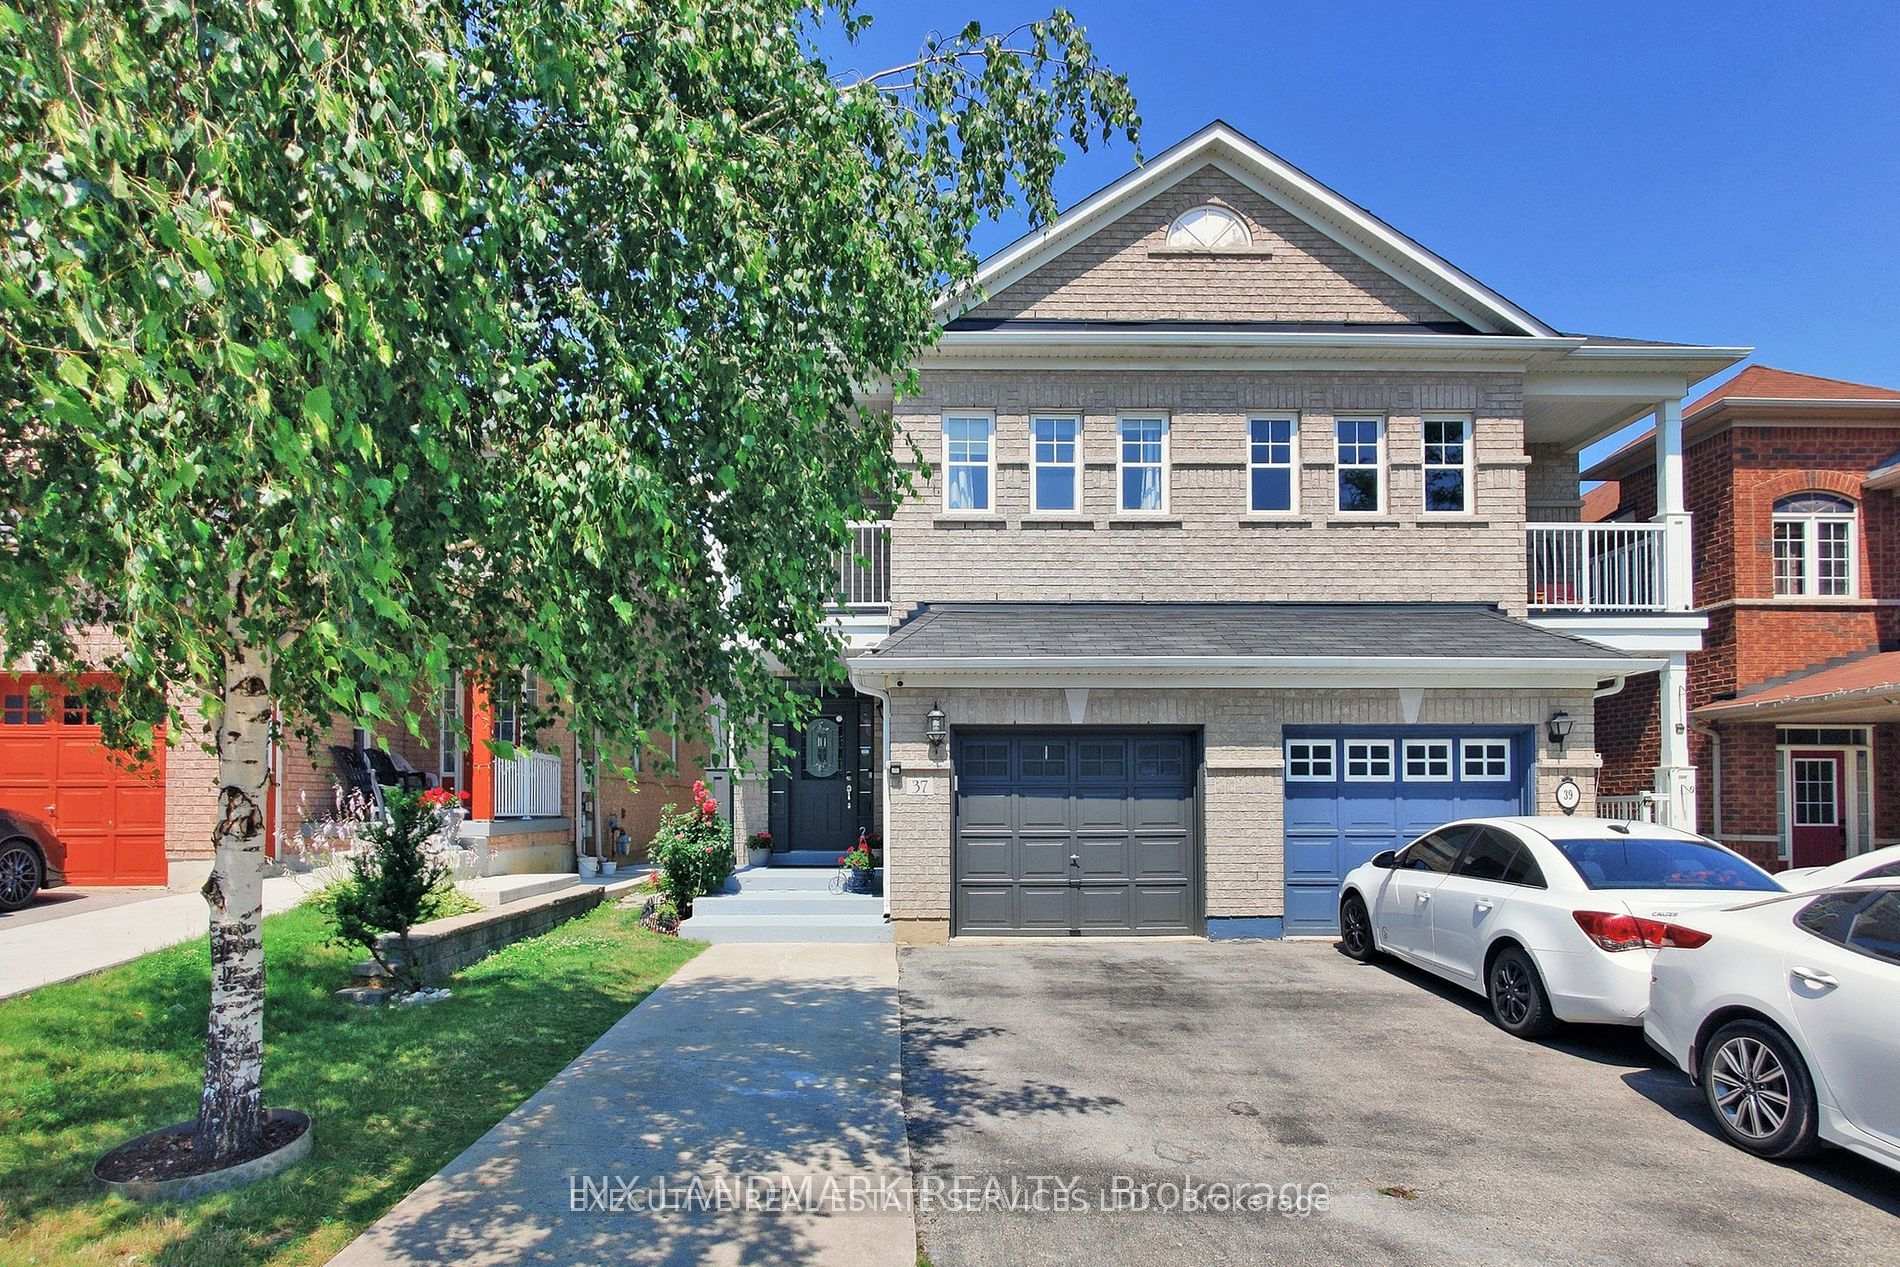
37 Martree CrescentBrampton (Madoc), ON L6V 4R3
4+1 bd · 4 ba · 1 garage
1/37Ontario Real Estate › Brampton › Madoc
37 Martree CrescentBrampton (Madoc), ON L6V 4R3
Rented
4+1 bd · 4 ba · 1 garage
 See all 37 photos
4+1 Bedrooms
4 Bathrooms
1 Garage
22.31 x 103.35 ft Lot
Property history
$4,000first asked
$3,500asking now
▼ 12%since November
NovJulMarNow
Taken off marketSep 23, 2025
$3,500
Listed for saleSep 17, 2025
$3,500
Taken off marketSep 16, 2025
$4,000
Listed for saleSep 4, 2025
$4,000
Listed for saleNov 14, 2024
$4,000
Book a viewing
Wed28
Thu29
Fri30
Sat31
Pick a time
Ask HOMEH
Ask about this home

Nima MirderrickvandReal Estate Broker · HOMEH
"I would see it this week."
37 Martree Crescent, Brampton
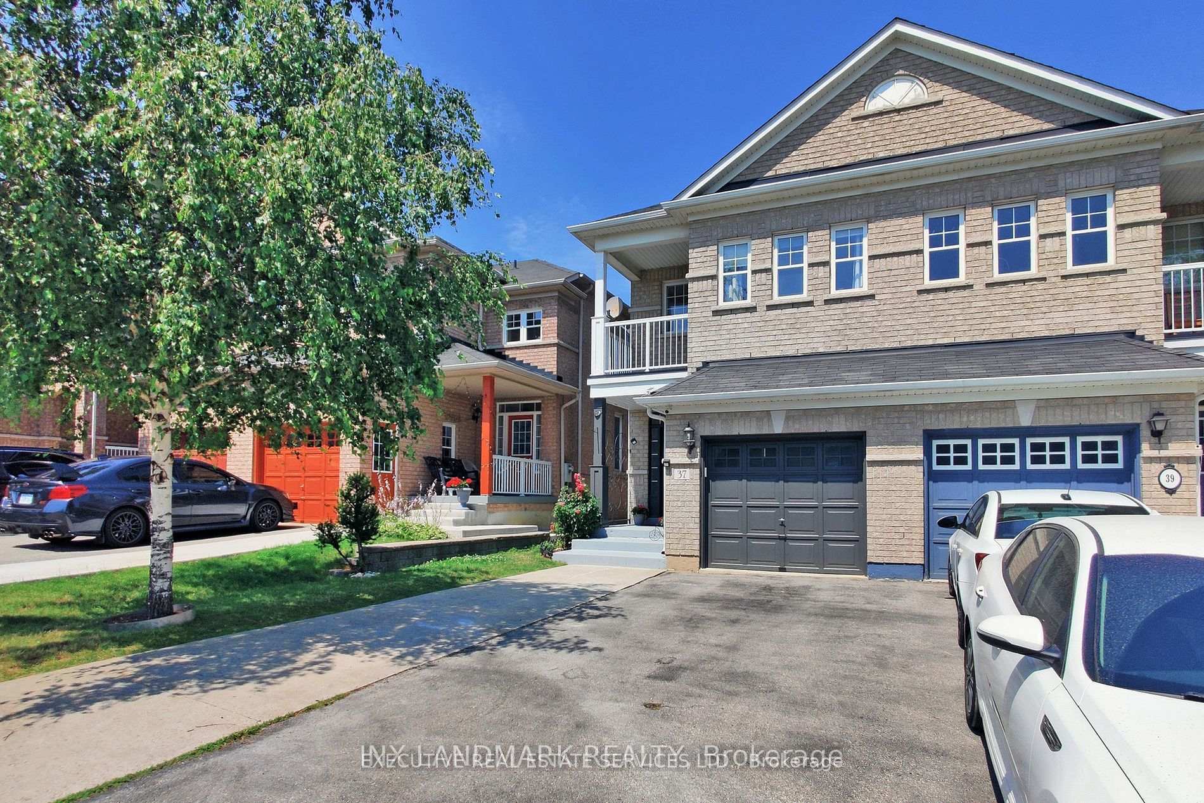
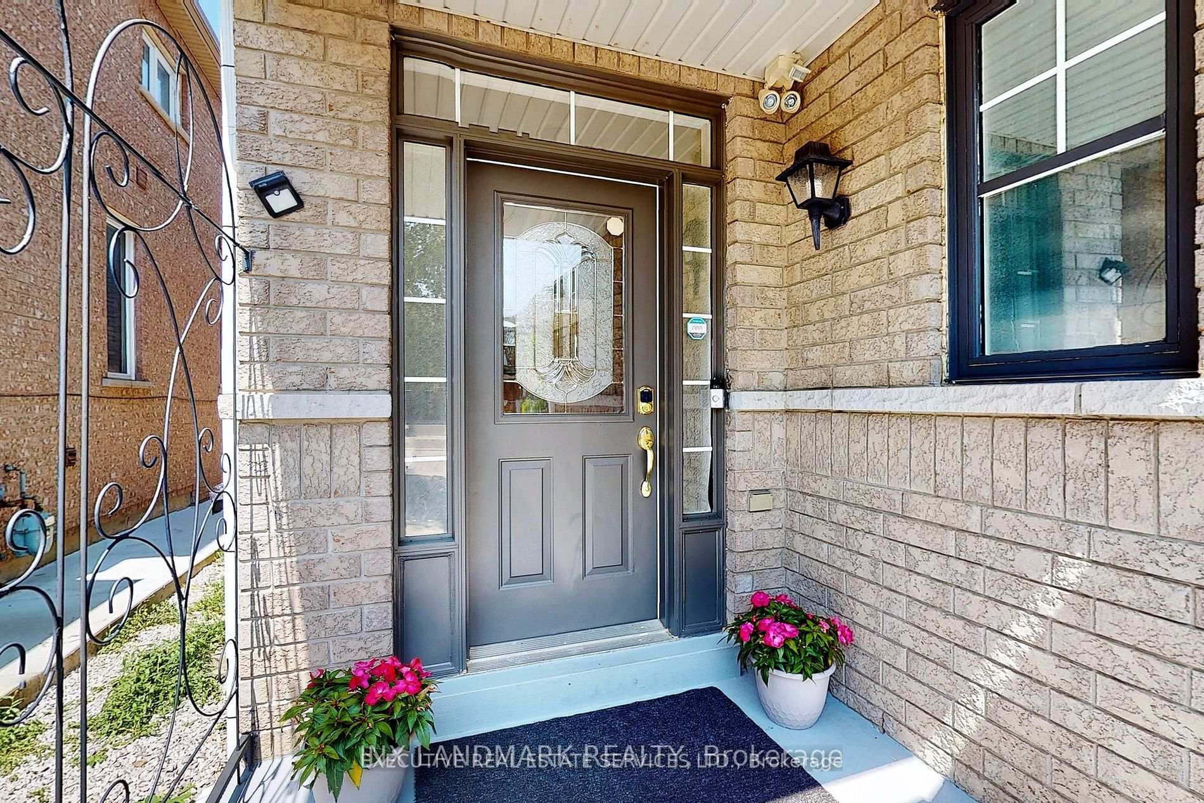
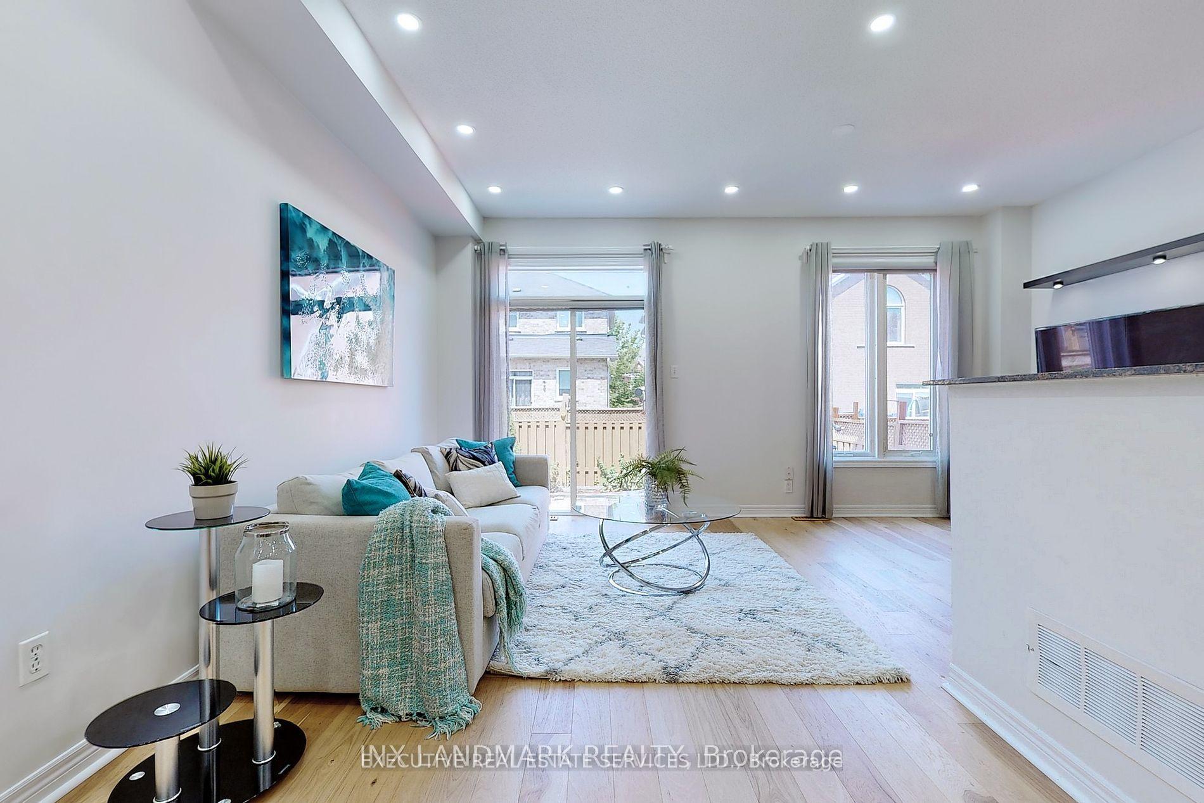
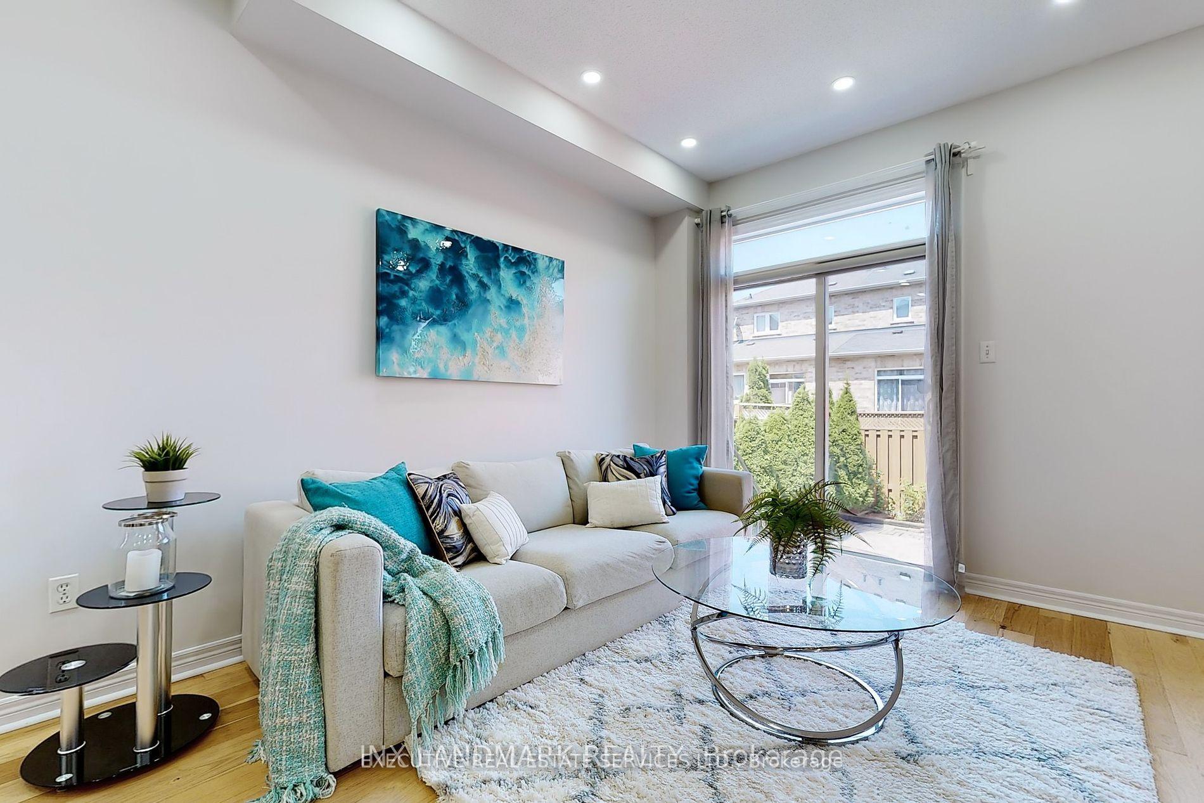
Absolutely gorgeous Semi-detached home in Prestigious Lakeland Community. 4 Bedrooms, 4 washrooms. Main Floor W/9Ft Ceiling Height, Filled W/Natural Light, Modern open concept kitchen W/ upgraded granite countertop and All SS Appliances Spacious Bedrooms. Close to 410, Trinity Common Mall, Golf course, Beautiful Lake and Conservation, School, Shopping, and Transit. Amazing backyard great for family get together. Spacious 1 bedroom basement with separate entrance from garage.
Read more
Other
Facts & features
TypeSemi-Detached
Style2-storey
Lot22.31 x 103.35 ft
HeatingForced air, gas
CoolingCentral air
BasementFinished
Parking3 drive
WaterMunicipal
FireplaceYes
Book a viewing
Wed28Oct
Thu29Oct
Fri30Oct
Sat31Oct
Sun1Nov
Pick a time
Rooms
11 rooms · 4 bathrooms
Main floor5 rooms
- Foyer7′3″ × 7′3″52 sq.ft.
- Living room20′11″ × 10′11″228 sq.ft.
- Dining room17′ × 12′4″209 sq.ft.
- Breakfast17′ × 12′4″209 sq.ft.
- Kitchen12′10″ × 7′11″102 sq.ft.
Second floor4 rooms
- Primary bedroom15′11″ × 11′2″178 sq.ft.
- Bedroom 29′11″ × 8′79 sq.ft.
- Bedroom 312′7″ × 8′1″101 sq.ft.
- Bedroom 412′4″ × 10′2″126 sq.ft.
Basement2 rooms
- Bedroom11′6″ × 8′92 sq.ft.
- Kitchen6′ × 6′7″40 sq.ft.
Bathrooms4
4-pcSecond3-pcSecond3-pcBasement2-pcMain
Around this home
Bovaird/Hwy 410
29Walking
30Biking
Grocery0.7 km
Park0.2 km
Coffee0.9 km
Dining0.9 km
Gym1.3 km
Schools nearby
School rating, out of 10.
St Joachimelementary · Private · 0.5 km
6.0/10
Notre Damesecondary · Private · 1.2 km
6.8/10
Carrefour des Jeuneselementary · Public · 1.3 km
6.4/10
Listing details
MLS® numberW10423426
Listed onNov 14, 2024
Days on market43
UpdatedDec 27, 2024
Listing brokerageEXECUTIVE REAL ESTATE SERVICES LTD.
PossessionFlexible
Helpful tools
Mortgage calculator
Closing costs
Land transfer tax
Buyer guide
Your HOMEH agent
NimaHOMEH agent · Brampton
"I would see it this week."
Ask Nima
Ask HOMEH about this home
Price, neighbourhood, monthly cost. Ask anything.
HOMEH Intelligent Agent is an AI, not a licensed representative. Check anything important with your agent.