
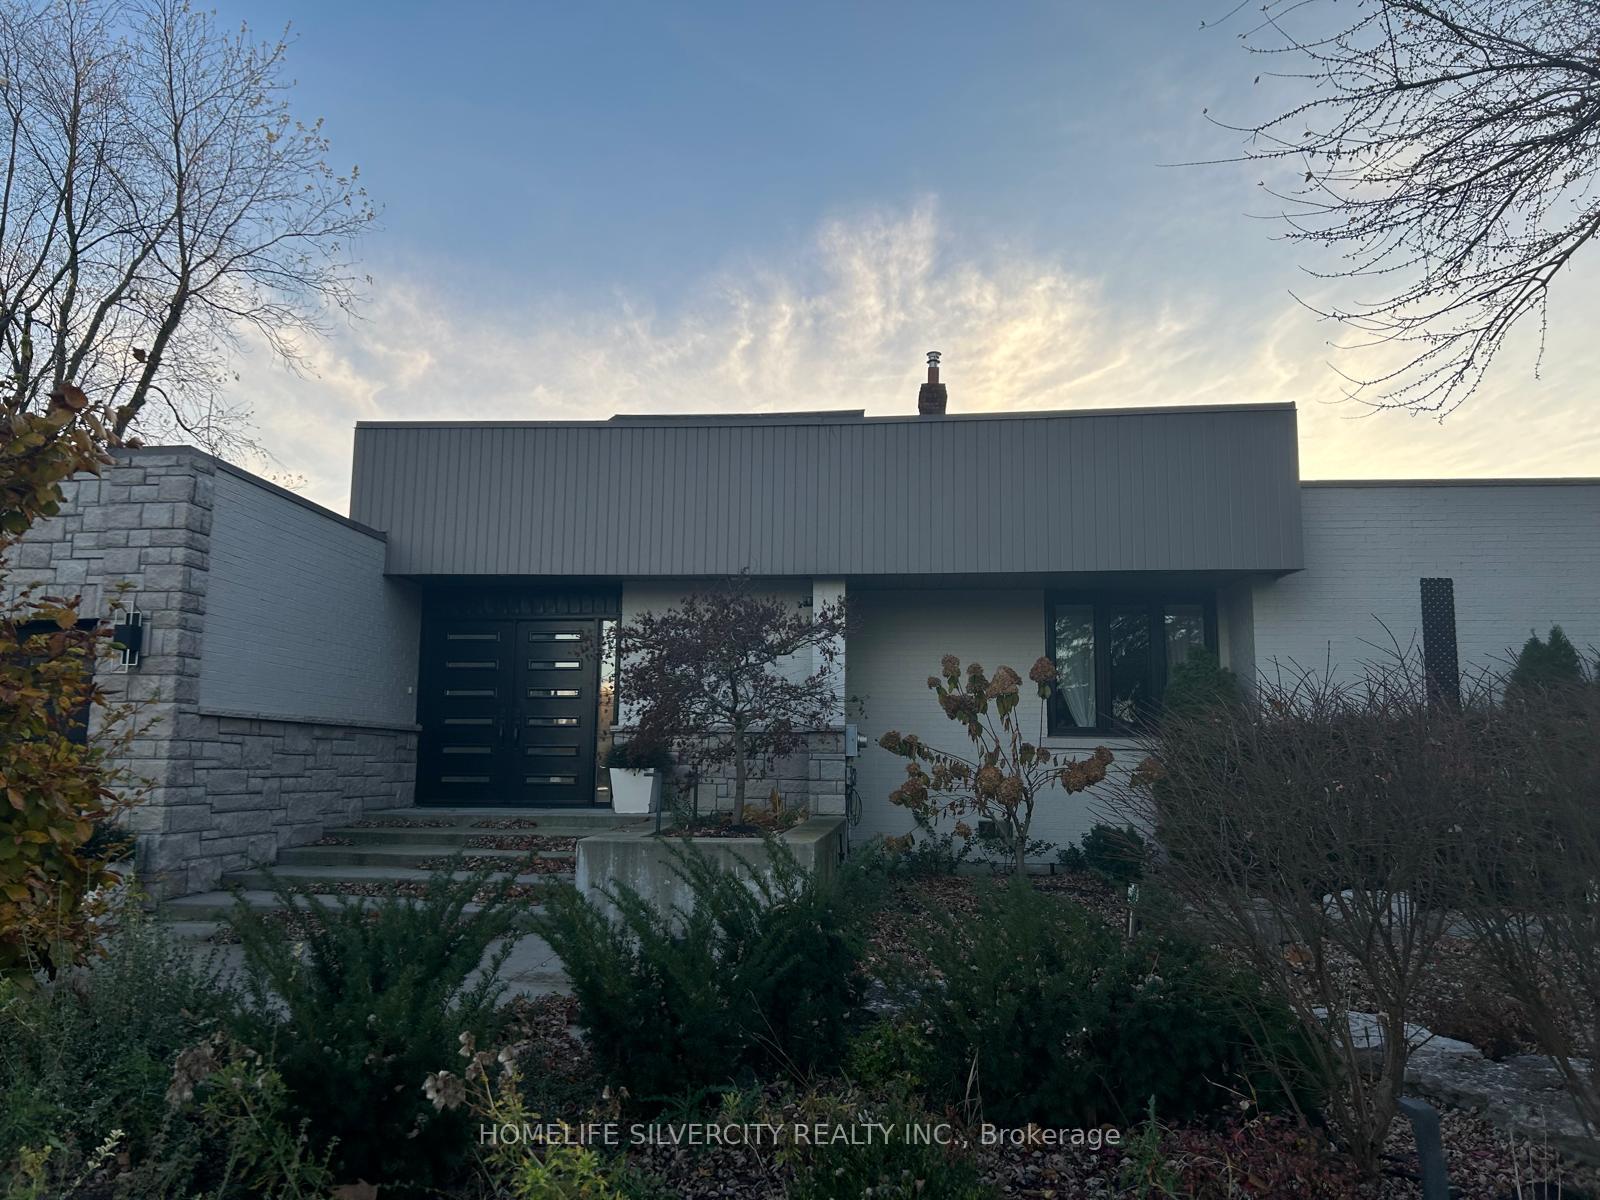
37 Michelangelo Boulevard
Brampton (Toronto Gore Rural Estate)37 Michelangelo Boulevard
Brampton (Toronto Gore Rural Estate)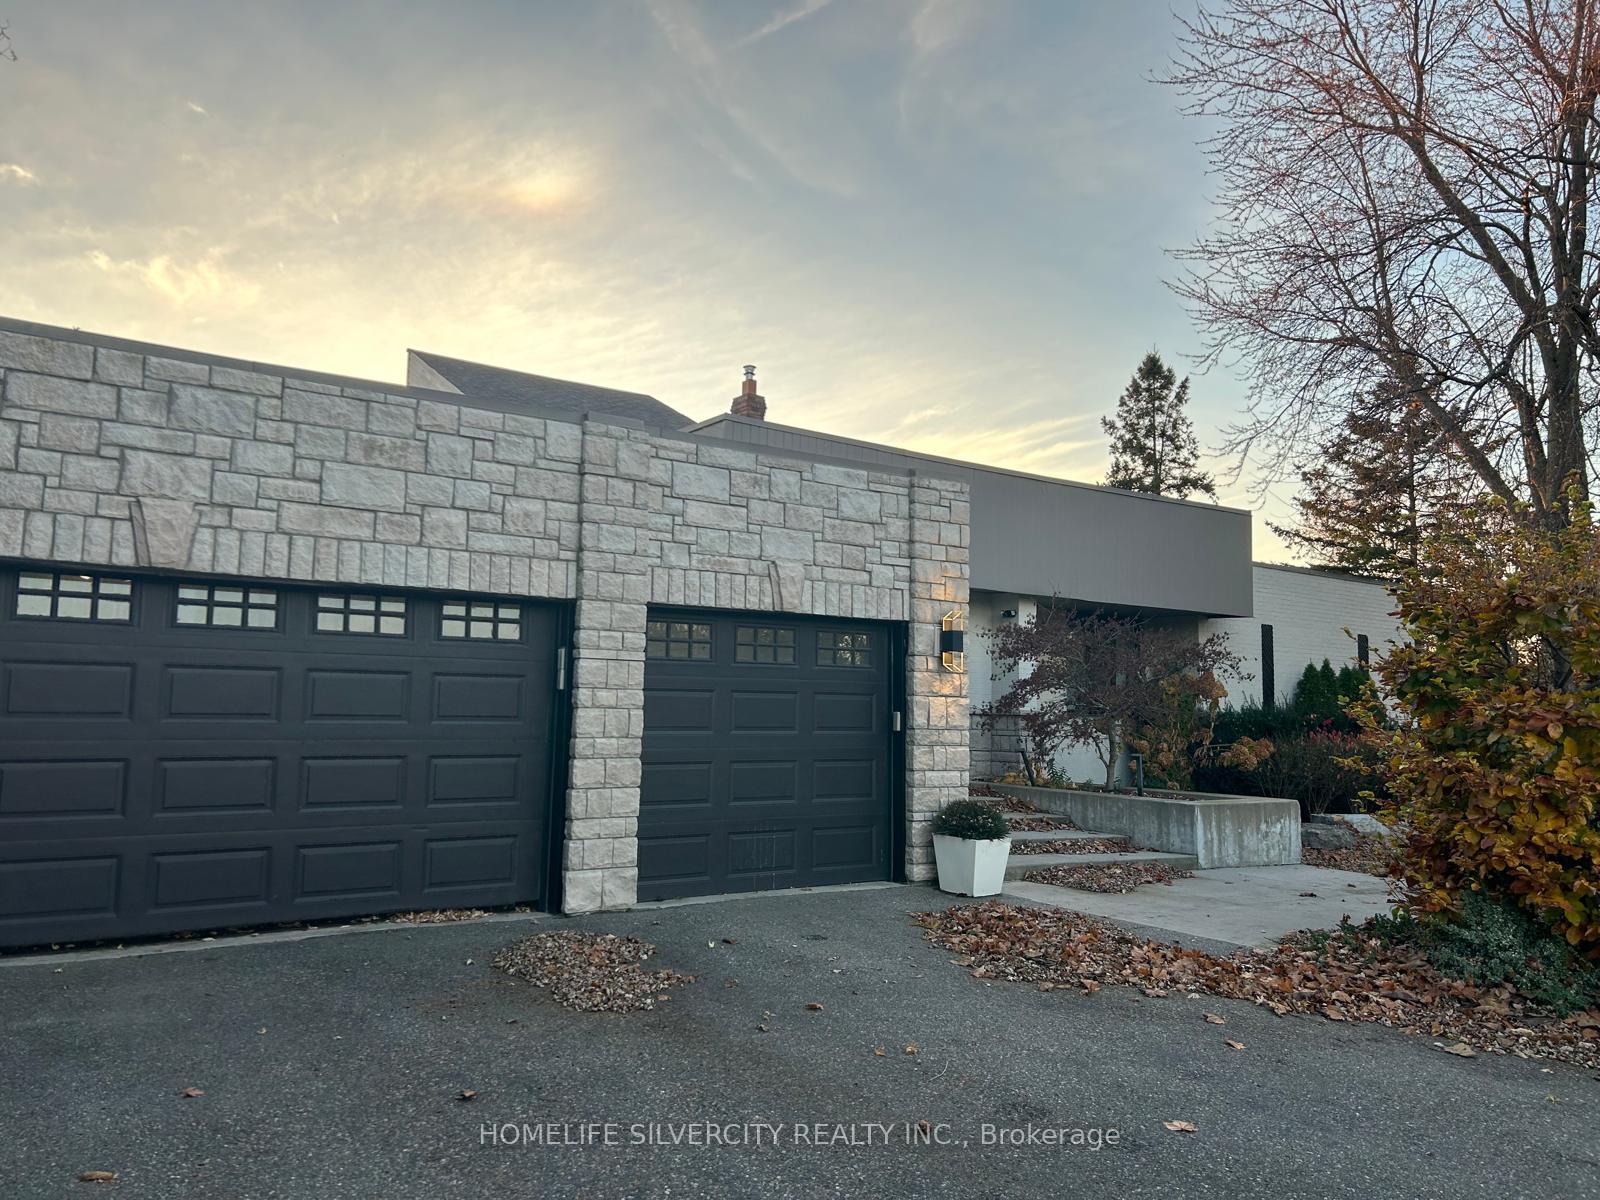
 See all 4 photos
Book a viewing
Ask HOMEH
About this home
37 Michelangelo Boulevard, Brampton
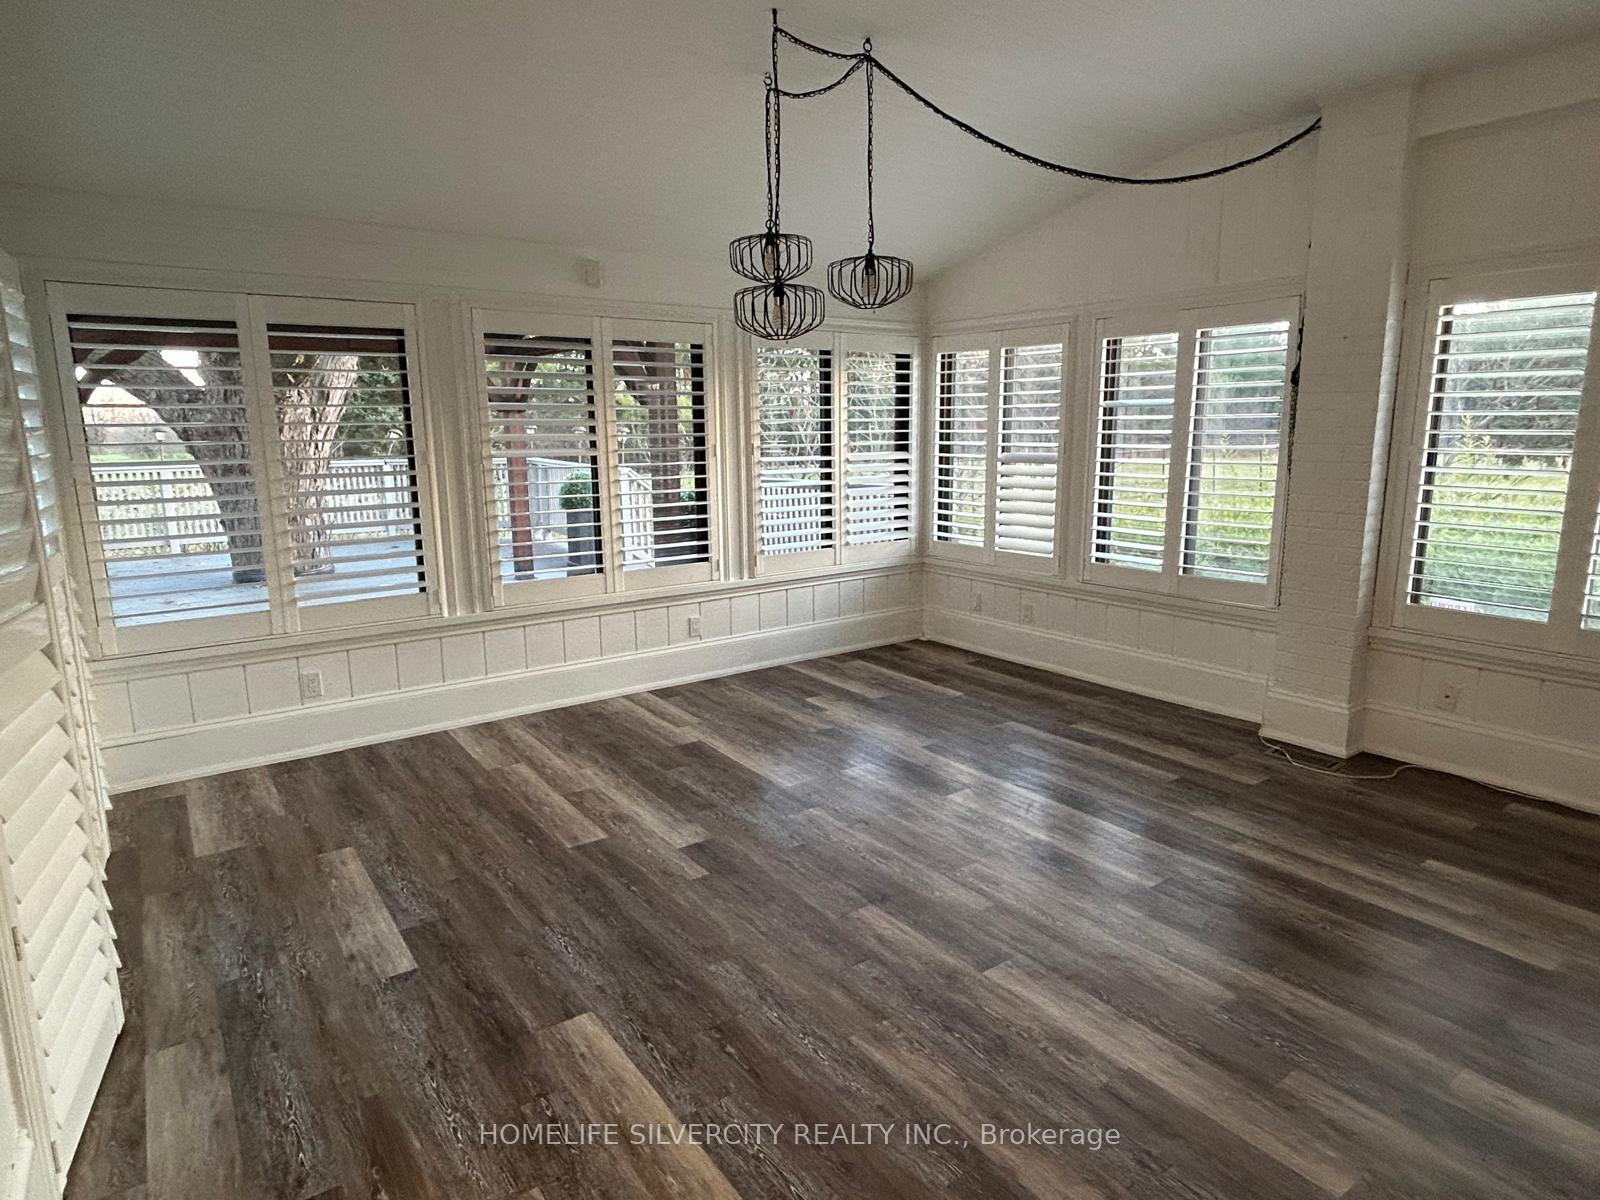
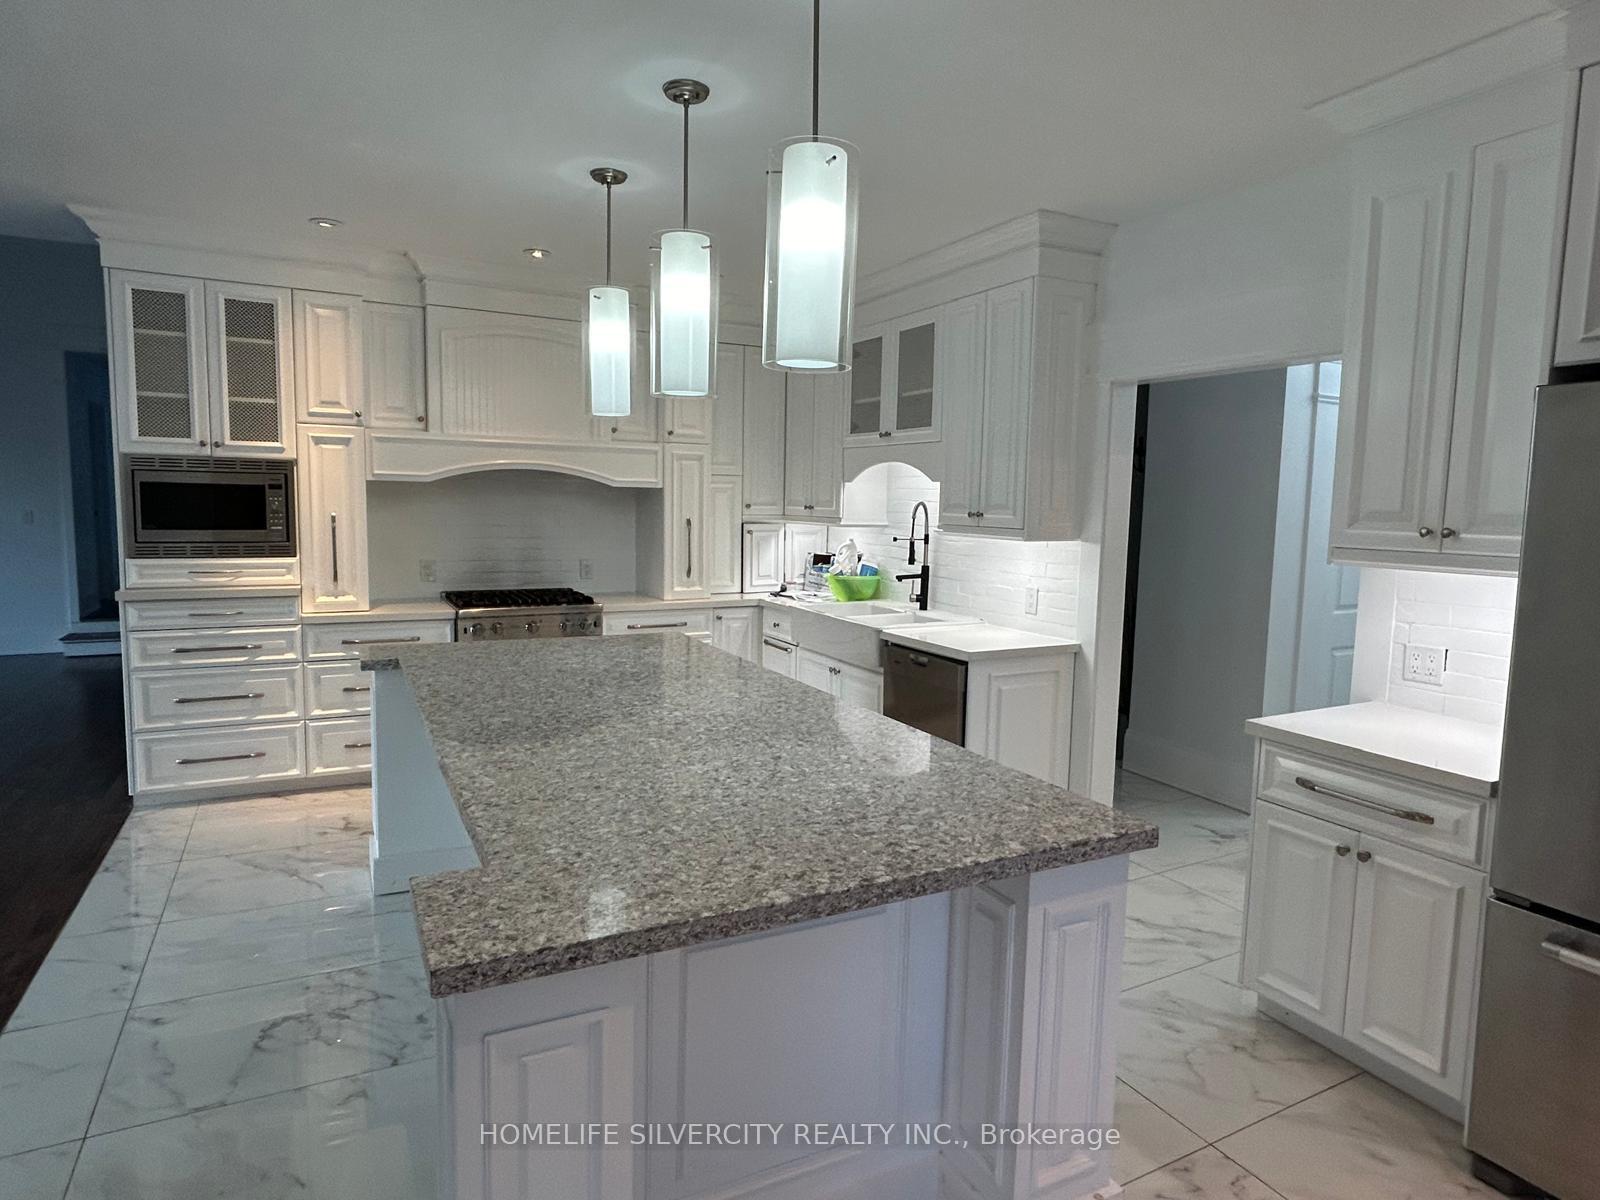
Exceptional executive home situated on a private 2.30-acre lot in prestigious Castlemore. offering 4 bedrooms and 4.5 baths, this elegant residence features an open-concept layout, vaulted ceilings, hardwood floors, pot lights, and expansive windows providing abundant natural light. Gourmet kitchen with granite counters and stainless steel appliances overlooks the breakfast and family rooms. Spacious primary suite with luxurious 5-piece ensuite and walk-in closet, plus three generously sized bedrooms. Finished lower level includes a 1-bedroom guest suite, 4-piece bath, versatile living space, and heated floors. Enjoy the beautifully landscaped, tree-lined backyard, large deck, and expansive green space-ideal for entertaining, relaxing, and outdoor living.
Facts & features
Book a viewing
Rooms
10 rooms · 4 bathrooms
- Living room26′5″ × 15′6″409 sq.ft.
- Bedroom 314′9″ × 11′8″172 sq.ft.
- Bedroom 214′1″ × 13′2″185 sq.ft.
- Bedroom 412′6″ × 11′1″139 sq.ft.
- Dining room26′5″ × 15′6″409 sq.ft.
- Office11′5″ × 9′10″112 sq.ft.
- Family room17′9″ × 15′266 sq.ft.
- Kitchen20′6″ × 12′4″253 sq.ft.
- Primary bedroom16′2″ × 16′1″260 sq.ft.
- Sitting15′ × 14′8″220 sq.ft.
Around this home
Listing details
Helpful tools
Your HOMEH agent

"Priced 47% over our estimate. I would see it this week."
Ask HOMEH about this home
Price, neighbourhood, monthly cost. Ask anything.
HOMEH Intelligent Agent is an AI, not a licensed representative. Check anything important with your agent.