

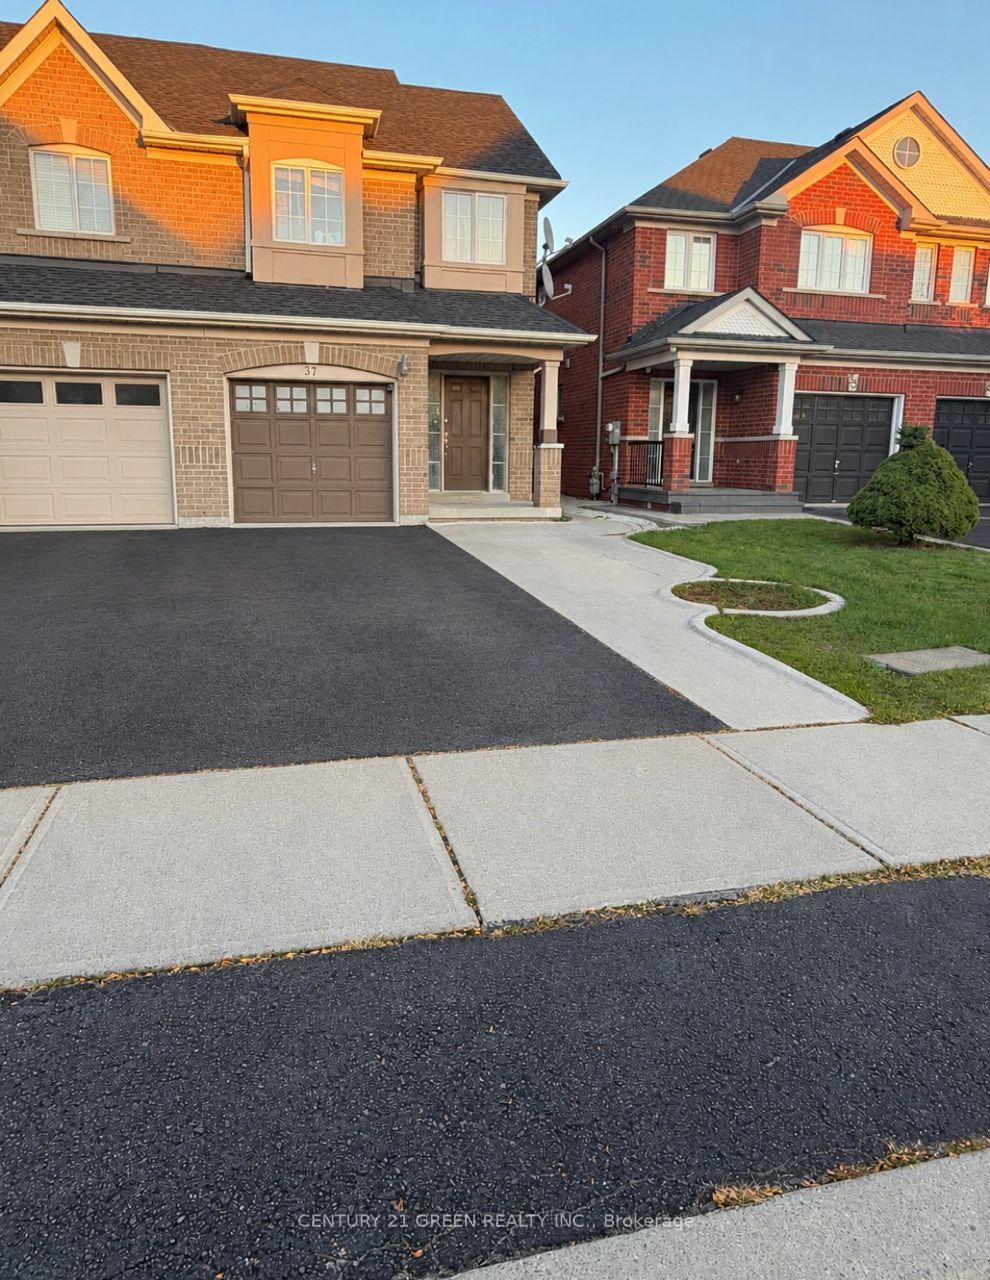
Upper, 37 Seed Court
Semi-Detached For Rent
1/1Upper, 37 Seed Court
Semi-Detached For Rent
3 Bedrooms
3 Bathrooms
1 Garage
1.5K–2K sq.ft
Main, 2nd Fl…
— Unit
Facts and features
- BasementNone
- Lot size7 × 34 ft
- Lease term12 months
- FurnishedUnfurnished
What stands out
- Central air
The homeSemi-Detached, 2-storey, Age 16–30 years
- TypeSemi-Detached
- Style2-storey
- Age16–30 years
- Living space1,500–2,000 sq ft
- BasementNone
- WaterfrontNone
InsideCeramic, Broadloom, Ensuite, main level, Rooms above ground 6
- FlooringCeramic, Broadloom
- LaundryEnsuite, main level
- Rooms above ground6
- Bedrooms3
- Bathrooms3
- Kitchens1
Outside and lotBrick, Shingles, Brick
- ExteriorBrick
- RoofShingles
- FoundationBrick
- Size6.85 × 33.5 ft
Parking1 Garage, Attached, Private
- Spaces1 Garage
- GarageAttached
- DrivewayPrivate
Heating, water and powerForced air, gas, Central air, Municipal water
- HeatingForced air, gas
- CoolingCentral air
- WaterMunicipal water
- SewerMunicipal sewer
- Natural gasAvailable
- HydroAvailable
- CableAvailable
- TelephoneAvailable
Rent and termsRent $2,750 a month, Main, 2nd floor, Unfurnished
- Rent$2,750 a month
- Space for rentMain, 2nd floor
- FurnishedUnfurnished
- Lease12 months
- PaidMonthly
- Rent includesParking
- DepositRequired
- Credit checkRequired
- Employment letterRequired
- Rental applicationRequired
- ReferencesRequired
IncludedStainless steel fridge, s/s stove, s/s b/i dish washer, washer & dryer. tenant responsible for 75% utilities. basement is not included
- IncludedStainless steel fridge, s/s stove, s/s b/i dish washer, washer & dryer. tenant responsible for 75% utilities. basement is not included
NearbyPark, public transit, school
- Close toPark, public transit, school
Listing detailsW14148850, For Rent, Nov 4, 2026
- MLS® numberW14148850
- StatusFor Rent
- Listed onNov 4, 2026
- Days on market16
- UpdatedNov 4, 2026
- PossessionOther
- Occupied byTenant
- Listing brokerageCENTURY 21 GREEN REALTY INC.
About this home
Upper, 37 Seed Court, Brampton (Fletcher's Creek Village), ON L6X 5E9
ParkPublic TransitSchool
Upper unit only-Beautiful Semi-Detach Home for lease! Open concept great room with laminate flooring! Extra Long Driveway! Spacious Kitchen with Stainless Steel Appliances & Breakfast Area! Access to Home from Garage! Very Spacious 3 Bedrooms with 2 full washrooms on 2nd floor! Close to all Amenities!
Read more
Book a viewing
Fri20Nov
Sat21Nov
Sun22Nov
Mon23Nov
Tue24Nov
Wed25Nov
Thu26Nov
Pick A Time
Around this home
Williams Pkwy/Chinguacousy Rd
Errands
Parks
Schools
Daily convenience, out of 100, from the distances below
ParkPickard Park · 10 within 1 km4 min walk236 m
GroceryCircle K11 min walk697 m
SchoolHomestead Public School12 min walk710 m
PharmacyPendale Pharmacy17 min walk1.0 km
Cafés & foodTim Hortons · 3 within 1 km11 min walk699 m
Gym & rec centreLA Fitness18 min walk1.1 km
WalkDriveStraight-line distance, open map data
Grocery0.7 km
Park0.2 km
Coffee0.7 km
Dining0.8 km
Gym1.1 km
Schools nearby
School rating, out of 10.
Homestead Public Schoolelementary · Public · 0.7 km
—
Simcoe High Schoolsecondary · Private · 0.8 km
—
St Ursula Elementary Schoolelementary · Private · 0.8 km
6.8/10Good
Contact agent
Helpful calculators
Rent vs buy
Affordability
Mortgage
Down payment
Stress test
CMHC insurance

Your HOMEH agent
KimHOMEH agent · Brampton
"I would see it this week."
Ask Kim