
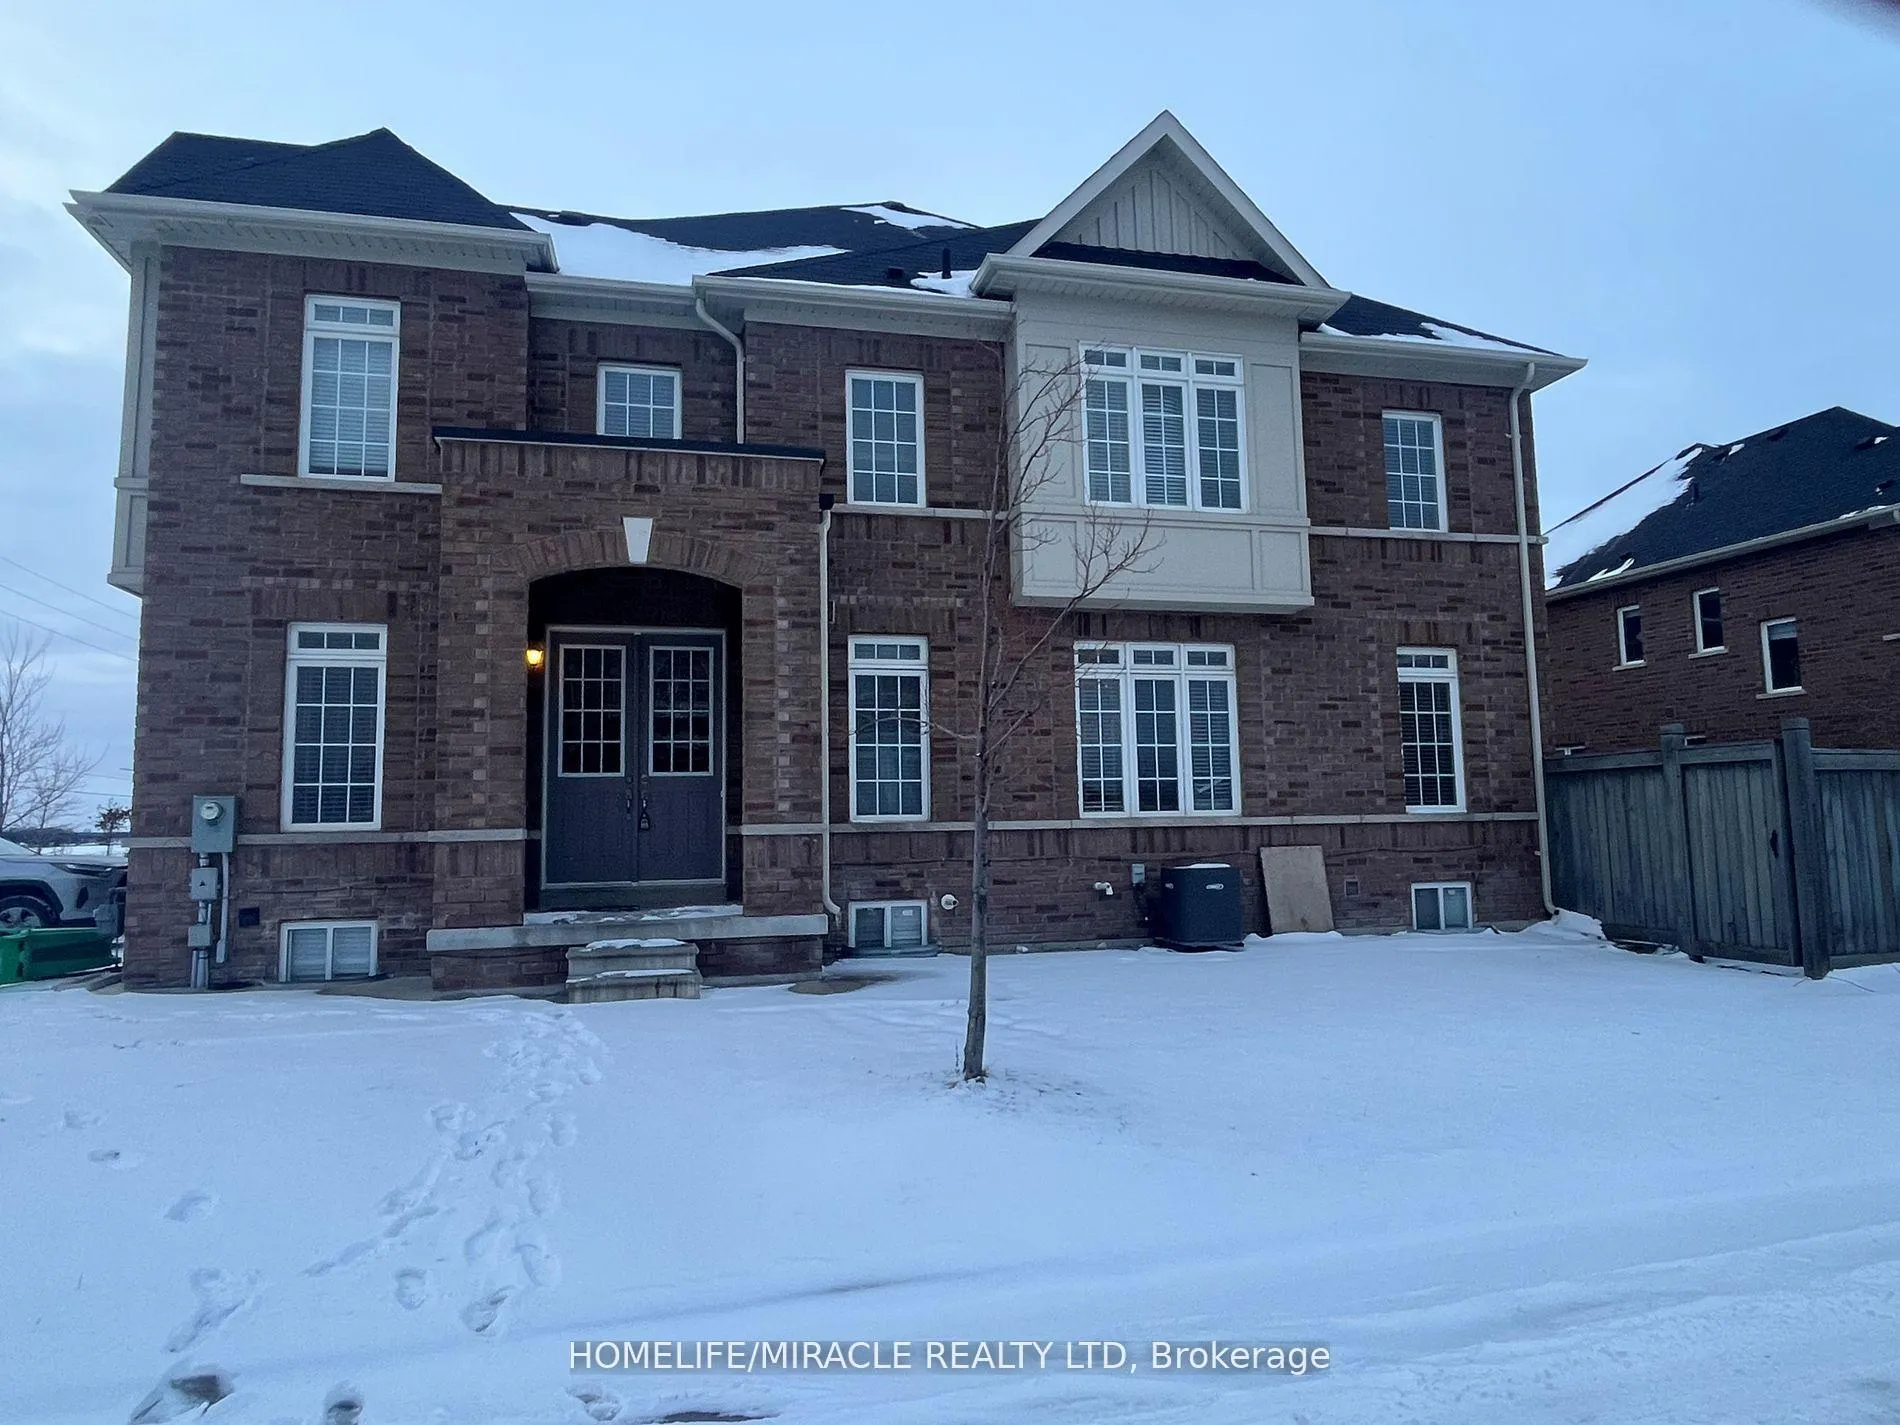
Unit Upper, 37 Vezna CrescentBrampton (Credit Valley)
Terminated
1/1Ontario Real Estate › Brampton › Credit Valley
Unit Upper, 37 Vezna CrescentBrampton (Credit Valley)
Terminated
Semi-DetachedMLS W11983831
4 Bedrooms
3 Bathrooms
1 Garage
1.5K~2K Sq.Ft.
Main
31.37 x 88.7 ft Lot
Property history
$3,200first asked
$2,900last asked
▼ 9%since February
FebJulNovApr
TerminatedApr 7, 2026
$2,900MLS® W12863850
Listed for leaseMar 9, 2026
$2,900MLS® W12863850
TerminatedMar 30, 2025
$3,200MLS® W11983831
Listed for leaseFeb 21, 2025
$3,200MLS® W11983831

This listing has ended. It is no longer available.
Property not available for sale or for rent.
Ask about this home
A HOMEH agent will answer your questions about this home.Ask a question
Ask HOMEH
Ask about this home
About this home
Unit Upper, 37 Vezna Crescent, Brampton
Location, Location, Location! Welcome To 37 Vezna Cres. This Home Features. 4 Large Bedrooms, 3 Baths W 2 4 Piece Baths On The Upper Level, Open Concept Floor Plan W Large Living Room/Dining Area. Family Room With Gas Fireplace. Sun Filled Home With Plenty Of Natural Light. Plenty Of Parking -3 Spaces.
Read more
OtherHospitalLibraryParkPublic TransitRec./Commun.Centre
Facts & features
TypeSemi-Detached
Style2-storey
Built6-15
Size1.5K~2K Sq.Ft.
Lot31.37 x 88.7 ft
HeatingForced air, gas
CoolingCentral air
BasementOther
Parking2 drive
WaterMunicipal
FireplaceYes
Ask about this home
A HOMEH agent will answer your questions about this home.
Ask a question
Rooms
7 rooms · 3 bathrooms
Main floor3 rooms
- Great room6′9″ × 10′67 sq.ft.
- Kitchen11′10″ × 13′5″159 sq.ft.
- Breakfast9′10″ × 9′10″97 sq.ft.
Second floor4 rooms
- Primary bedroom13′5″ × 15′3″205 sq.ft.
- Bedroom 210′6″ × 13′1″137 sq.ft.
- Bedroom 310′6″ × 13′1″137 sq.ft.
- Bedroom 410′10″ × 12′6″135 sq.ft.
Bathrooms3
4-pcSecond4-pcSecond2-pcMain
Around this home
Bovaird/Mississauga Rd
4Walking
Schools nearby
School rating, out of 10.
Lorenvilleelementary · Public · 0.9 km
6.3/10
Jean Augustine Secondary Schoolsecondary · Public · 0.9 km
5.4/10
Ingleboroughelementary · Public · 1.3 km
7.1/10
Listing details
MLS® numberW11983831
Listed onFeb 21, 2025
Days on market37
UpdatedMar 30, 2025
Listing brokerageHOMELIFE/MIRACLE REALTY LTD
PossessionImmediate
Helpful tools
Mortgage calculator
Closing costs
Land transfer tax
Buyer guide
Your HOMEH agent
KimHOMEH agent · Brampton
"I would see it this week."
Ask Kim
Ask HOMEH about this home
Price, neighbourhood, monthly cost. Ask anything.
HOMEH Intelligent Agent is an AI, not a licensed representative. Check anything important with your agent.