

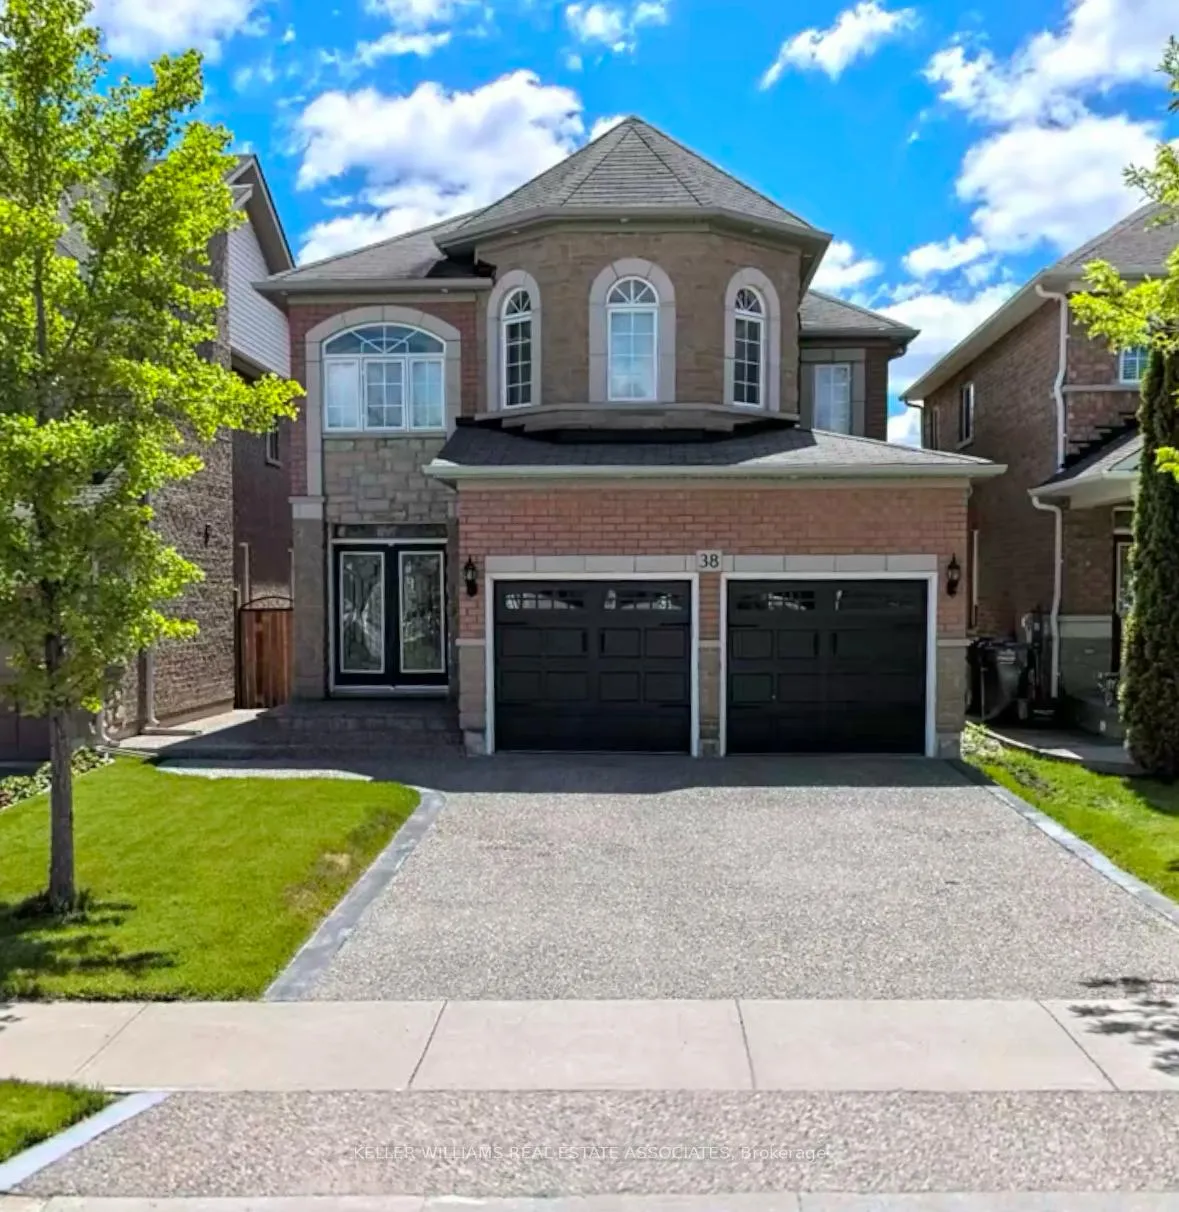
38 Saffron Crescent W
Detached Suspended
1/838 Saffron Crescent W
Detached Suspended
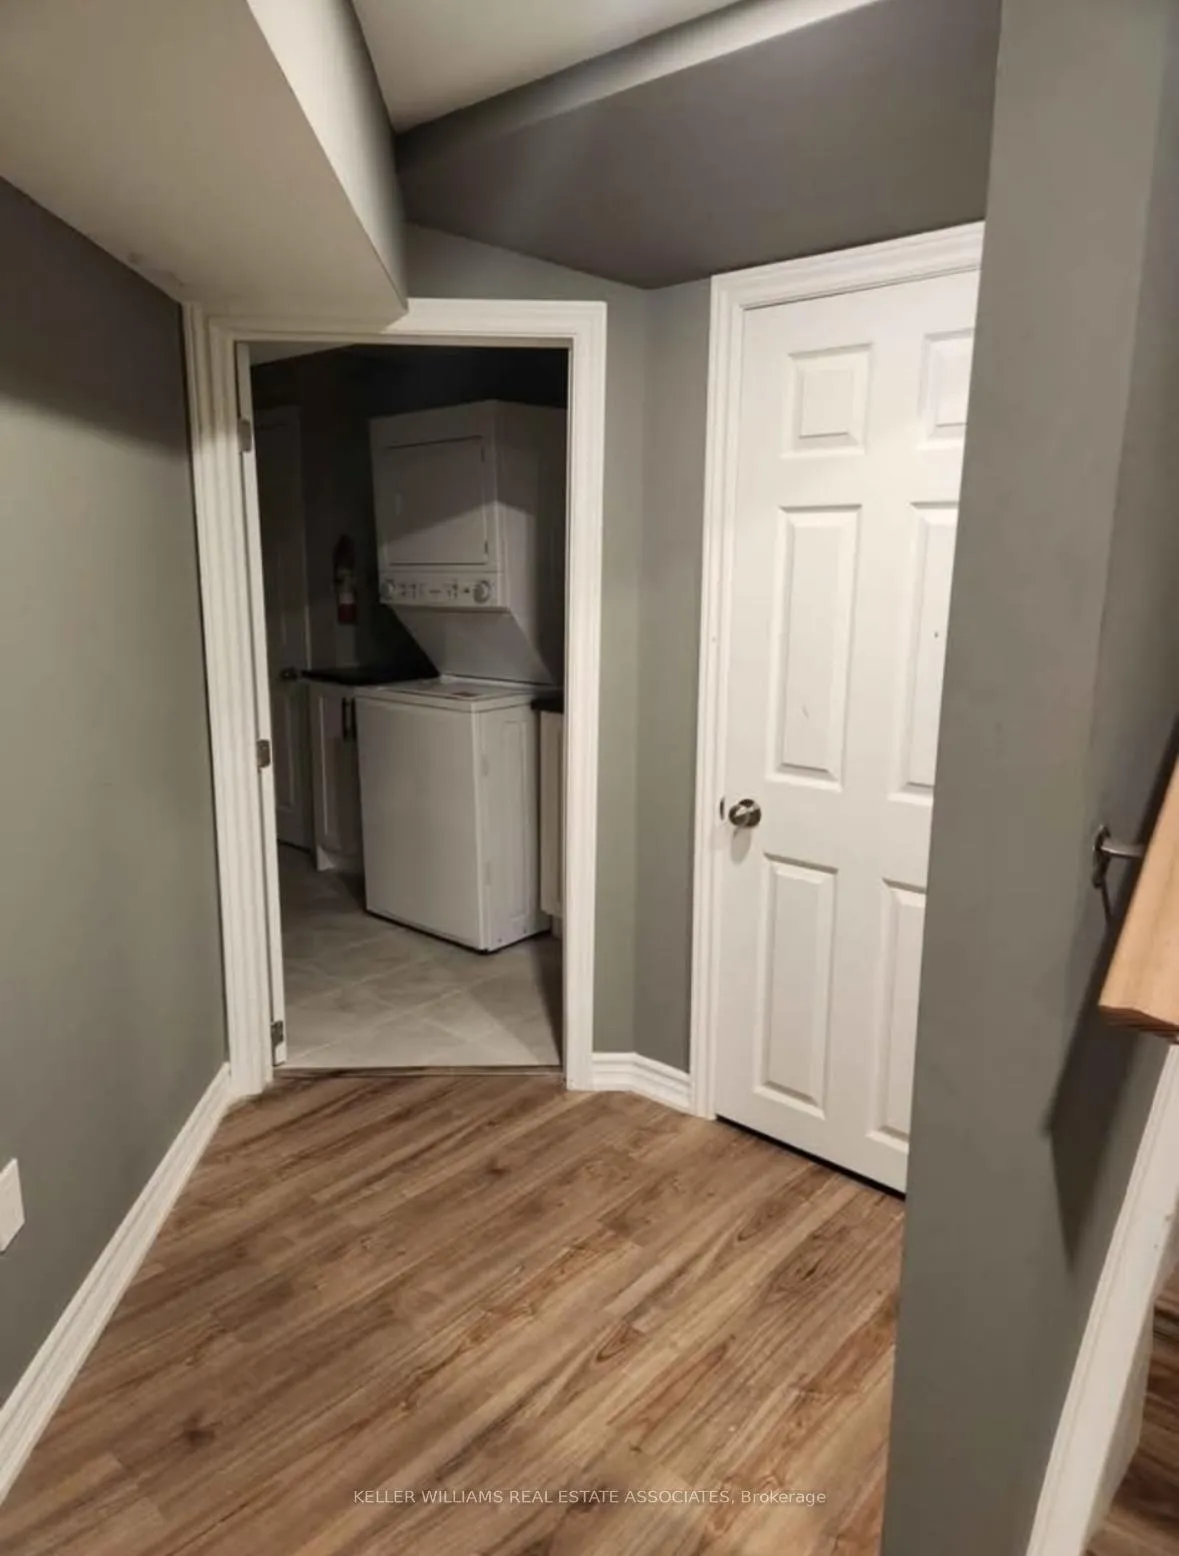 See all 8 photos
2 Bedrooms
1 Bathroom
1 Garage
— sq.ft
Basement
— Unit
Property history
- $2,200SuspendedList: 2025-01-28|End: 2025-04-07|69 daysW11946532
Facts and features
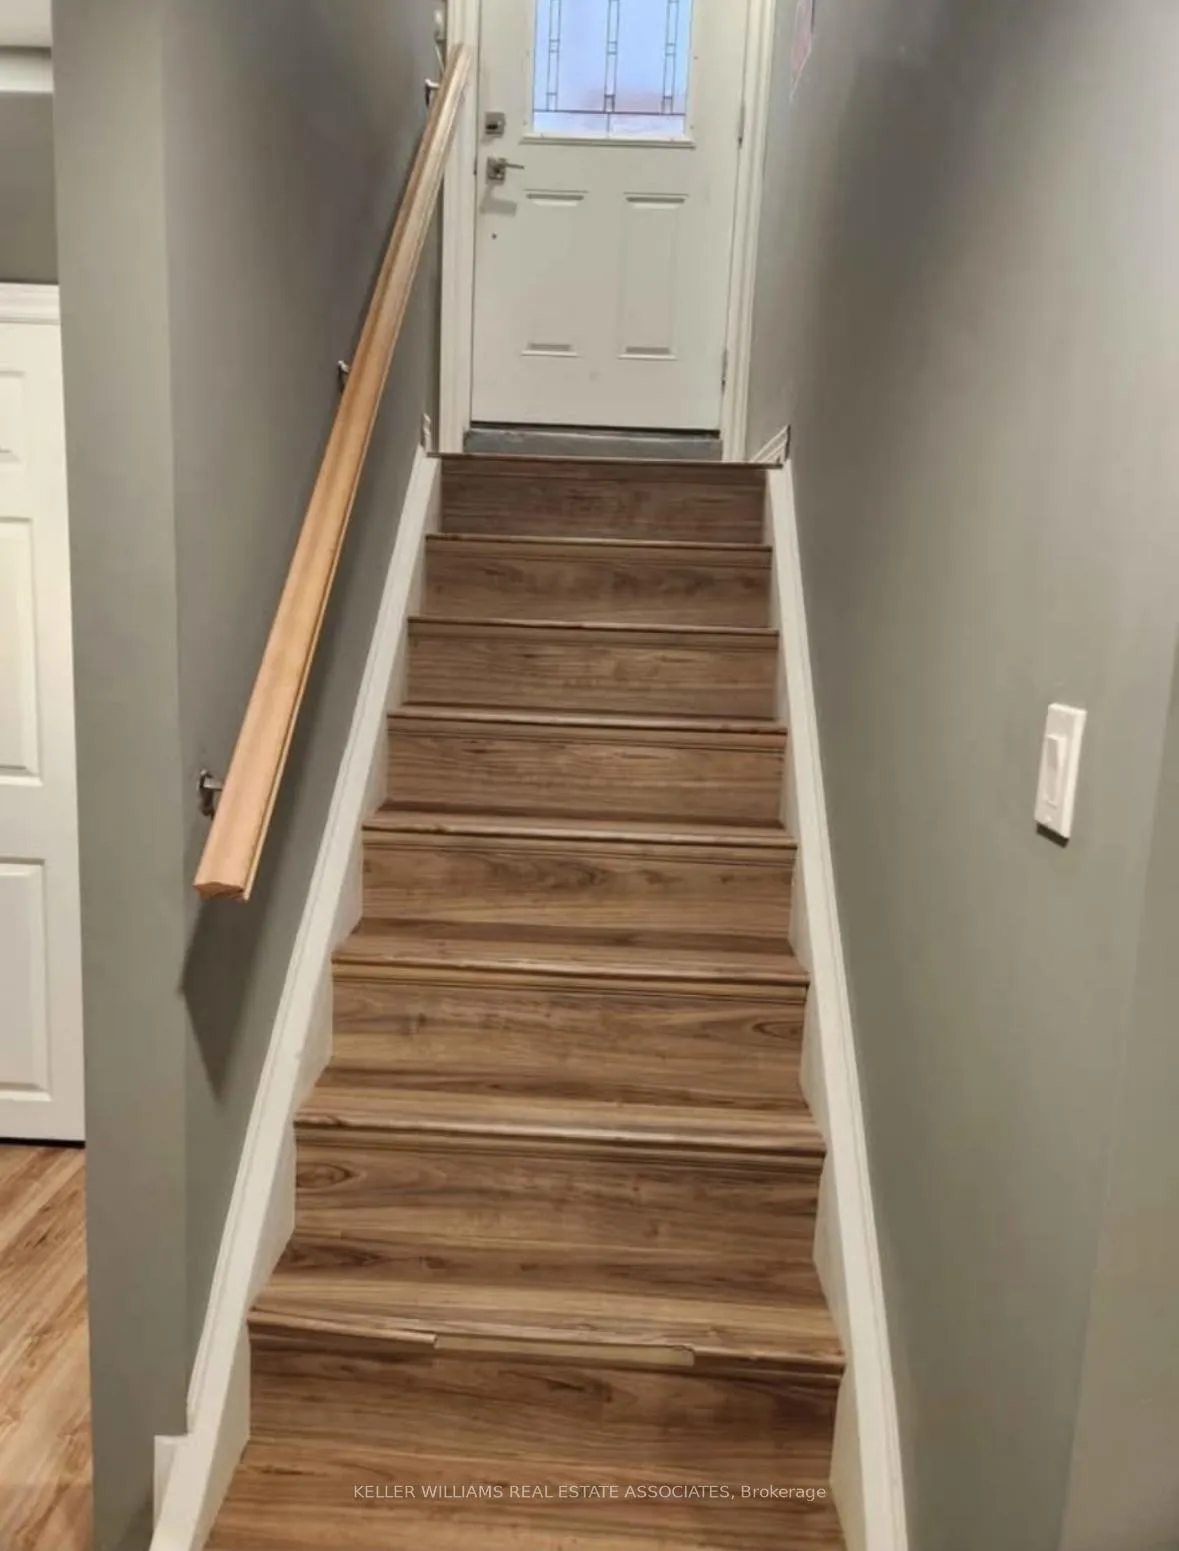
- BasementSeparate entrance
- Lease term12 months
- FurnishedUnfurnished
- LaundryOwn room
What stands out
- Separate entrance
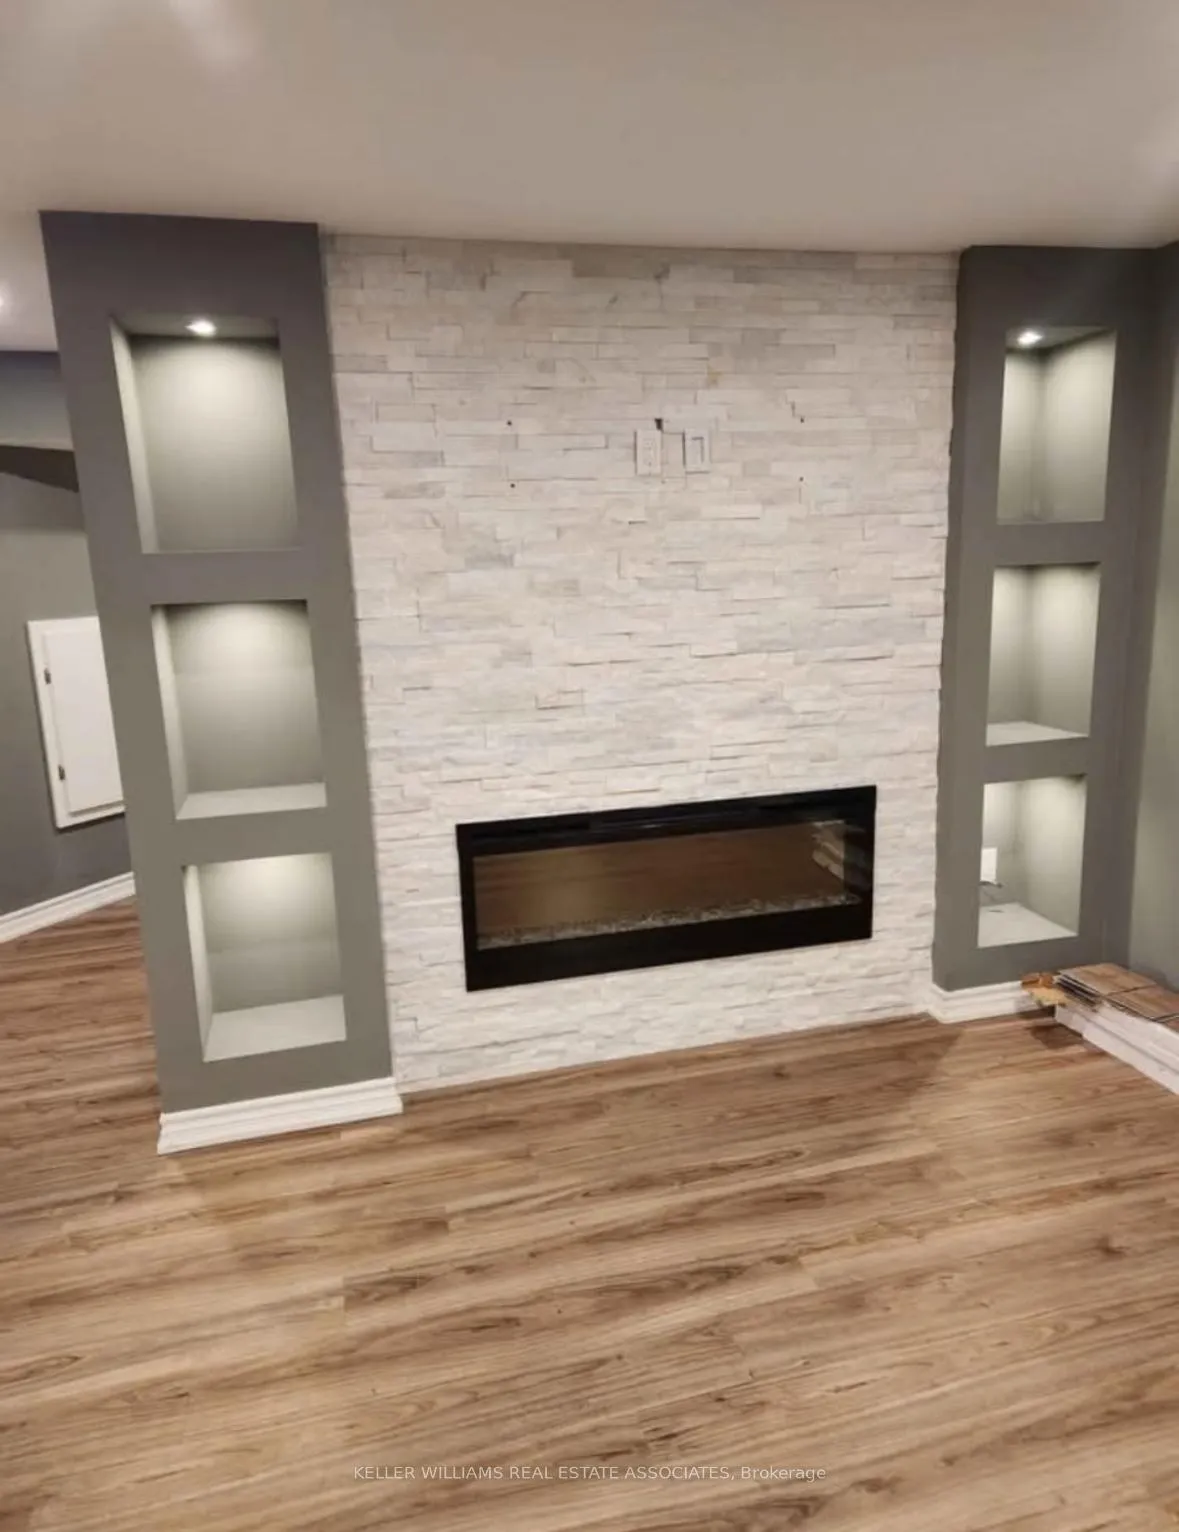
- Fireplace
- Central air
The homeDetached, 2-storey, Separate entrance
- Type: Detached
- Style: 2-storey
- Basement: Separate entrance
- Special designation: Accessibility
InsideFireplace Yes, Laundry room, Other
- Fireplace: Yes
- Laundry: Laundry room
- Features: Other
- Rooms above ground: 2
- Bedrooms: 2
- Bathrooms: 1
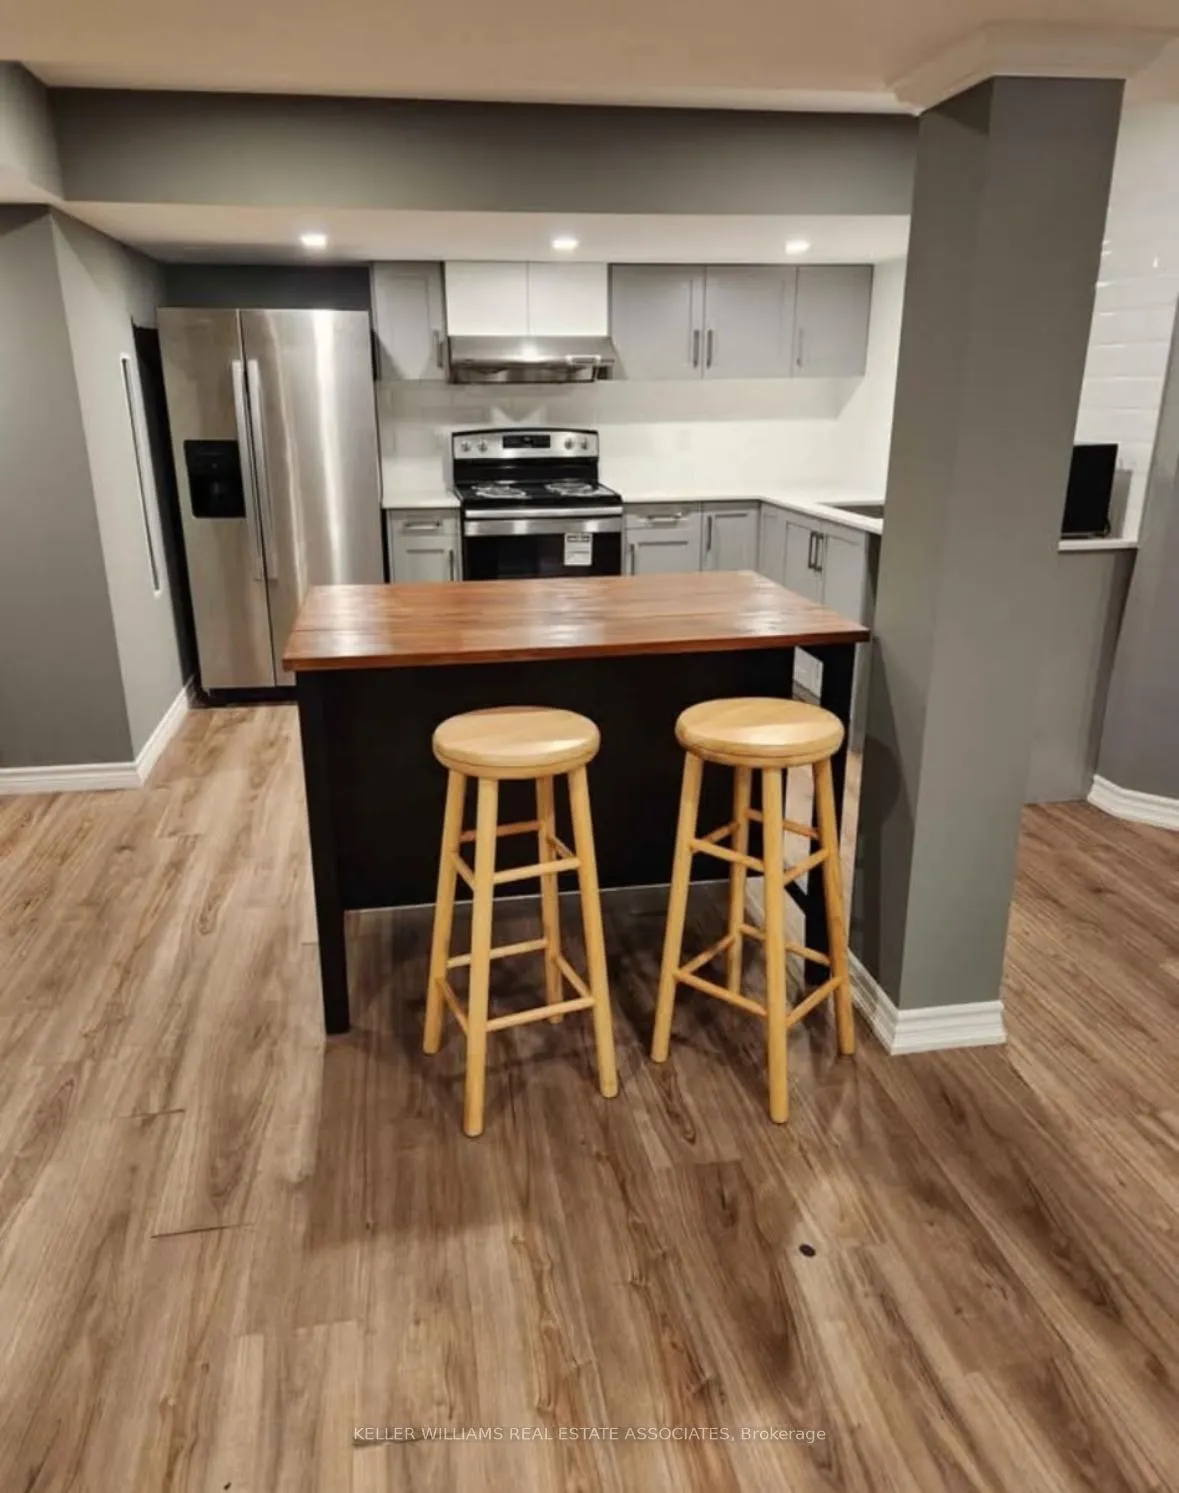
- Kitchens: 1
- Family room: Yes
Outside and lotOther, Asphalt shingle, Brick
- Exterior: Other
- Roof: Asphalt shingle
- Foundation: Brick
Parking1 Garage, Attached, Available
- Spaces: 1 Garage
- Garage: Attached
- Driveway: Available
Heating, water and powerForced air, other, Central air, Municipal water
- Heating: Forced air, other
- Cooling: Central air
- Water: Municipal water
- Sewer: Other
- Cable: No
Rent and termsRent $2,200 a month, Basement, Unfurnished
- Rent: $2,200 a month
- Space for rent: Basement
- Furnished: Unfurnished
- Lease: 12 months
- Paid: Monthly
- Rent includes: Parking
- Deposit: Required
- Credit check: Required
- Employment letter: Required
- Rental application: Required
- References: Required
Listing detailsW11946532, Suspended, Jan 28, 2025
- MLS® number: W11946532
- Status: Suspended
- Listed on: Jan 28, 2025
- Days on market: 69
- Updated: Apr 7, 2025
- Possession: 2025-02-01 / February 1, 2025
- Occupied by: Vacant
- Listing brokerage: KELLER WILLIAMS REAL ESTATE ASSOCIATES
About this home
38 Saffron Crescent W, Brampton (Bramalea North Industrial), ON L6S 6H5
Other
Charming basement apartment with 2 bedrooms, 1 parking space with separate entrance location near many amenities; Hospital, Fitness Centres, Grocery stores and many more. Intersection Bovaird Drive East and Tobram Road. Don't miss out this prime location! **EXTRAS** 30 % Utilities
Read more
Ask about this home
A HOMEH agent will answer your questions about this home.
Ask a question
Around this home
Torbram Rd/ Bovaird Dr E
Errands
Parks
Schools
Daily convenience, out of 100, from the distances below
ParkTrailside Park · 5 within 1 km6 min walk370 m
GroceryAsian Food Center4 min walk218 m
SchoolInnocent Hearts Secondary School15 min walk930 m
PharmacyPharmasave6 min walk364 m
Cafés & foodPizza Pros · 14 within 1 km6 min walk386 m
Gym & rec centreLA Fitness13 min walk780 m
WalkDriveStraight-line distance, open map data
Grocery0.2 km
Park0.4 km
Coffee0.7 km
Dining0.4 km
Gym1.3 km
Schools nearby
School rating, out of 10.
Innocent Hearts Secondary Schoolelementary · Private · 0.9 km
—
St John Bosco Schoolelementary · Private · 1.3 km
5.4/10Fair
Father Clair Tipping Schoolelementary · Private · 1.4 km
6.6/10Good
Contact agent
Helpful calculators
Rent vs buy
Affordability
Mortgage
Down payment
Stress test
CMHC insurance
Your HOMEH agent

KimHOMEH agent · Brampton
"I would see it this week."
Ask Kim