

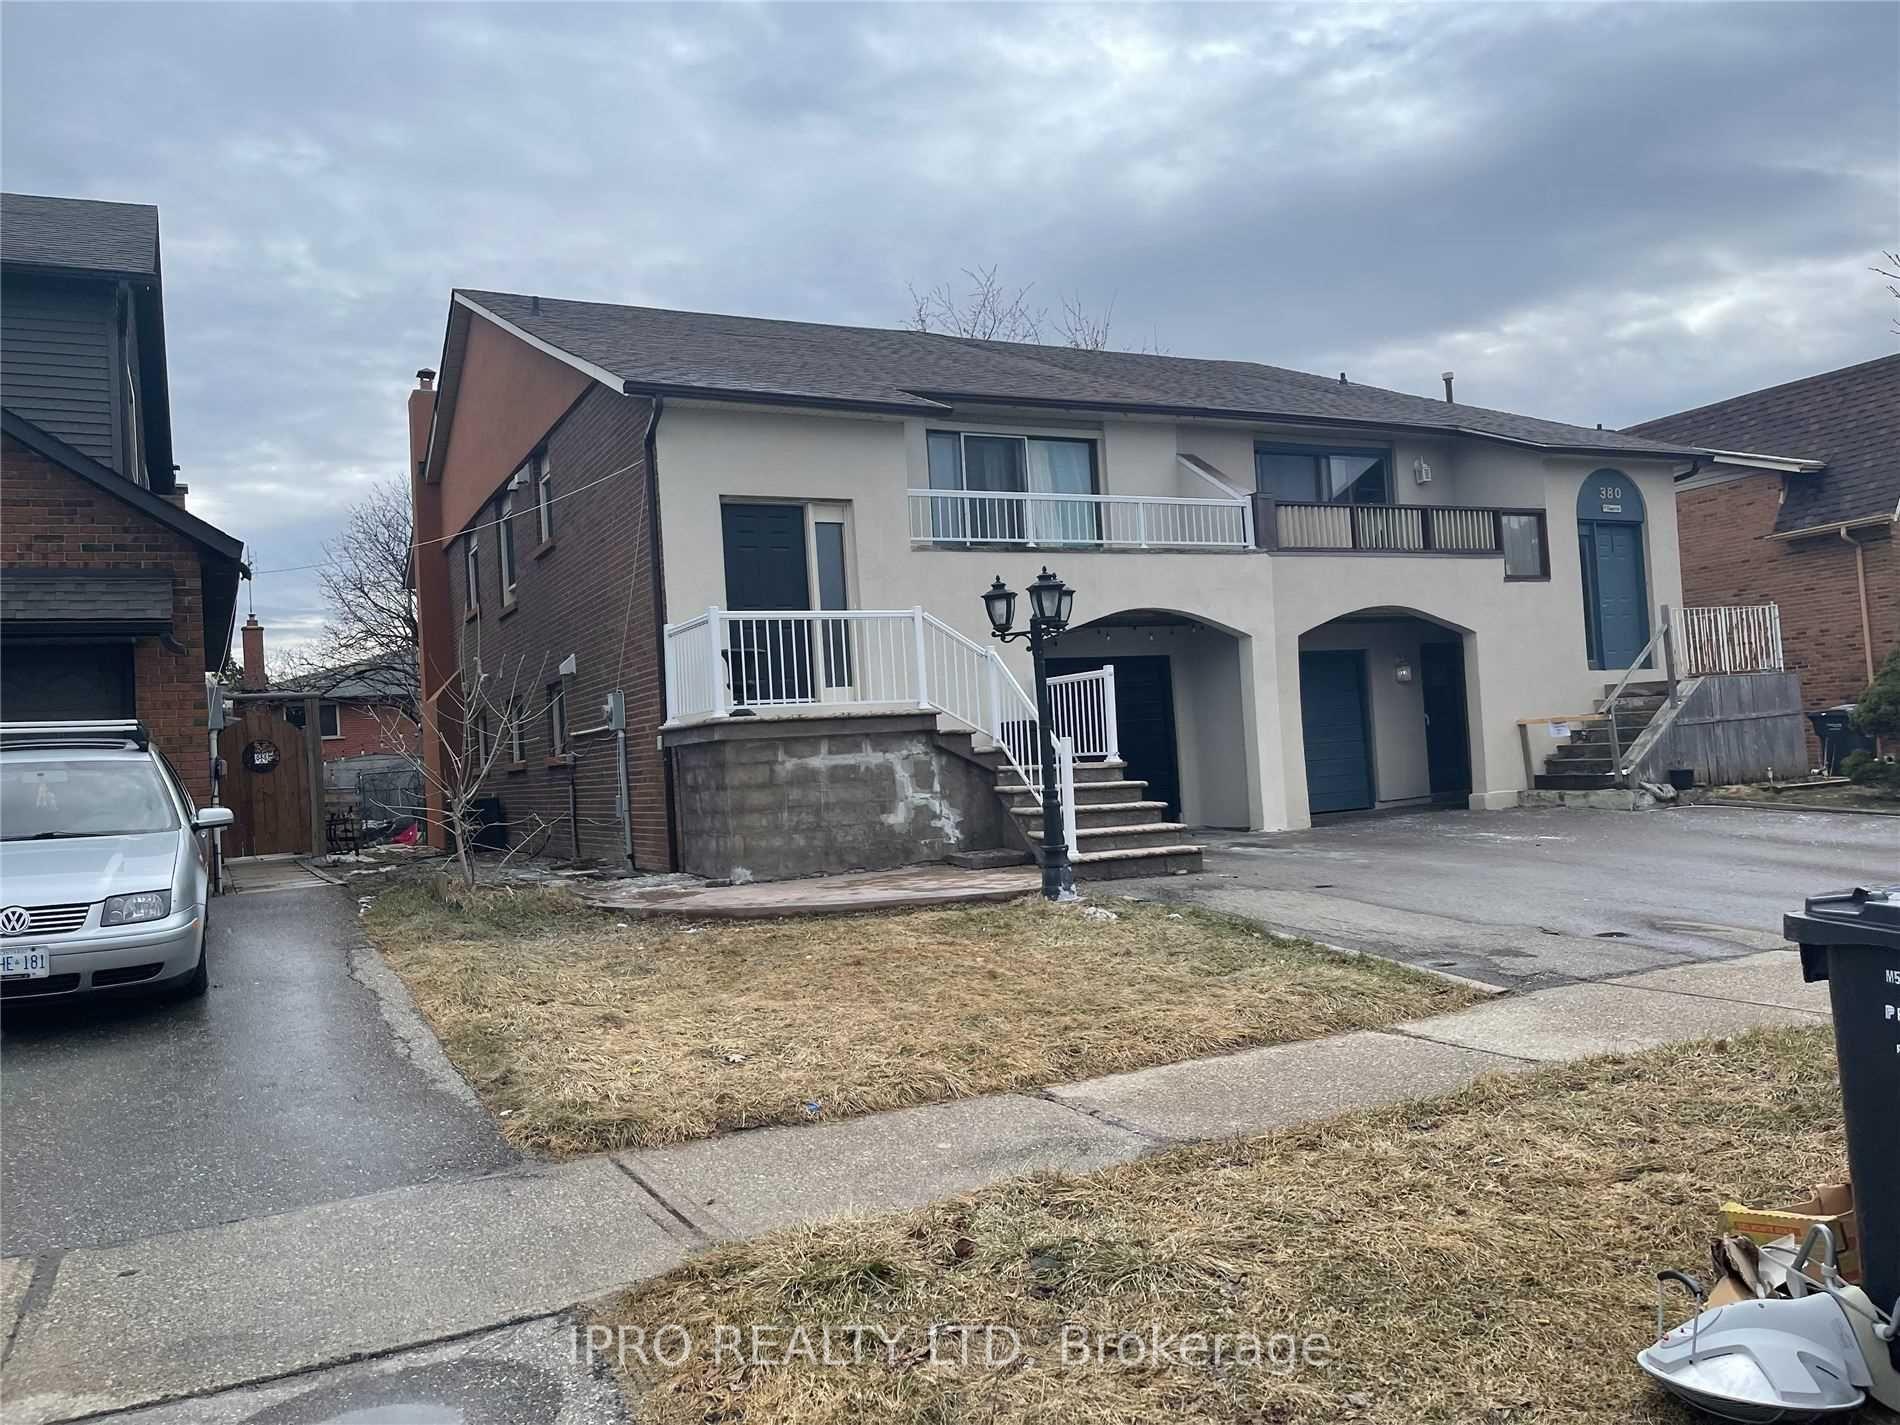
Upstair, 382 Hansen Road
Semi-Detached Suspended
1/12Upstair, 382 Hansen Road
Semi-Detached Suspended
 See all 12 photos
3 Bedrooms
1 Bathroom
0 Garage
— sq.ft
Main Floor
— Unit
Property history
- $2,499ExpiredList: 2026-01-04|End: 2026-03-31|86 daysW12670254
- $2,599SuspendedList: 2025-01-01|End: 2025-02-23|53 daysW11907480
Facts and features
- BasementNone
- Lease term12 months
- FurnishedUnfurnished
- LaundryEnsuite
What stands out
- Central air
The homeSemi-Detached, Bungalow-raised, Basement None
- Type: Semi-Detached
- Style: Bungalow-raised
- Basement: None
InsideEnsuite, main level, Carpet free, Rooms above ground 3
- Laundry: Ensuite, main level
- Features: Carpet free
- Rooms above ground: 3
- Bedrooms: 3
- Bathrooms: 1
- Kitchens: 1
- Family room: Yes
Outside and lotBrick, Asphalt shingle, Brick
- Exterior: Brick
- Roof: Asphalt shingle
- Foundation: Brick
Parking3 Parking, Attached, Available
- Spaces: 3 Parking
- Garage: Attached
- Driveway: Available
Heating, water and powerForced air, gas, Central air, Municipal water
- Heating: Forced air, gas
- Cooling: Central air
- Water: Municipal water
- Sewer: Municipal sewer
Rent and termsRent $2,599 a month, Main, Unfurnished
- Rent: $2,599 a month
- Space for rent: Main
- Furnished: Unfurnished
- Lease: 12 months
- Paid: Monthly
- Rent includes: Parking
- Deposit: Required
- Credit check: Required
- Employment letter: Required
- Rental application: Required
- References: Required
Listing detailsW11907480, Suspended, Jan 1, 2025
- MLS® number: W11907480
- Status: Suspended
- Listed on: Jan 1, 2025
- Days on market: 53
- Updated: Feb 23, 2025
- Possession: Immediately
- Occupied by: Vacant
- Listing brokerage: IPRO REALTY LTD
About this home
Upstair, 382 Hansen Road, Brampton (Madoc), ON L6V 3P7
Carpet Free
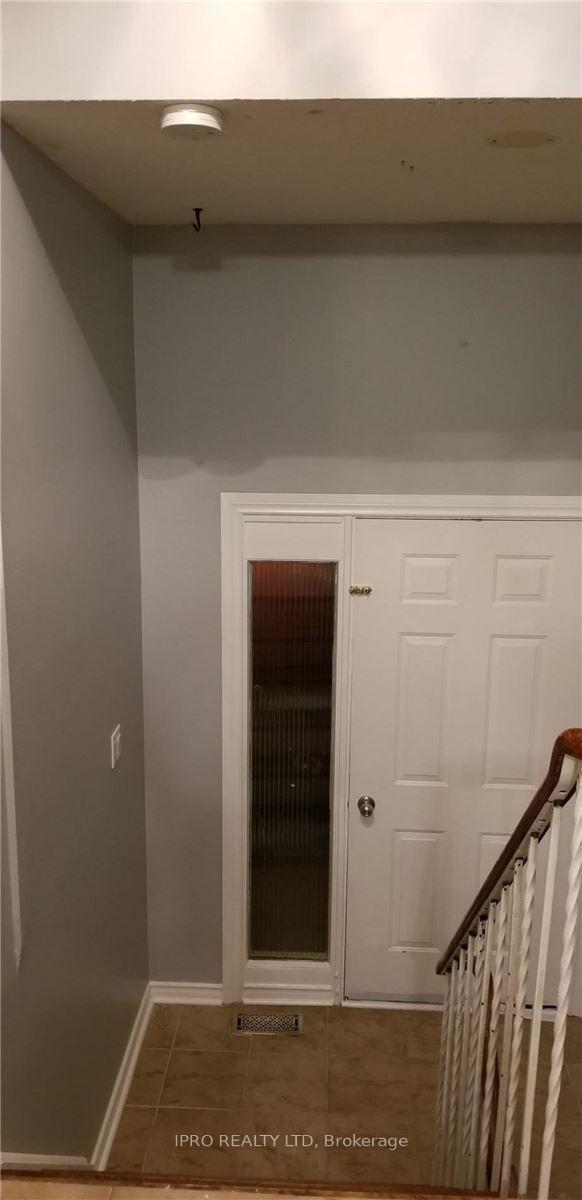
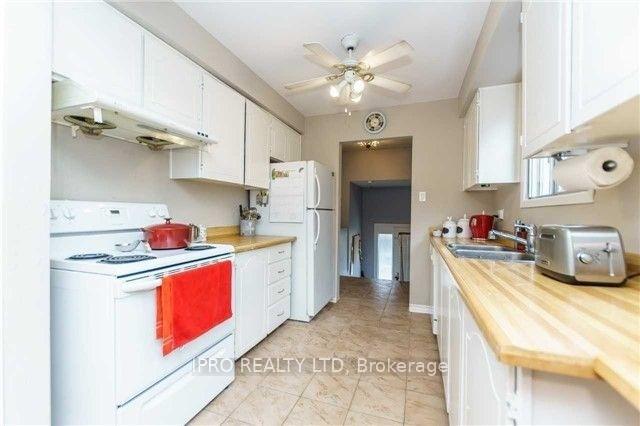
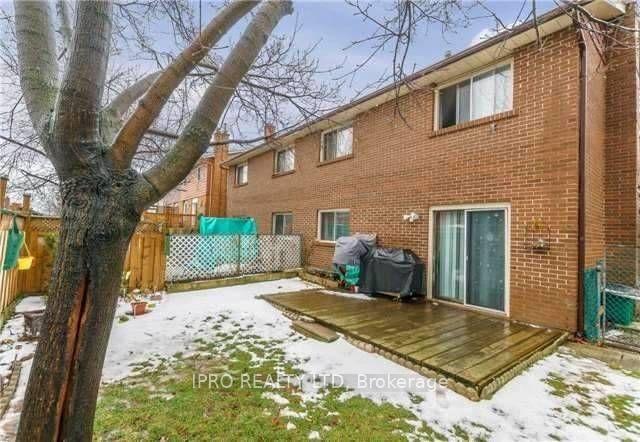
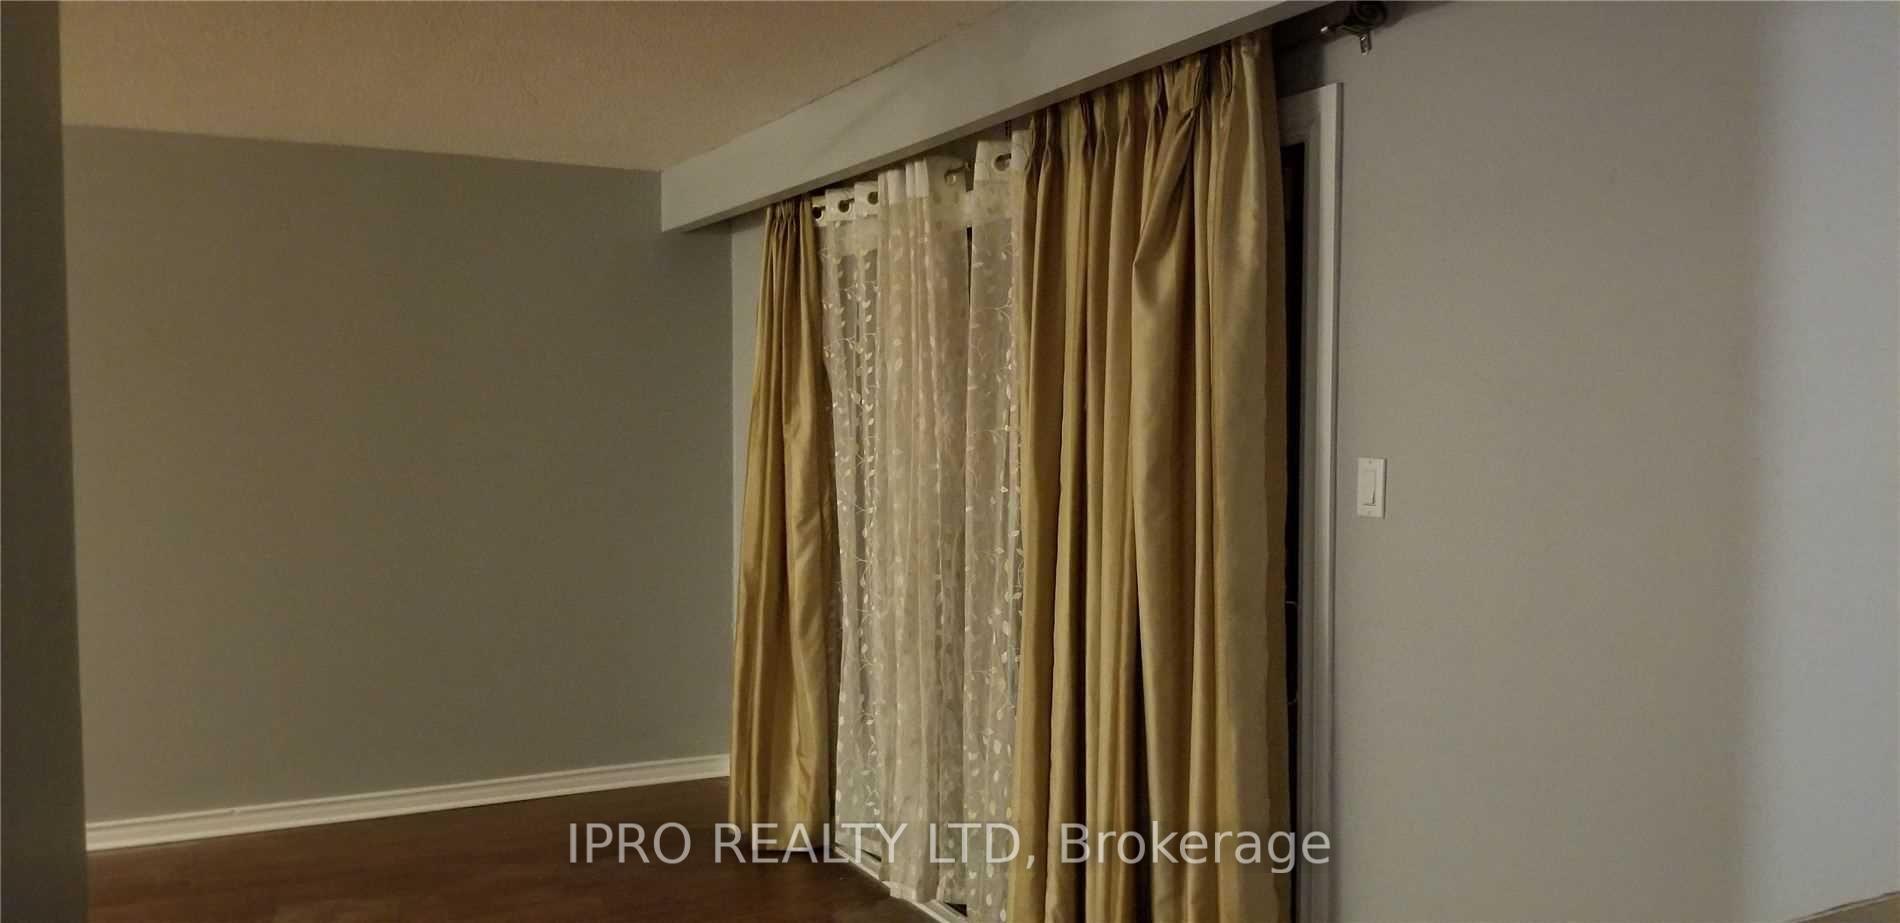
Very Spacious Semi-Detached House. Huge Living Room With Dining Area. Spacious Bedrooms. Private Balcony Access Right Out Of Living Room. Raised Bungalow With Separate Entrance. 3 Bedrooms Each With Their Own Closet. Linen Closet. 1 3Pc Washroom. Separate Laundry With Washer/Driver. Kitchen With 2 Fridges, Dishwasher, Stove, Microwave. 3 Parking Spots In The Driveway. Close To Schools, Parks And Shops. 2 Minutes To Hwy 410. Tenant Pays 60% Of Utilities. Available Immediately.
Read more
Ask about this home
A HOMEH agent will answer your questions about this home.
Ask a question
Around this home
Williams Pkwy & Kennedy Rd N
Errands
Parks
Schools
Daily convenience, out of 100, from the distances below
ParkNeville-Lake Park · 12 within 1 km4 min walk247 m
GroceryCircle K12 min walk731 m
SchoolSt Joachim Separate School7 min walk450 m
PharmacyPharmasave14 min walk853 m
Cafés & foodTim Hortons · 2 within 1 km13 min walk803 m
Gym & rec centreCentury Gardens Recreation Centre13 min walk793 m
WalkDriveStraight-line distance, open map data
Grocery0.7 km
Park0.2 km
Coffee0.8 km
Dining1.4 km
Gym0.8 km
Schools nearby
School rating, out of 10.
St Joachim Separate Schoolelementary · Private · 0.5 km
6.0/10Fair
Arnott Charlton Public Schoolelementary · Public · 0.7 km
—
École élémentaire Carrefour des Jeuneselementary · Public · 0.7 km
6.4/10Fair
Contact agent
Helpful calculators
Rent vs buy
Affordability
Mortgage
Down payment
Stress test
CMHC insurance
Your HOMEH agent

KimHOMEH agent · Brampton
"I would see it this week."
Ask Kim