
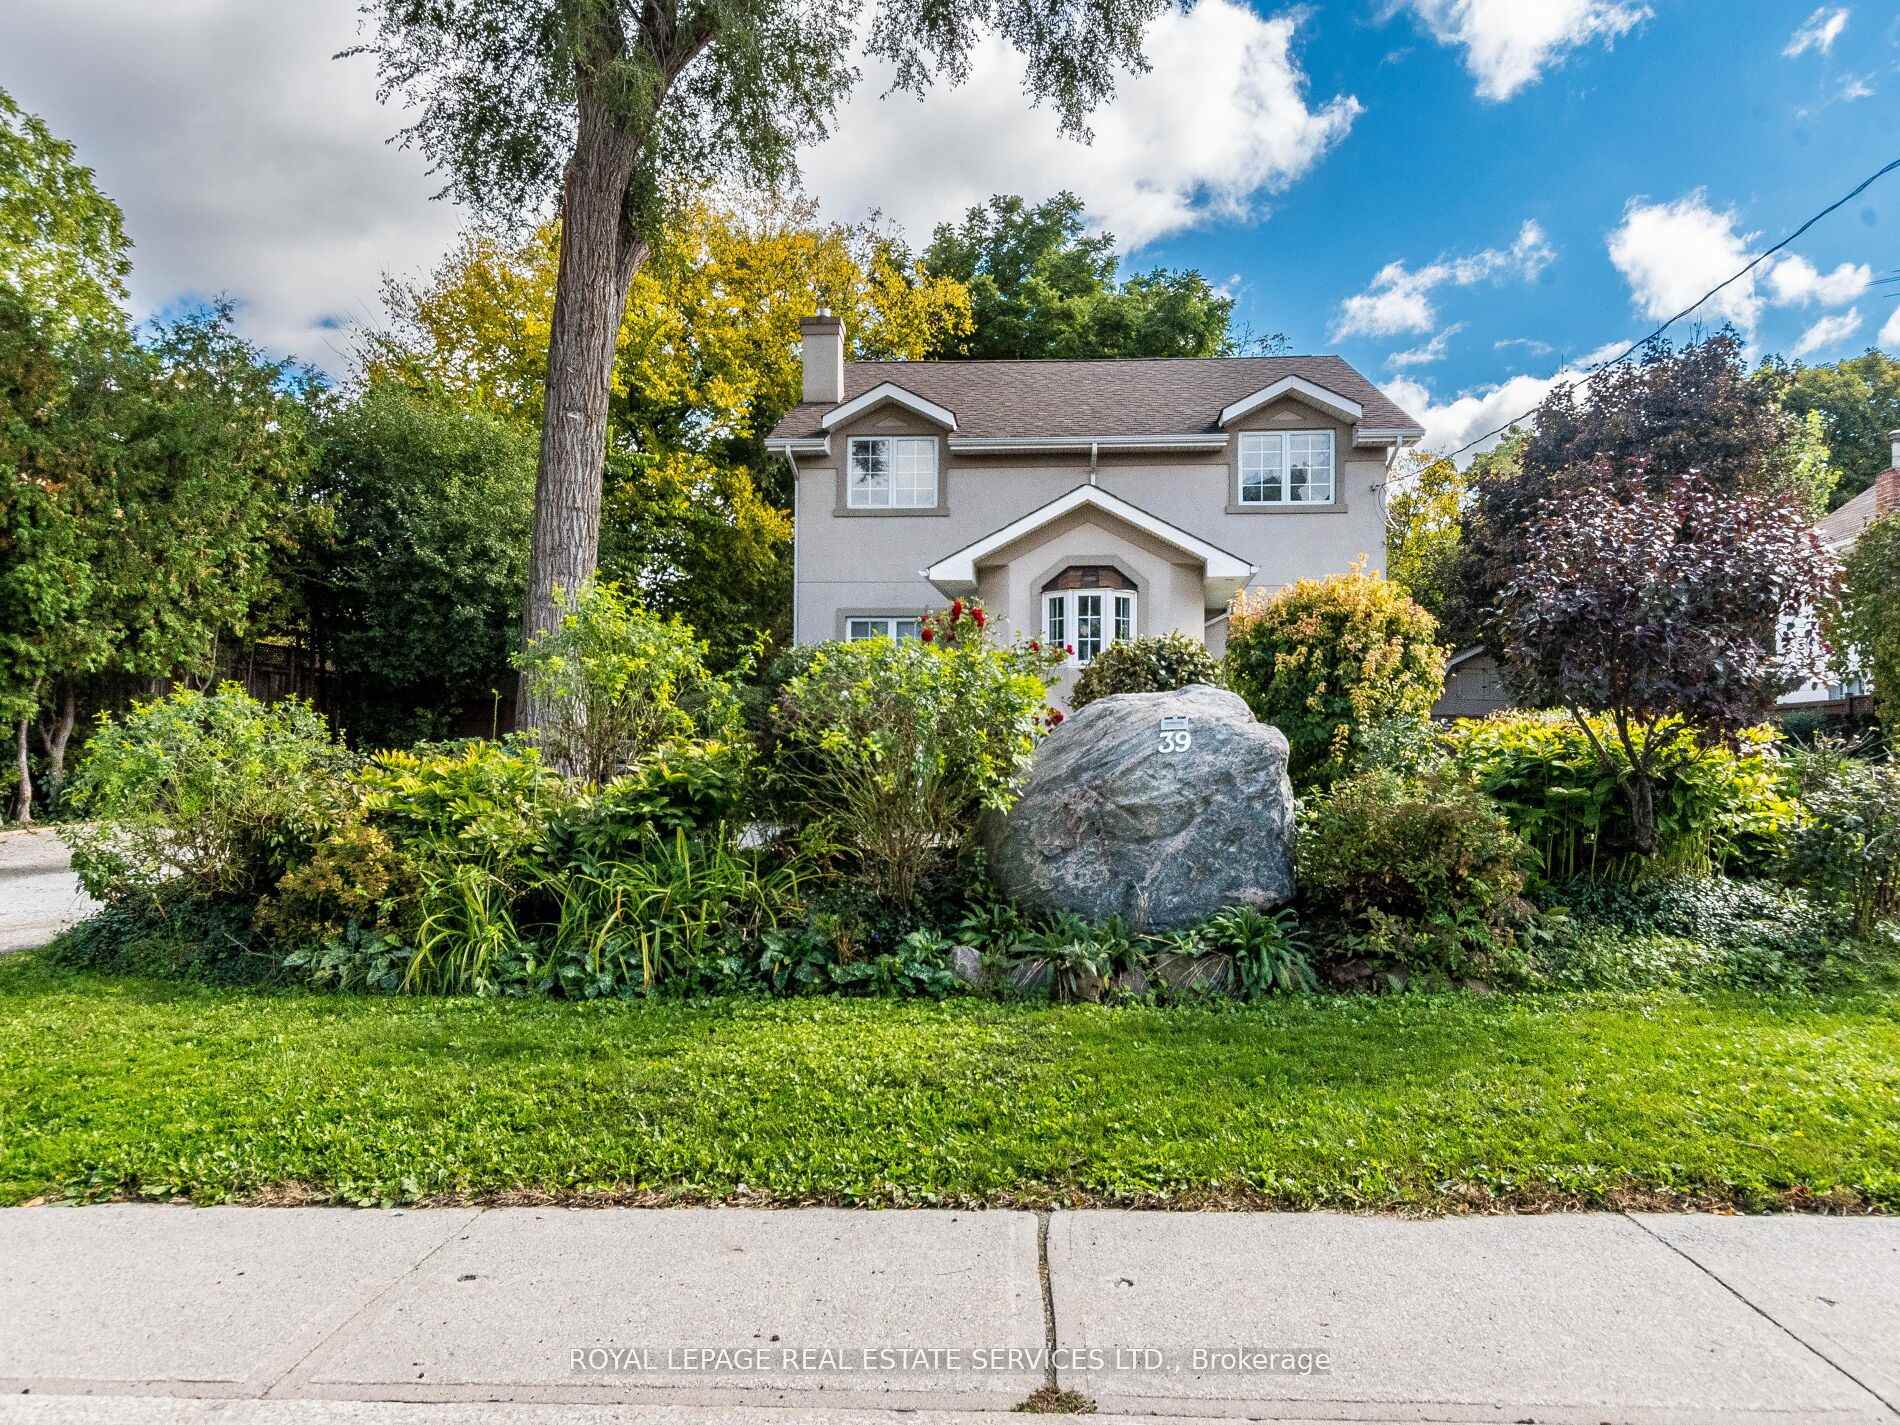
39 Clarence Street
Brampton (Downtown Brampton)39 Clarence Street
Brampton (Downtown Brampton)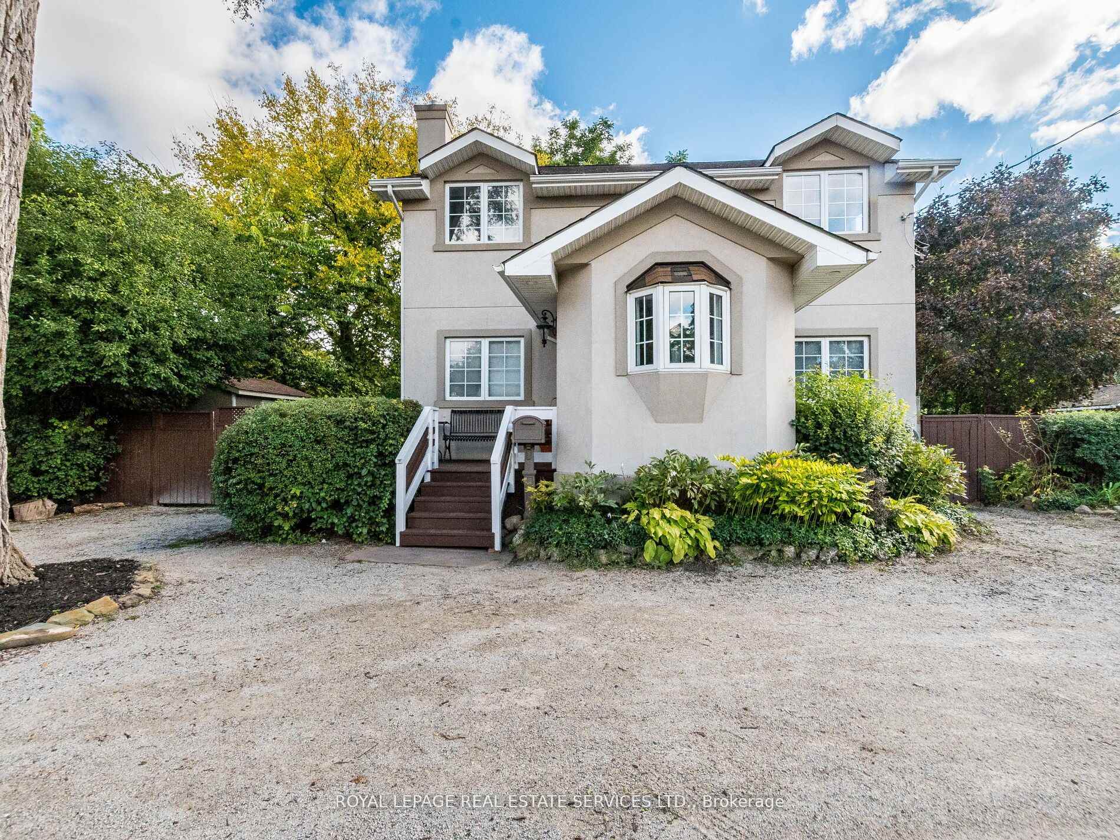
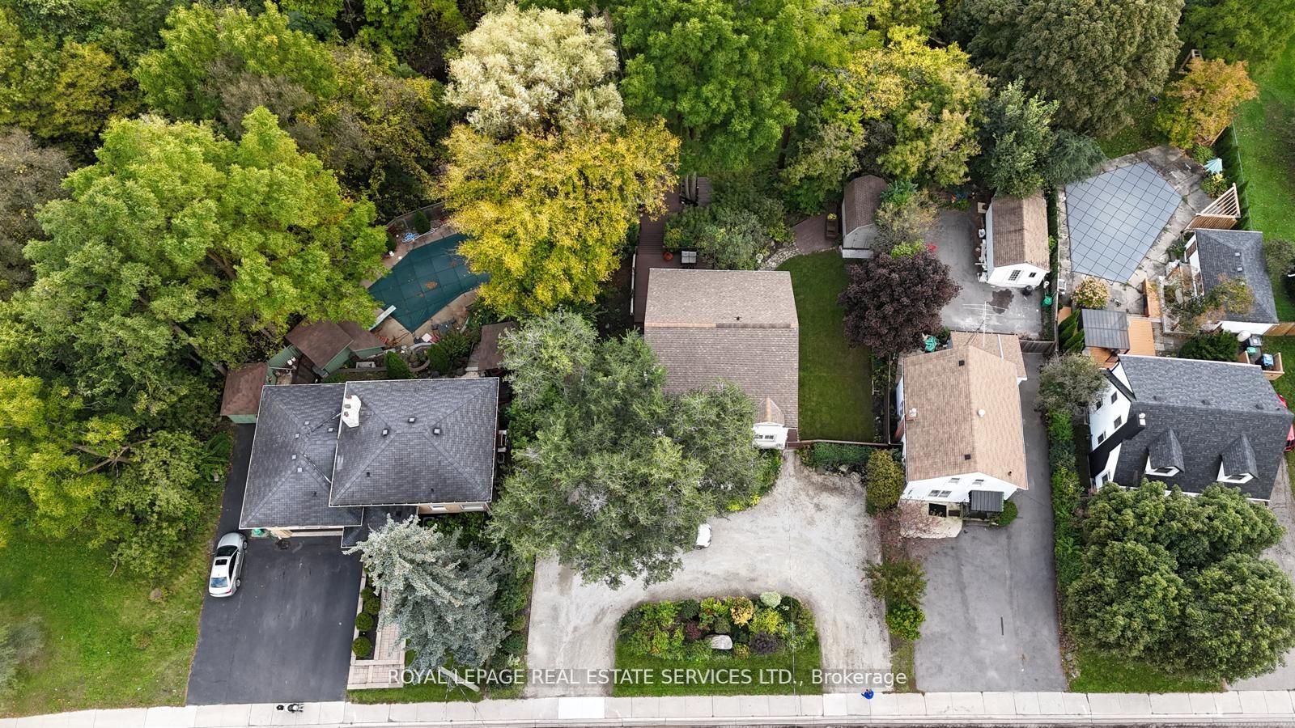
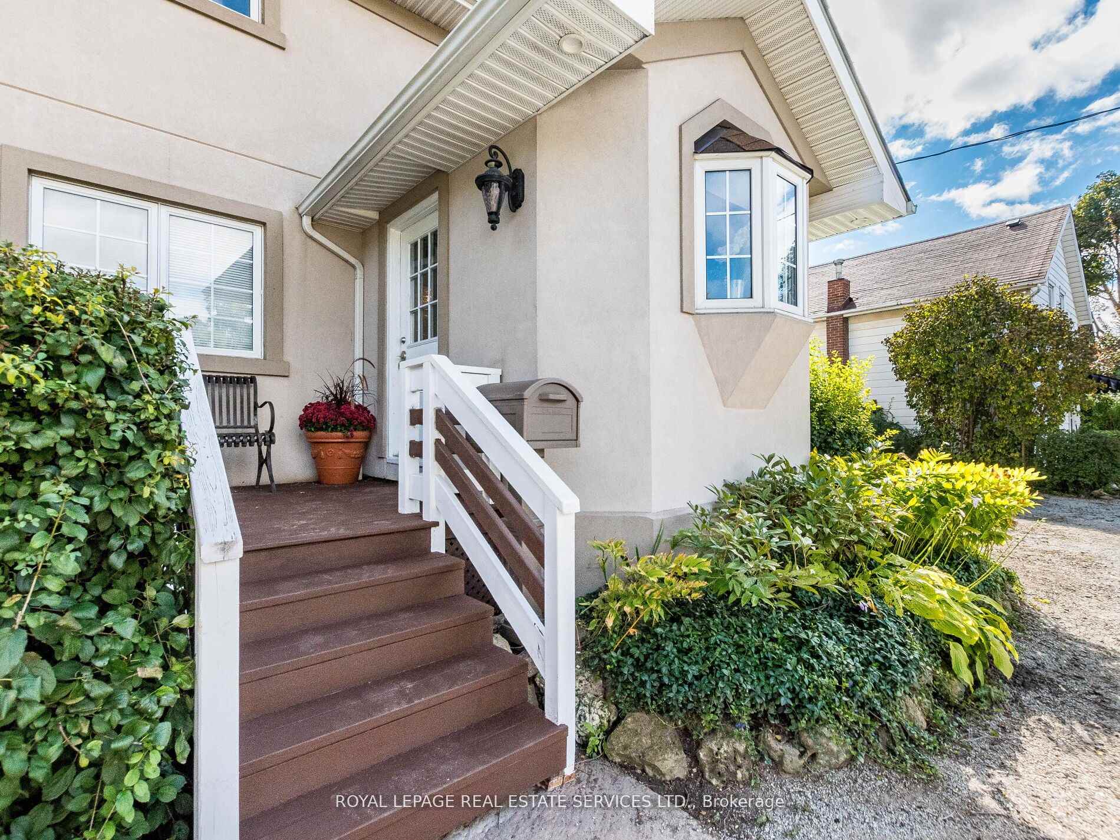
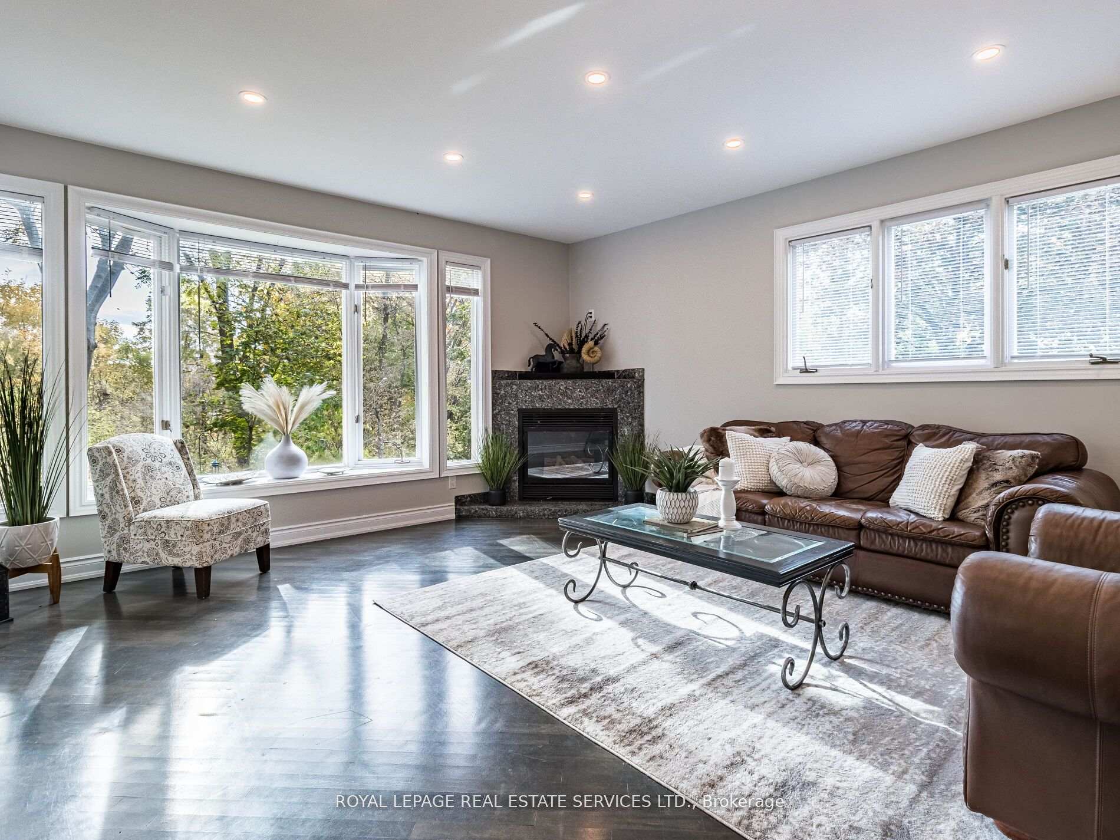 See all 40 photos
Property history

This listing has ended. It is no longer available.
Property not available for sale or for rent.
About this home
An opportunity like no other here in Downtown Brampton in our professionally finished 5+2 bedroom, 2 family home, on a double 80'x200' lot with iconic views of the Etobicoke Creek. Here you find a perfect combination of classic elements with modern touches blended throughout our home featuring exceptional natural light on every level. Truly a serene retreat, elevating the everyday into moments of pure luxury, without the need to drive to the cottage. Imagine elevating your entertaining style on this magnificent setting or enjoying your morning coffee everyday on the two tiered deck while enjoying the sounds of the Creek Running Thru The Back. Here you get a Protected Greenspace, confidently knowing that nothing will disturb your privacy. Several Grassed areas perfect for the kids or to create additional gardens. Our large home is perfectly designed with a practical floor plan, beautiful open concept lofts, separate entrances to several spaces creating multiple opportunities for an in-law suite or rental spaces. The renovated basement suite is showered in sunshine & features a bright, modern kitchenette, a modern bathroom, 2 bedrooms w/large windows & closets, beautiful flooring, laundry, bright rec room with gas fireplace and best of all, huge egress windows. Separate laundry affords additional conveniences. Potential to expand with a Garage, Garden Suite or extension-The Options Are Endless! Workshop & Backyard Shed with electricity, Lot's Of Parking - 10+ Spots On Circular Driveway. Great Investment Opportunity with R1B Zoning-Great Income Potential. Close To All Amenities, Shoppers World; Downtown Go Station & Hwy 407. Walk to trails, parks, GO transit, schools & shops. **EXTRAS** 3 egress windows + sep-entrance. Gas F/P as is.
Facts & features
Ask about this home
A HOMEH agent will answer your questions about this home.
Rooms
12 rooms · 3 bathrooms
- Living room17′2″ × 14′10″255 sq.ft.
- Kitchen14′1″ × 13′3″187 sq.ft.
- Den9′3″ × 10′11″102 sq.ft.
- Bedroom14′11″ × 10′150 sq.ft.
- Bathroom7′7″ × 10′8″81 sq.ft.
- Bedroom17′4″ × 11′191 sq.ft.
- Bedroom11′11″ × 11′11″142 sq.ft.
- Primary bedroom17′ × 15′8″267 sq.ft.
- Bedroom11′11″ × 17′5″208 sq.ft.
- Recreation15′10″ × 13′4″211 sq.ft.
- Bedroom11′7″ × 11′4″132 sq.ft.
- Bedroom13′2″ × 11′2″147 sq.ft.
Around this home
Listing details
Helpful tools
Your HOMEH agent
"I would see it this week."
Ask HOMEH about this home
Price, neighbourhood, monthly cost. Ask anything.
HOMEH Intelligent Agent is an AI, not a licensed representative. Check anything important with your agent.