

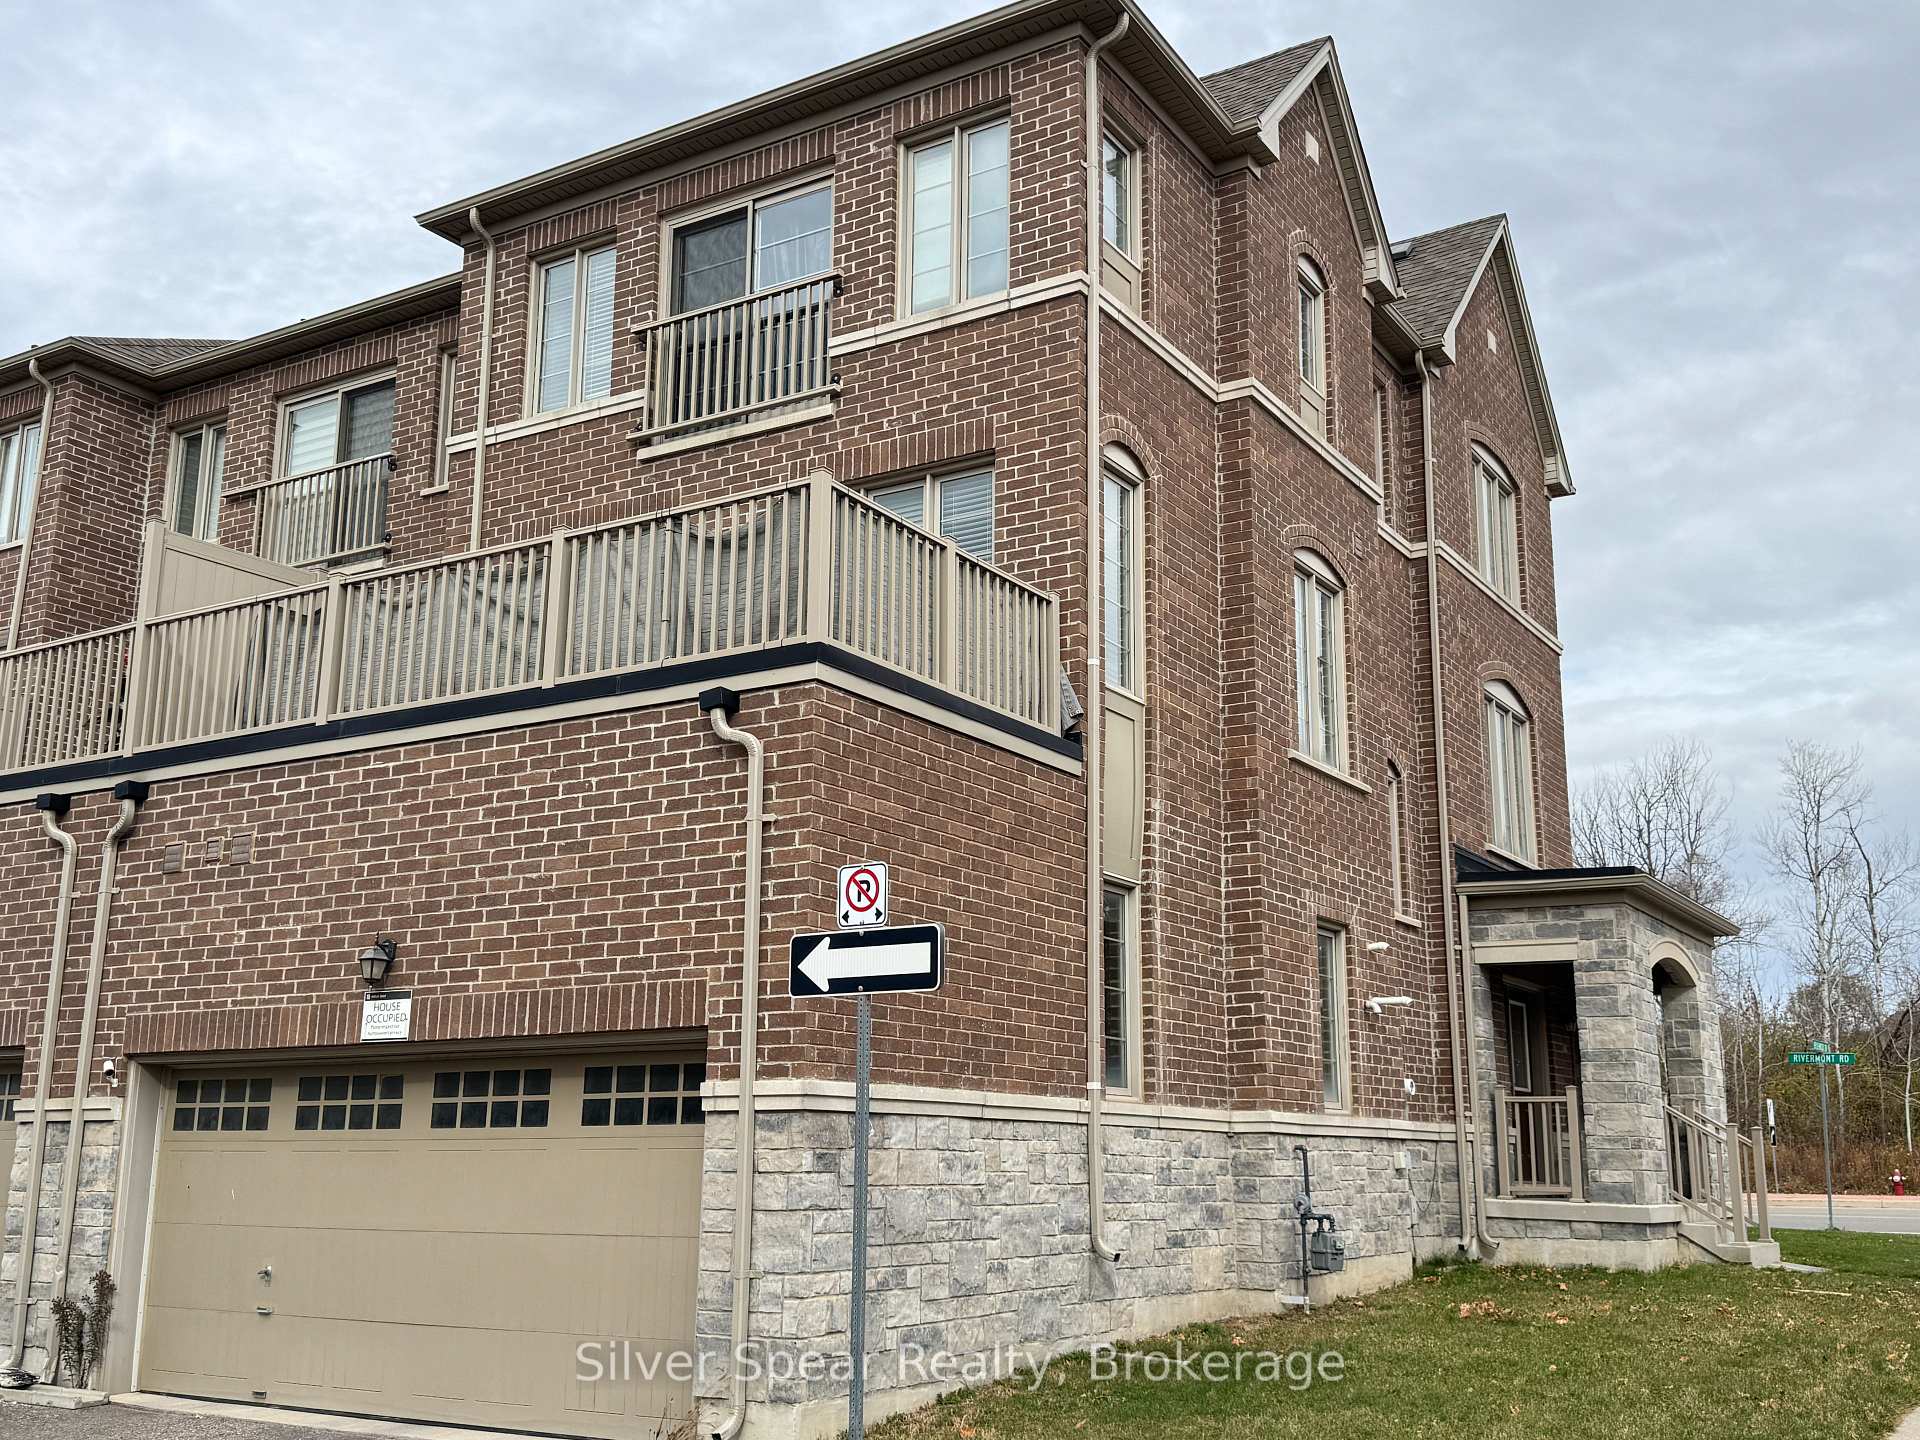
394 Rivermont Road
394 Rivermont Road
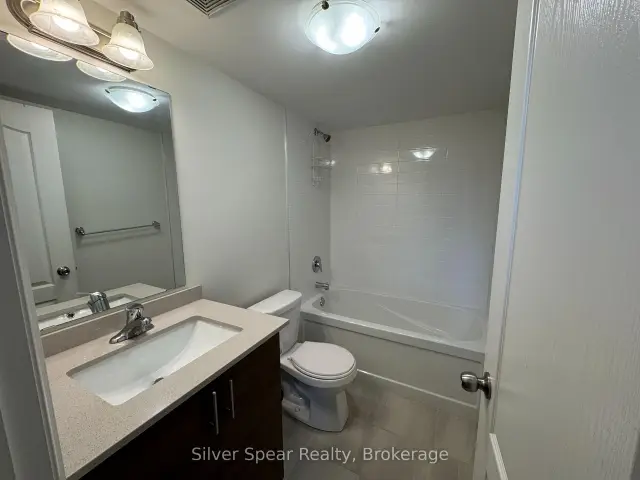 See all 24 photos
Property history
Facts and features
- BasementNone
- Lot size27 ft frontage
- Lease term12 months
- FurnishedUnfurnished
- Fireplace
- Central air
The homeFreehold Townhouse, 3-storey, Age 6–15 years
- Type: Freehold Townhouse
- Style: 3-storey
- Age: 6–15 years
- Living space: 2,000–2,500 sq ft
- Basement: None
InsideFireplace Yes, Ensuite, in-suite laundry, laundry room, Auto garage door remote
- Fireplace: Yes
- Laundry: Ensuite, in-suite laundry, laundry room
- Features: Auto garage door remote
- Rooms above ground: 7
- Bedrooms: 3
- Bathrooms: 4
- Kitchens: 1
- Family room: Yes
Outside and lotBrick, Asphalt shingle, Poured concrete
- Exterior: Brick
- Roof: Asphalt shingle
- Foundation: Poured concrete
- Size: 27.25 ft frontage
Parking2 Garage, Built-in
- Spaces: 2 Garage
- Garage: Built-in
Heating, water and powerForced air, gas, Central air, Municipal water
- Heating: Forced air, gas
- Cooling: Central air
- Water: Municipal water
- Sewer: Municipal sewer
Rent and termsRent $3,000 a month, Entire property, Unfurnished
- Rent: $3,000 a month
- Space for rent: Entire property
- Furnished: Unfurnished
- Lease: 12 months
- Paid: Monthly
- Rental items: Hot water tank
IncludedAppliances (fridge, gas stove, b/i dishwasher, over-the-range microwave), washer & dryer and central air conditioning
- Included: Appliances (fridge, gas stove, b/i dishwasher, over-the-range microwave), washer & dryer and central air conditioning
Listing detailsW14149194, Rented, Nov 4, 2026
- MLS® number: W14149194
- Status: Rented
- Listed on: Nov 4, 2026
- Days on market: 8
- Updated: Nov 12, 2026
- Possession: Immediate
- Occupied by: Vacant
- Listing brokerage: Silver Spear Realty
About this home
394 Rivermont Road, Brampton (Bram West), ON L6Y 6G5
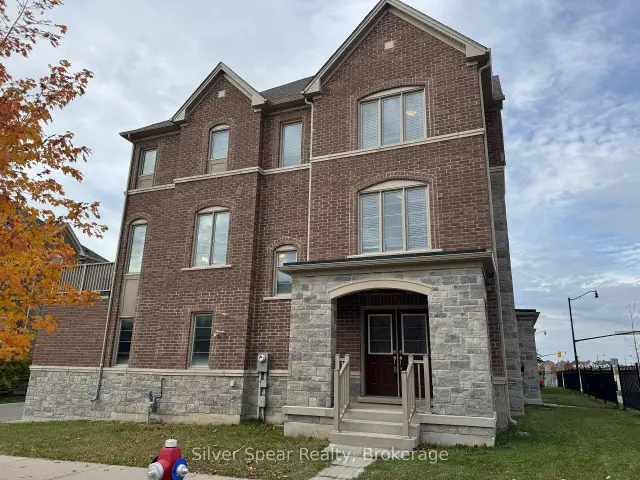
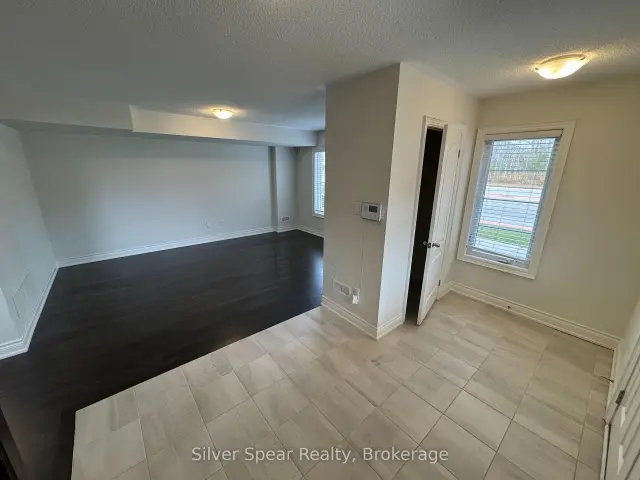
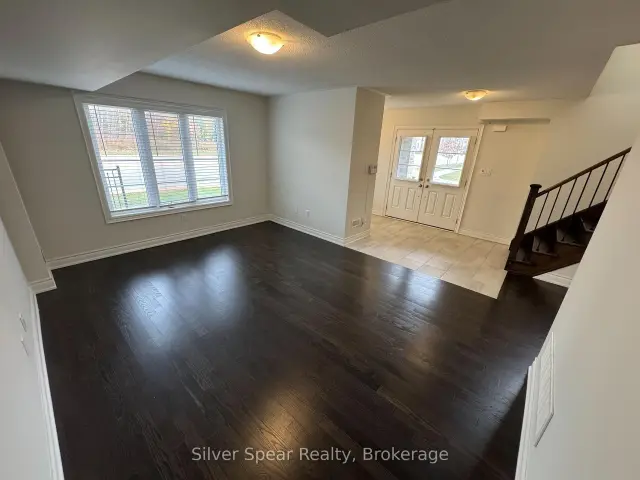
Beautifully maintained 2,245 sq ft, 3-bedroom, 3.5-bathroom corner-unit townhome in sought-after Bram West, filled with natural light from extra windows. Double-door entry opens to a versatile main floor with a rare full bathroom, laundry and direct access to the double-car garage. It's ideal as a home office, rec room, additional living area, or private quarters for aging parents or family who prefer to avoid stairs, making it a great fit for multi-generational living. The second floor offers a generously sized kitchen with stainless steel appliances, separate living and dining areas, a convenient powder room, and a large balcony perfect for relaxing or entertaining. Upstairs you'll find three spacious bedrooms and two full bathrooms, including a primary suite with a walk-in closet, Juliet balcony and private ensuite. Ideally situated with with convenient access to Highways 401 and 407, shopping plazas, grocery stores, parks, public transit and great neighbourhood schools. Book your private showing today!
Ask about this home
A HOMEH agent will answer your questions about this home.
Around this home
Daily convenience, out of 100, from the distances below
Schools nearby
School rating, out of 10.
Helpful calculators
Your HOMEH agent

"I would see it this week."