

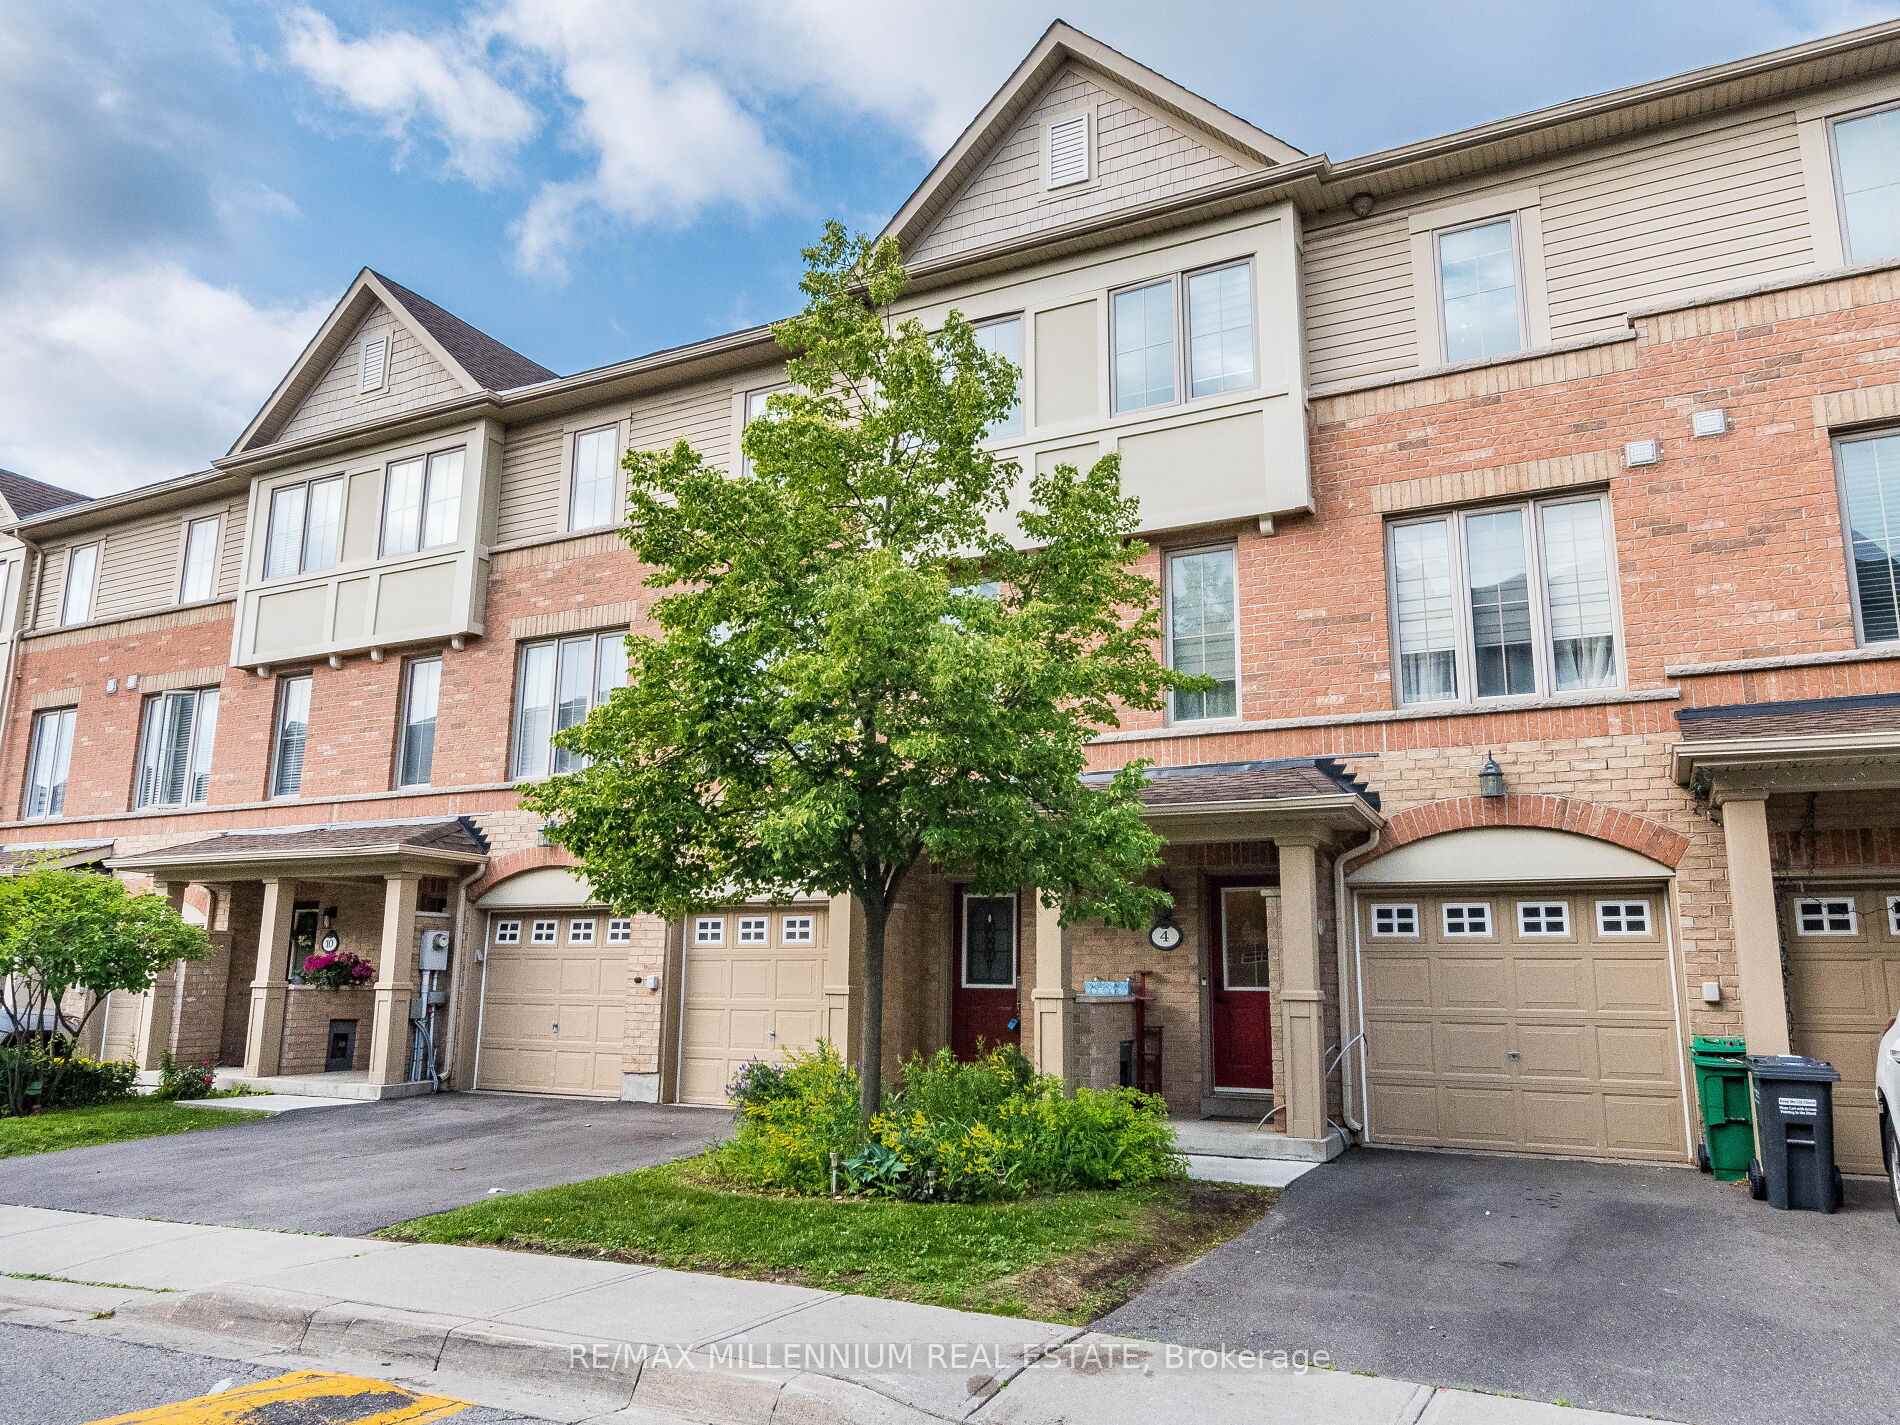
4 Cailiff Street
4 Cailiff Street
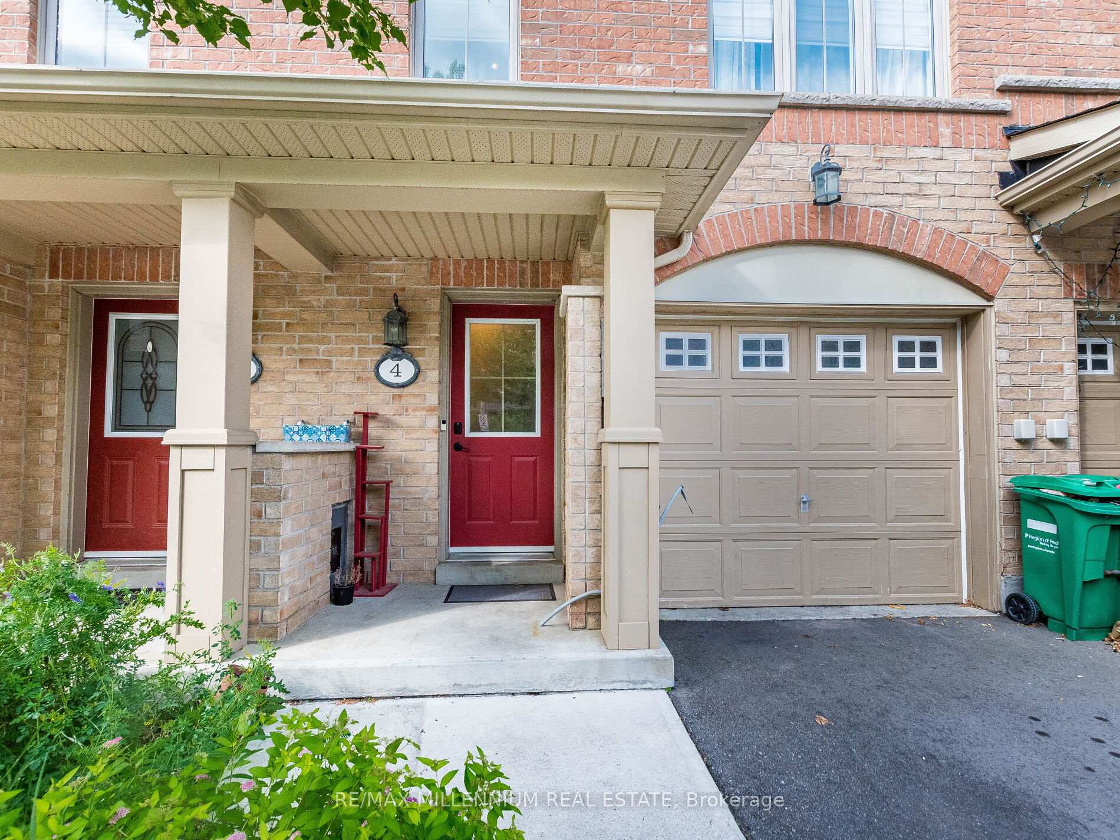
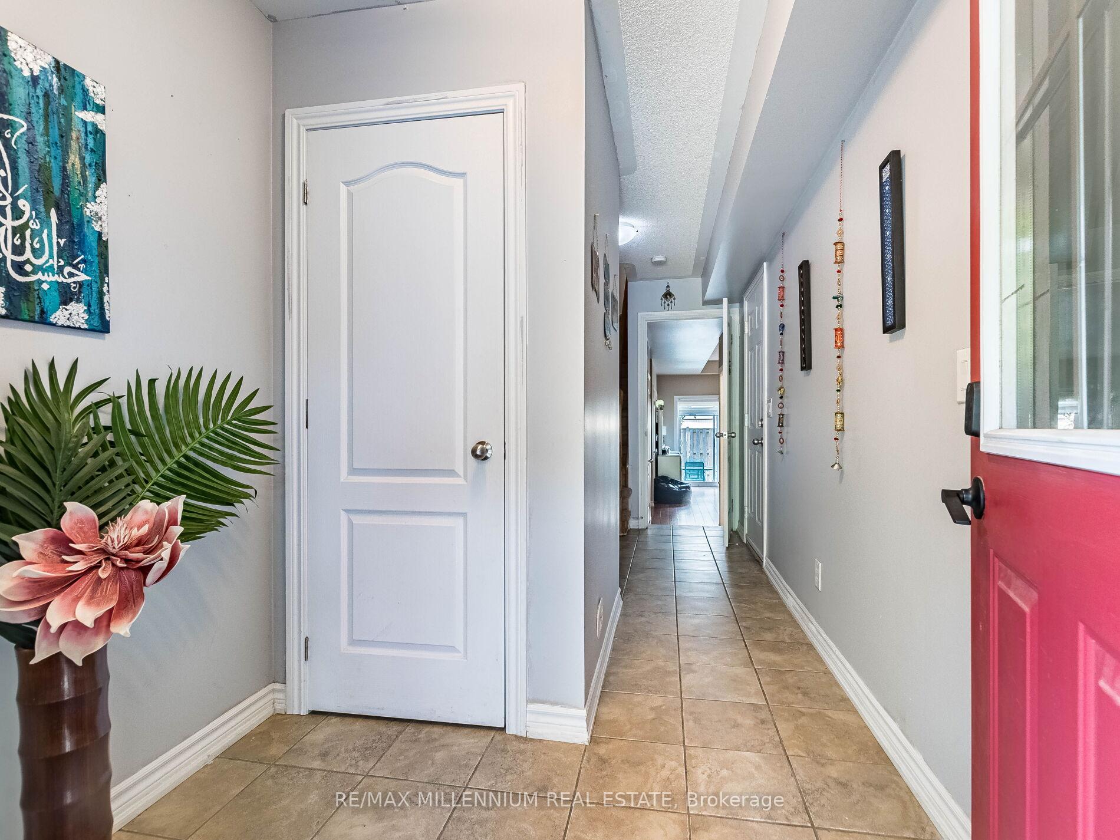
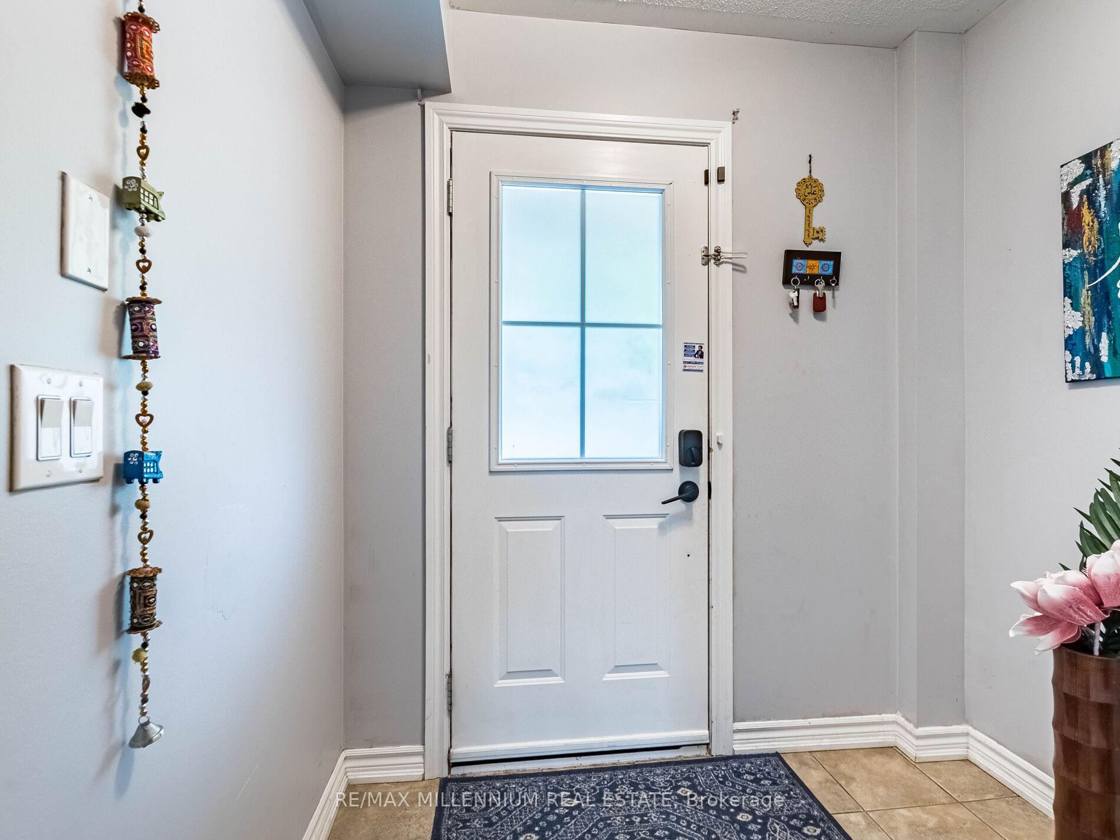
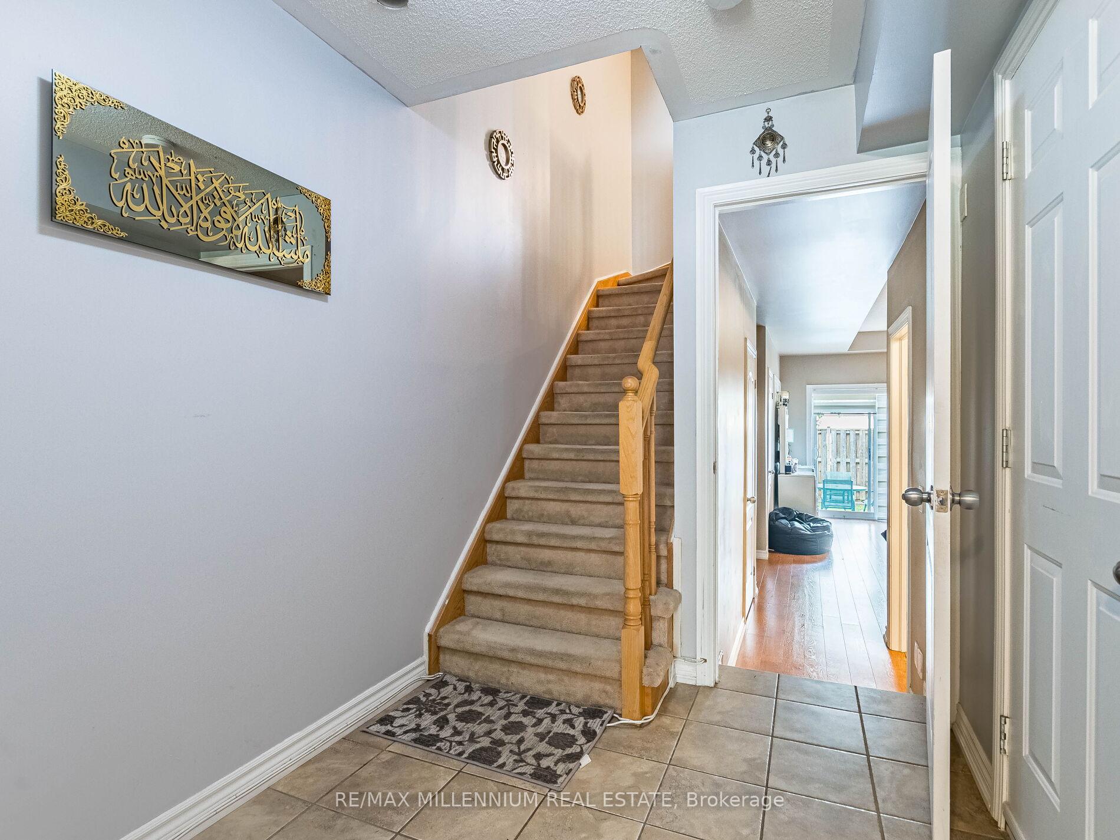 See all 50 photos
Facts and features
- BasementWalk-out
- LaundryEnsuite
- Lease term12 months
- PetsAllowed
- Separate entrance
- Fireplace
- Central air
The homeCondo Townhouse, 3-storey, Age 16–30 years
- TypeCondo Townhouse
- Style3-storey
- Age16–30 years
- Living space1,800–1,999 sq ft
- BasementFinished with walk-out, separate entrance
- ExposureNorth West
- ViewCity
InsideFireplace Yes, Ceramic, Ensuite, upper level
- FireplaceYes
- FlooringCeramic
- LaundryEnsuite, upper level
- FeaturesWater heater
- Rooms above ground8
- Bedrooms3 + 1 in the basement
- Bathrooms4
- Kitchens1
- Family roomYes
OutsideBrick, Asphalt shingle, Concrete
- ExteriorBrick
- RoofAsphalt shingle
- FoundationConcrete
- BalconyNone
Parking and locker2 Parking (1 garage + 1 drive), Attached, Exclusive
- Spaces2 Parking (1 garage + 1 drive)
- GarageAttached
- Parking typeExclusive
- DrivewayPrivate
- LockerNone
BuildingTerracotta Village at The Credit Valley, Units 143, Registered 2011
- NameTerracotta Village at The Credit Valley
- Units143
- Registered2011
- Condo corporation857
- AmenitiesBbqs allowed
- PetsAllowed
Heating, water and powerForced air, gas, Central air
- HeatingForced air, gas
- CoolingCentral air
Rent and termsRent $3,200 a month, Entire property, Unfurnished
- Rent$3,200 a month
- Space for rentEntire property
- FurnishedUnfurnished
- Lease12 months
- PaidMonthly
- Rent includesBuilding insurance, parking
- DepositRequired
- Credit checkRequired
- Employment letterRequired
- Rental applicationRequired
- ReferencesRequired
NearbyPark, place of worship, public transit
- Close toPark, place of worship, public transit
Listing detailsW12384937, Rented, Sep 5, 2025
- MLS® numberW12384937
- StatusRented
- Listed onSep 5, 2025
- Days on market24
- UpdatedSep 29, 2025
- PossessionImmediate
- Occupied byOwner
- Listing brokerageRE/MAX MILLENNIUM REAL ESTATE
About this home
4 Cailiff Street, Brampton (Bram West), ON L6Y 0P9
Spacious & Luxurious Condo Townhome with Walk-Out Basement in Prime Location. This home is offering over 2,200 sq. ft. of total living space. A bright walk-out basement perfect for families, entertaining, or working from home. Ideally situated on the Mississauga border just north of Hwy 407, this home combines modern comfort with exceptional convenience.Step into a bright and spacious home featuring 9-ft ceilings, elegant pot lights in the living room, and a versatile open-concept layout designed for modern living. The gourmet kitchen boasts gleaming granite countertops, stainless steel appliances, and ample space for culinary creativity.The ground level offers exceptional flexibility-use it as a spacious family room or transform it into a private guest suite with its own 4-piece en-suite bathroom. With 3 full bathrooms and 1 convenient powder room, everyone enjoys their own space and privacy.
Ask about this home
A HOMEH agent will answer your questions about this home.
Know more about Terracotta Village at The Credit Valley
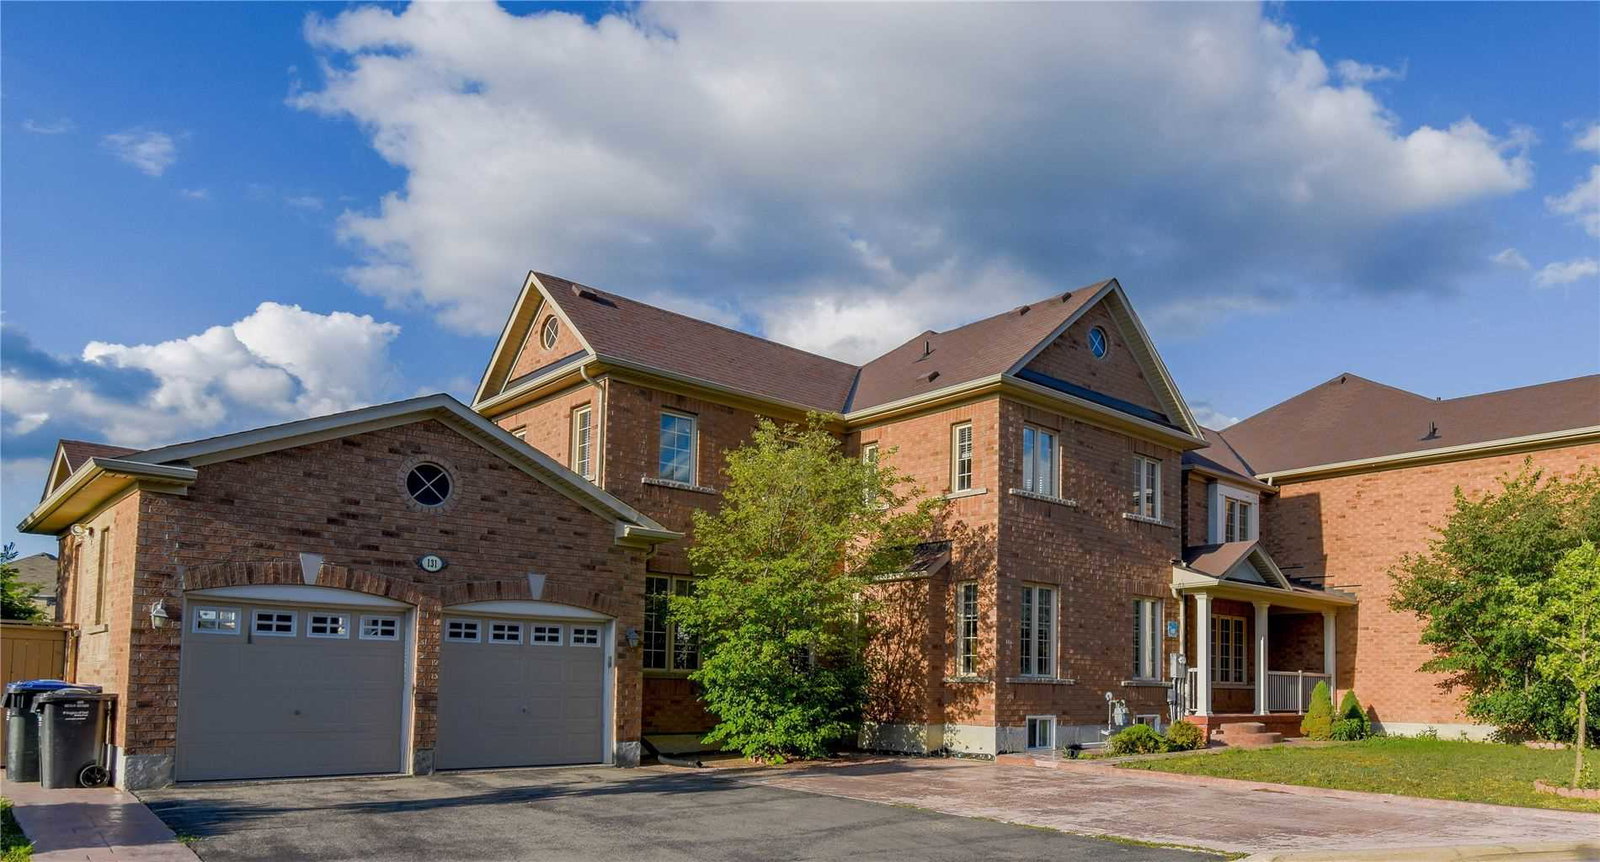
Condo building · 78-171 Cedar Lake Crescent
Terracotta Village at The Credit Valley is a condo with 143 suites, built in 2011 by Heathwood. No units are on the market here right now.
- 1storey
- 143suites
- $409/sq ft
- 2011built
No similar units for rent in Terracotta Village at The Credit Valley right now.
Around this home
Daily convenience, out of 100, from the distances below
Schools nearby
School rating, out of 10.
Helpful calculators
Your HOMEH agent

"I would see it this week."