
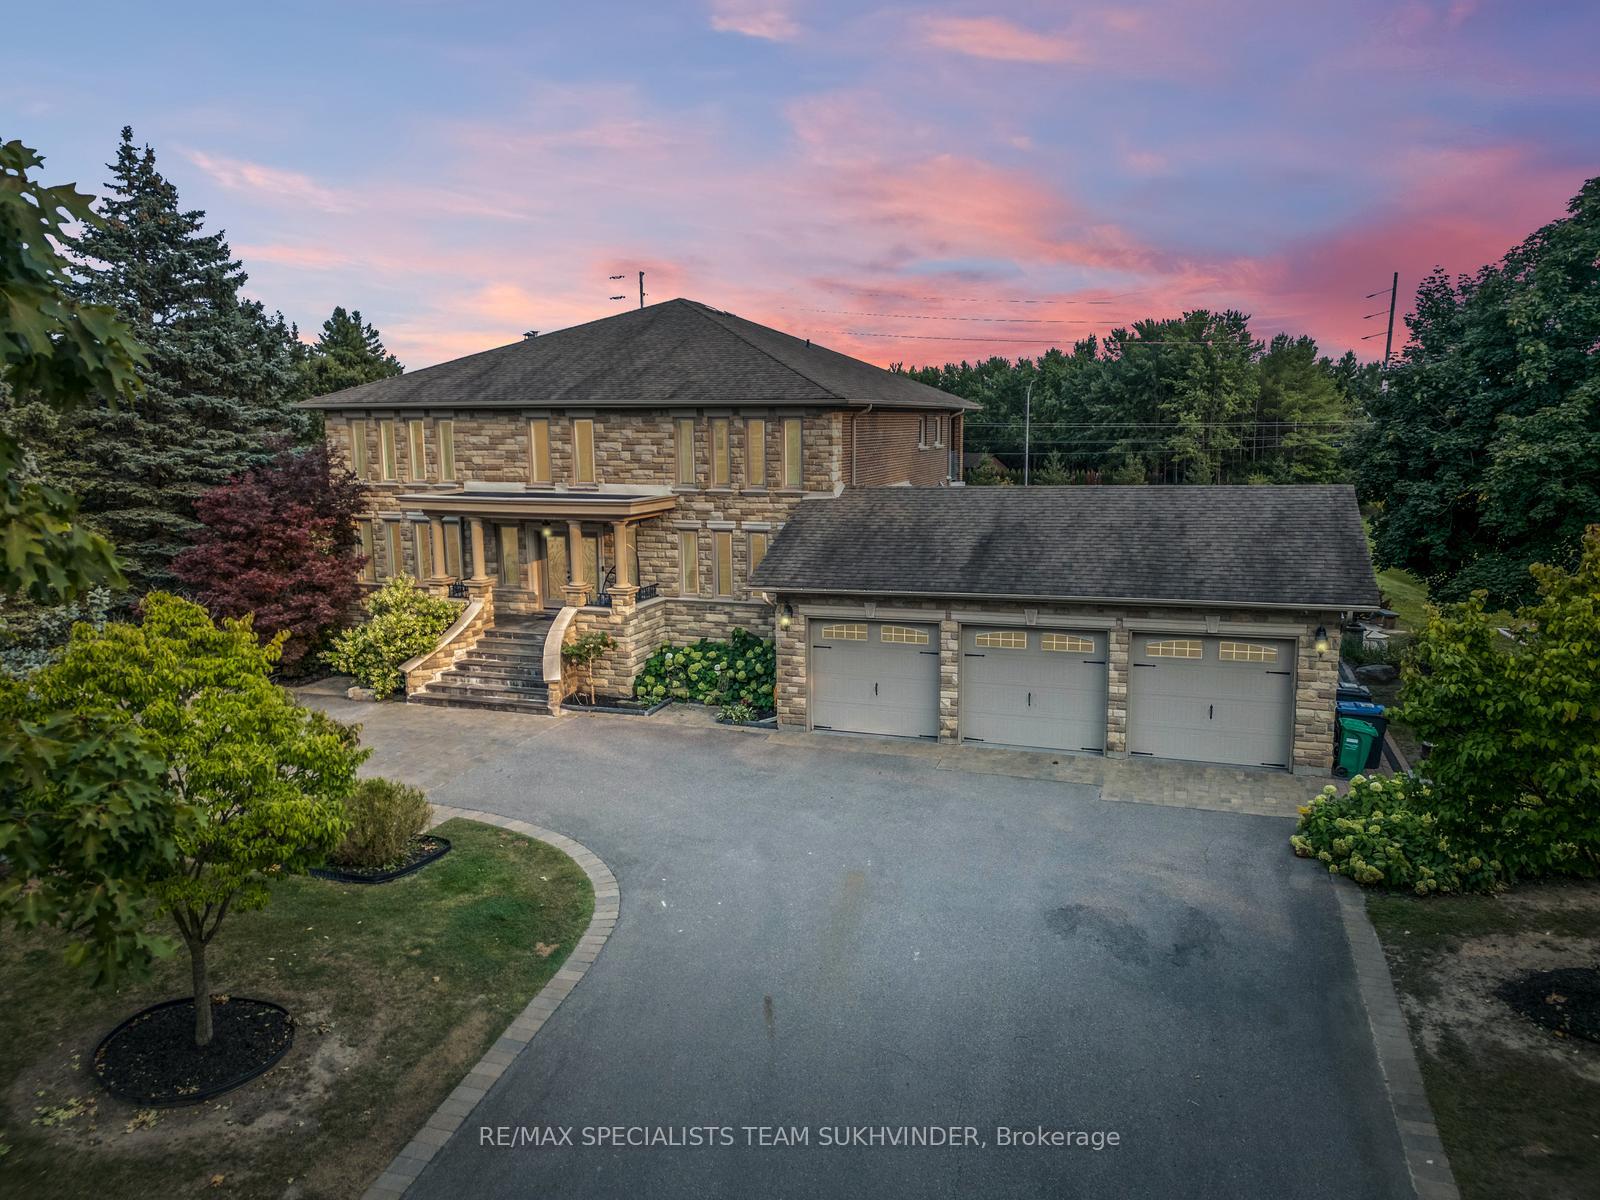
4 Dalla Riva Court
Brampton (Toronto Gore Rural Estate)4 Dalla Riva Court
Brampton (Toronto Gore Rural Estate)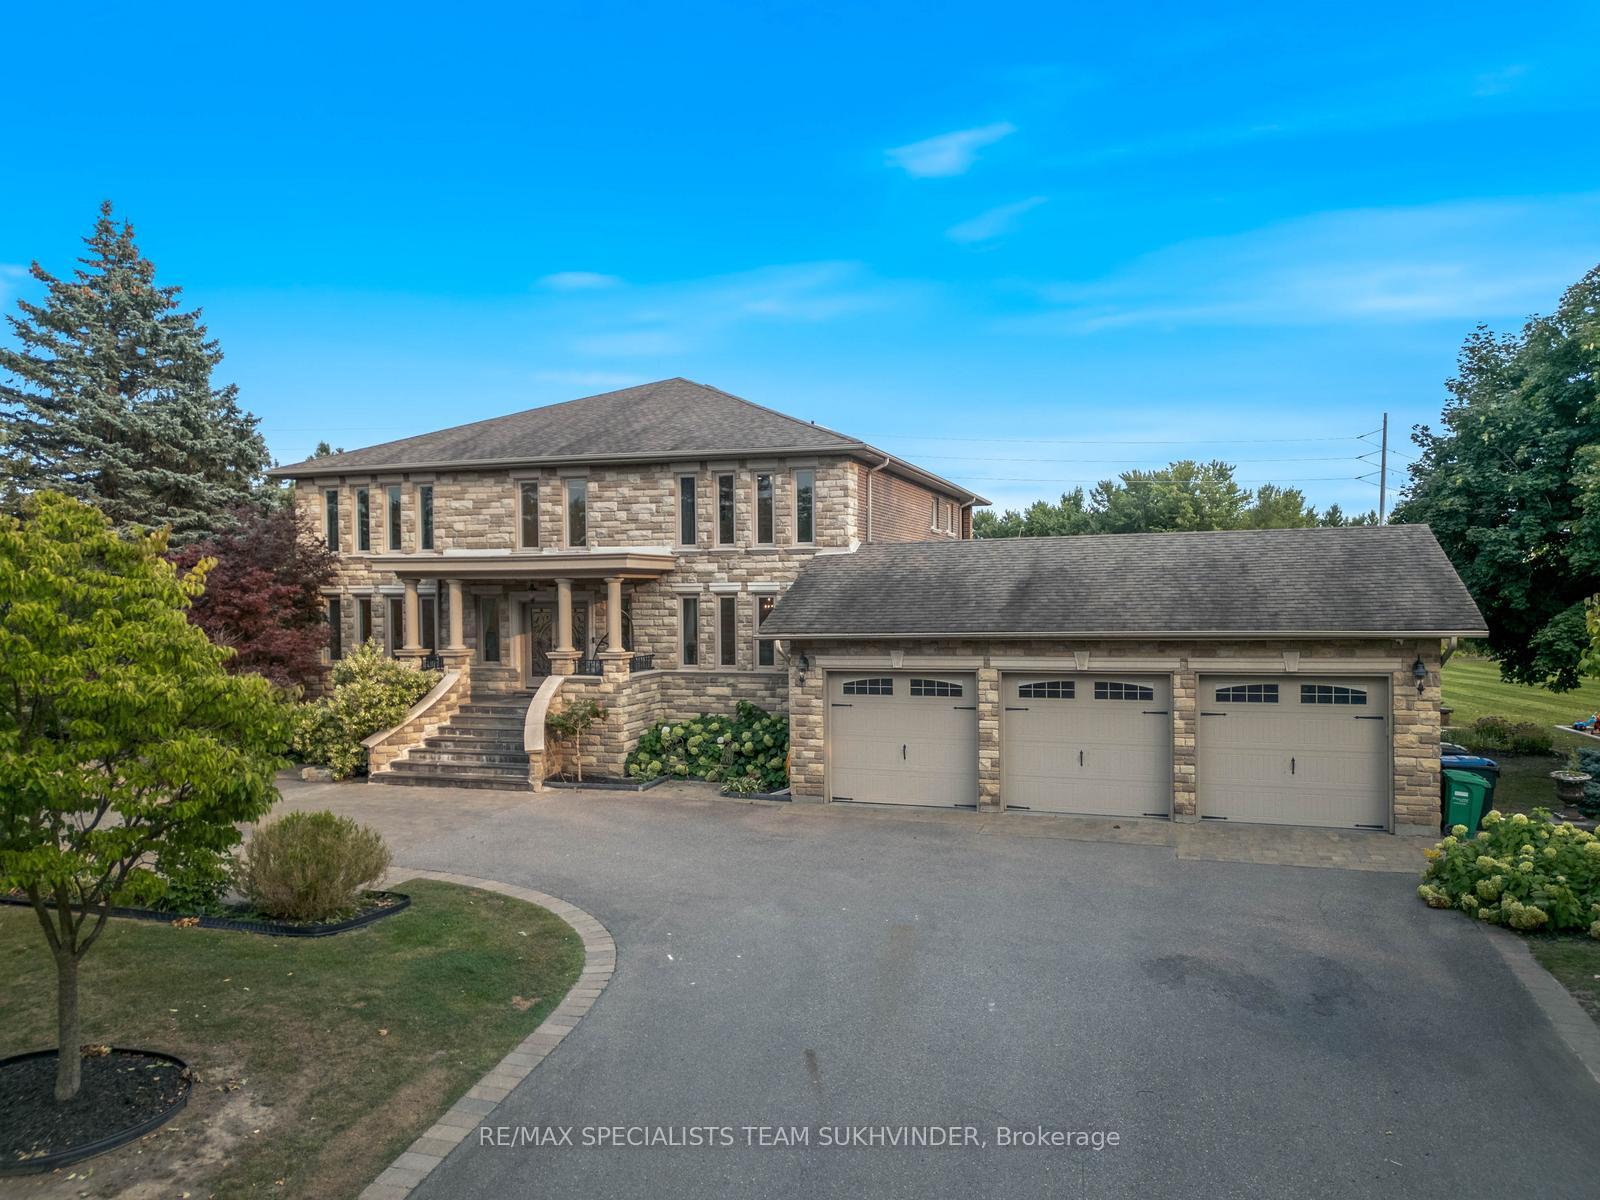
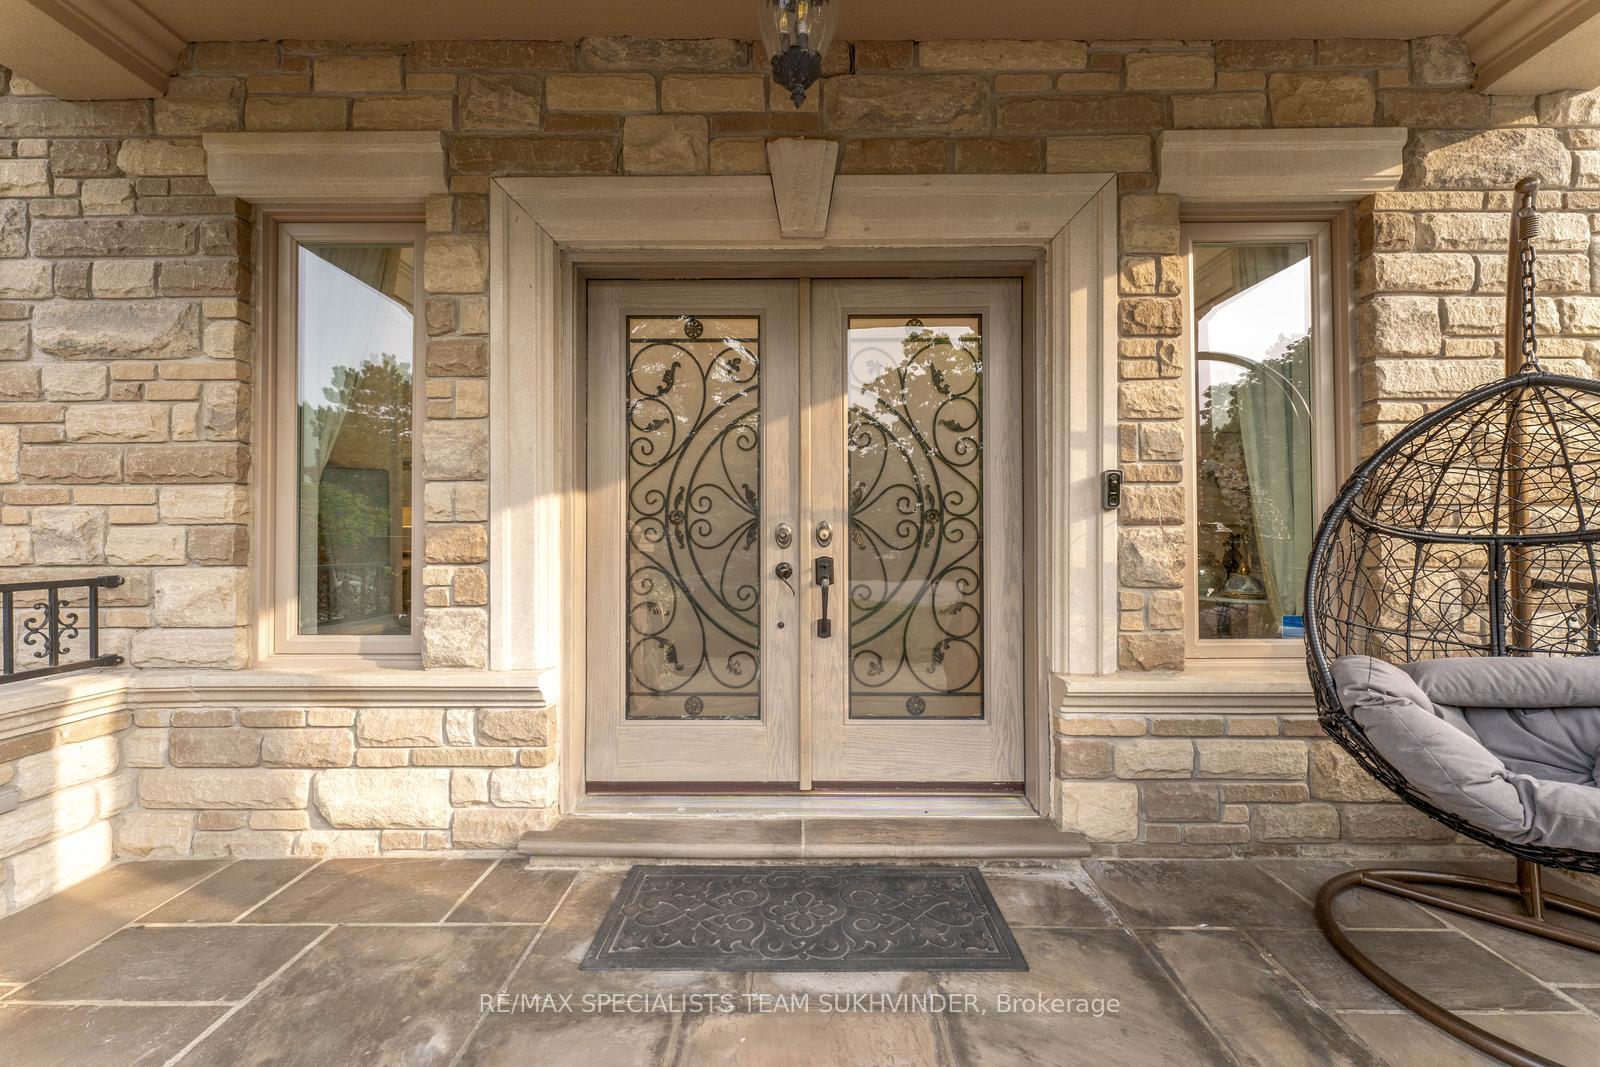 See all 37 photos
Property history

This listing has ended. It is no longer available.
Property not available for sale or for rent.
Ask about this home
A HOMEH agent will answer your questions about this home.Ask HOMEH
About this home
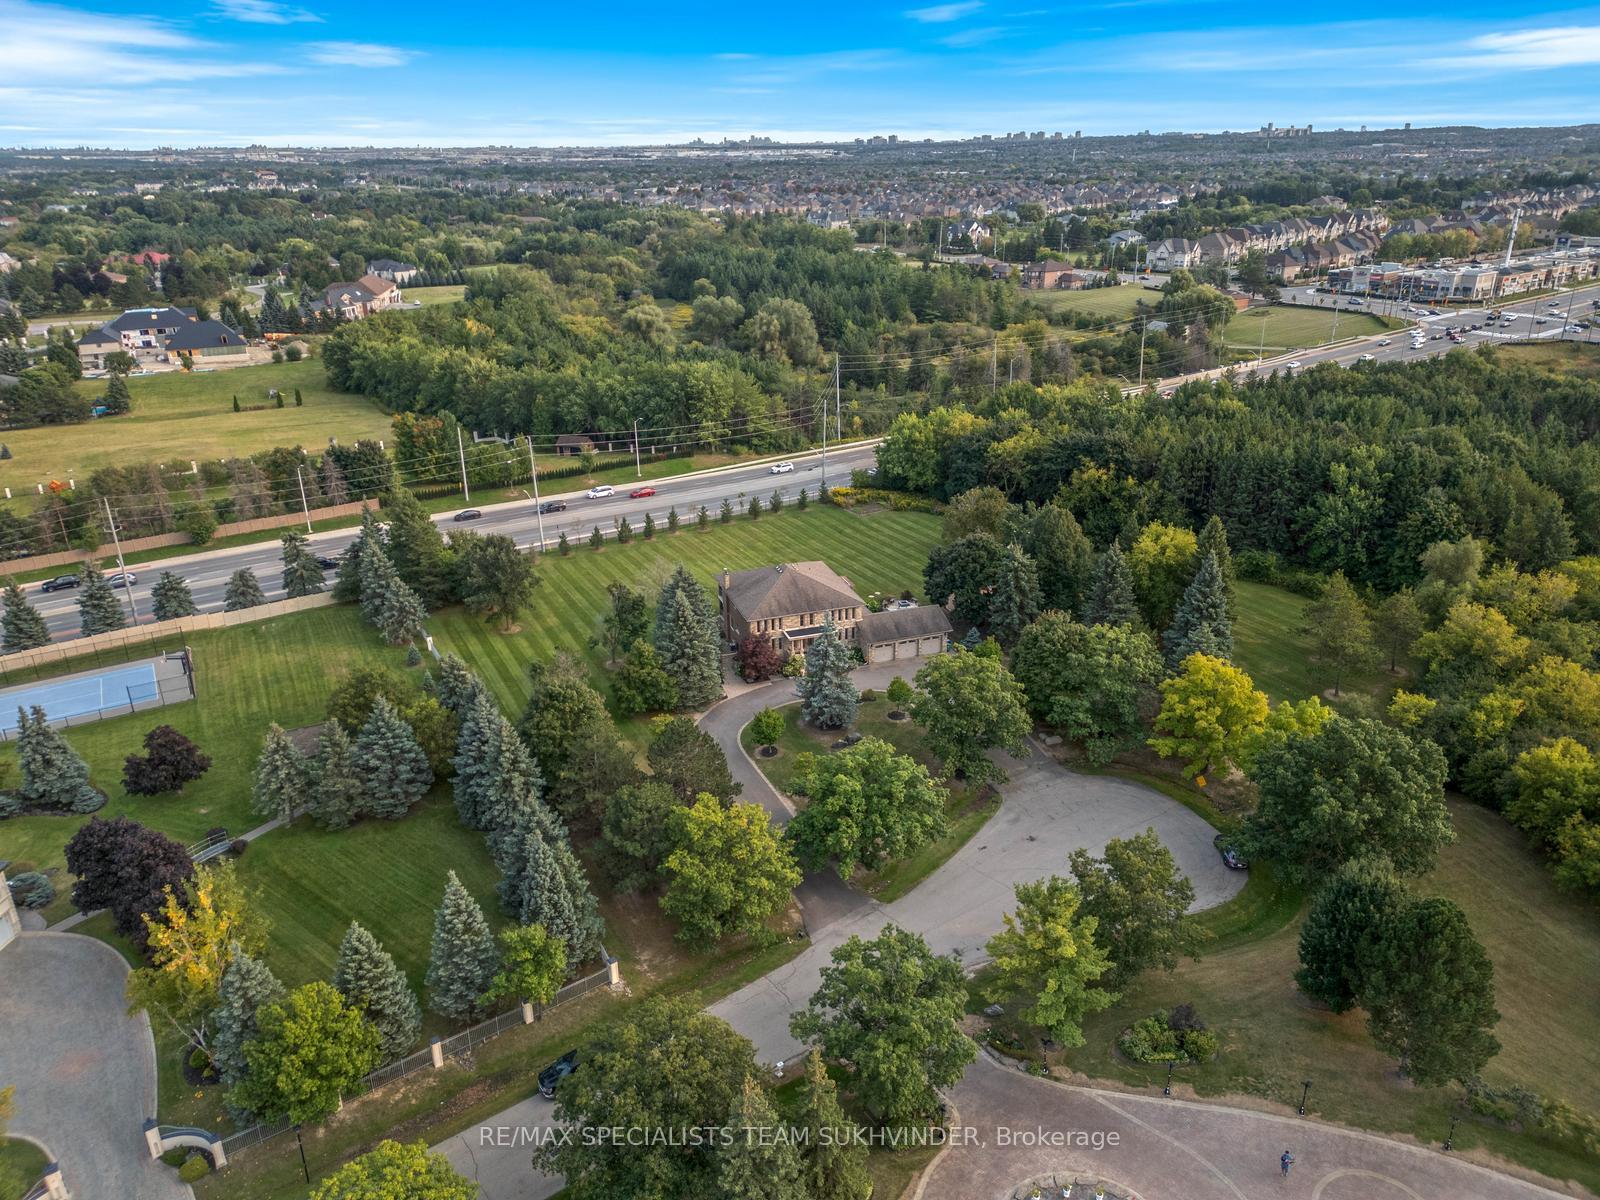
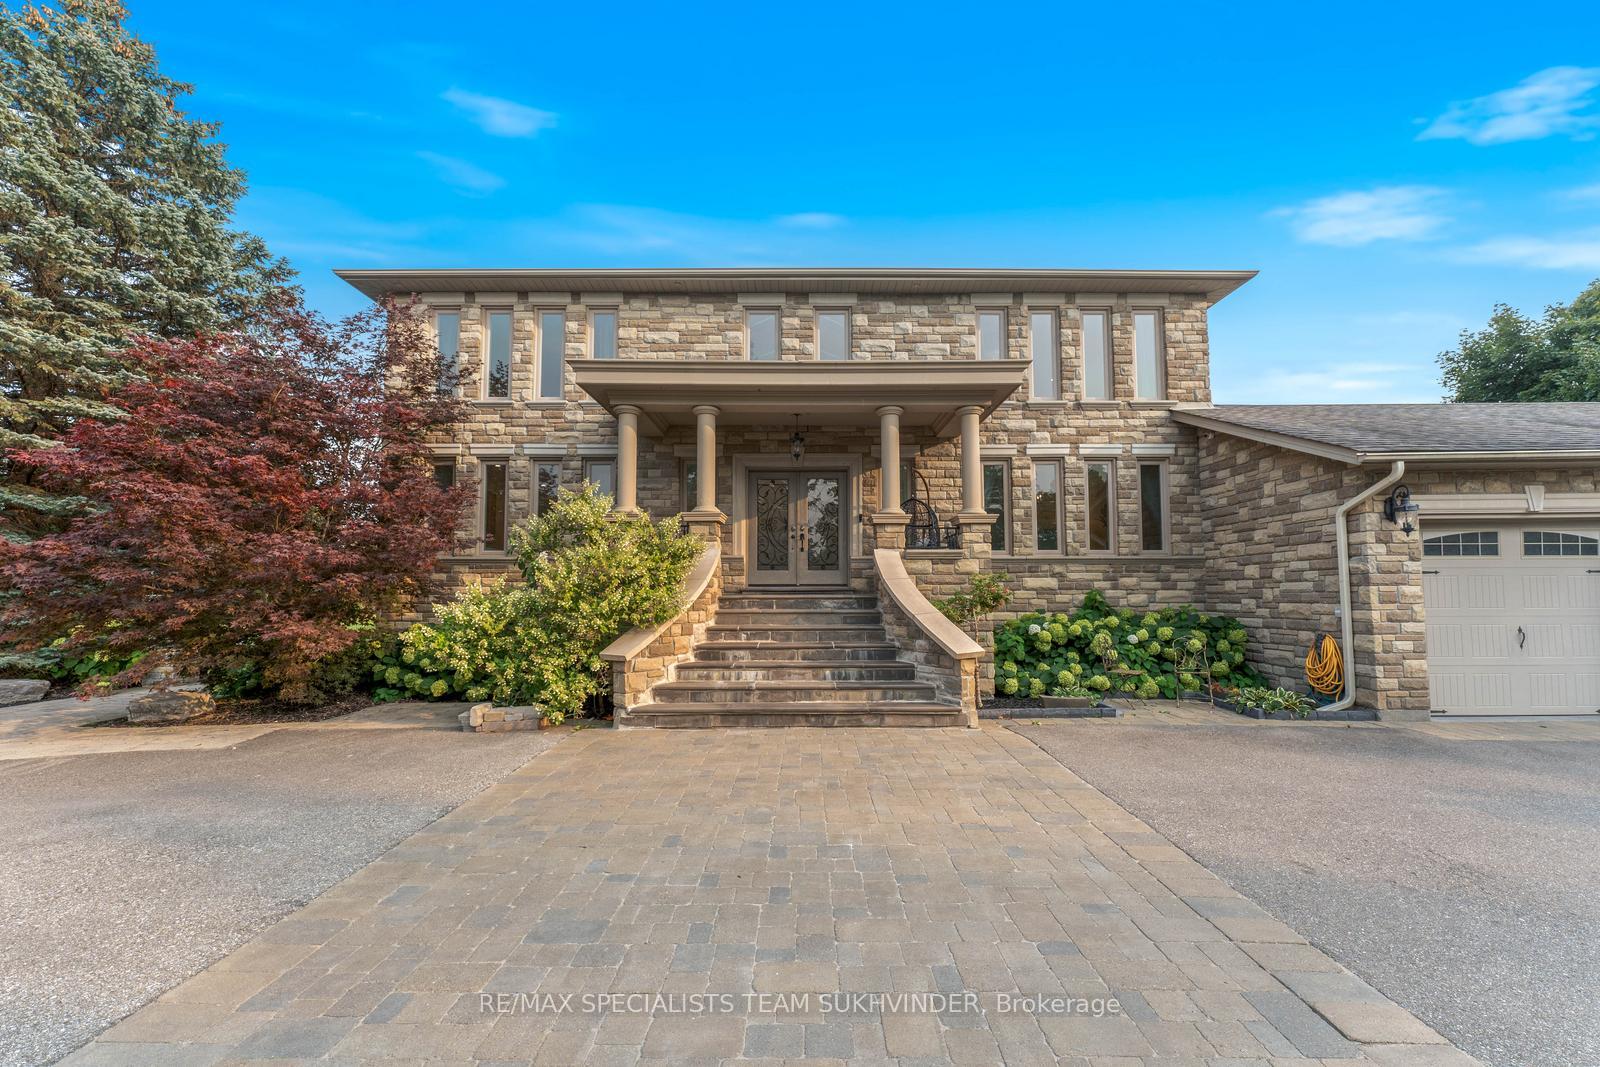
Welcome To This Stunning 2.49-acre Estate, Where Elegance Meets Comfort In A Serene Setting. This Luxurious Residence, Spanning Over 6400 Sqft Of Living Space, Is Perfectly Positioned At The End Of A Quiet Cul-de-sac, Offering Privacy And Tranquility.As You Step Through The Grand Entrance, You're Greeted By Double Doors That Open To A Dramatic Foyer With Soaring Ceilings. The Freshly Stained Floating Staircase, Creates A Captivating Focal Point As You Enter. The Main Living Areas Feature New Herringbone-style Hardwood Flooring, Adding A Touch Of Sophistication To The Living Room, Dining Room, And Family Room.The Gourmet Kitchen Is A Chef's Dream, Equipped With High-end Appliances And Heated Floors, Ensuring Both Functionality And Comfort. The Home Boasts Four Generously Sized Bedrooms, Including A Luxurious Primary Suite With Its Own Private Balcony, Perfect For Relaxing With A Morning Coffee Or Enjoying Evening Sunsets. The Ensuite Bathroom Provides A Spa-like Retreat, Enhancing The Sense Of Indulgence. The Lower Level Is A Haven For Guests Or Extended Family, Featuring A Separate In-law/nanny Suite. This Suite Includes A Full Bathroom For Added Convenience. Additionally, The Basement Offers A Well-appointed Wet Bar And An Entertainment Lounge, Providing Ample Space For Hosting Gatherings Or Enjoying Leisure Time. This Property Seamlessly Combines High-end Finishes With Functional Spaces, Creating A Harmonious Environment For Modern Living. Don't Miss The Opportunity To Make This Exceptional Estate Your Own.
Facts & features
Ask about this home
A HOMEH agent will answer your questions about this home.
Rooms
12 rooms · 5 bathrooms
- Living room15′7″ × 13′4″208 sq.ft.
- Dining room14′ × 13′4″187 sq.ft.
- Kitchen13′10″ × 10′4″142 sq.ft.
- Breakfast14′4″ × 12′7″181 sq.ft.
- Family room17′ × 14′5″245 sq.ft.
- Den10′11″ × 8′10″96 sq.ft.
- Primary bedroom17′5″ × 13′6″235 sq.ft.
- Bedroom 213′10″ × 11′6″159 sq.ft.
- Bedroom 314′ × 13′11″194 sq.ft.
- Bedroom 415′1″ × 13′7″204 sq.ft.
- Recreation24′4″ × 13′1″318 sq.ft.
- Bedroom 513′1″ × 12′1″158 sq.ft.
Around this home
Listing details
Helpful tools
Your HOMEH agent
"I would see it this week."
Ask HOMEH about this home
Price, neighbourhood, monthly cost. Ask anything.
HOMEH Intelligent Agent is an AI, not a licensed representative. Check anything important with your agent.