
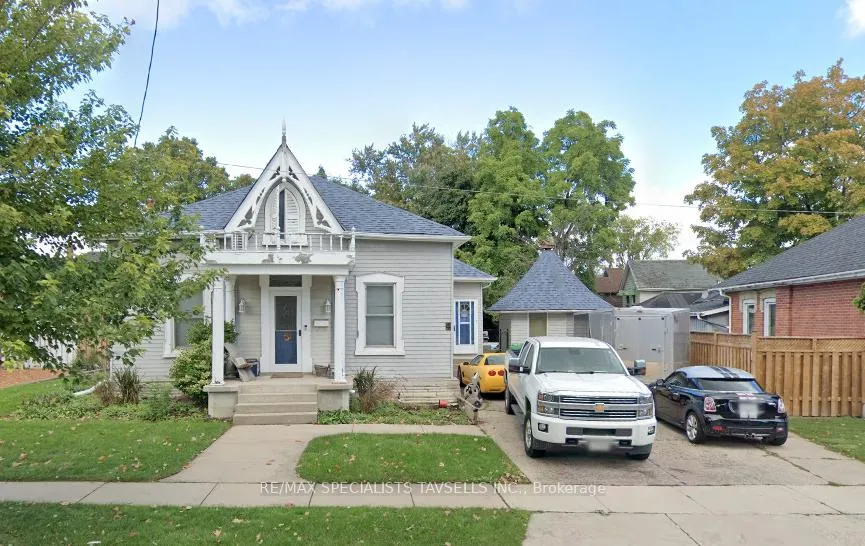
4 Denison AvenueBrampton (Downtown Brampton)
Expired
1/8Ontario Real Estate › Brampton › Downtown Brampton
4 Denison AvenueBrampton (Downtown Brampton)
Expired
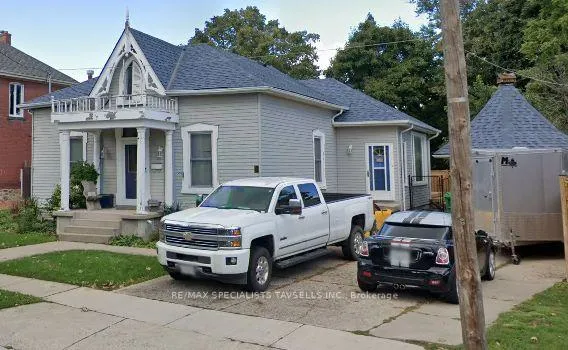
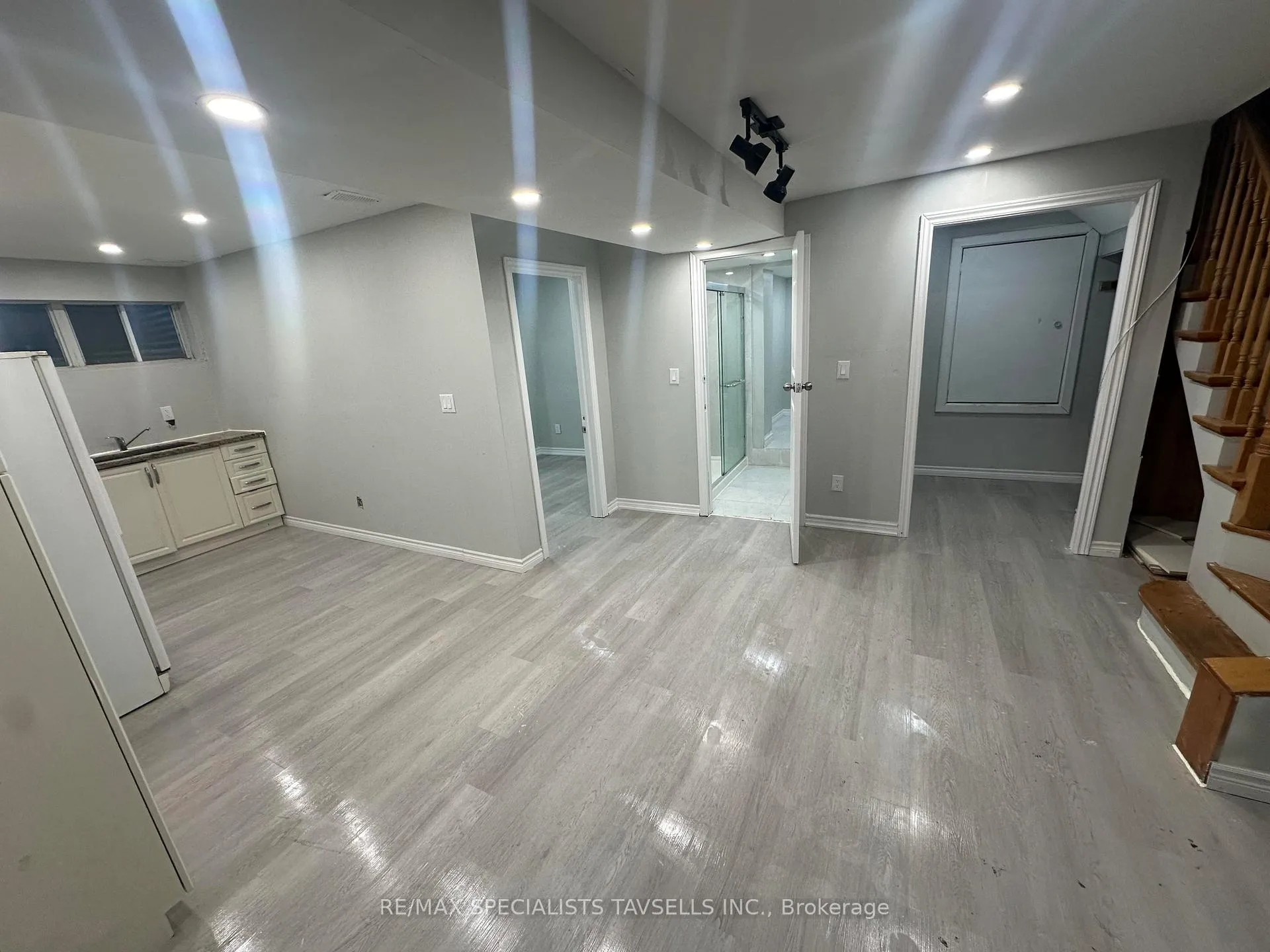
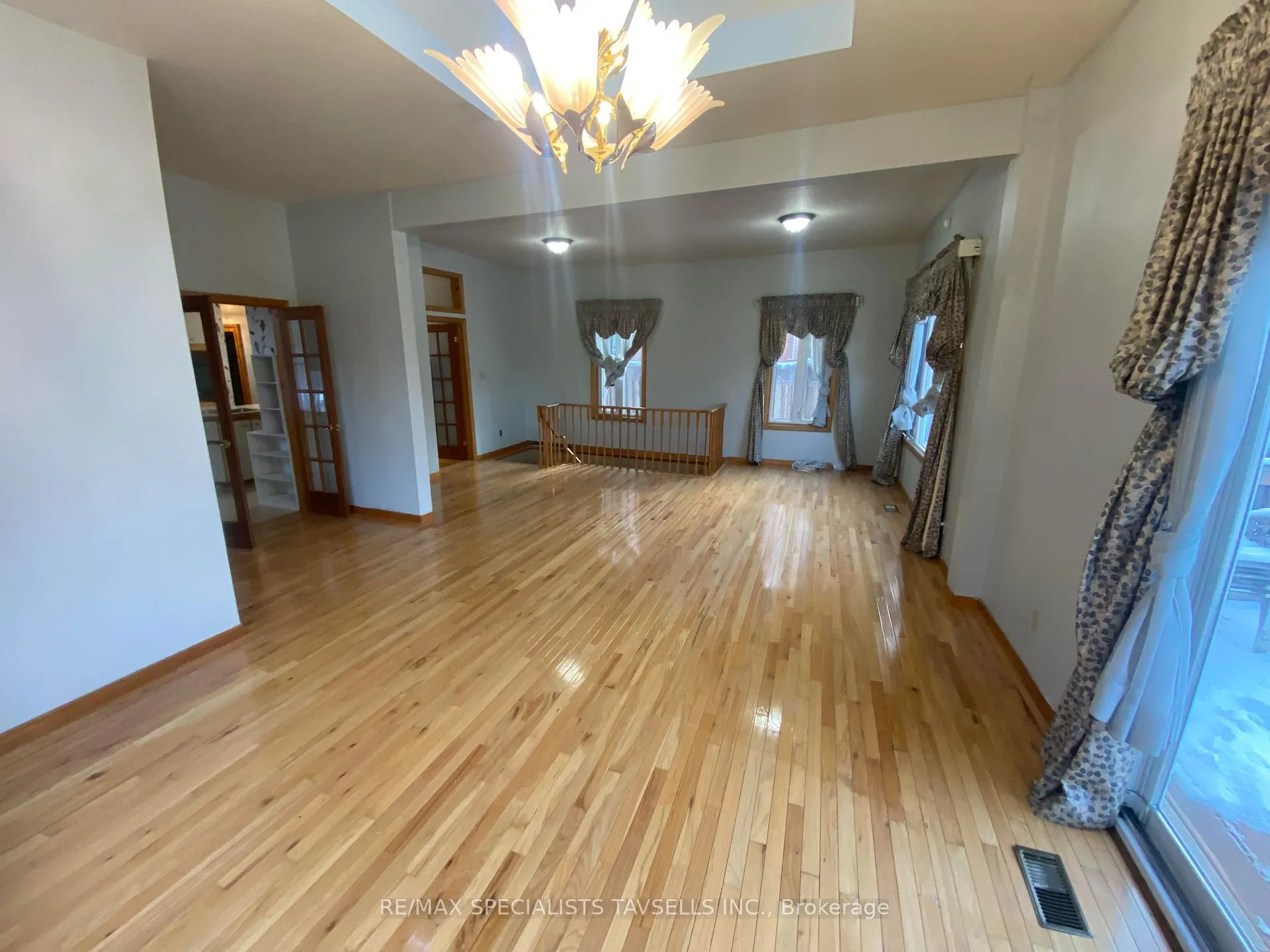
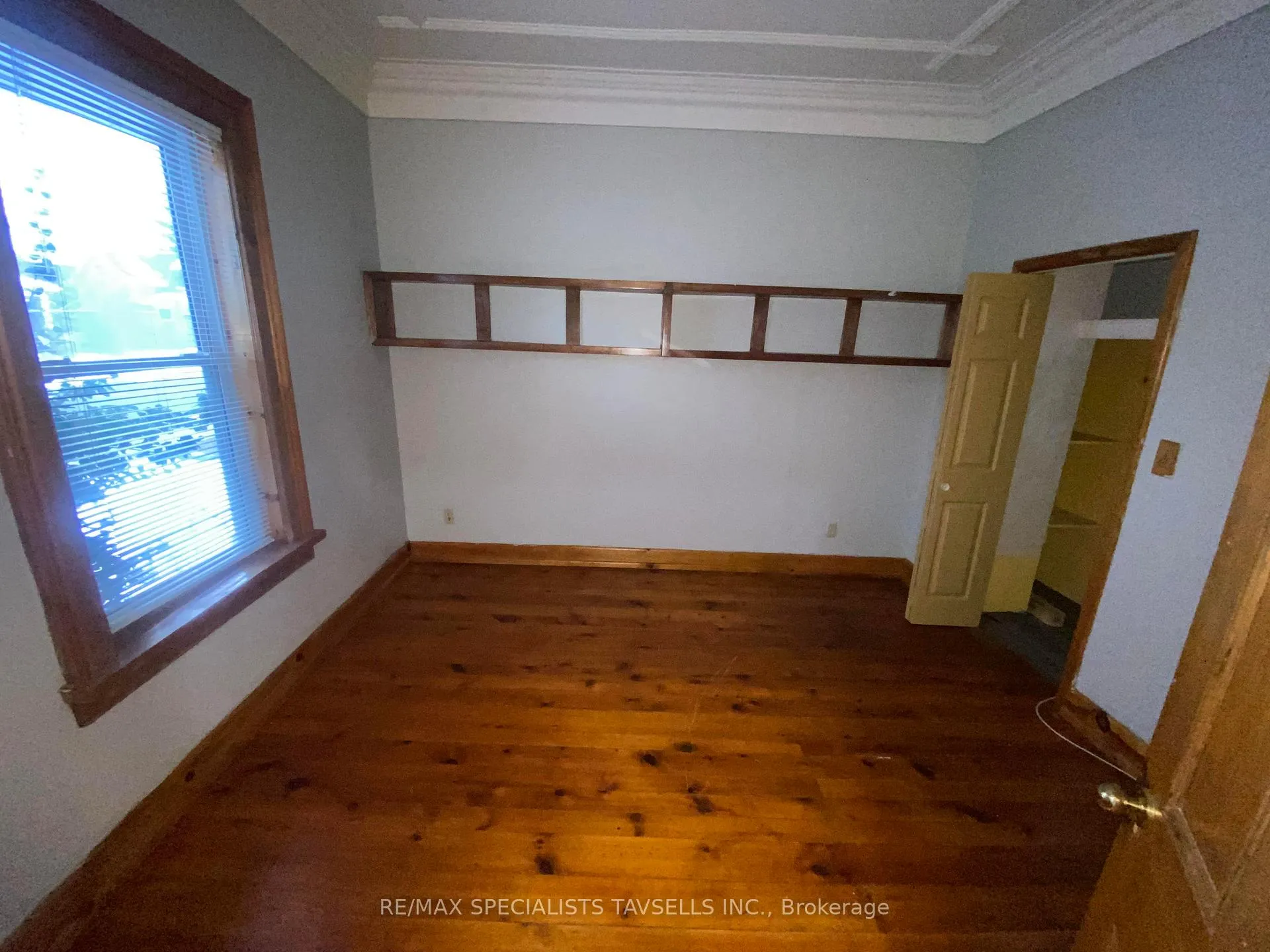 See all 8 photos
DetachedMLS W12185368
3 Bedrooms
2 Bathrooms
3 Garage
<700 Sq.Ft.
66 x 135 ft Lot
$4,300 Tax/yr
Property history
$2,000,000first asked
$1,100,000last asked
▼ 45%since May
MayOctMarAug
ExpiredAug 6, 2026
$1,100,000MLS® W13116802
Listed for saleMay 12, 2026
$1,100,000MLS® W13116802
TerminatedMay 12, 2026
$1,399,000MLS® W12870954
Listed for saleMar 11, 2026
$1,399,000MLS® W12870954
TerminatedMar 11, 2026
$1,400,000MLS® W12610718
Listed for saleDec 8, 2025
$1,400,000MLS® W12610718
ExpiredNov 30, 2025
$2,000,000MLS® W12185368
Listed for saleMay 30, 2025
$2,000,000MLS® W12185368

This listing has ended. It is no longer available.
Property not available for sale or for rent.
Ask about this home
A HOMEH agent will answer your questions about this home.Ask a question
Ask HOMEH
Ask about this home
About this home
Attention All Developers! Located In The Heart Of Downtown Brampton, Surrounded By New Development Projects, Highrise Condo Buildings, This Area Is Rapidly Changing. Minutes To GO Train Station
Read more
Central VacuumInground
Facts & features
TypeDetached
Style2-storey
Size<700 Sq.Ft.
Lot66 x 135 ft
Tax$4,300 (2024)
HeatingForced air, gas
CoolingCentral air
BasementFinished with walk-out
Parking3 drive
WaterMunicipal
FireplaceYes
Ask about this home
A HOMEH agent will answer your questions about this home.
Ask a question
Rooms
8 rooms · 2 bathrooms
Main floor5 rooms
- Living room19′4″ × 16′9″324 sq.ft.
- Dining room13′9″ × 10′2″140 sq.ft.
- Kitchen12′2″ × 11′9″142 sq.ft.
- Bedroom 211′3″ × 11′124 sq.ft.
- Bedroom 311′11″ × 10′10″129 sq.ft.
Second floor2 rooms
- Primary bedroom12′6″ × 11′2″139 sq.ft.
- Loft13′1″ × 7′10″103 sq.ft.
Basement1 room
- Recreation23′7″ × 18′1″426 sq.ft.
Bathrooms2
5-pcMain2-pcBasement
Thinking of selling your home?See what your home is worth today.
Around this home
Denison Ave. & Park St.
5Walking
Schools nearby
School rating, out of 10.
Our Lady of Fatimaelementary · Private · 0.9 km
8.0/10
St Maryelementary · Private · 0.9 km
6.1/10
Al-Ameenelementary · Private · 1.2 km
10.0/10
Listing details
MLS® numberW12185368
Listed onMay 30, 2025
Days on market184
UpdatedNov 30, 2025
Listing brokerageRE/MAX SPECIALISTS TAVSELLS INC.
PossessionFlexible
Helpful tools
Mortgage calculator
Closing costs
Land transfer tax
Buyer guide
Your HOMEH agent
NimaHOMEH agent · Brampton
"Priced 219% over our estimate. I would see it this week."
Ask Nima
Ask HOMEH about this home
Price, neighbourhood, monthly cost. Ask anything.
HOMEH Intelligent Agent is an AI, not a licensed representative. Check anything important with your agent.