
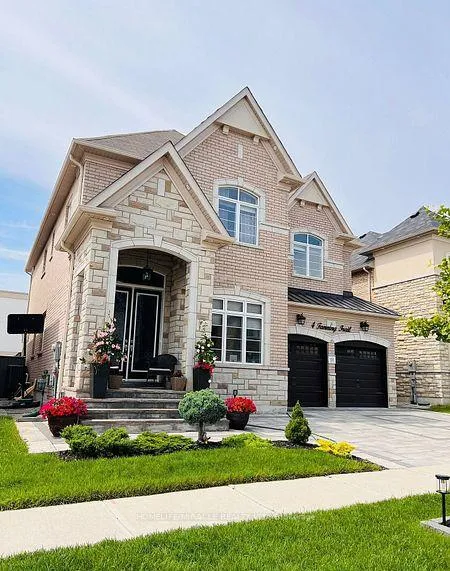
Unit Basement, 4 Fanning TrailBrampton (Toronto Gore Rural Estate)
Rented
1/7Ontario Real Estate › Brampton › Toronto Gore Rural Estate
Unit Basement, 4 Fanning TrailBrampton (Toronto Gore Rural Estate)
Rented
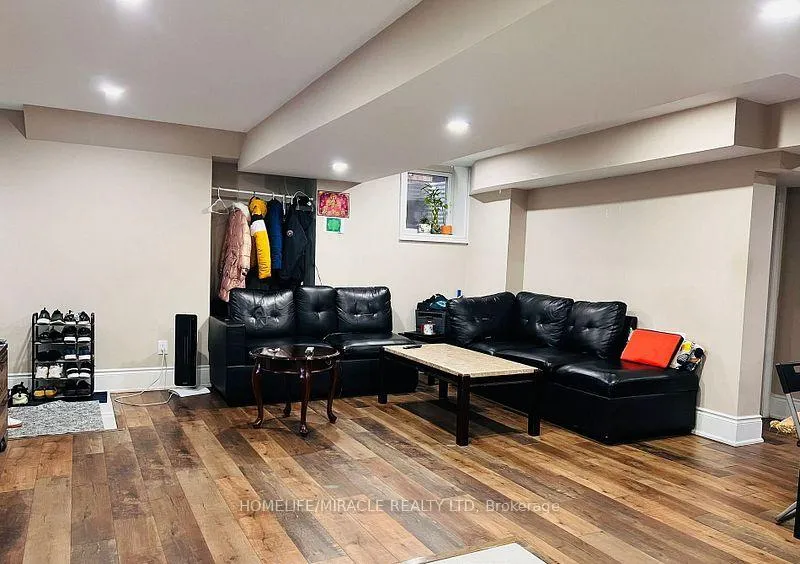
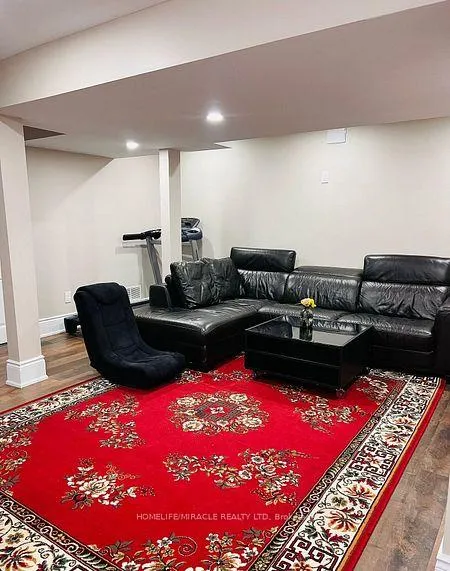
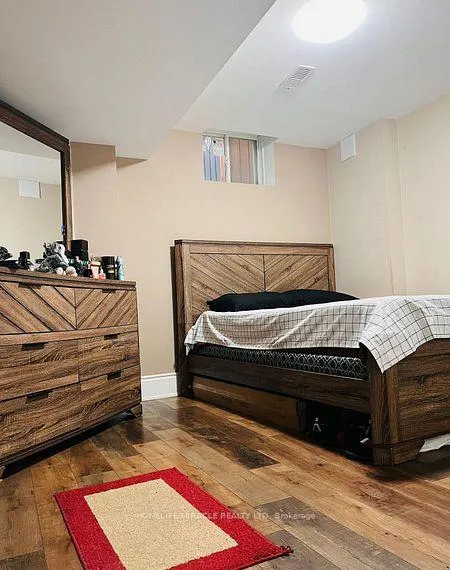
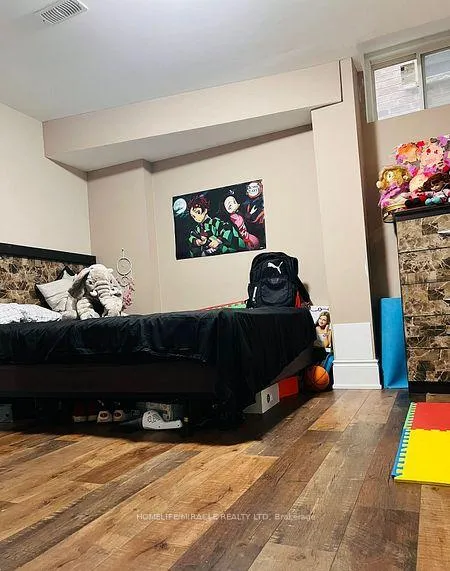 See all 7 photos
2 Bedrooms
1 Bathroom
2.5K~3K Sq.Ft.
Basement
— x 30 ft Lot
Property history
2 rentalsSign in to see rented prices

This home has been leased. It is no longer available.
Property not available for sale or for rent.
Ask about this home
A HOMEH agent will answer your questions about this home.Ask a question
Ask HOMEH
Ask about this home
About this home
Unit Basement, 4 Fanning Trail, Brampton
Beautiful spacious Basement features 2 bedrooms, 1 washroom, living, dining with kitchen, separate laundry and Low head room space for storage. 2 car parking. Great Location for children W/ schools, walking distance to plaza & parks in the surrounding areas. Separate entrance makes for easy coming and going W/O disturbances. Utilities Included.
Read more
Carpet FreeERV/HRVArts CentreFenced YardLibraryPark
Facts & features
TypeDetached
Style2 1/2 storey
Built6-15
Size2.5K~3K Sq.Ft.
Lot— x 30 ft
HeatingForced air, gas
CoolingCentral air
BasementApartment, finished, separate entrance
Parking2 drive
WaterMunicipal
Ask about this home
A HOMEH agent will answer your questions about this home.
Ask a question
Rooms
0 rooms · 1 bathroom
Bathrooms1
3-pcBasement
Around this home
Mayfield Rd & Mcvean Dr
Listing details
MLS® numberW13411326
Listed onJun 6, 2026
Days on market10
UpdatedJun 16, 2026
Listing brokerageHOMELIFE/MIRACLE REALTY LTD
Possession2026-07-01 / 1-29 days
Helpful tools
Mortgage calculator
Closing costs
Land transfer tax
Buyer guide
Your HOMEH agent
NimaHOMEH agent · Brampton
"I would see it this week."
Ask Nima
Ask HOMEH about this home
Price, neighbourhood, monthly cost. Ask anything.
HOMEH Intelligent Agent is an AI, not a licensed representative. Check anything important with your agent.