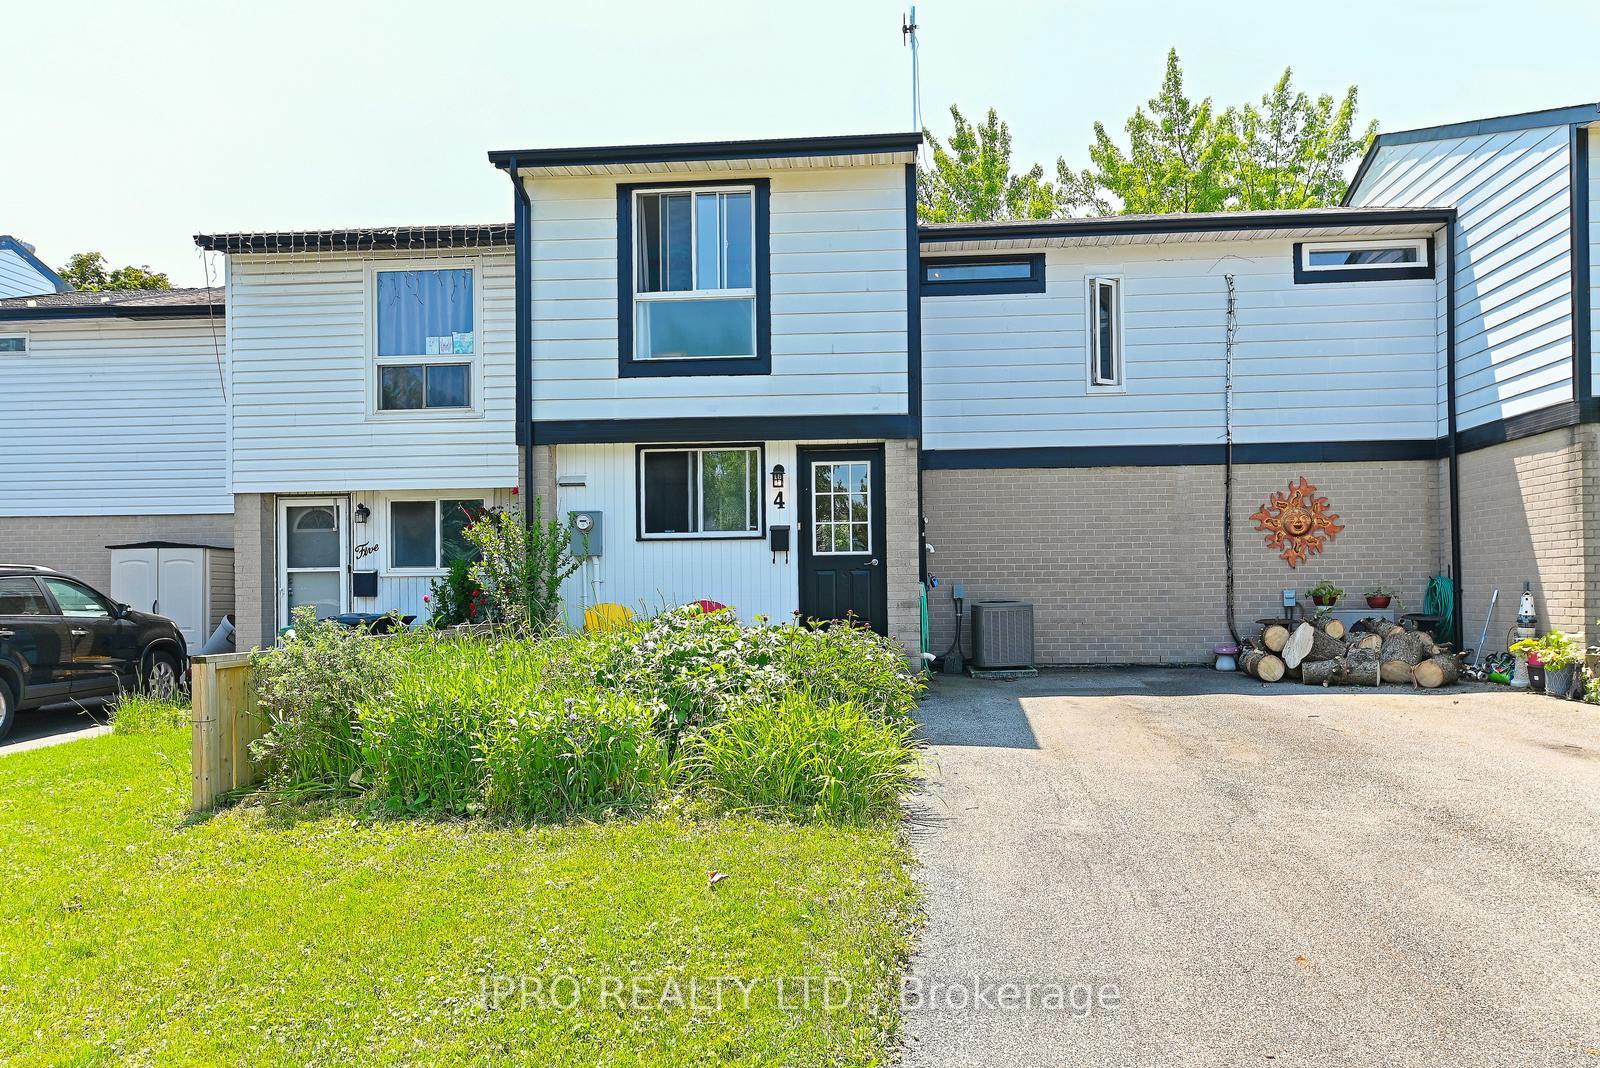
Front of 4 Greenfield Square

4 Greenfield Square

Brampton (Northgate)
Terminated
1/30
Ontario Real Estate › Brampton › Northgate
Front of 4 Greenfield Square

4 Greenfield Square

Brampton (Northgate)
Terminated
See all 30 photos
Freehold TownhouseMLS W12221215
Last asked:Terminated Jul 25, 2025
$680,000
3 Bedrooms
2 Bathrooms
2 Garage
1.1K~1.5K Sq.Ft.
23.02 x 90.49 ft Lot
$3,482 Tax/yr

Property history

$720,000first asked
$669,900last asked
▼ 7%since August
AugJanJulDec
ExpiredDec 12, 2025
$669,900MLS® W12437309
Listed for saleOct 1, 2025
$669,900MLS® W12437309
ExpiredSep 30, 2025
$669,900MLS® W12307961
Listed for saleJul 25, 2025
$669,900MLS® W12307961
TerminatedJul 25, 2025
$680,000MLS® W12221215
Listed for saleJun 14, 2025
$680,000MLS® W12221215
SuspendedDec 30, 2024
$720,000MLS® W9278827
Listed for saleAug 28, 2024
$720,000MLS® W9278827
Kim Karimi
Kim Karimi

Real Estate Broker

416-838-3031

This listing has ended. It is no longer available.

Property not available for sale or for rent.

See similar homes for saleFree Home EvaluationHow Much Is My Home Worth?Sell with HOMEHHOMEH One: full-service selling for a 1% listing fee. The buyer's agent commission is separate.

Contact agent

Leave your name and number. A HOMEH agent calls you back.

Ask about this home

A HOMEH agent will answer your questions about this home.
Ask a question

Ask HOMEH

Ask about this home

About this home

4 Greenfield Square, Brampton

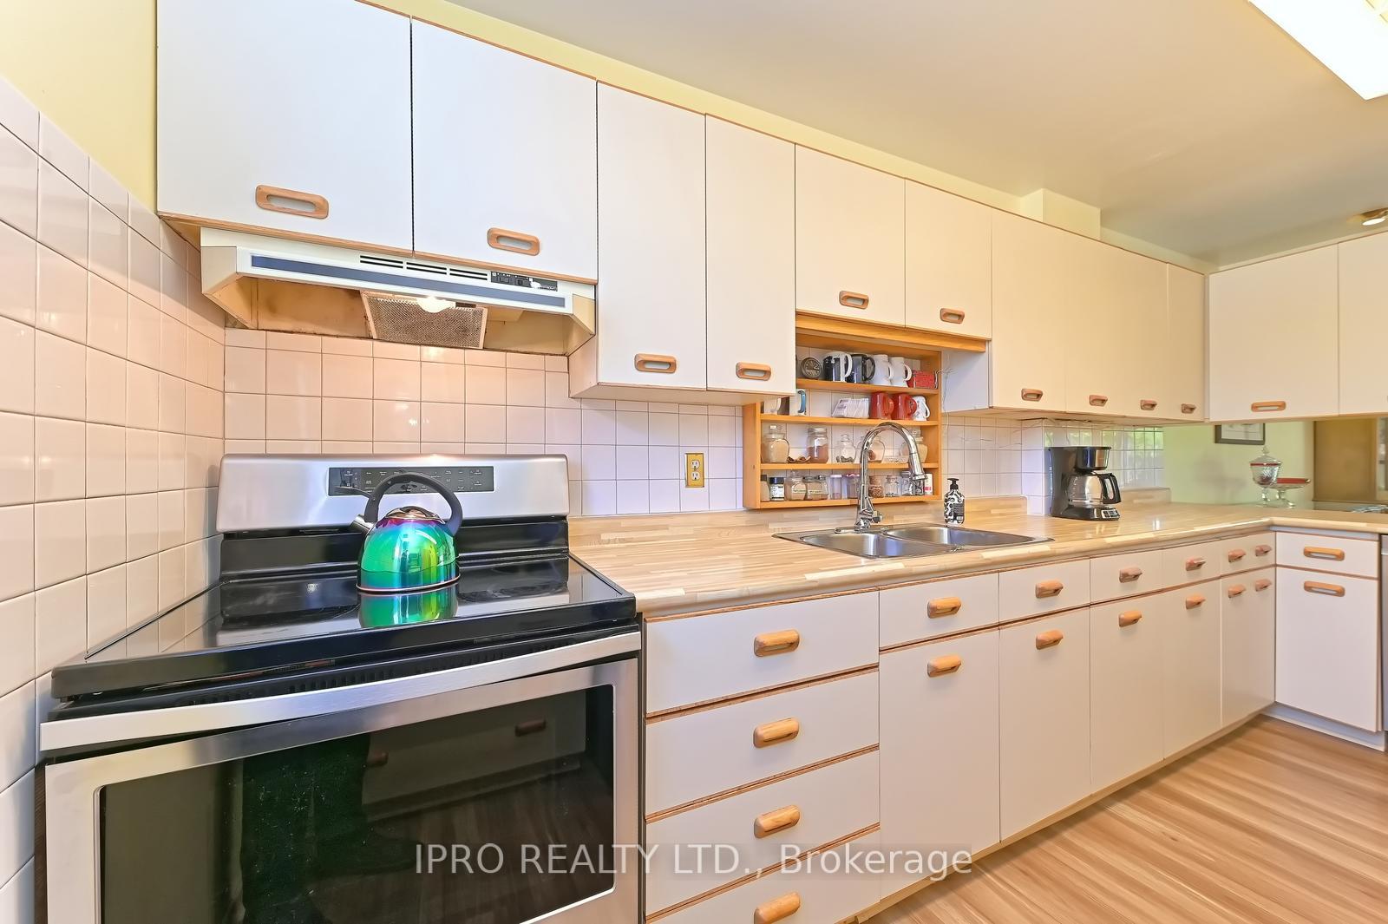
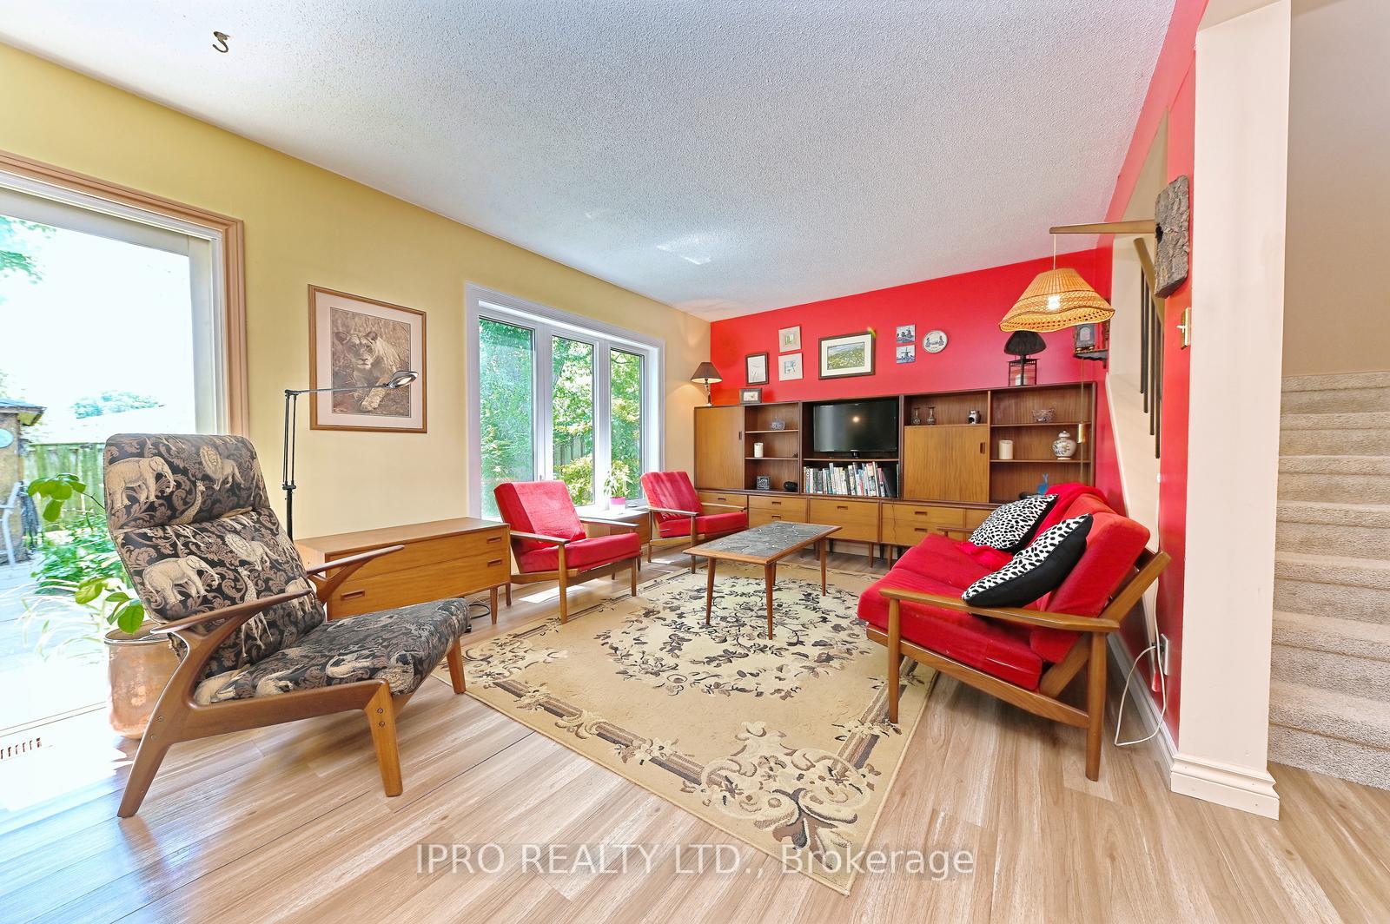
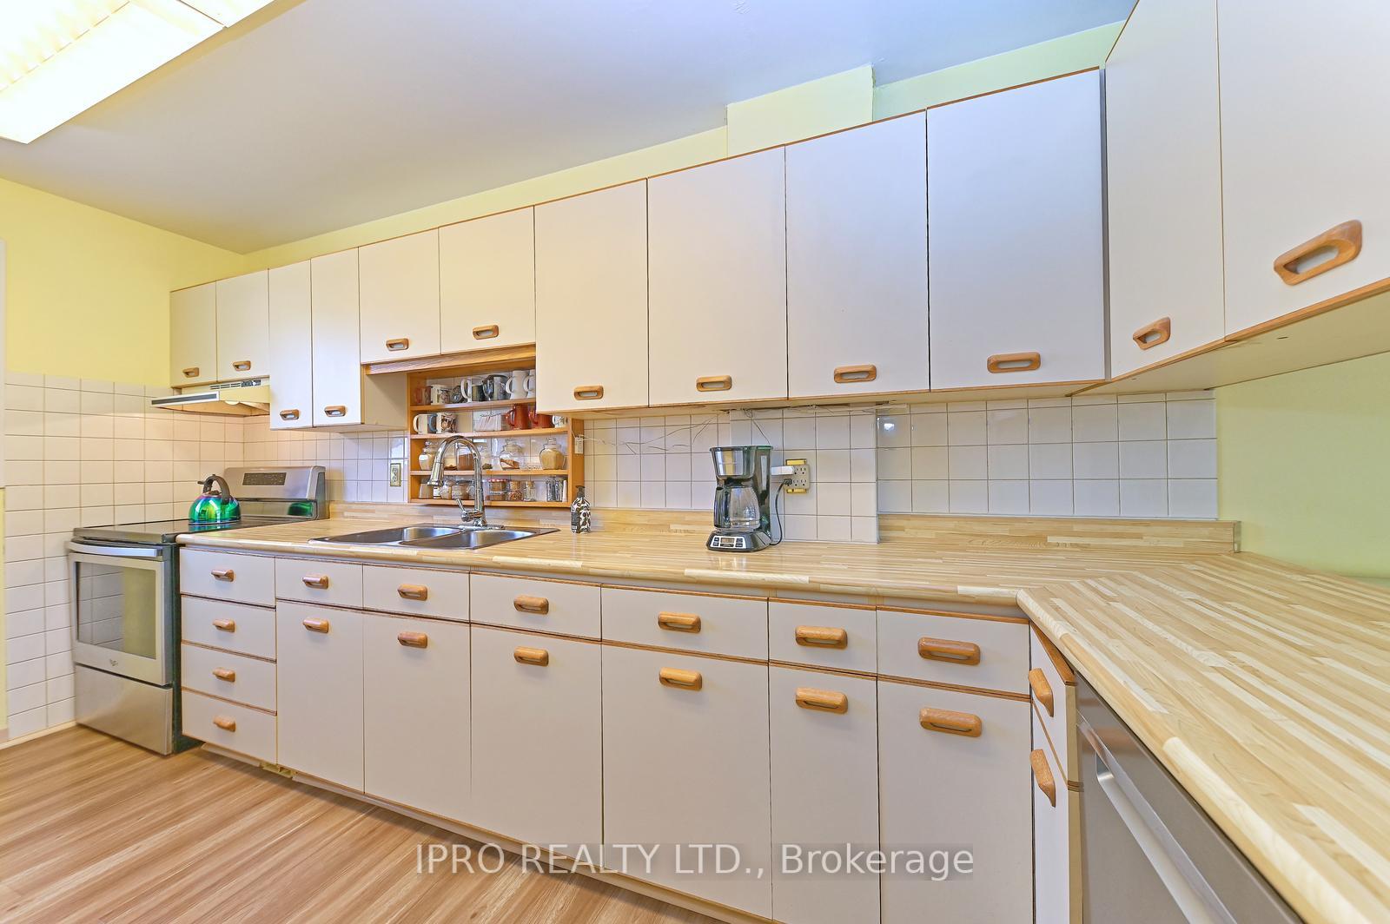
There's dutch clean and then there's DUTCH CLEAN!! Immaculately maintained and loved by the current owners for over 40 years, a testament to how great a neighbourhood this is! Now they're ready to "pass the torch" to the next family/couple. Quiet Cul-de-sac location close to multiple schools, parks and amenities! The beautiful perennial gardens in the front yard offer a ton of privacy while you enjoy your morning coffee. Inside, the home consists of 1129 sq ft of above grade living space which includes the bright, extended kitchen offering tons of extra counter & cupboard space, stainless steel appliances, double sink and includes a lazy susan + convenient cvac dustpan inlet. A feature worthy of pointing out is the partially magnetic wall to hang the kiddos artwork!! The living room & dining room offer great space to relax or entertain the family. Both overlook the private rear yard and feature a large picture window & sliders to the rear patio. The staircase & roomy upper landing have newer broadloom (2024) and lead to 2nd floor where you'll find 3 good sized bedrooms which share the updated 4 piece bath! Primary bedroom with bamboo hardwood flooring, blackout drapes and double closet. 2nd bedroom also with blackout drapes and overlooks the rear yard + 3rd bedroom - both feature bamboo laminate flooring and ample closet space! The basement level is partially finished & awaits your creative juices - you'll be able to envision a great recreation room space, 2 piece bath already in place + laundry/workshop area/utility area. The tranquil & private rear yard is the perfect place to relax! Beautiful & mature gardens and a truly cool Tiki Hut/Shed. This fully fenced space backs onto (& has convenient gate access) to Sean Monahan Park. Updated Gas Furnace & Central Air! Some windows updated approx. 2017, Updated electrical panel (Mar 2025). Now's your chance to own in this delightful, sought after area!! A great entry level offering! Lets make this home yours today!

Central VacuumWater Heater OwnedCul de Sac/Dead EndFenced YardHospitalPark

Facts & features

TypeFreehold Townhouse
Style2-storey
Built51-99
Size1.1K~1.5K Sq.Ft.
Lot23.02 x 90.49 ft
Tax$3,482 (2025)
HeatingForced air, gas
CoolingCentral air
BasementFull, partially finished
Parking2 drive
WaterMunicipal

Ask about this home

A HOMEH agent will answer your questions about this home.

Ask a question

Rooms

8 rooms · 2 bathrooms
Main floor3 rooms
  • Living room13′ × 10′1″131 sq.ft.
  • Dining room12′1″ × 7′10″95 sq.ft.
  • Kitchen14′6″ × 5′11″86 sq.ft.
Second floor3 rooms
  • Primary bedroom11′7″ × 11′3″131 sq.ft.
  • Bedroom 211′7″ × 8′6″99 sq.ft.
  • Bedroom 310′11″ × 12′131 sq.ft.
Lower level1 room
  • Laundry11′2″ × 7′2″80 sq.ft.
Basement1 room
  • Recreation14′6″ × 21′11″318 sq.ft.
Bathrooms2
4-pcSecond2-pcBasement
Thinking of selling your home?See what your home is worth today.

Around this home

Williams Parkway/Bramalea Rd
10Walking

Schools nearby

School rating, out of 10.

St Jean Brebeufelementary · Private · 0.3 km
6.1/10
Chinguacousy SSsecondary · Public · 0.4 km
6.7/10
Judith Nyman Secondary Schoolsecondary · Public · 0.6 km
0.7/10

Listing details

MLS® numberW12221215
Listed onJun 14, 2025
Days on market41
UpdatedJul 25, 2025
Listing brokerageIPRO REALTY LTD.
PossessionFlexible

Helpful tools

Mortgage calculator
Closing costs
Land transfer tax
Buyer guide

Your HOMEH agent

KimHOMEH agent · Brampton

"I would see it this week."

Ask Kim

Ask HOMEH about this home

Price, neighbourhood, monthly cost. Ask anything.

HOMEH Intelligent Agent is an AI, not a licensed representative. Check anything important with your agent.

© 2026 HOMEH Inc., Brokerage · RECO Registration #6000380 · 505 Highway 7 East, Units 308 & 309, Thornhill, ON L3T 7T1 · Listing data courtesy of the MLS® System of the listing brokerage, deemed reliable but not guaranteed.

Disclaimers and terms

HOMEH is operated by HOMEH Inc., a licensed Ontario real estate brokerage regulated by the Real Estate Council of Ontario (RECO) under the Trust in Real Estate Services Act, 2002 (TRESA). Under TRESA, consumers are entitled to the RECO Information Guide before entering into a representation agreement. Broker of Record Licence #5034208. Toronto Regional Real Estate Board Member #20004000.

Cashback Rebate. Paid by HOMEH Inc., Brokerage from the commission it receives, on closing, to eligible buyers who came to HOMEH as HOMEH leads. Subject to the buyer representation agreement, lender approval and legal limits; amounts vary with price, commission received and transaction type. Not a government incentive, tax credit or refund. Full terms and conditions apply.

Mortgage. Payment figures are estimates for illustration only, not an offer to lend; all financing is on approved credit (OAC). HOMEH Inc., Brokerage is not a mortgage broker, agent or lender; mortgage products and advice come from independent professionals licensed by the Financial Services Regulatory Authority of Ontario (FSRA).

HOMEH Estimate. Worked out with automated tools from recent nearby sales of similar homes. For information only, not an appraisal.

Accuracy. Listings, market data, photos, school, transit and neighbourhood information come from sources believed reliable, including the MLS® System and the Toronto Regional Real Estate Board (TRREB), but are not warranted accurate, current or complete. MLS® listing data is copyright TRREB. It must only be used by consumers with a bona fide interest in the purchase, sale or lease of real estate, and not for any commercial purpose.

Programs. Programs, incentives and benefits on this website are privately administered, may change or end without notice, and imply no government authority, endorsement or affiliation.

Not intended to solicit clients currently under contract with another brokerage.

The trademarks REALTOR®, REALTORS® and the REALTOR® logo are controlled by The Canadian Real Estate Association (CREA) and identify real estate professionals who are members of CREA. The trademarks MLS®, Multiple Listing Service® and the associated logos are owned by CREA and identify the quality of services provided by real estate professionals who are members of CREA. Used under licence.