

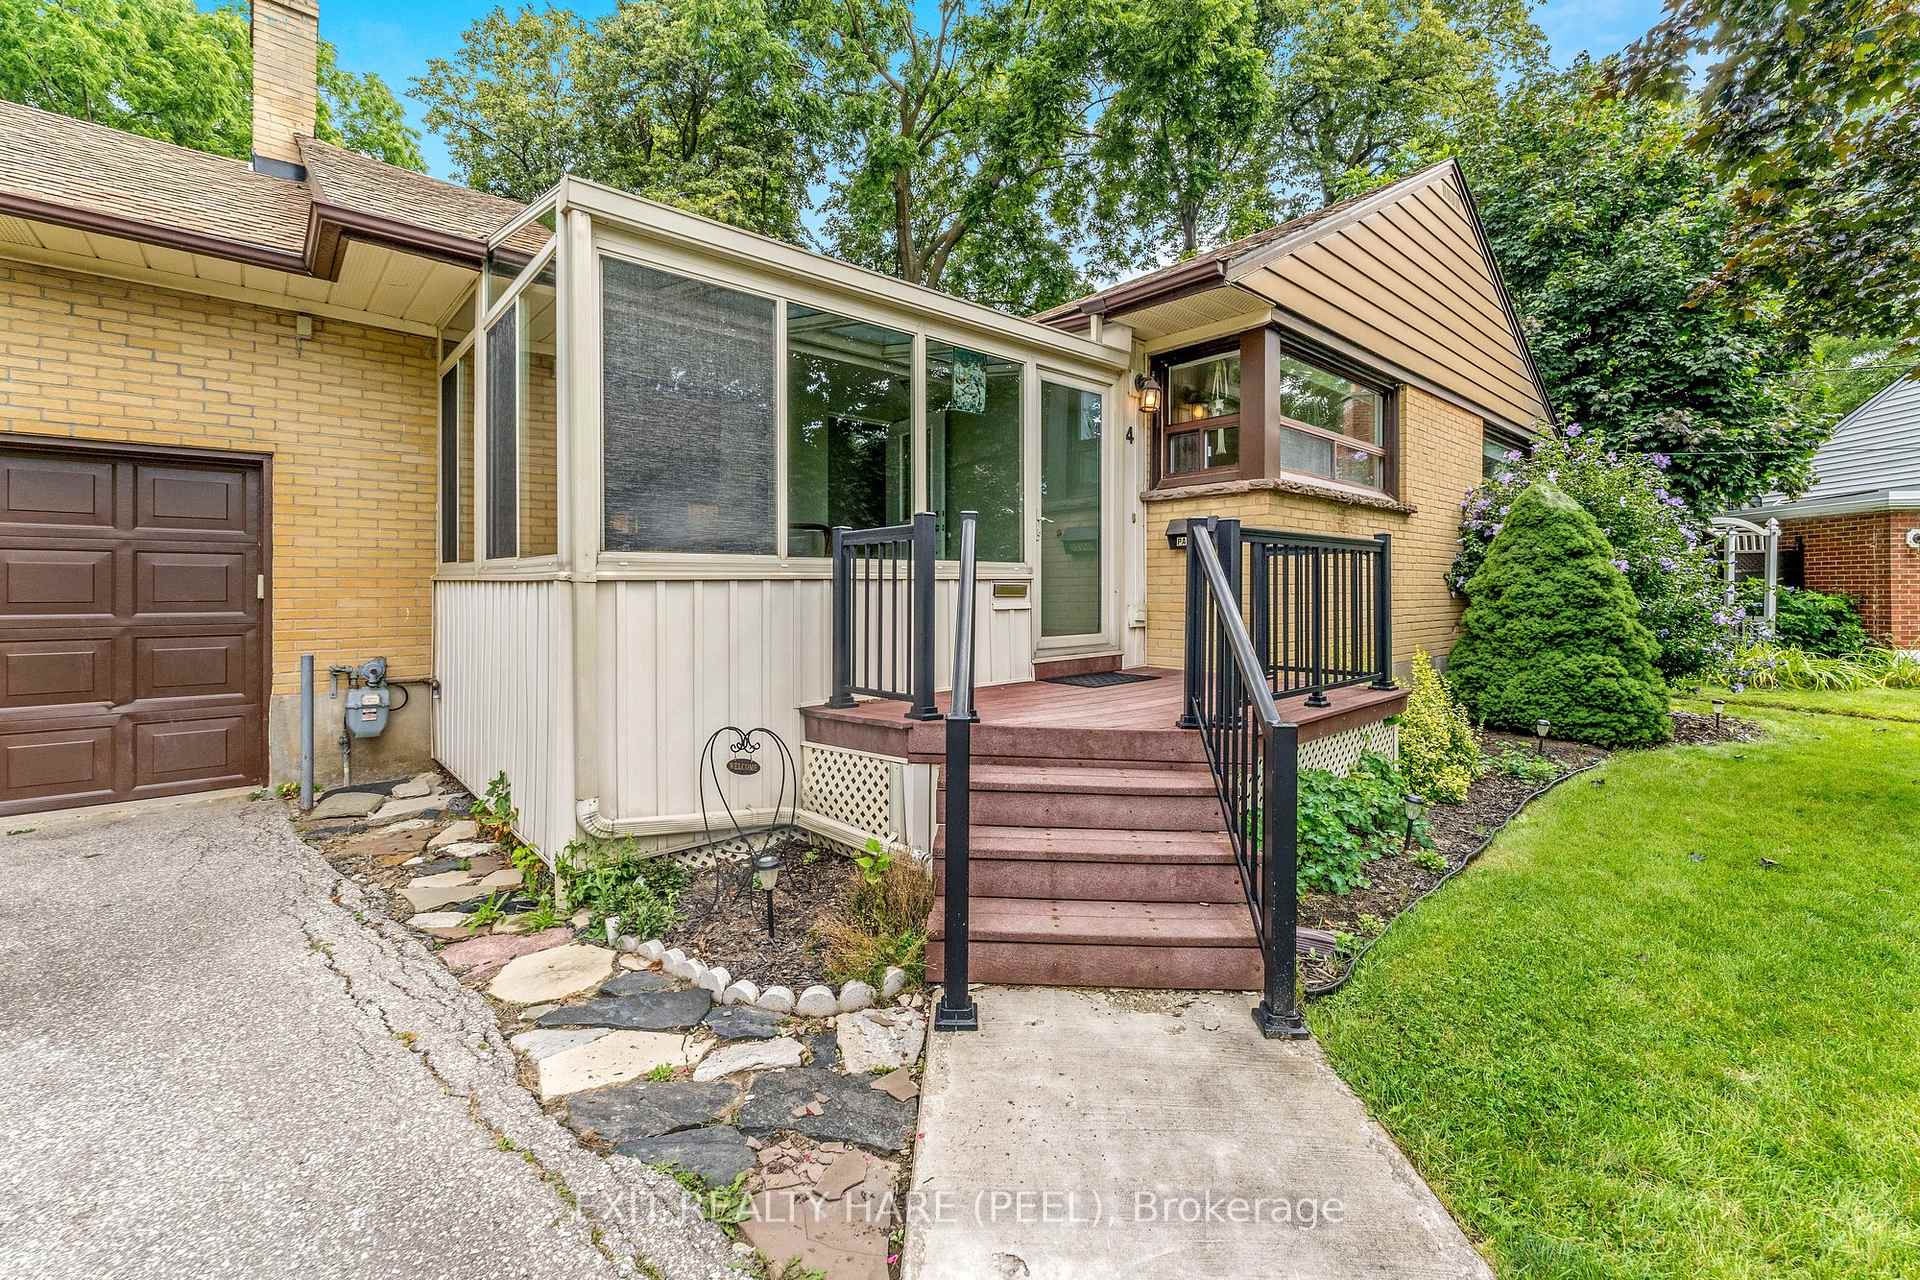
4 Moore Crescent
Detached Terminated
1/174 Moore Crescent
Detached Terminated
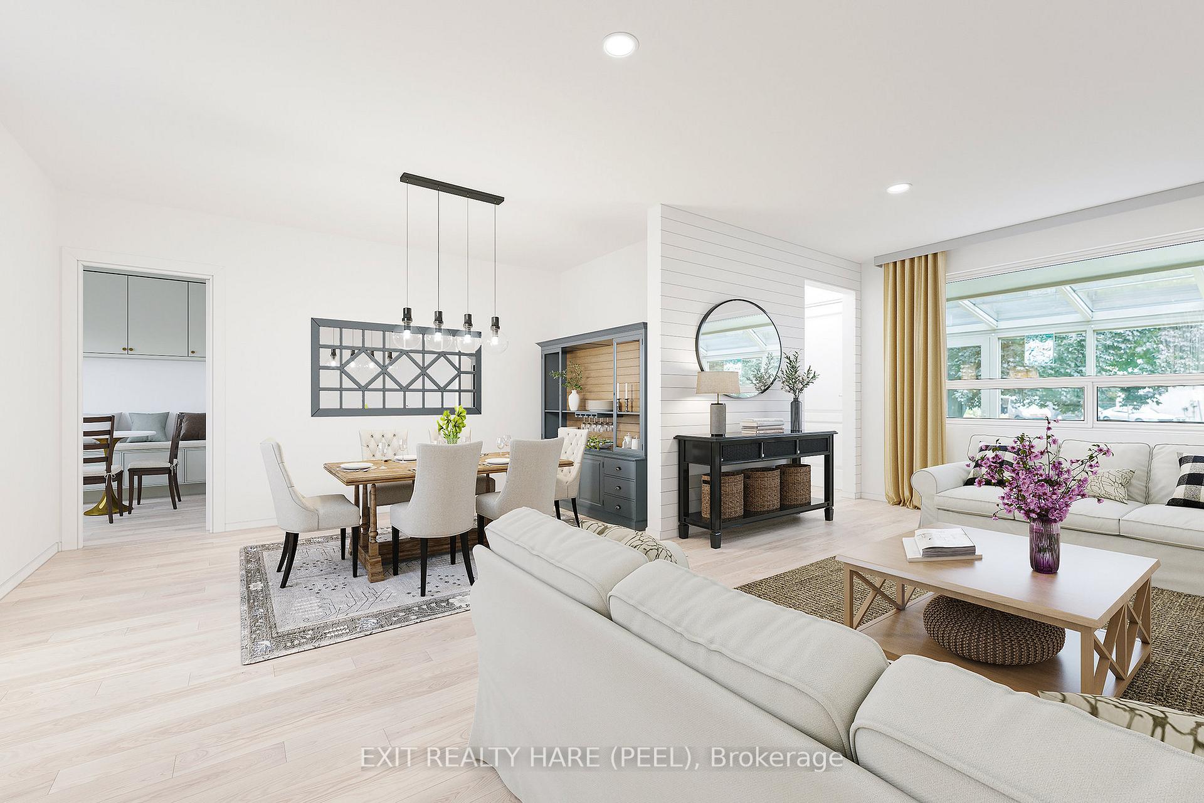
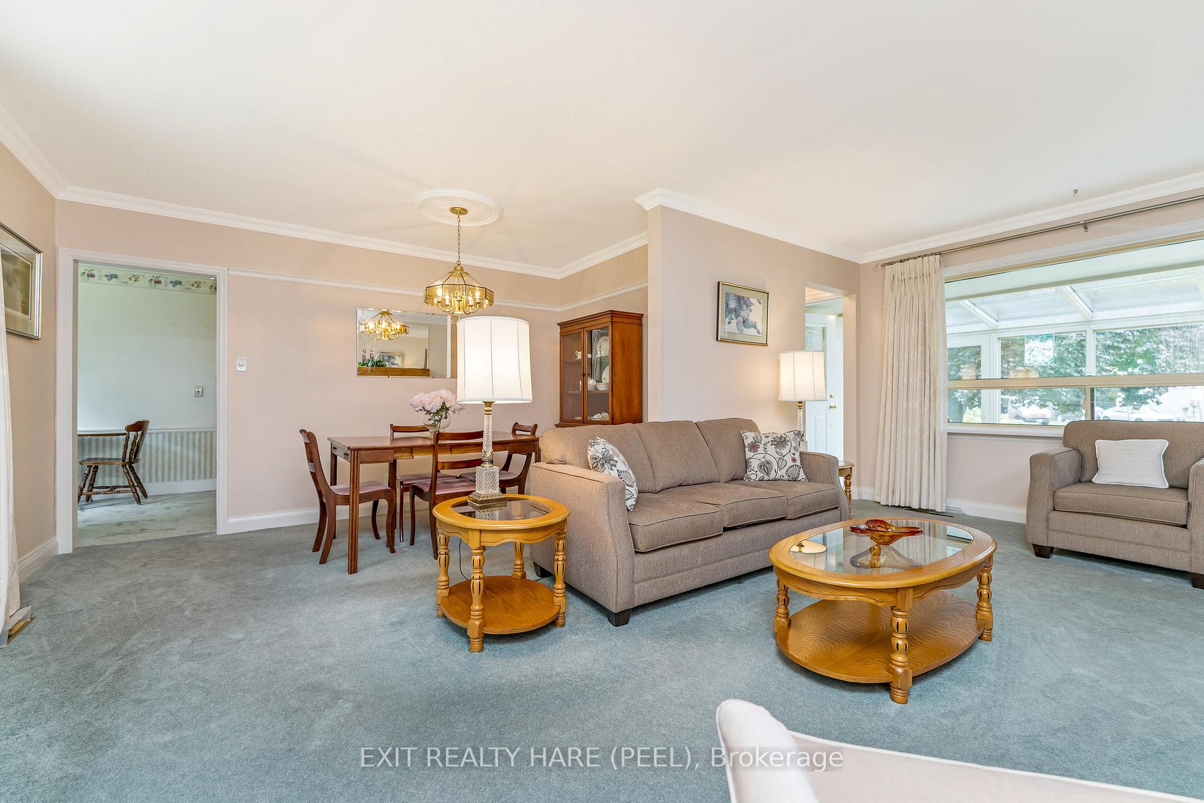
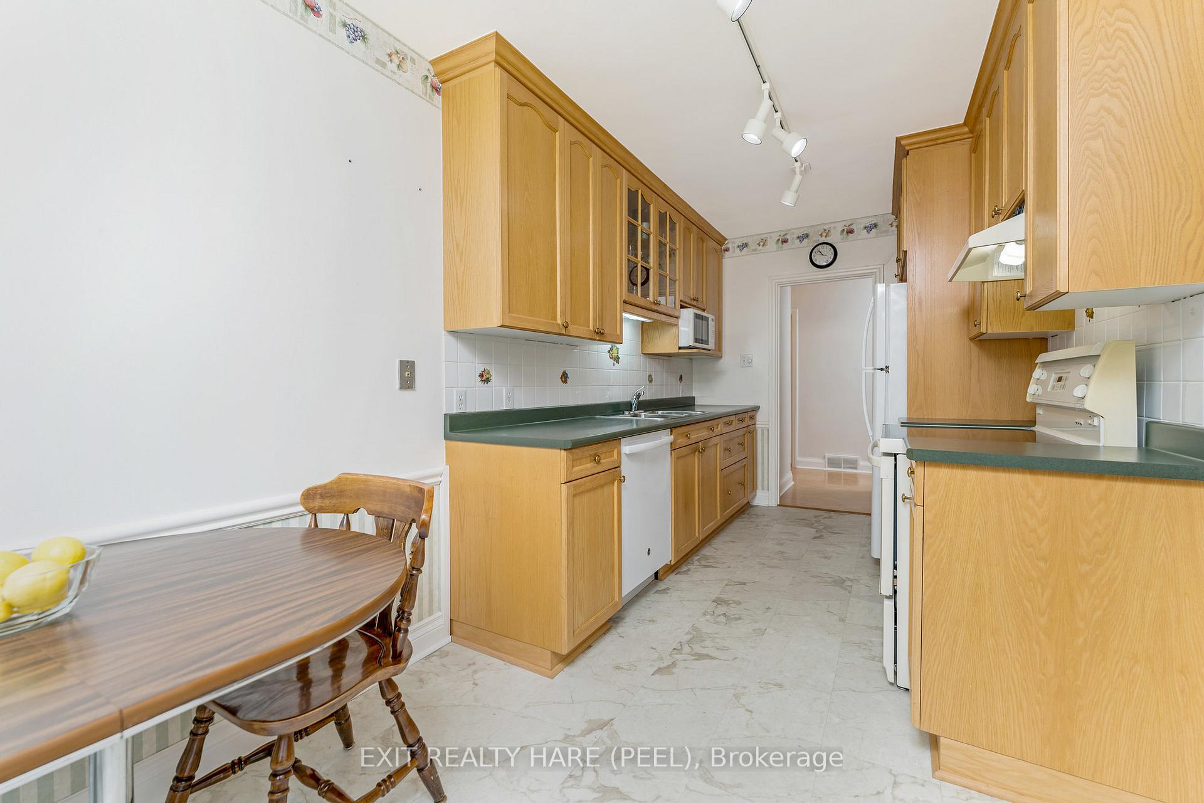
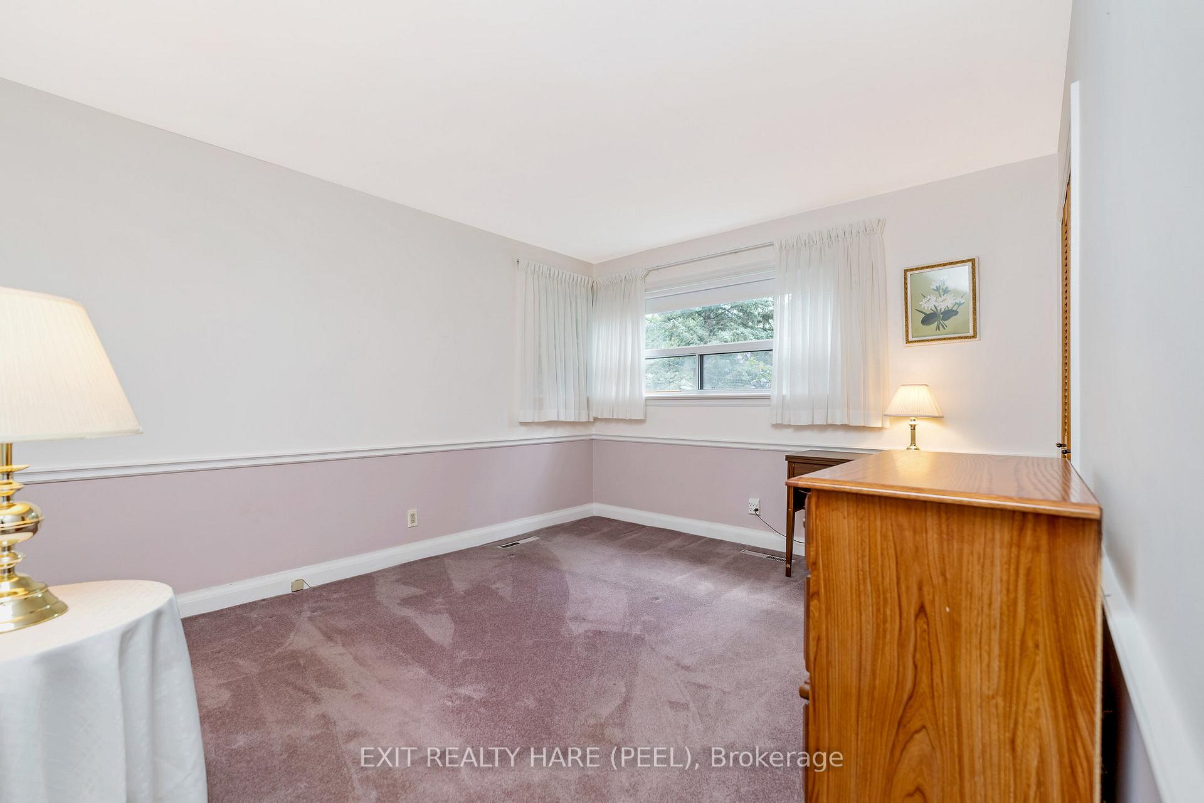 See all 17 photos
3+3 Bedrooms
2 Bathrooms
1 Garage
1.1K–1.5K sq.ft
Entire Home
— Unit
Property history
- $1,049,000ExpiredList: 2025-08-22|End: 2025-11-03|73 daysW12360226
- $3,500TerminatedList: 2025-08-25|End: 2025-09-23|29 daysW12362336
- $1,099,000TerminatedList: 2025-07-11|End: 2025-08-22|42 daysW12278987
Facts and features
- BasementFinished
- Lease term12 months
- FurnishedUnfurnished
- LaundryEnsuite
What stands out
- Second kitchen
- Separate entrance
- Central air
The homeDetached, Bungalow, 1,100–1,500 sq ft
- Type: Detached
- Style: Bungalow
- Living space: 1,100–1,500 sq ft
- Basement: Separate entrance, finished
InsideEnsuite, Other, Rooms above ground 7
- Laundry: Ensuite
- Features: Other
- Rooms above ground: 7
- Bedrooms: 3 + 3 in the basement
- Bathrooms: 2
- Kitchens: 2
Outside and lotBrick, Shingles, Block
- Exterior: Brick
- Roof: Shingles
- Foundation: Block
Parking1 Garage, Attached, Other
- Spaces: 1 Garage
- Garage: Attached
- Driveway: Other
Heating, water and powerForced air, gas, Central air, Municipal water
- Heating: Forced air, gas
- Cooling: Central air
- Water: Municipal water
- Sewer: Municipal sewer
Rent and termsRent $3,500 a month, Entire property, Unfurnished
- Rent: $3,500 a month
- Space for rent: Entire property
- Furnished: Unfurnished
- Lease: 12 months
- Paid: Monthly
Included2 ovens, 2 fridge, 2 washer, 2 dryer, 1 dishwasher.
- Included: 2 ovens, 2 fridge, 2 washer, 2 dryer, 1 dishwasher.
Listing detailsW12362336, Terminated, Aug 25, 2025
- MLS® number: W12362336
- Status: Terminated
- Listed on: Aug 25, 2025
- Days on market: 29
- Updated: Sep 23, 2025
- Possession: Flexible
- Occupied by: Partial
- Listing brokerage: EXIT REALTY HARE (PEEL)
About this home
4 Moore Crescent, Brampton (Downtown Brampton), ON L6W 1W8
Other
Charming Brampton Bungalow with an added bonus! Discover this 3+3 bedroom bungalow nestled in the heart of Brampton on a peaceful cul-de-sac. Expansive backyard backing onto Etobicoke Creek floodplain Enjoy serene creek views and abundant green space.
Read more
Ask about this home
A HOMEH agent will answer your questions about this home.
Ask a question
Around this home
Main & Wellington
Errands
Parks
Schools
Daily convenience, out of 100, from the distances below
ParkCentennial Park · 12 within 1 km4 min walk257 m
GroceryCircle K8 min walk473 m
SchoolSt Mary Elementary School5 min walk330 m
PharmacyHooper's Pharmacy8 min walk523 m
Cafés & foodThe Mill · 15 within 1 km6 min walk348 m
Gym & rec centreGolf Almighty6 min walk342 m
LibraryBrampton Library - Four Corners Branch5 min walk296 m
HospitalPeel Memorial Centre for Integrated Health and Wellness8 min walk508 m
WalkDriveStraight-line distance, open map data
Grocery0.5 km
Park0.3 km
Coffee0.4 km
Dining0.3 km
Gym0.4 km
Hospital0.5 km
Schools nearby
School rating, out of 10.
St Mary Elementary Schoolelementary · Private · 0.3 km
6.1/10Fair
DPCDSB - LEGER Summer Schoolsecondary · Public · 0.3 km
—
Educate Academy Elementaryelementary · Private · 0.4 km
—
Contact agent
Helpful calculators
Rent vs buy
Affordability
Mortgage
Down payment
Stress test
CMHC insurance
Your HOMEH agent

NimaHOMEH agent · Brampton
"I would see it this week."
Ask Nima