
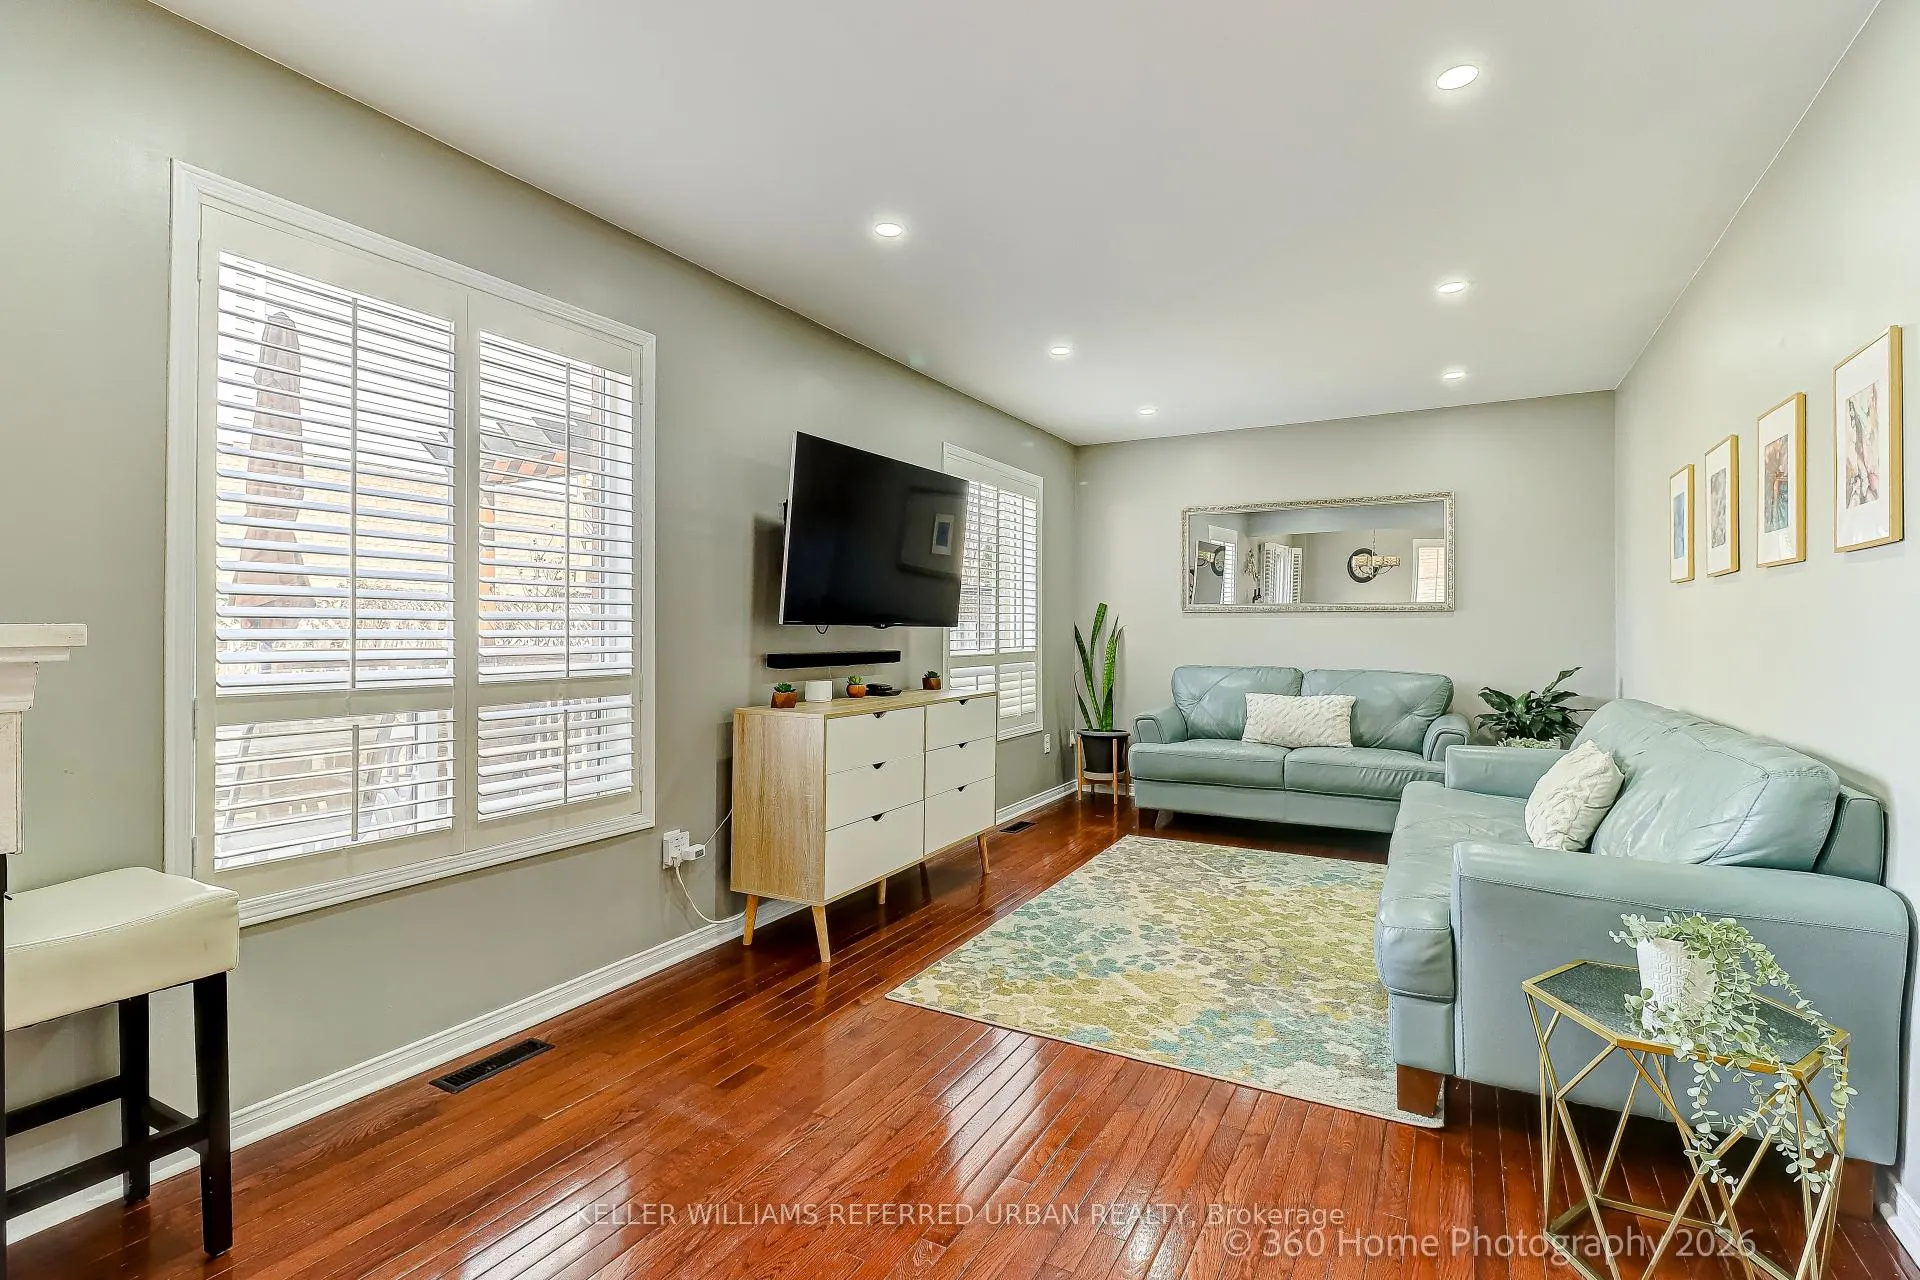
 See all 35 photos
Property history

This listing has ended. It is no longer available.
Property not available for sale or for rent.
Ask about this home
A HOMEH agent will answer your questions about this home.Ask HOMEH
About this home
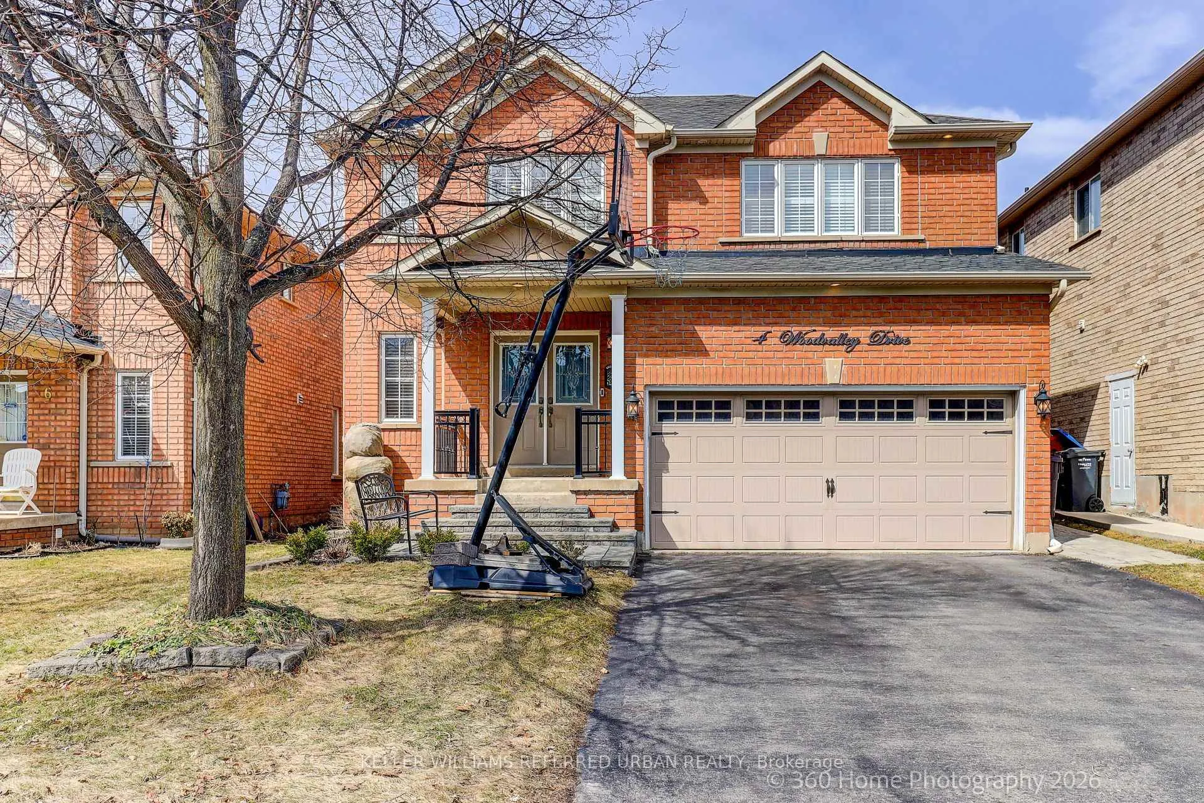
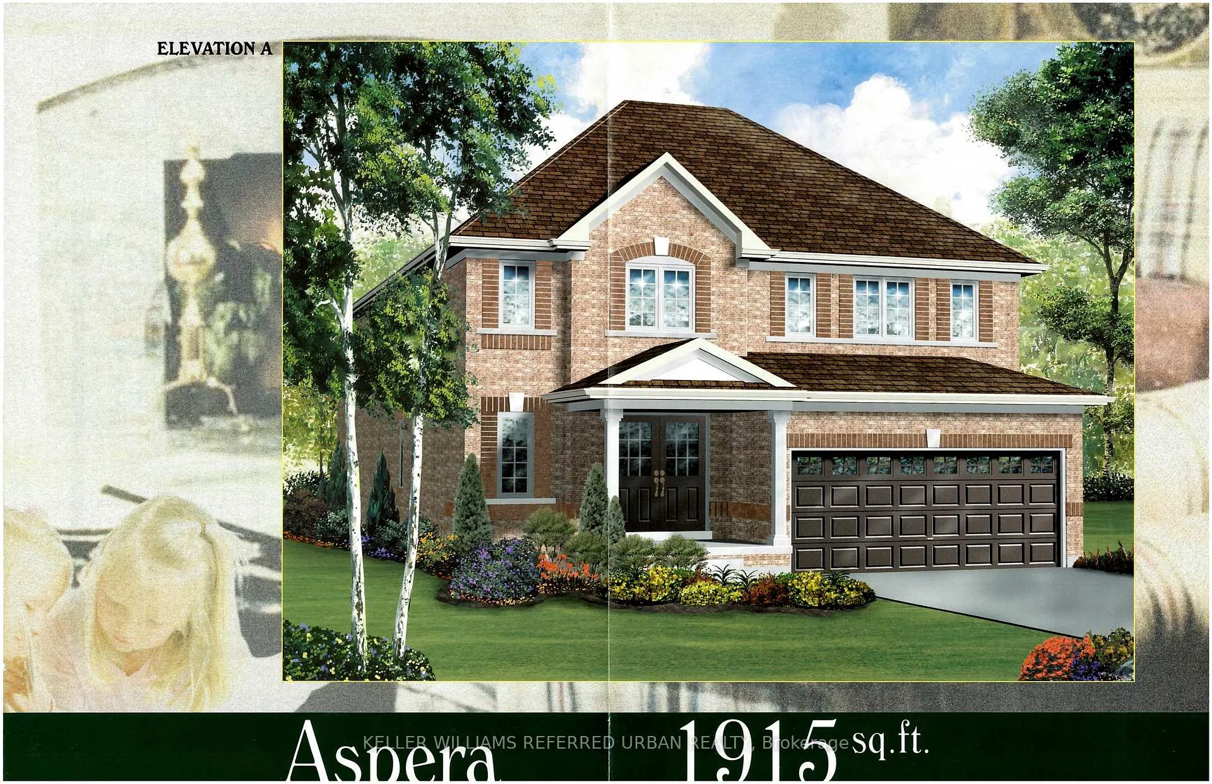
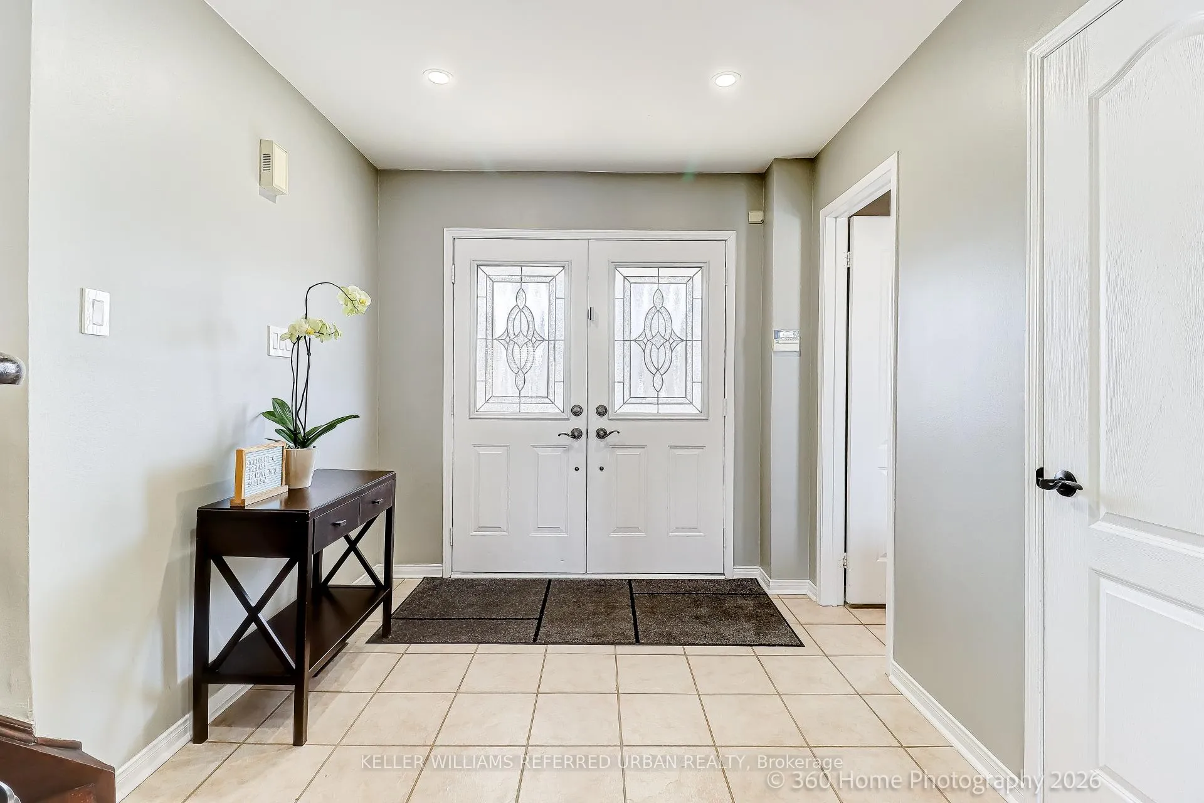
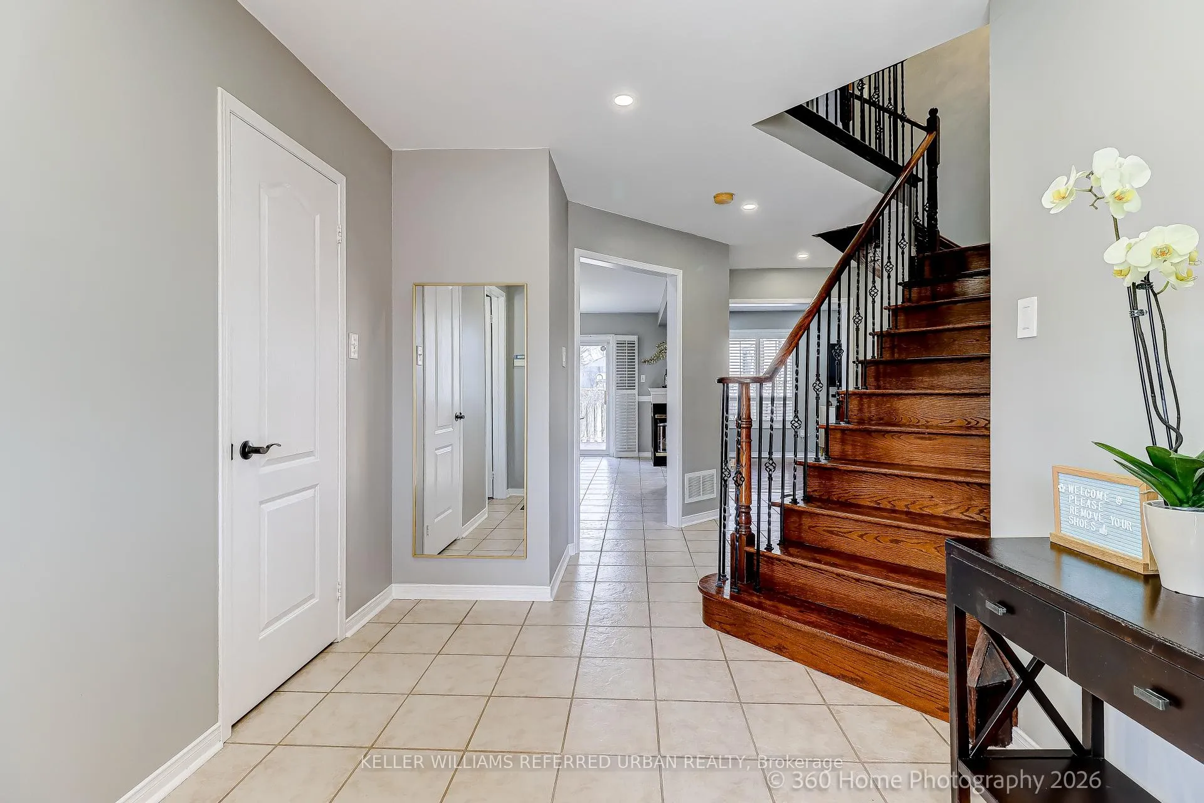
Welcome to 4 Woodvalley Drive, an exceptional fully-renovated family home in one of Brampton's most desirable neighbourhoods, Fletcher's Meadows! Known for its nature trails just down the street from this house, day-to-day convenience with its close proximity to grocery and retail stores, schools, gym, parks and Cassie Campbell Community Centre. Situated on a 41-foot wide lot, this home features a 3+1 bedrooms, an optional 4th bedroom in the current second floor family room, 4 baths plenty for your family and guests. Fully-finished exterior living with outdoor potlights, front patio and side interlocked stone flooring, 2-car garage plus four more driveway spaces, a large solid wood backyard deck to enjoy in the summers with built-in gas line for BBQ and unobstructed views! At front, you are welcomed through a double-door entry with wide foyer, a rare walk-in coat closet, open-concept living, dining, breakfast area with walk-out to the backyard deck! This home is loaded with upgrades from top to bottom. Do not miss out and book your showing today! ***Open House Saturday & Sunday @ 2-4pm*** See you there! ***Click on Virtual Tour for photos, 360 degree Virtual Tour and photo gallery!*** Attached is the Builder's original floorplan for Aspera model home and Features and Upgrades List. Builder's floorplan for this model is 1915 sqft above grade + 975 sqft basement + 204 sqft garage = 3094 total sqft
Facts & features
Ask about this home
A HOMEH agent will answer your questions about this home.
Rooms
15 rooms · 4 bathrooms
- Kitchen12′ × 10′4″124 sq.ft.
- Breakfast12′ × 10′4″124 sq.ft.
- Foyer8′7″ × 6′51 sq.ft.
- Living room18′6″ × 10′4″191 sq.ft.
- Dining room18′6″ × 10′4″191 sq.ft.
- Laundry13′ × 6′78 sq.ft.
- Primary bedroom14′ × 12′168 sq.ft.
- Bedroom 213′6″ × 10′135 sq.ft.
- Bedroom 311′10″ × 11′131 sq.ft.
- Family room14′10″ × 13′6″201 sq.ft.
- Recreation24′ × 11′265 sq.ft.
- Office24′ × 11′265 sq.ft.
- Exercise room18′6″ × 10′4″192 sq.ft.
- Play13′ × 6′78 sq.ft.
- Cold room/cantina6′ × 5′30 sq.ft.
Around this home
Schools nearby
School rating, out of 10.
Listing details
Helpful tools
Your HOMEH agent
"I would see it this week."
Ask HOMEH about this home
Price, neighbourhood, monthly cost. Ask anything.
HOMEH Intelligent Agent is an AI, not a licensed representative. Check anything important with your agent.