
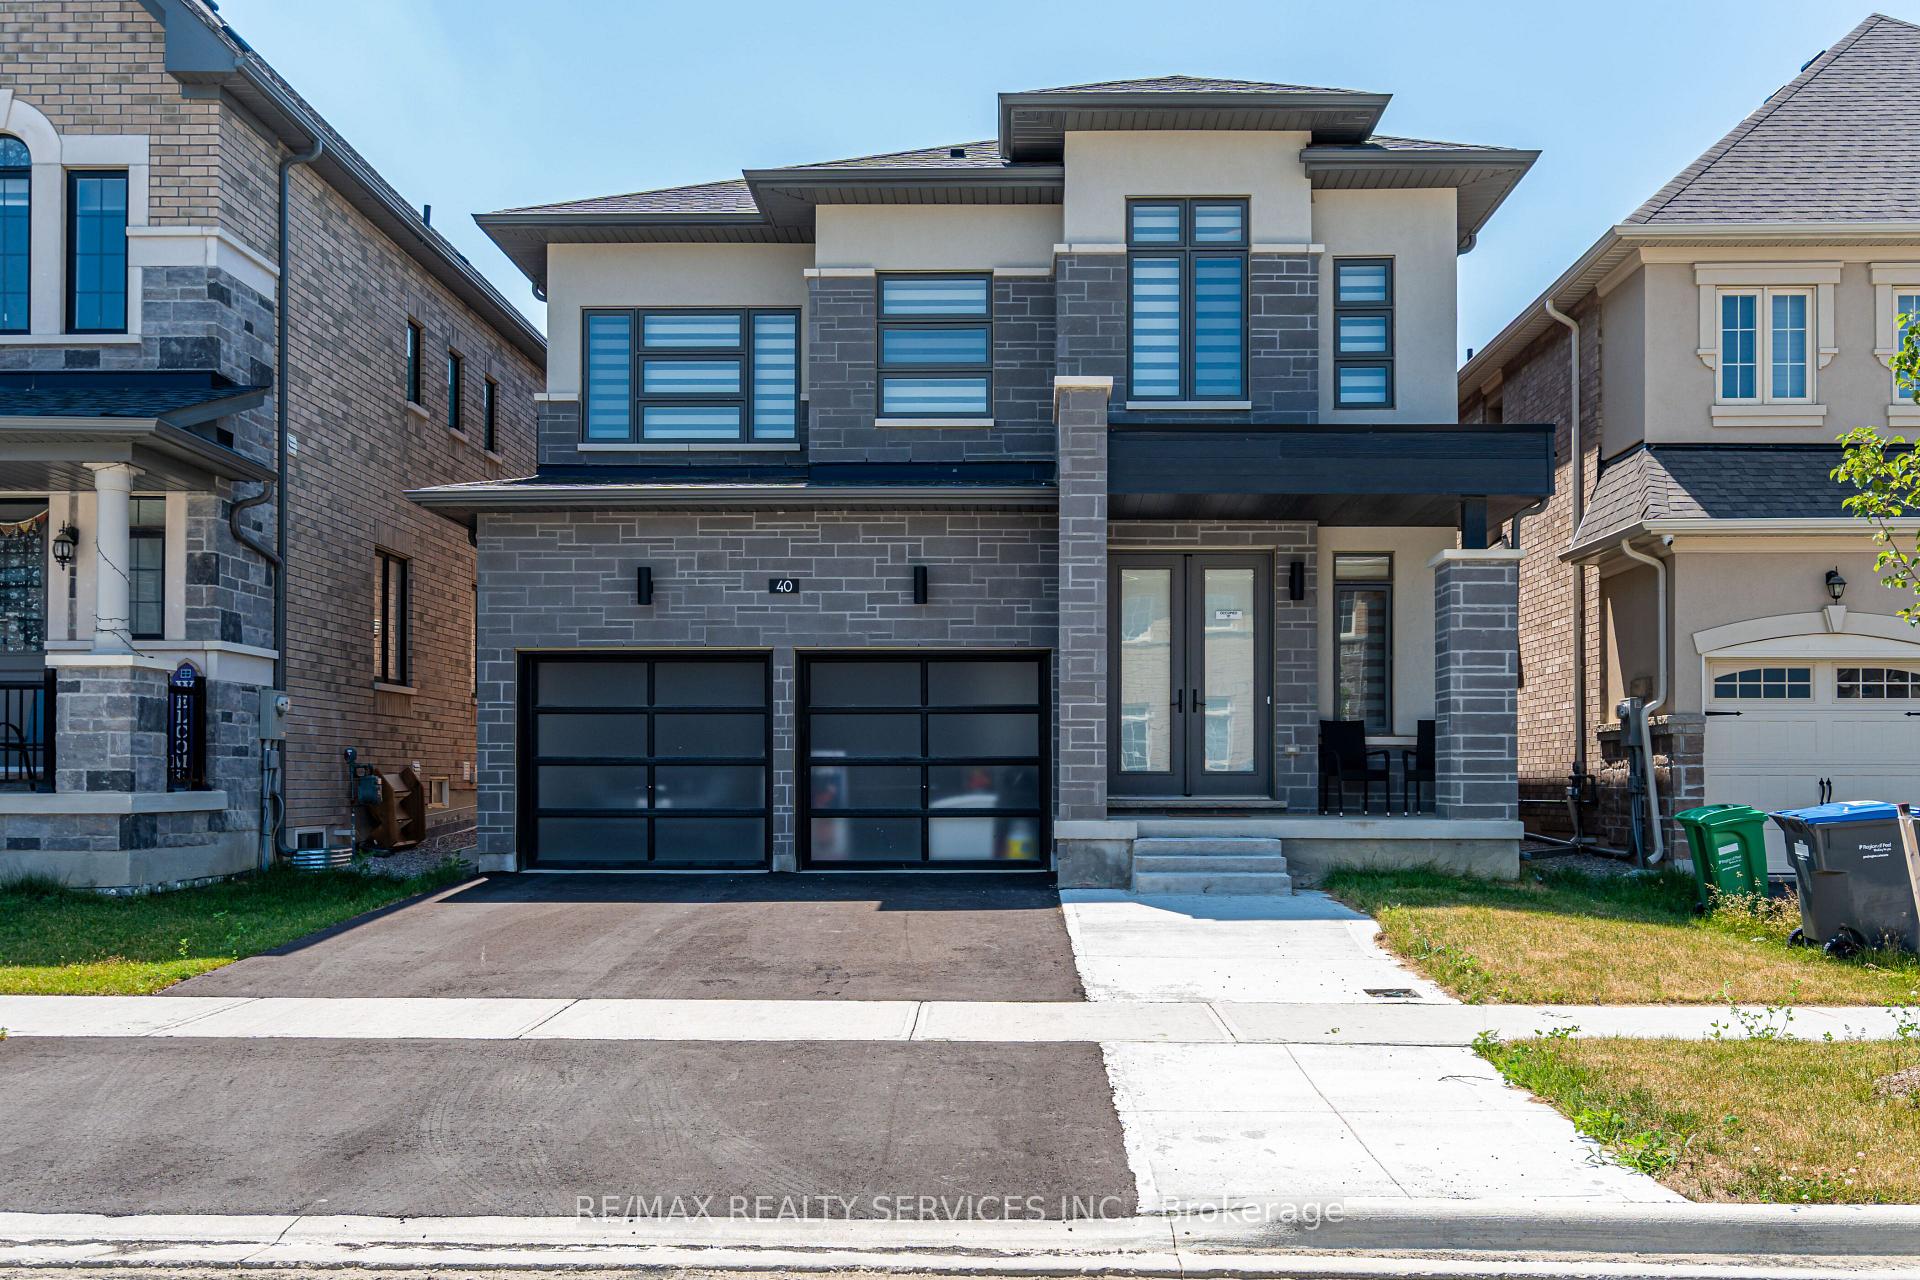
40 Icon Street
Brampton (Sandringham-Wellington North)40 Icon Street
Brampton (Sandringham-Wellington North)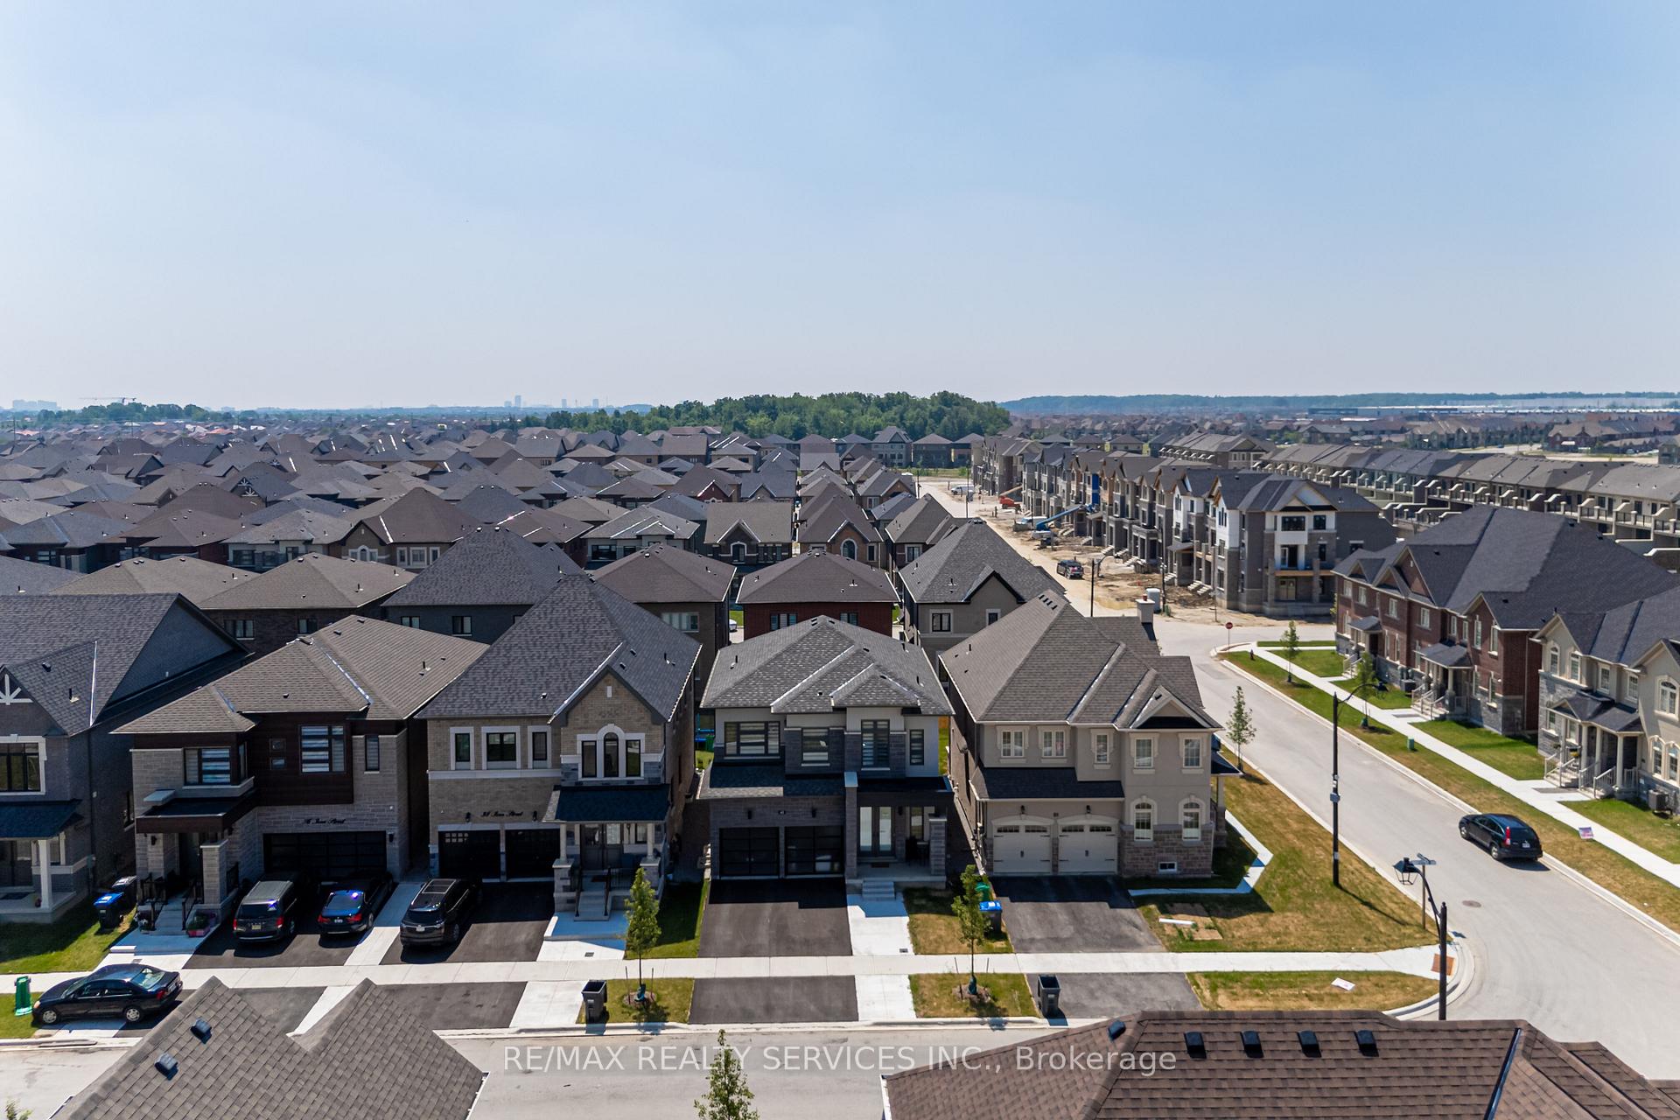
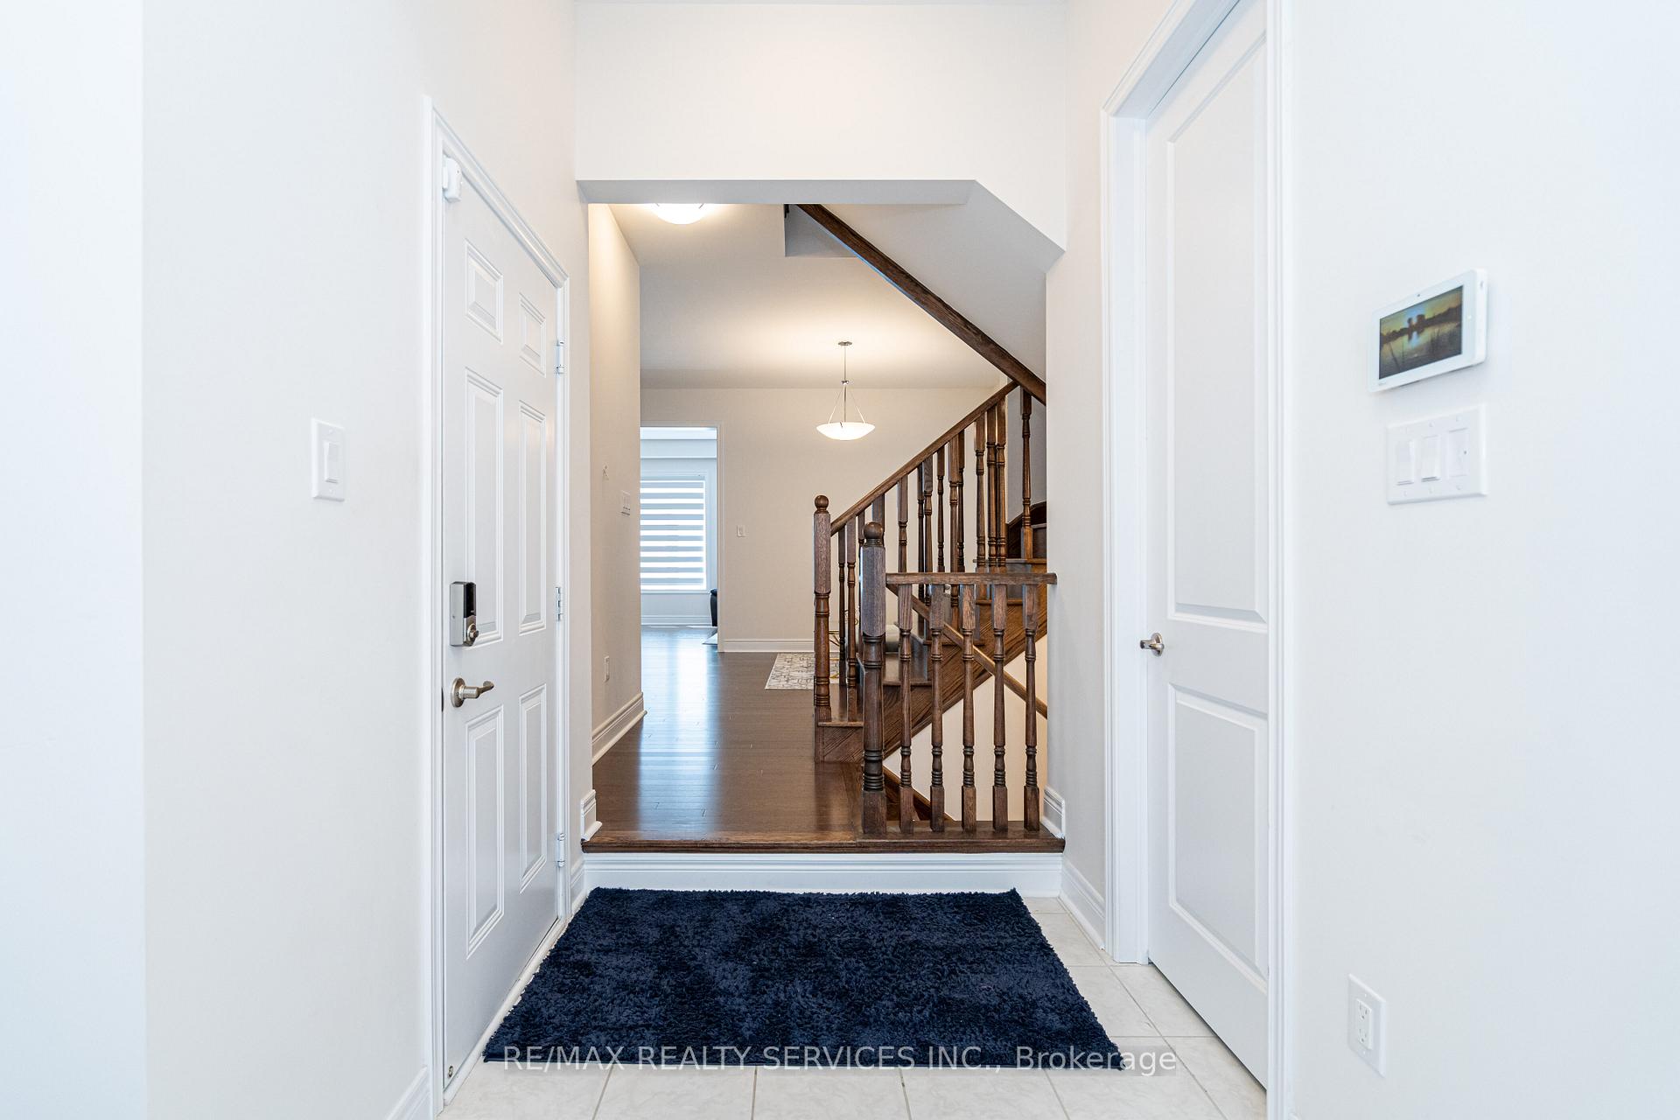 See all 48 photos
Property history

This listing has ended. It is no longer available.
Property not available for sale or for rent.
Ask about this home
A HOMEH agent will answer your questions about this home.Ask HOMEH
About this home
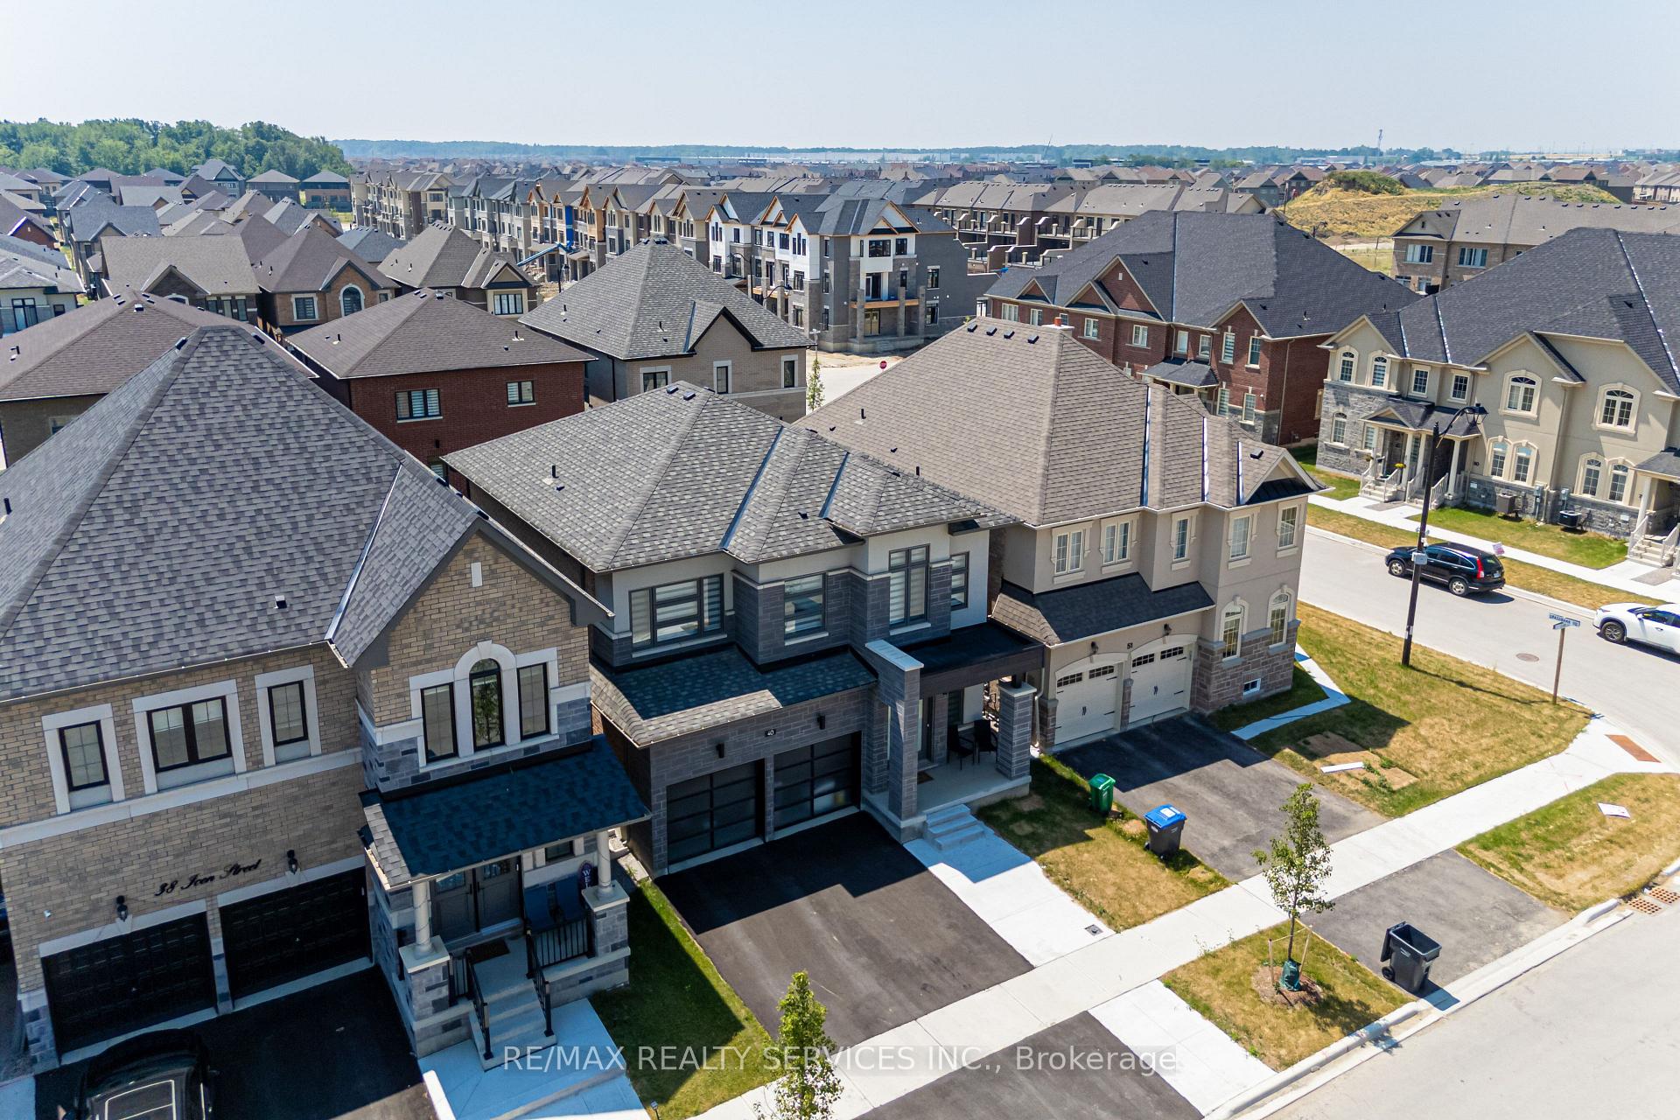
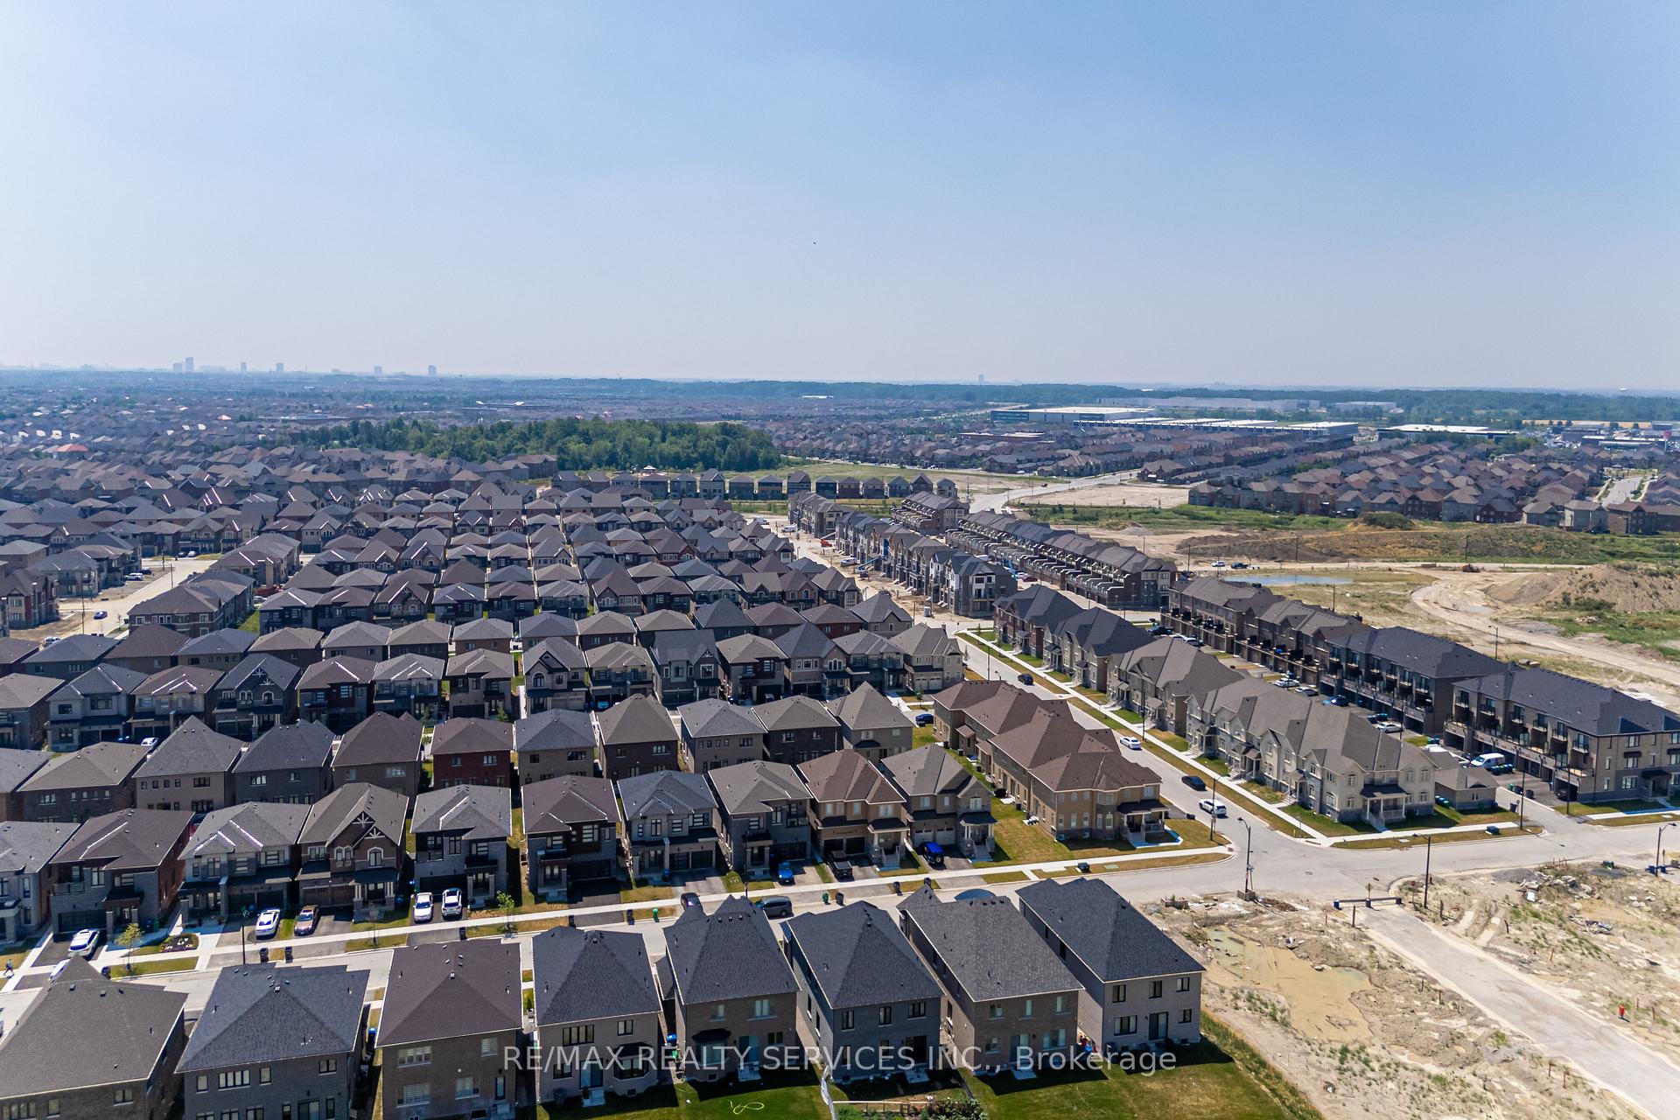
A Showstopper You Don't Want to Miss! This stunning 2024-built, 38-ft detached home is located in one of Brampton's Newer Sub-Division In Bramalea & Countryside Area!! Crafted by the renowned Remington Homes. Boasting a modern stone and stucco elevation, this fully upgraded property offers luxurious living with 9-ft ceilings on both the main and second floors, smooth ceilings on the main level, and an extended driveway. The main floor features a spacious family room combined with a formal dining area, a separate living room, and a chefs dream kitchen complete with upgraded cabinetry, quartz countertops, and a large center island perfect for entertaining. A beautifully stained oak staircase leads to the second floor, where you'll find four generously sized bedrooms. The primary suite is a true retreat, offering a 6-piece ensuite with frameless glass shower, extra-height vanities, granite countertops, and a large walk-in closet. The remaining three bedrooms are equally spacious and serviced by two additional full bathrooms. Natural light floods the home through numerous oversized windows, and the convenience of a second-floor laundry room adds to the homes functionality. This rare opportunity to own a turnkey luxury home in a highly desirable community wont last long schedule your private viewing today! Conveniently Located Near Hwy 410, Schools, Banks, Grocery Stores & Many More! This Is Your Chance To Experience Contemporary Comfort And Convenience!
Facts & features
Ask about this home
A HOMEH agent will answer your questions about this home.
Rooms
8 rooms · 4 bathrooms
- Family room12′ × 10′1″121 sq.ft.
- Living room16′10″ × 11′9″198 sq.ft.
- Kitchen13′ × 10′1″131 sq.ft.
- Dining room13′ × 12′156 sq.ft.
- Primary bedroom16′ × 9′10″157 sq.ft.
- Bedroom 211′ × 10′4″114 sq.ft.
- Bedroom 312′7″ × 11′138 sq.ft.
- Bedroom 411′5″ × 10′6″120 sq.ft.
Around this home
Listing details
Helpful tools
Your HOMEH agent
"I would see it this week."
Ask HOMEH about this home
Price, neighbourhood, monthly cost. Ask anything.
HOMEH Intelligent Agent is an AI, not a licensed representative. Check anything important with your agent.