
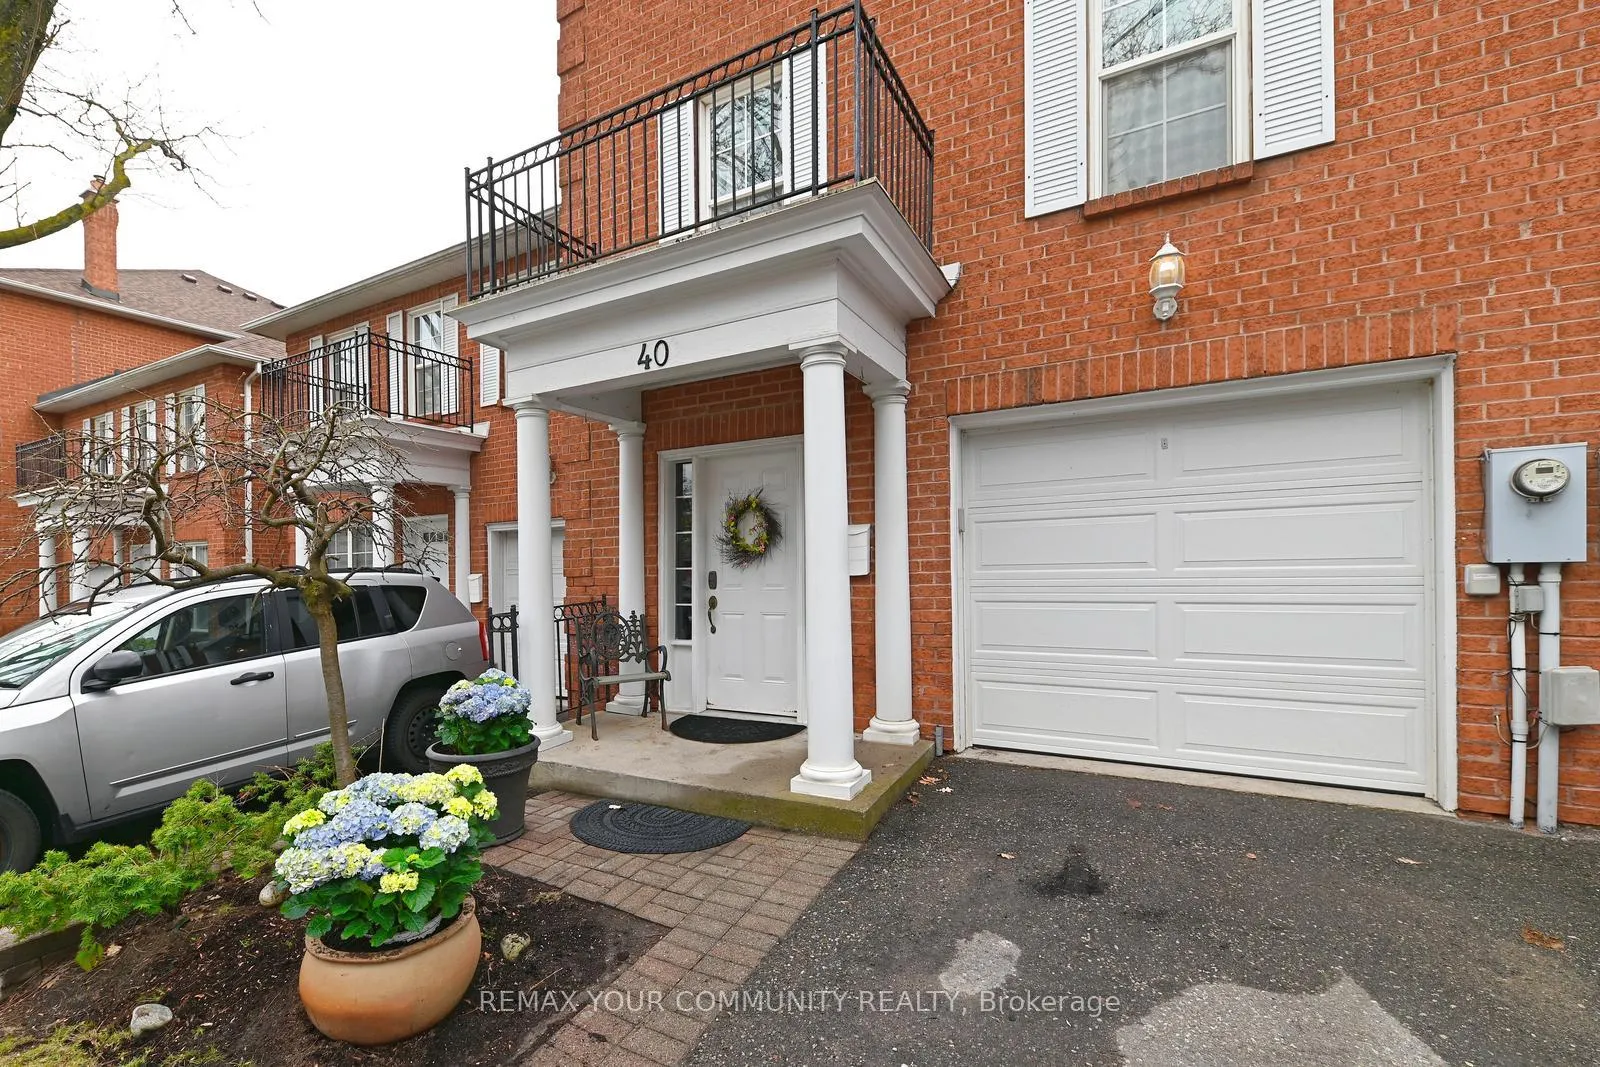
Unit 40, 40 Stornwood Court NE
Brampton (Fletcher's Creek South)Unit 40, 40 Stornwood Court NE
Brampton (Fletcher's Creek South)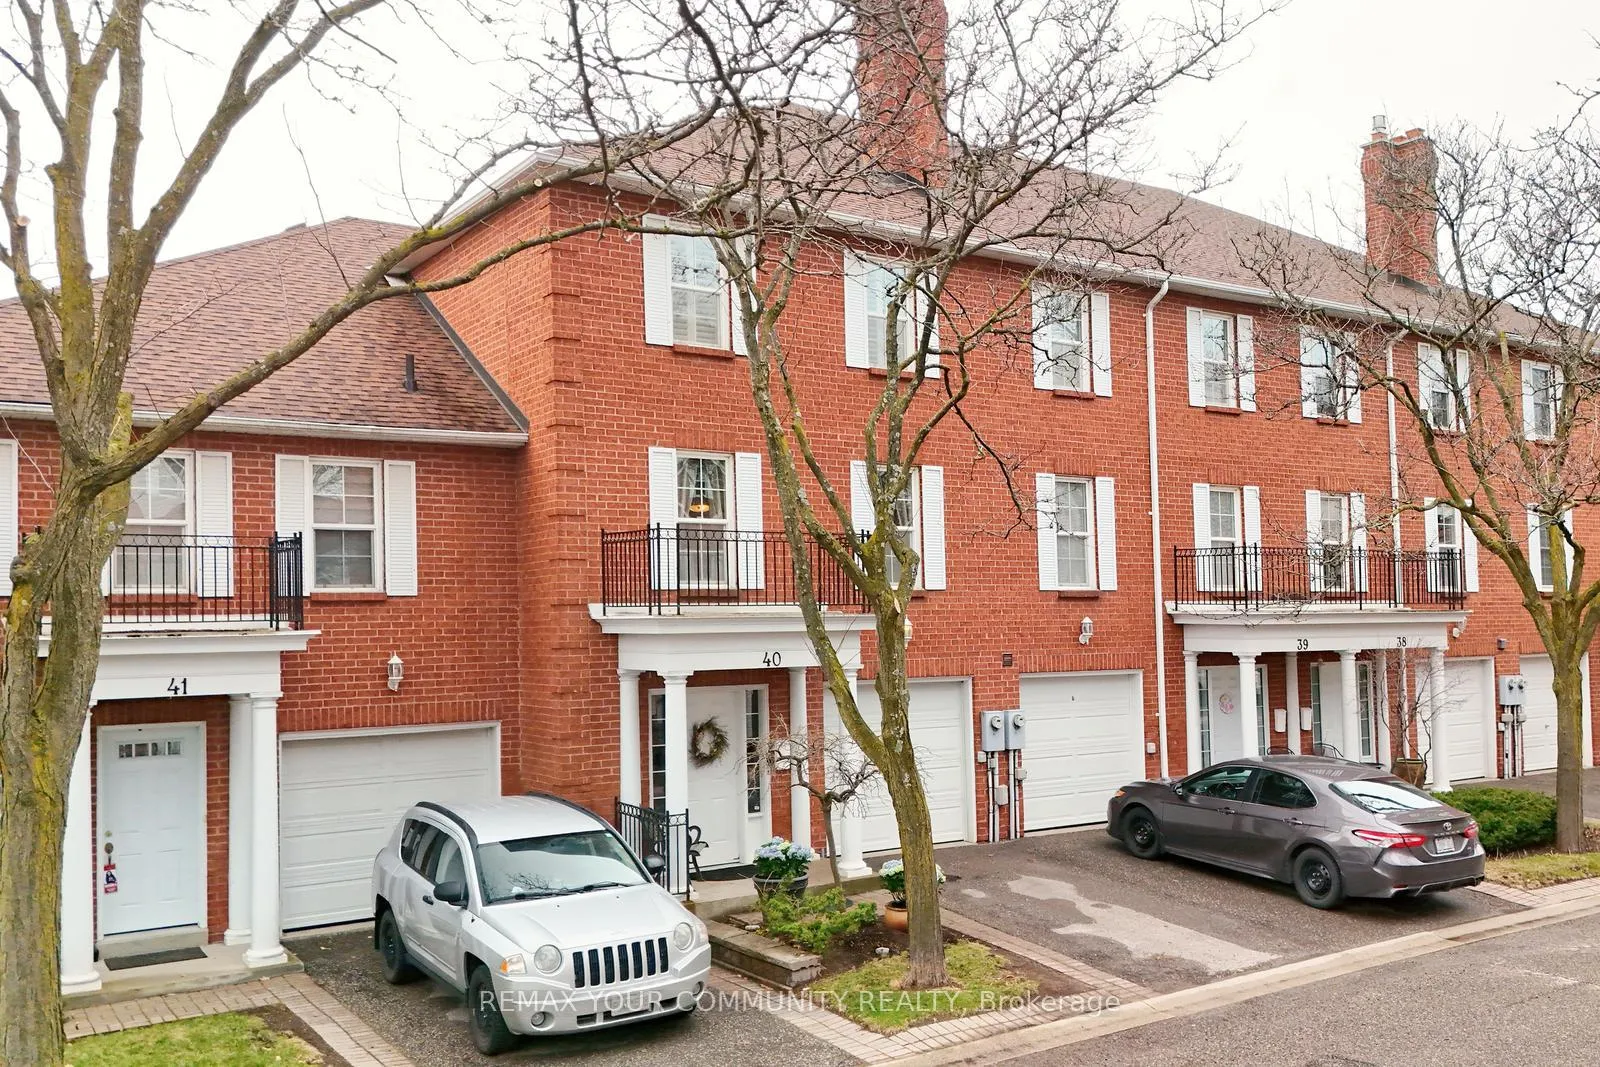
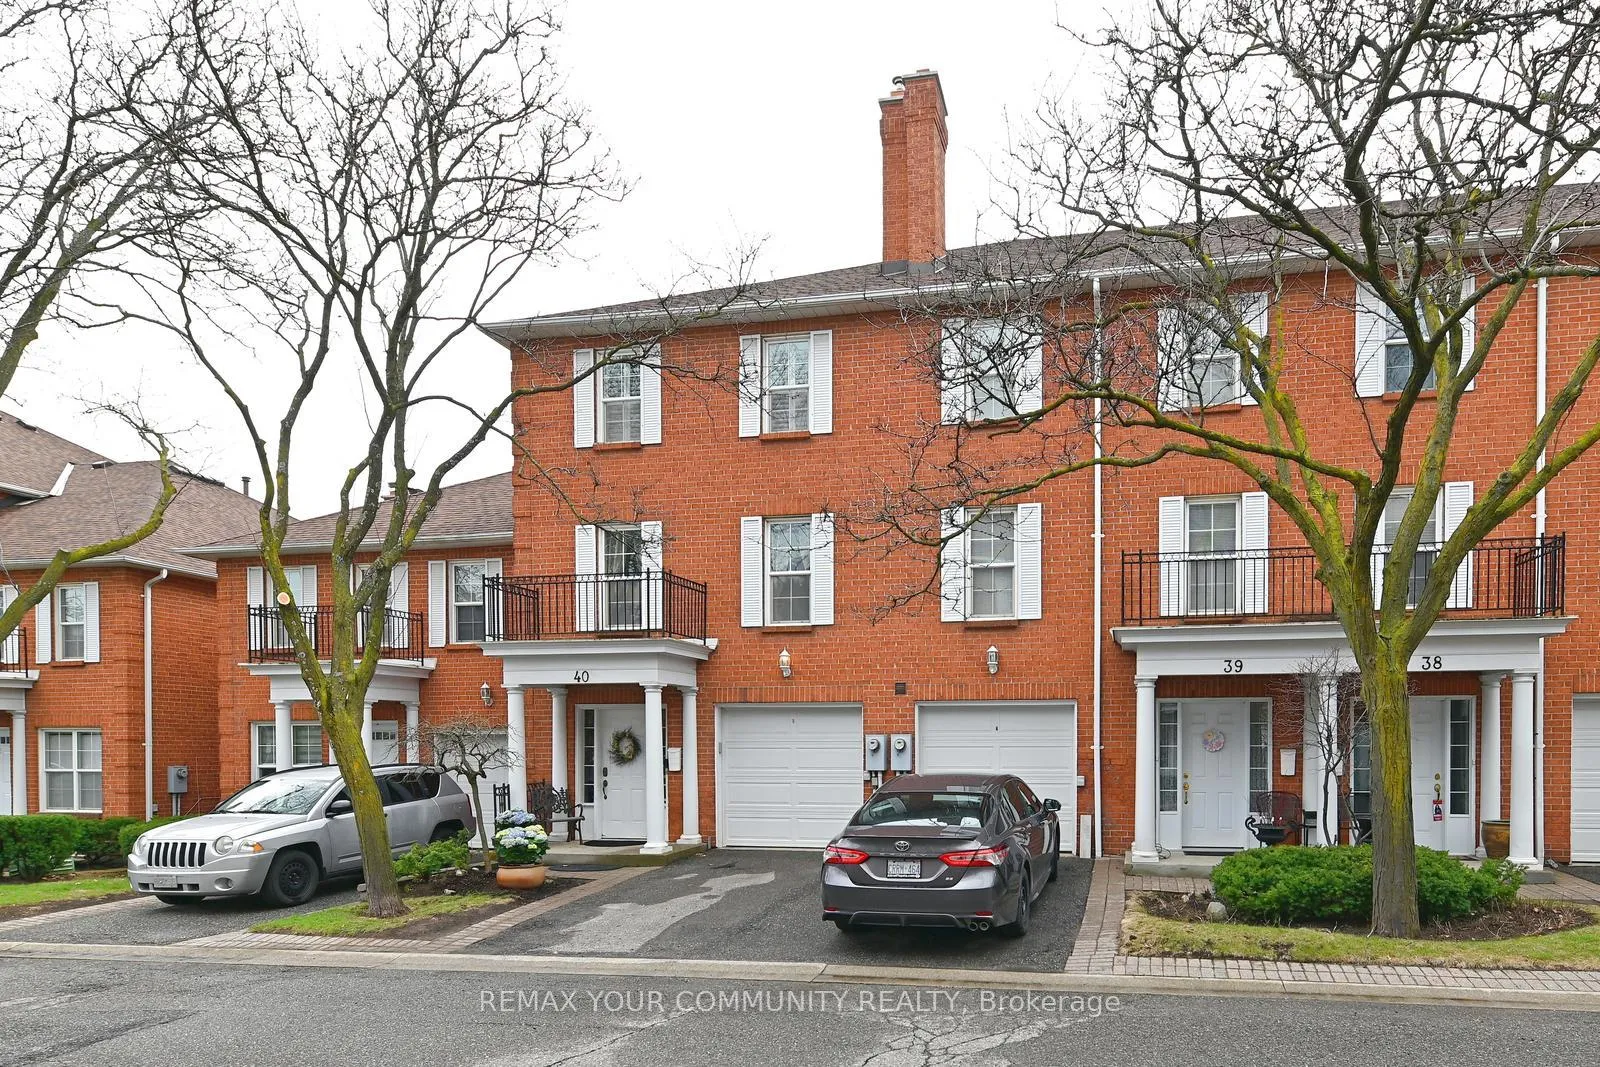
 See all 40 photos
Property history

This listing has ended. It is no longer available.
Property not available for sale or for rent.
Ask about this home
A HOMEH agent will answer your questions about this home.Ask HOMEH
About this home
Unit 40, 40 Stornwood Court NE, Brampton
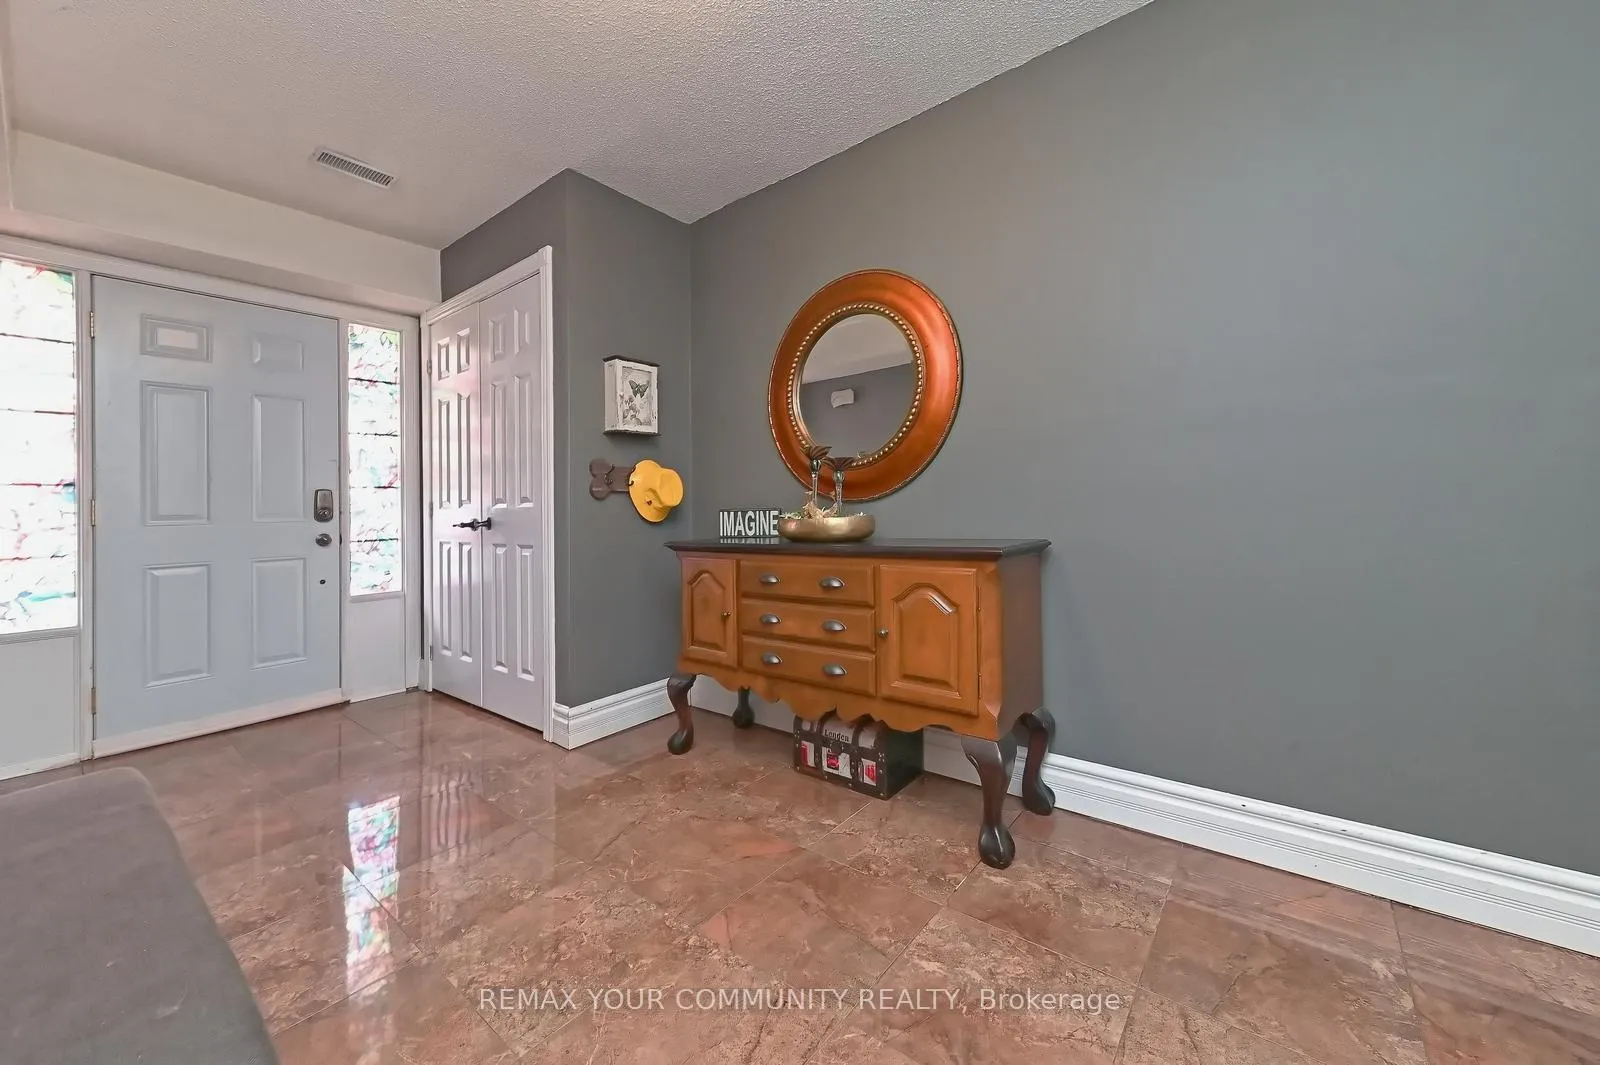
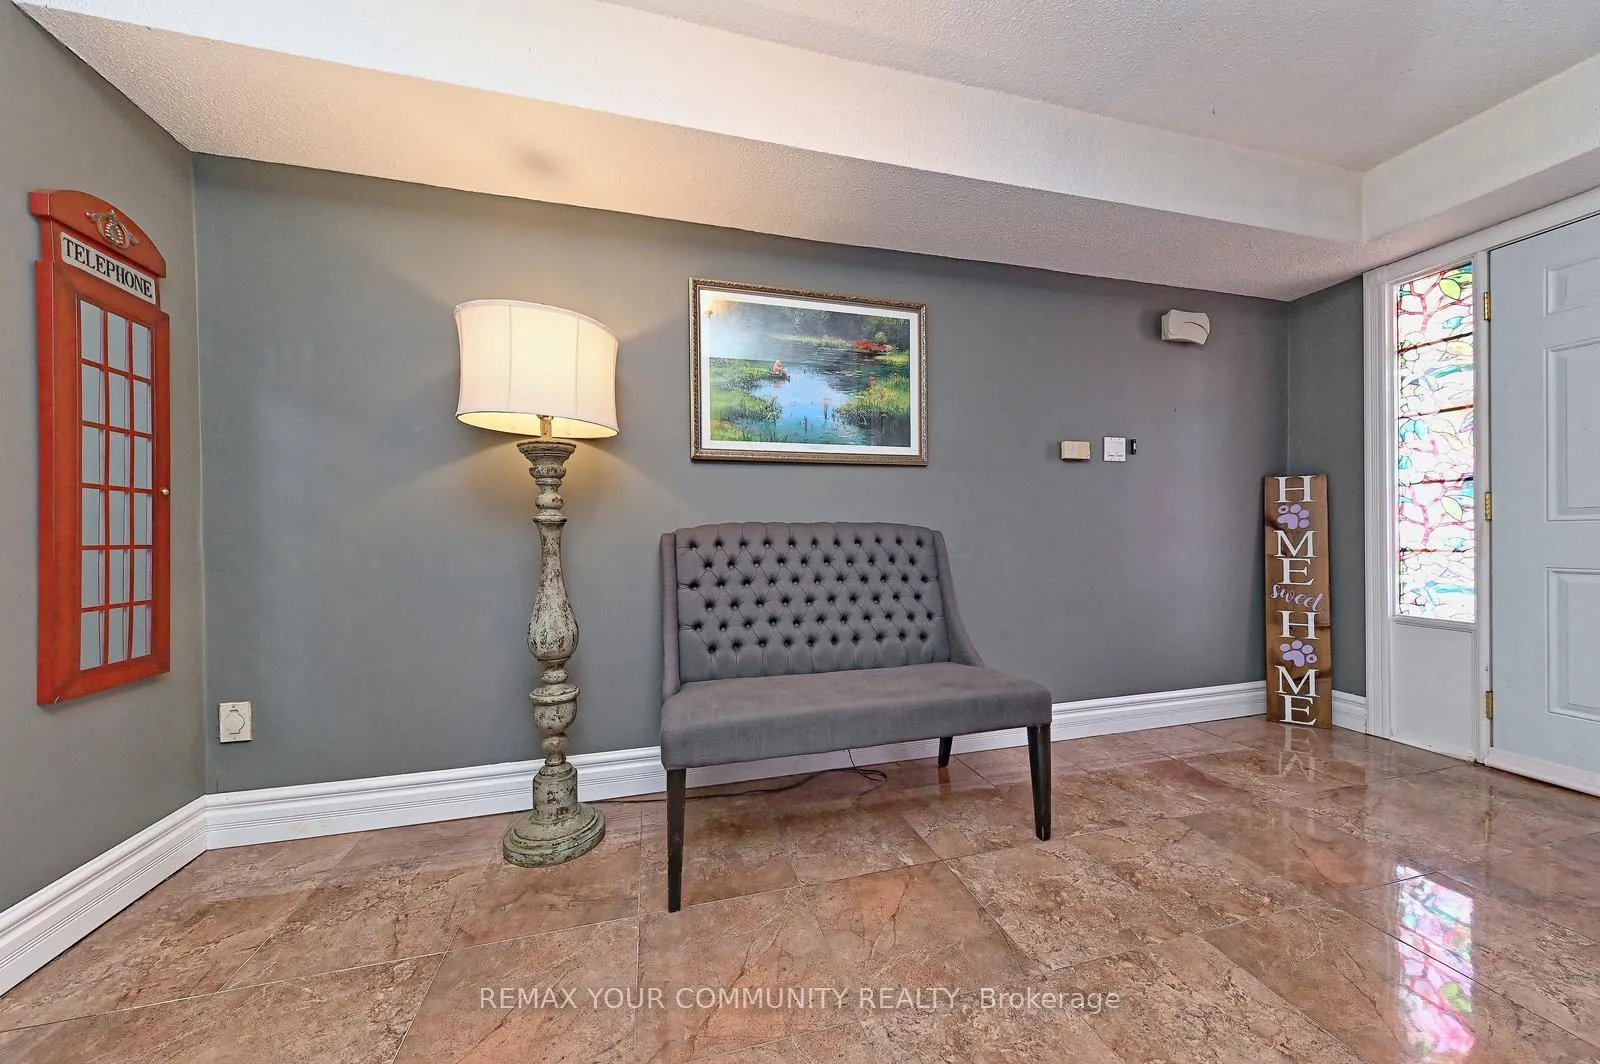
Ideally located for the new LRT transit system & within walking distance of The Brampton Bus Terminal-for Brampton Transit/ Zoom & Go Bus plus easy access to the 400 series highways, with loads of shops, restaurants and public services all close at hand this Fantastic Luxury Executive Townhome is awaiting its new owners now! The Welcoming Foyer features beautiful Marble Flooring and a large Coat Closet. As you meander up the stairs you'll find a warm and inviting home with beautiful Top Quality Hardwood Floors throughout. Boasting almost 1900 sq ft of finished living space the Stunning Dining Room complete with Cathedral Ceiling is sure to give a wonderful first impression. Continue through the French Doors to a Gorgeous Chefs-style Kitchen with Upgraded Cabinetry, B.I. Appliances, Centre Island with Breakfast bar and a Walk-Out to the Deck with Interlocking Patio below - (just perfect for B.B.Q.'s). a convenient 2-piece powder room is located just off the kitchen. Up one level you'll find an extra-large living room with Gas fireplace and Built-in Bookshelves. On the Upper Level you'll find two extra-large Bedrooms, the Primary BR features a walk through to His & Hers Closets & a fantastic vanity area with His & Hers Sinks & beyond that you'll find a private bathing area complete with toilet, large soaker tub and a separate shower stall. Across the hallway for complete privacy, you'll find the perfect second BR or guest retreat complete with an abundance of closet space and its own 4-piece ensuite. There is a perfect 3rd bedroom with large above grade windows and his & hers closets in the lower level of this fine home, this level also features a cozy recreation room & the furnace room & laundry area is adjacent, boasting high end stackable Washer & dryer in a slate grey finish. This complex boasts an outdoor pool and a children's parkette.
Facts & features
Ask about this home
A HOMEH agent will answer your questions about this home.
Rooms
10 rooms · 3 bathrooms
- Foyer10′ × 8′80 sq.ft.
- Kitchen19′4″ × 6′11″133 sq.ft.
- Dining room18′3″ × 11′11″217 sq.ft.
- Powder room6′11″ × 4′6″31 sq.ft.
- Kitchen19′4″ × 10′8″207 sq.ft.
- Living room18′5″ × 18′3″336 sq.ft.
- Primary bedroom17′3″ × 16′276 sq.ft.
- Bedroom 215′11″ × 12′9″203 sq.ft.
- Bedroom 311′11″ × 10′119 sq.ft.
- Recreation11′11″ × 8′96 sq.ft.
Around this home
Schools nearby
School rating, out of 10.
Listing details
Helpful tools
Your HOMEH agent
"Priced 14% over our estimate. I would see it this week."
Ask HOMEH about this home
Price, neighbourhood, monthly cost. Ask anything.
HOMEH Intelligent Agent is an AI, not a licensed representative. Check anything important with your agent.