

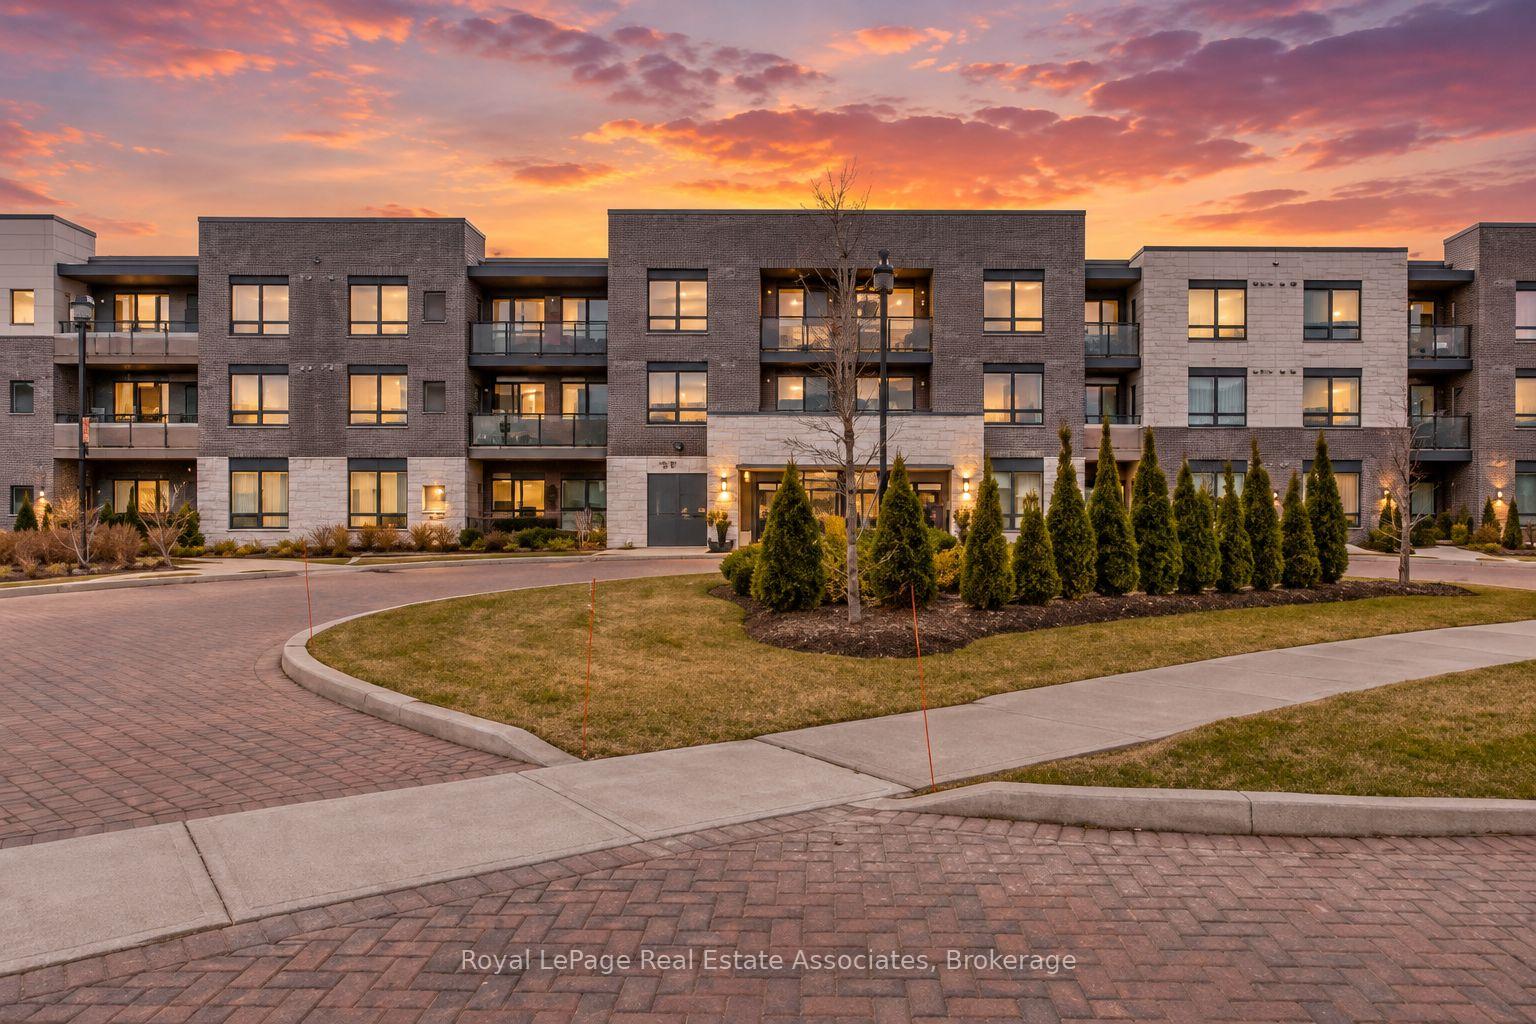
Unit 215, 40 Via Rosedale
Unit 215, 40 Via Rosedale
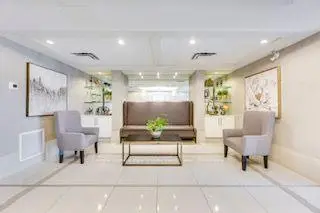 See all 44 photos
Property history
Facts and features
- ExposureNorth west
- LaundryIn-suite
- LockerOwned
- BalconyOpen
- Central air
- Indoor pool
The homeCondo Apartment, Apartment, 700–799 sq ft
- Type: Condo Apartment
- Style: Apartment
- Living space: 700–799 sq ft
- Basement: None
- Exposure: North West
InsideTile, In-suite laundry, Carpet free
- Flooring: Tile
- Laundry: In-suite laundry
- Features: Carpet free
- Elevator: Yes
- Rooms above ground: 6
- Bedrooms: 2
- Bathrooms: 1
- Kitchens: 1
OutsideBrick, Open
- Exterior: Brick
- Balcony: Open
Parking and locker1 Parking, Underground, Parking type Owned
- Spaces: 1 Parking
- Garage: Underground
- Parking type: Owned
- Driveway: Underground
- Spot: 18
- Locker: Owned
- Locker number: 18
- Locker level: A
BuildingThe brentwood, Storeys 3, Units 98
- Name: The brentwood
- Storeys: 3
- Units: 98
- Registered: 2019
- Condo corporation: 1061
- Amenities: Club house, elevator, indoor pool, sauna, tennis court, visitor parking
- Pets: Allowed
Heating, water and powerForced air, gas, Central air
- Heating: Forced air, gas
- Cooling: Central air
Rent and termsRent $2,500 a month, Main, Unfurnished
- Rent: $2,500 a month
- Space for rent: Main
- Furnished: Unfurnished
- Lease: 12 months
- Paid: Monthly
- Rent includes: Building insurance, building maintenance, grounds maintenance, parking, water, snow removal
- Deposit: Required
- Credit check: Required
- Employment letter: Required
- Rental application: Required
- References: Required
IncludedAll window coverings, elf's, s/s fridge, b/i dishwasher, b/i microwave, stacked full size washer & dryer, 1 underground parking spot, use of 1 locker, 24 gated security, unlimited golf, clubhouse access including indoor heated pool, gym, sauna, tennis, pickle ball, + more!
- Included: All window coverings, elf's, s/s fridge, b/i dishwasher, b/i microwave, stacked full size washer & dryer, 1 underground parking spot, use of 1 locker, 24 gated security, unlimited golf, clubhouse access including indoor heated pool, gym, sauna, tennis, pickle ball, + more!
NearbyGolf, hospital, rec./commun.centre, library
- Close to: Golf, hospital, rec./commun.centre, library
Listing detailsW13793380, Rented, Sep 16, 2026
- MLS® number: W13793380
- Status: Rented
- Listed on: Sep 16, 2026
- Days on market: 12
- Updated: Sep 28, 2026
- Possession: 2026-11-01 / 30-59 days
- Occupied by: Tenant
- Listing brokerage: Royal Lepage Real Estate Associates
About this home
Unit 215, 40 Via Rosedale, Brampton (Sandringham-Wellington), ON L6R 4A4
Availalbe for Lease! Welcome To Easy, Resort-Style Living In Rosedale Village, Brampton's Sought-After Adult-Lifestyle Gated Community! This Bright, Modern And Spacious 780 Sq. Ft. Two-Bedroom Condo Offers The Perfect Blend Of Comfort, Convenience And Low-Maintenance Living In A Quiet, Well-Maintained Low-Rise Building. Step Inside To A Carpet-Free Interior Featuring Stainless Steel Appliances, Quartz Countertops, Two Well-Sized Bedrooms, A Three-Piece Bathroom And Convenient Ensuite Laundry. One Of The Suite's Standout Features Is The Large Private Balcony With Two Separate Walkouts - The Perfect Spot To Enjoy Your Morning Coffee, Fresh Air Or A Quiet Evening At Home. One Underground Parking Space And A Private Storage Locker Add Even More Everyday Convenience. Beyond Your Front Door, Enjoy The Lifestyle That Makes Rosedale Village So Special, With 24/7 Gated Security And Access To An Impressive Collection Of Resort-Style Amenities, Including The Community Clubhouse, 9-Hole Executive Golf Course, Indoor Pool, Sauna, Fitness Centre, Yoga, Tennis, Pickleball, Ping Pong, Walking Paths And A Full Calendar Of Social Activities. Whether You're Looking To Stay Active, Meet New People Or Simply Enjoy A Quieter, More Relaxed Way Of Living, Rosedale Village Gives You The Freedom To Choose How You Spend Your Time. Ideally Located Close To Shopping, Restaurants, Everyday Amenities And Major Highways, This Is A Wonderful Opportunity For Downsizers, Smart-Sizers And Mature Tenants Seeking Secure, Peaceful And Low-Maintenance Living Without Giving Up Recreation, Convenience Or Community. Less Maintenance. More Freedom. More Time To Enjoy What Comes Next.
Ask about this home
A HOMEH agent will answer your questions about this home.
Know more about The Somerton at Rosedale Village
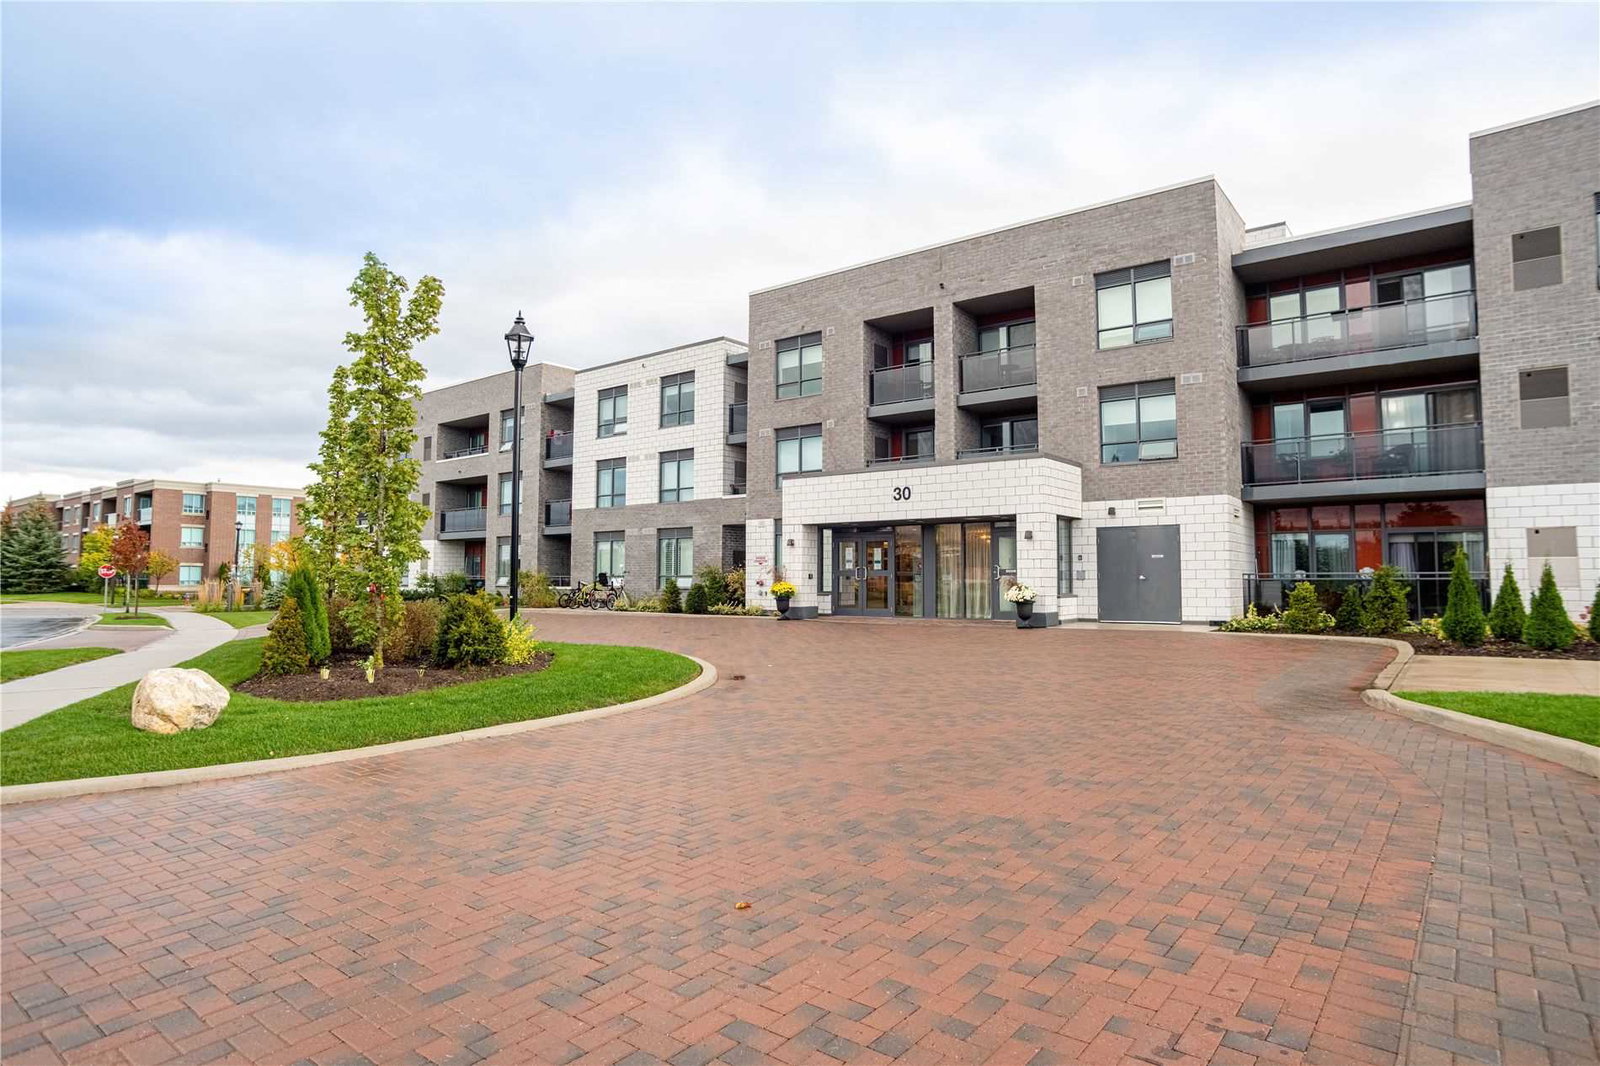
Condo building · 40 Via Rosedale
The Somerton at Rosedale Village is a 3-storey condo with 98 suites, built in 2019. No units are on the market here right now.
- 3storeys
- 98suites
- $564/sq ft
- 2019built
No similar units for rent in The Somerton at Rosedale Village right now.
Around this home
Daily convenience, out of 100, from the distances below
Schools nearby
School rating, out of 10.
Helpful calculators
Your HOMEH agent

"I would see it this week."