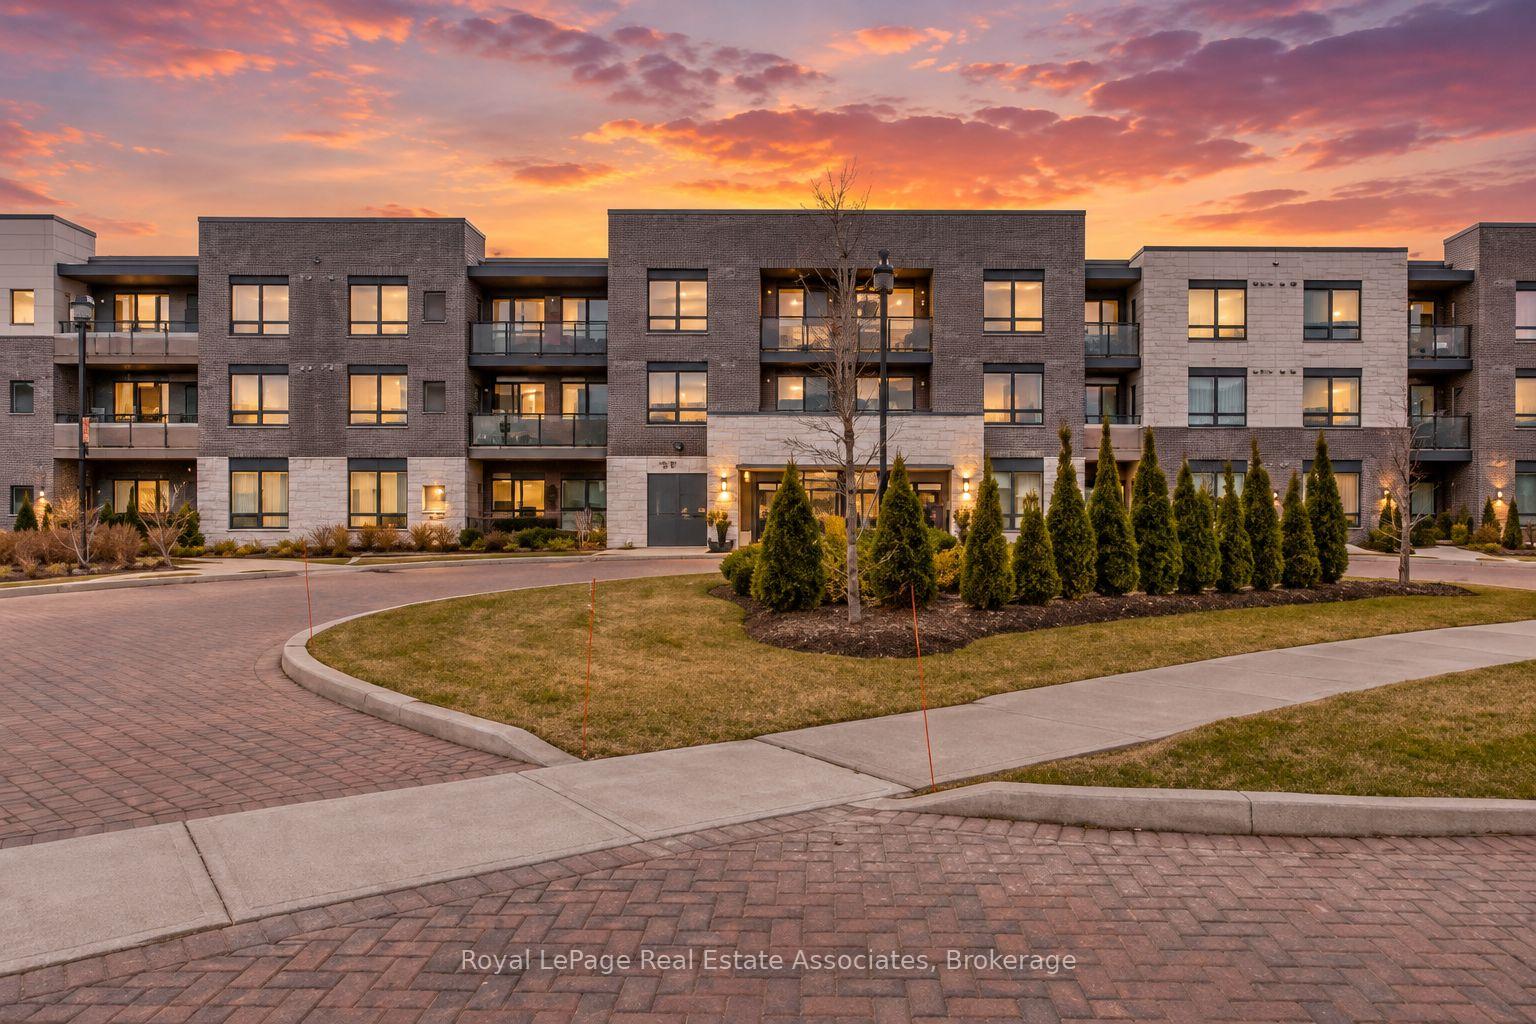
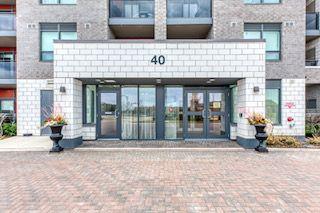
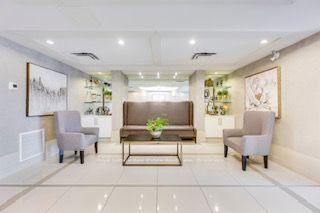
Availalbe for Lease! Welcome To Easy, Resort-Style Living In Rosedale Village, Brampton's Sought-After Adult-Lifestyle Gated Community! This Bright, Modern And Spacious 780 Sq. Ft. Two-Bedroom Condo Offers The Perfect Blend Of Comfort, Convenience And Low-Maintenance Living In A Quiet, Well-Maintained Low-Rise Building. Step Inside To A Carpet-Free Interior Featuring Stainless Steel Appliances, Quartz Countertops, Two Well-Sized Bedrooms, A Three-Piece Bathroom And Convenient Ensuite Laundry. One Of The Suite's Standout Features Is The Large Private Balcony With Two Separate Walkouts - The Perfect Spot To Enjoy Your Morning Coffee, Fresh Air Or A Quiet Evening At Home. One Underground Parking Space And A Private Storage Locker Add Even More Everyday Convenience. Beyond Your Front Door, Enjoy The Lifestyle That Makes Rosedale Village So Special, With 24/7 Gated Security And Access To An Impressive Collection Of Resort-Style Amenities, Including The Community Clubhouse, 9-Hole Executive Golf Course, Indoor Pool, Sauna, Fitness Centre, Yoga, Tennis, Pickleball, Ping Pong, Walking Paths And A Full Calendar Of Social Activities. Whether You're Looking To Stay Active, Meet New People Or Simply Enjoy A Quieter, More Relaxed Way Of Living, Rosedale Village Gives You The Freedom To Choose How You Spend Your Time. Ideally Located Close To Shopping, Restaurants, Everyday Amenities And Major Highways, This Is A Wonderful Opportunity For Downsizers, Smart-Sizers And Mature Tenants Seeking Secure, Peaceful And Low-Maintenance Living Without Giving Up Recreation, Convenience Or Community. Less Maintenance. More Freedom. More Time To Enjoy What Comes Next.
Read more
Carpet FreeGolfHospitalRec./Commun.CentreLibraryClub House
Facts & features
TypeCondo Apartment
StyleApartment
Size700~799 Sq.Ft.
HeatingForced air, gas
CoolingCentral air
Book a viewing
Wed28Oct
Thu29Oct
Fri30Oct
Sat31Oct
Sun1Nov
Pick a time
Rooms
6 rooms · 1 bathroom
Main floor6 rooms
Primary bedroom9′1″ × 11′2″102 sq.ft.
Dining room11′2″ × 17′3″193 sq.ft.
Living room11′5″ × 17′3″197 sq.ft.
Bathroom7′ × 6′42 sq.ft.
Bedroom 28′10″ × 13′6″119 sq.ft.
Kitchen8′1″ × 8′5″68 sq.ft.
Bathrooms1
3-pcMain
Around this home
Sandalwood Pkwy E/Hwy 410/Great Lakes
7Walking
Schools nearby
School rating, out of 10.
Harold M. Brathwaite Secondary Schoolsecondary · Public · 0.7 km
6.8/10
Ross Driveelementary · Public · 0.9 km
6.1/10
St. Marguerite d'Youvillesecondary · Private · 1.0 km
6.1/10
Listing details
MLS® numberW13793380
Listed onSep 16, 2026
Days on market12
UpdatedSep 28, 2026
Listing brokerageRoyal Lepage Real Estate Associates
Possession2026-11-01 / 30-59 days
Helpful tools
Mortgage calculator
Closing costs
Land transfer tax
Buyer guide
Your HOMEH agent
KimHOMEH agent · Brampton
"I would see it this week."
Ask Kim
Ask HOMEH about this home
Price, neighbourhood, monthly cost. Ask anything.
HOMEH Intelligent Agent is an AI, not a licensed representative. Check anything important with your agent.

 See all 44 photos
