
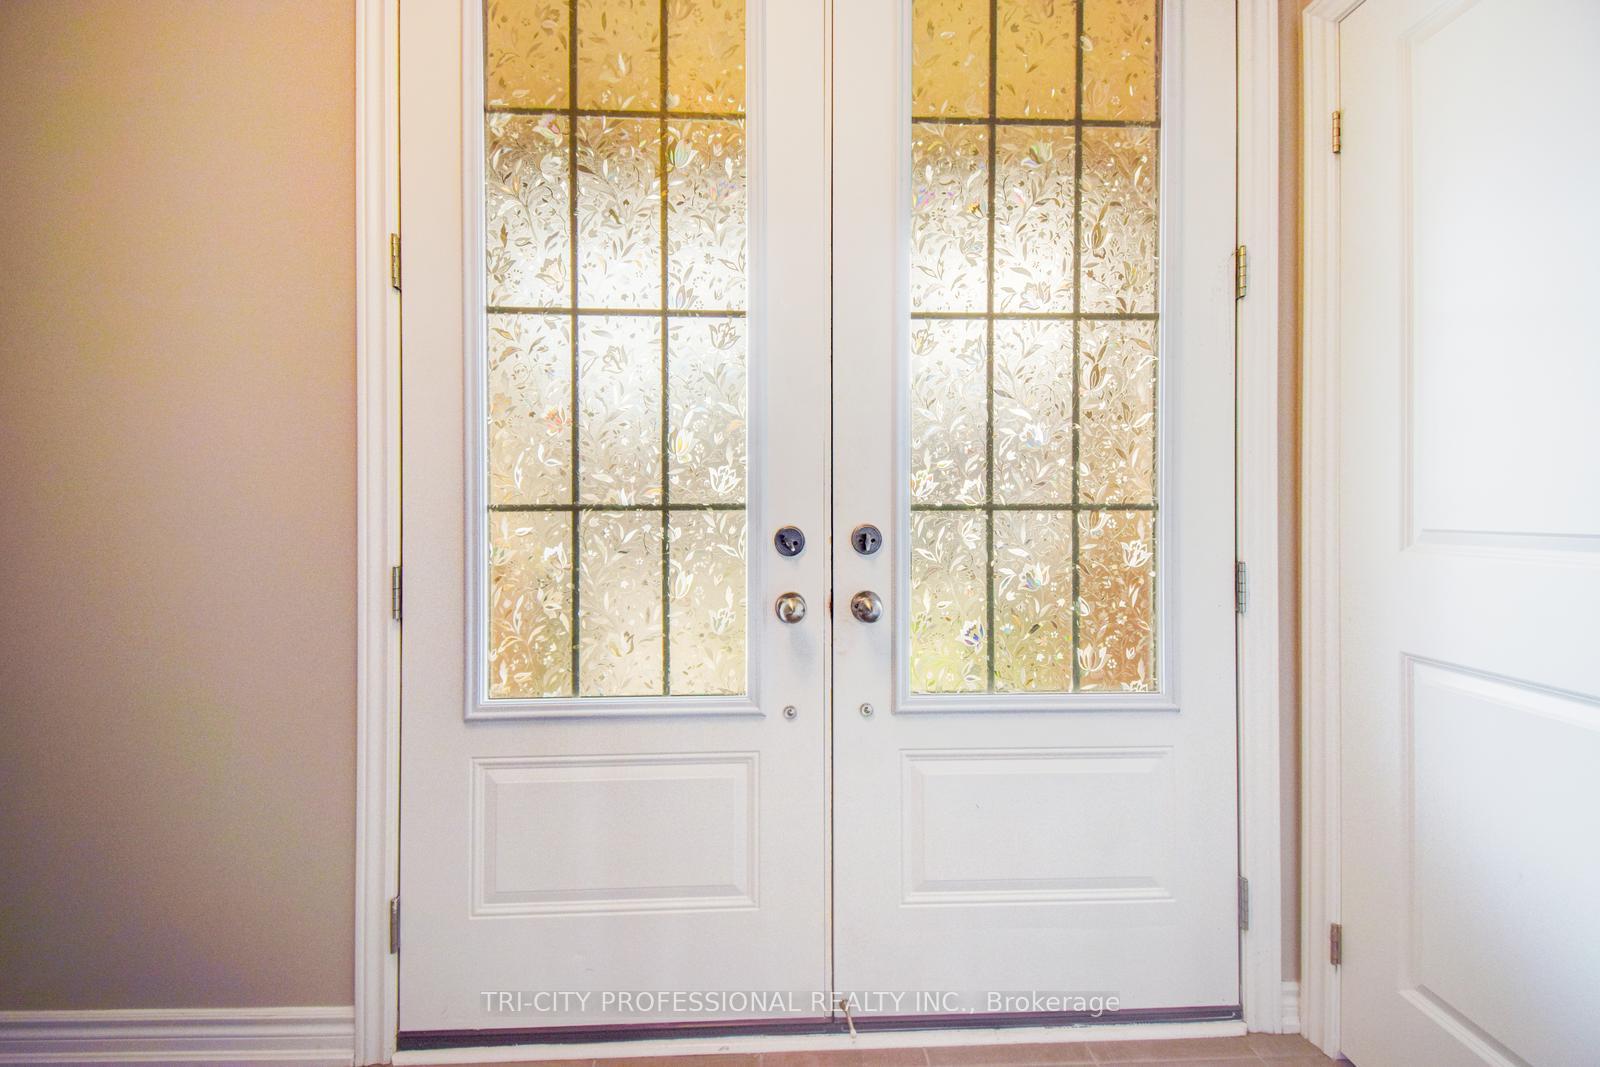
 See all 38 photos
Property history

This listing has ended. It is no longer available.
Property not available for sale or for rent.
Ask about this home
A HOMEH agent will answer your questions about this home.Ask HOMEH
About this home
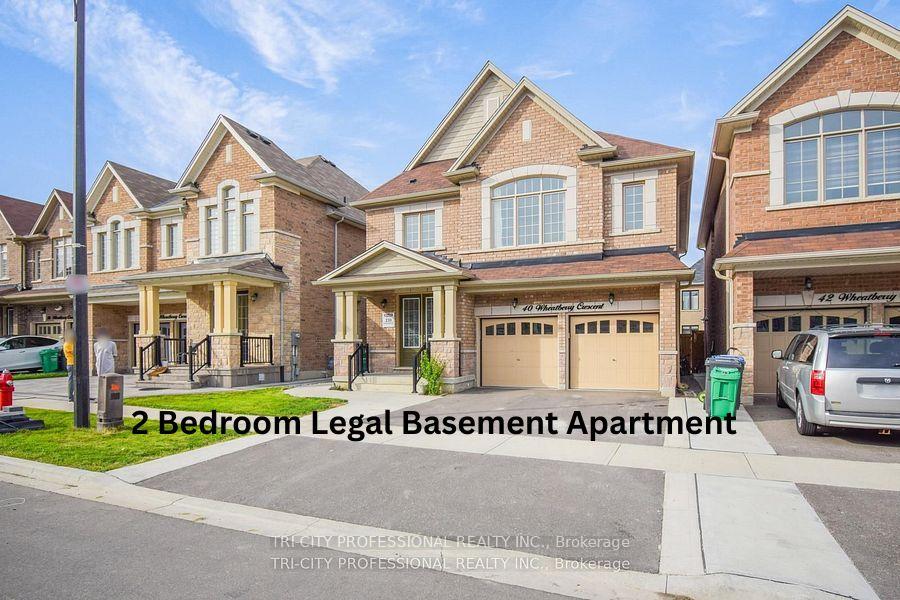
40 Wheatberry Crescent, Brampton
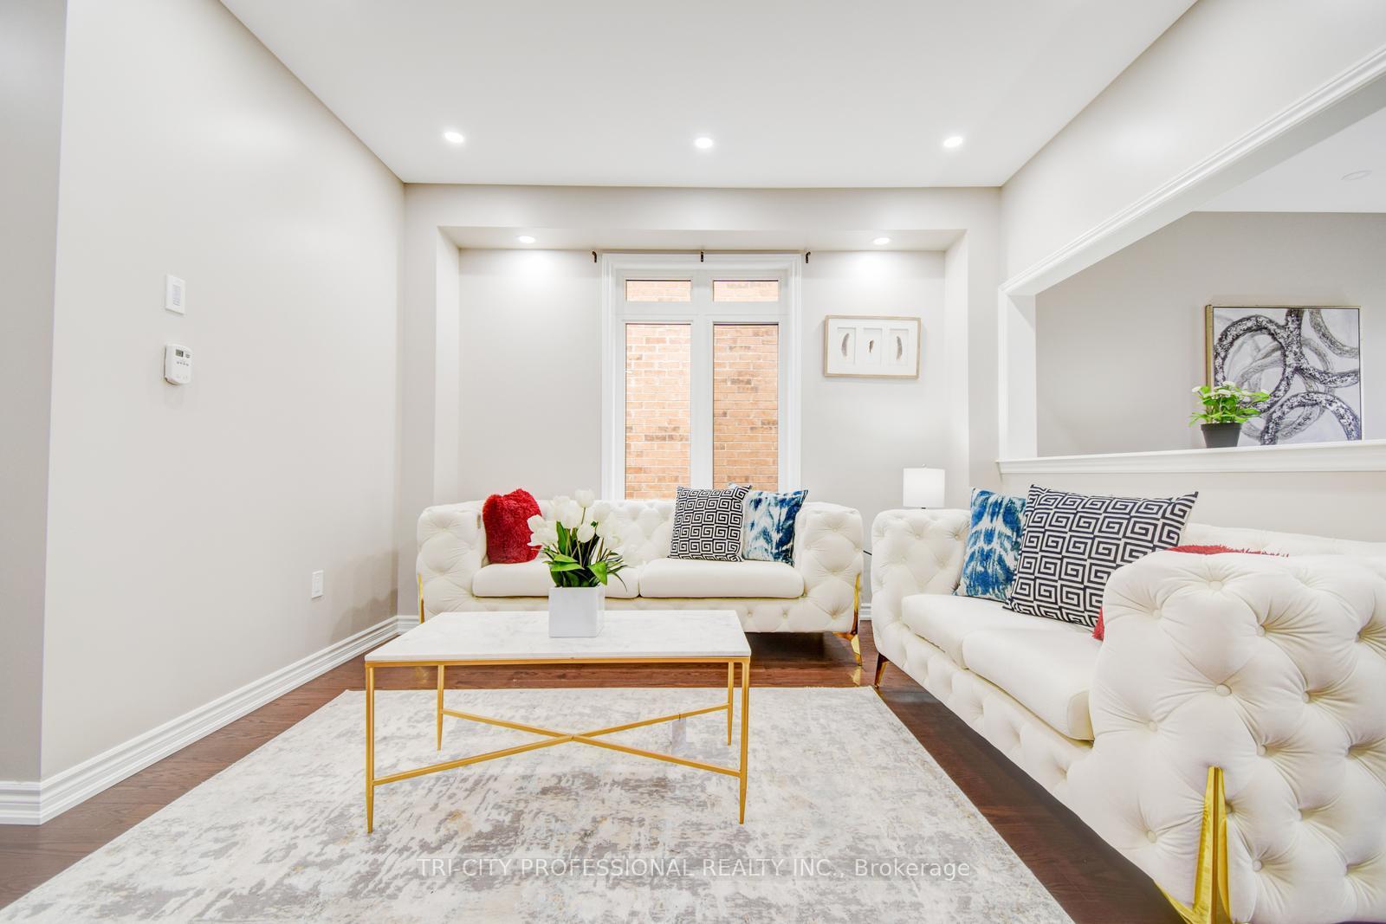
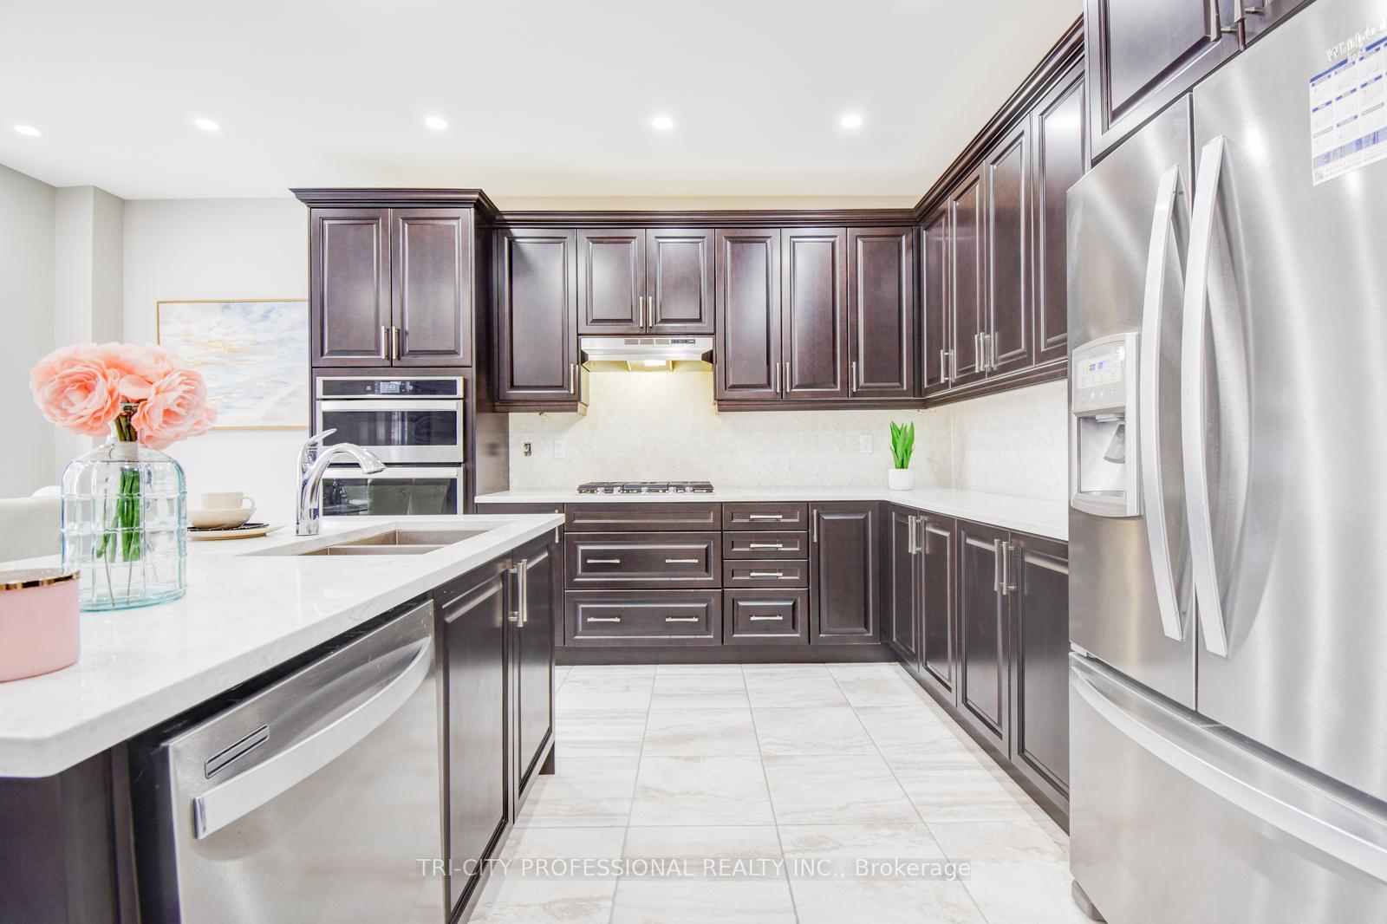
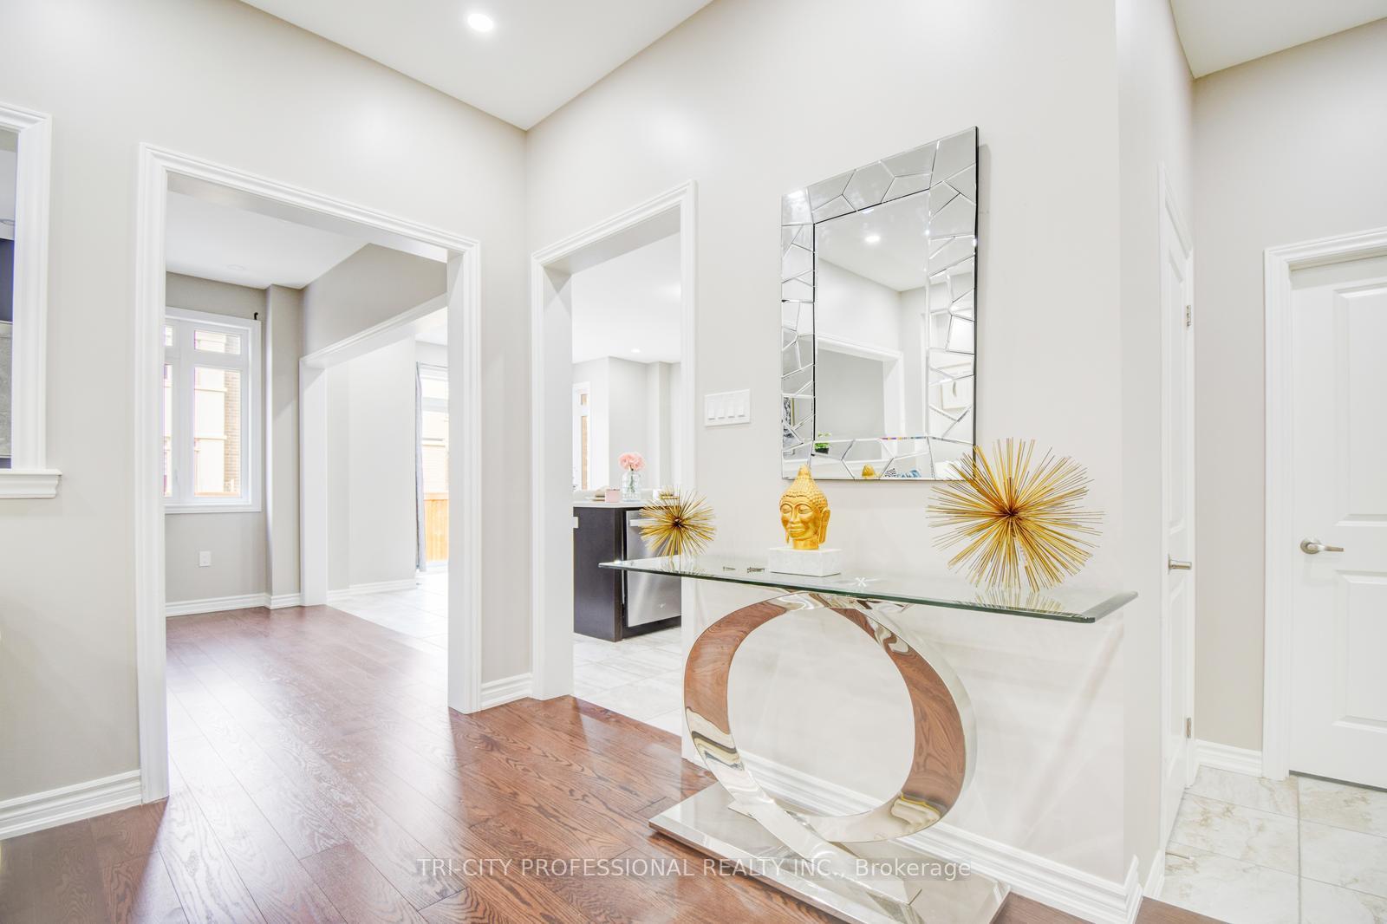
Introducing the Stunning 6 bedroom,5 washroom detached home with 2 Bedroom Legal Basement Apartment with Sept Enterance. Fully Upgraded 2020 Built Detached Home features Spacious open concept Living Room, dinning room,Family Room with fireplace and pot lights illuminate the Area.Open Concept Kitchen W Breakfast Bar and Eat in, Custom Cabinets and Pantry with Built-In kitchen appliances and Quartz countertops,Gas cooktop, Upto 80k in upgrades By the Builder, Porcelain Tiles,Upgraded Hardwood floors Main/Second Floor, The Primary bedroom features Huge walk -in Closet. Primary bathroom has stunning free standing tub + Glass Shower, Close to Schools,Transit,Car dealerships,Parks,Walmart and Minutes from Highway 410.
Facts & features
Ask about this home
A HOMEH agent will answer your questions about this home.
Rooms
12 rooms · 5 bathrooms
- Family room15′7″ × 12′187 sq.ft.
- Living room10′8″ × 16′1″172 sq.ft.
- Kitchen14′ × 10′140 sq.ft.
- Breakfast14′ × 10′6″147 sq.ft.
- Laundry7′1″ × 5′1″36 sq.ft.
- Primary bedroom11′10″ × 18′212 sq.ft.
- Bedroom 215′5″ × 11′9″181 sq.ft.
- Bedroom 311′ × 11′7″127 sq.ft.
- Bedroom 415′11″ × 11′175 sq.ft.
- Kitchen14′3″ × 8′5″120 sq.ft.
- Bedroom 510′6″ × 10′105 sq.ft.
- Bedroom10′6″ × 10′105 sq.ft.
Around this home
Listing details
Helpful tools
Your HOMEH agent
"I would see it this week."
Ask HOMEH about this home
Price, neighbourhood, monthly cost. Ask anything.
HOMEH Intelligent Agent is an AI, not a licensed representative. Check anything important with your agent.