

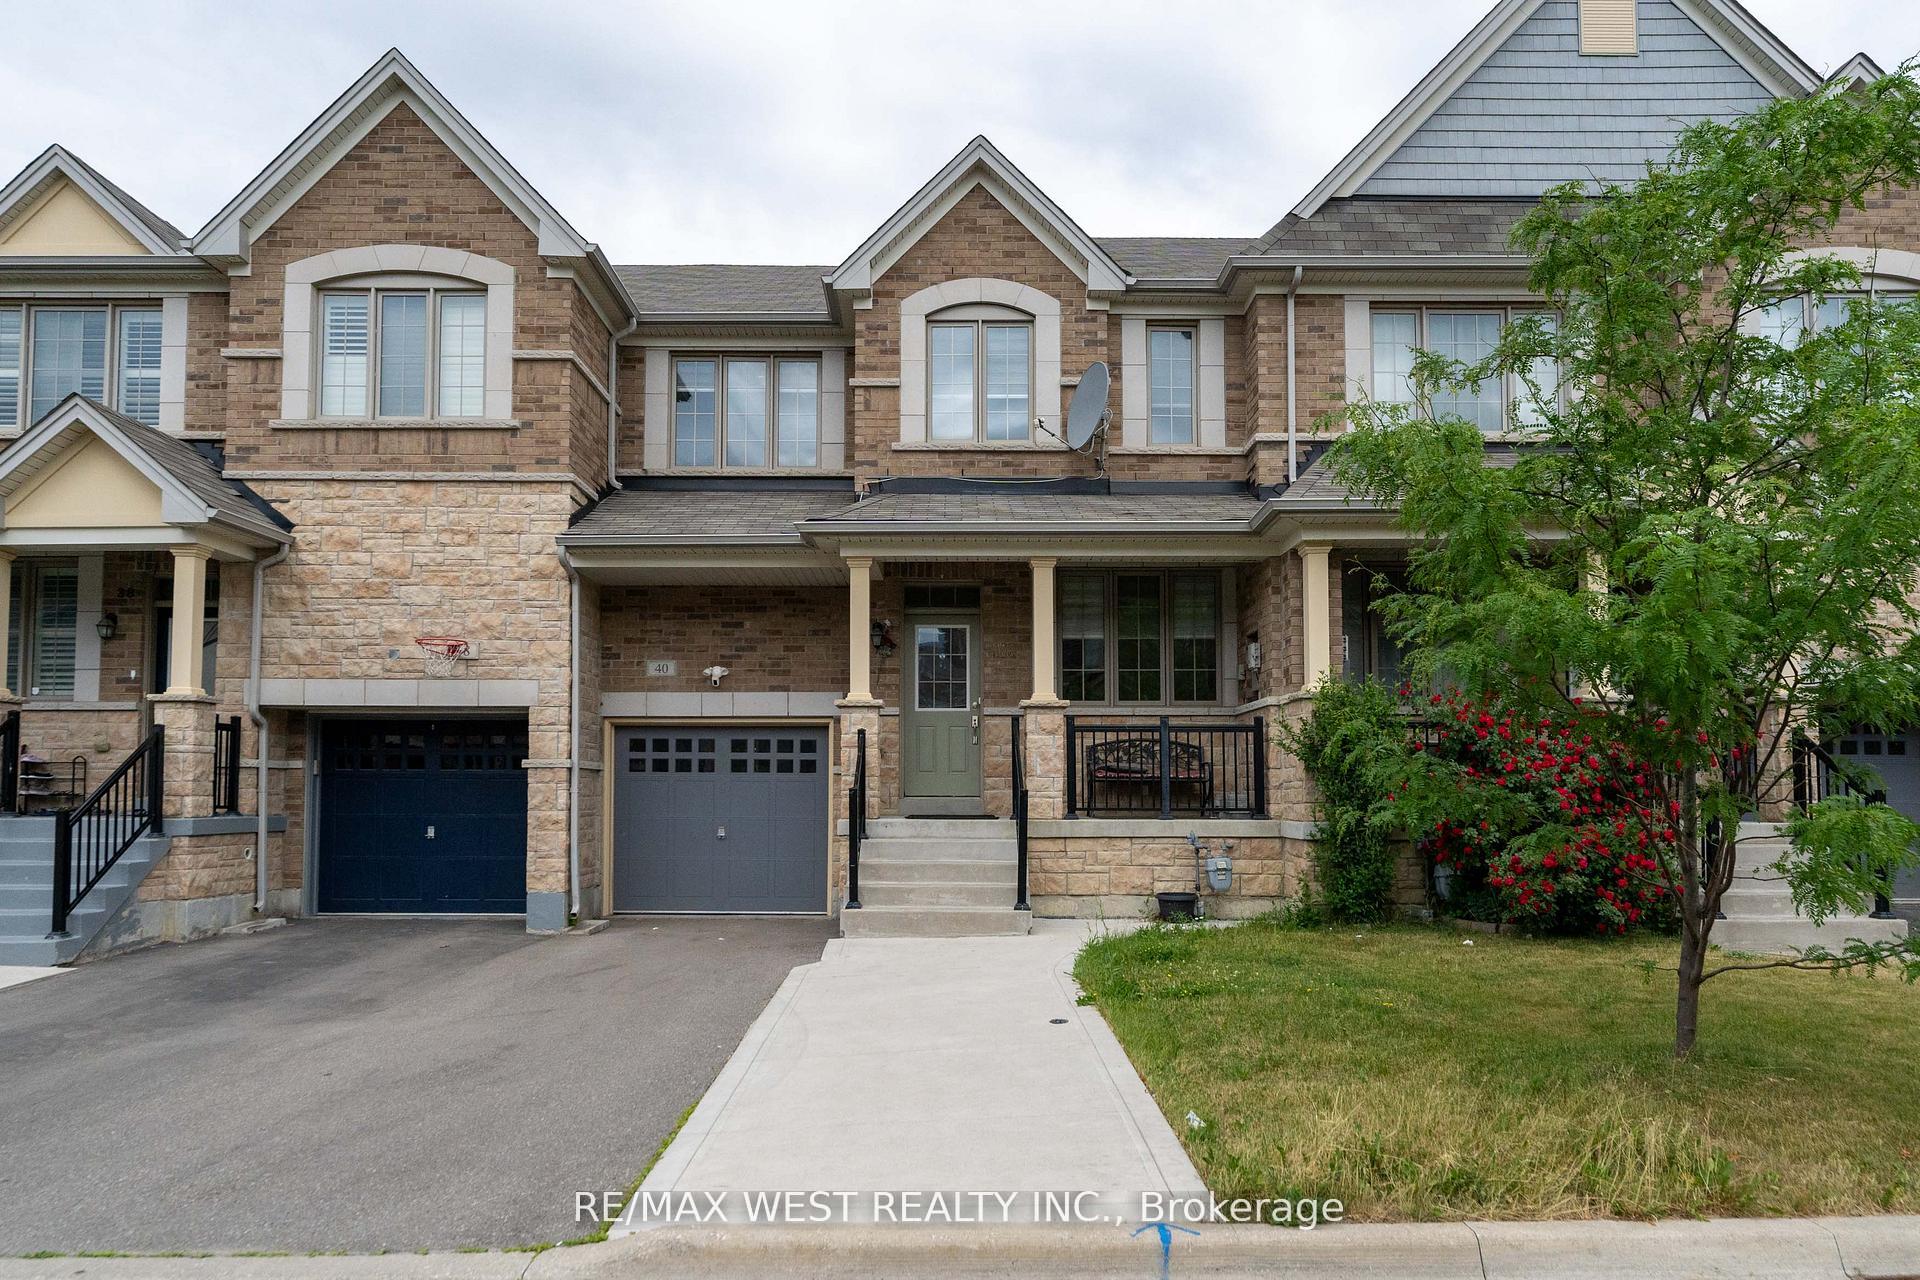
40 Yellowknife Road
40 Yellowknife Road
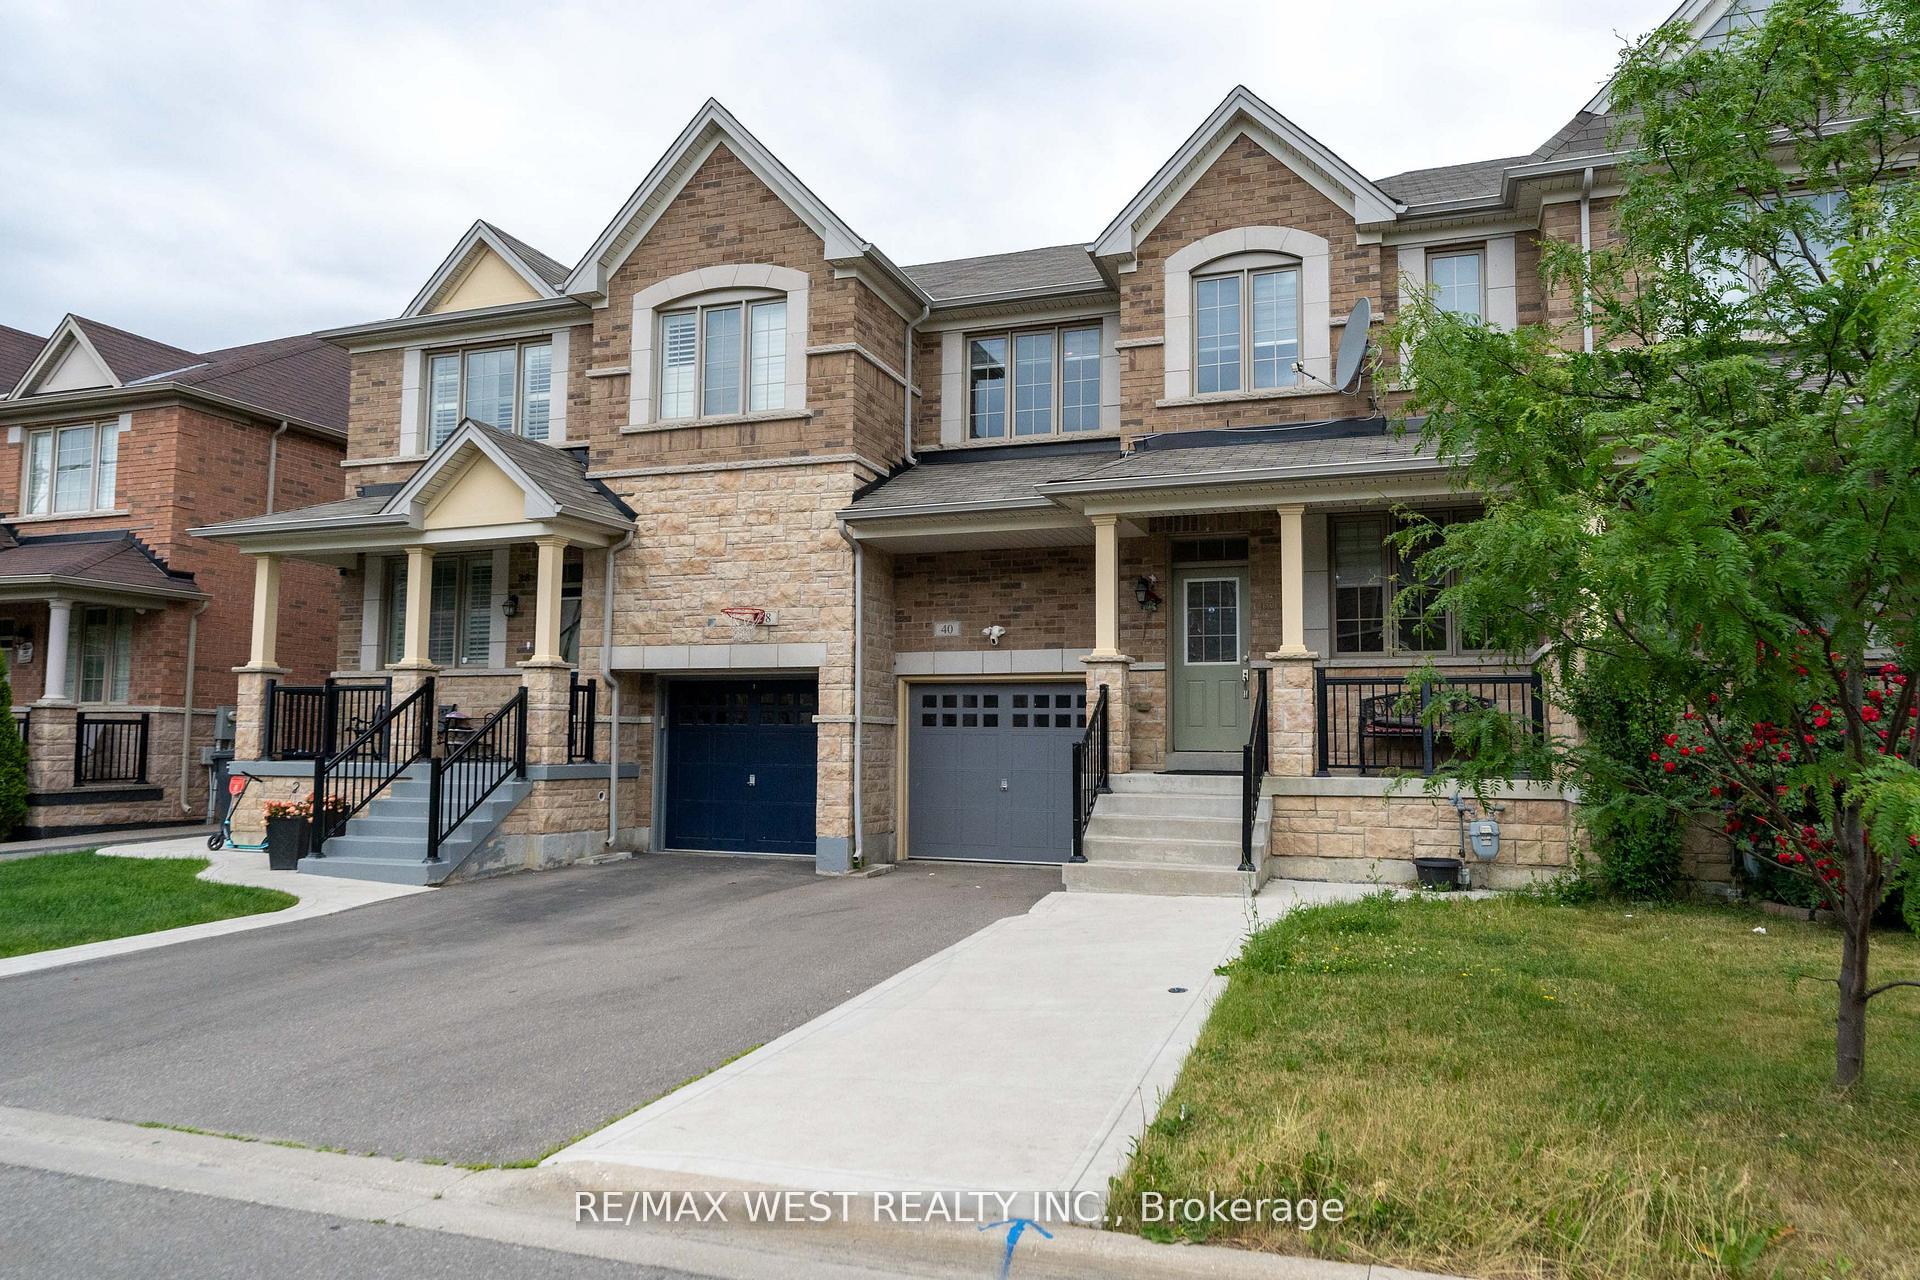 See all 43 photos
Property history
Facts and features
- BasementFinished
- Lot size25 × 75 ft
- Lease term12 months
- FurnishedUnfurnished
- Fireplace
- Central air
The homeFreehold Townhouse, 2-storey, 1,500–2,000 sq ft
- TypeFreehold Townhouse
- Style2-storey
- Living space1,500–2,000 sq ft
- BasementFinished
InsideFireplace Yes, Ensuite, Rooms above ground 5
- FireplaceYes
- LaundryEnsuite
- Rooms above ground5
- Rooms in the basement1
- Bedrooms4
- Bathrooms4
- Kitchens1
- Family roomYes
Outside and lotBrick, Other, Other
- ExteriorBrick
- RoofOther
- FoundationOther
- Size24.63 × 74.67 ft
Parking1 Garage, Attached
- Spaces1 Garage
- GarageAttached
Heating, water and powerForced air, gas, Central air, Municipal water
- HeatingForced air, gas
- CoolingCentral air
- WaterMunicipal water
- SewerMunicipal sewer
Rent and termsRent $3,600 a month, Entire property, Unfurnished
- Rent$3,600 a month
- Space for rentEntire property
- FurnishedUnfurnished
- Lease12 months
Listing detailsW12366864, Rented, Aug 27, 2025
- MLS® numberW12366864
- StatusRented
- Listed onAug 27, 2025
- Days on market23
- UpdatedSep 19, 2025
- PossessionImmediate
- Occupied byOwner
- Listing brokerageRE/MAX WEST REALTY INC.
About this home
40 Yellowknife Road, Brampton (Sandringham-Wellington North), ON L6R 3X4
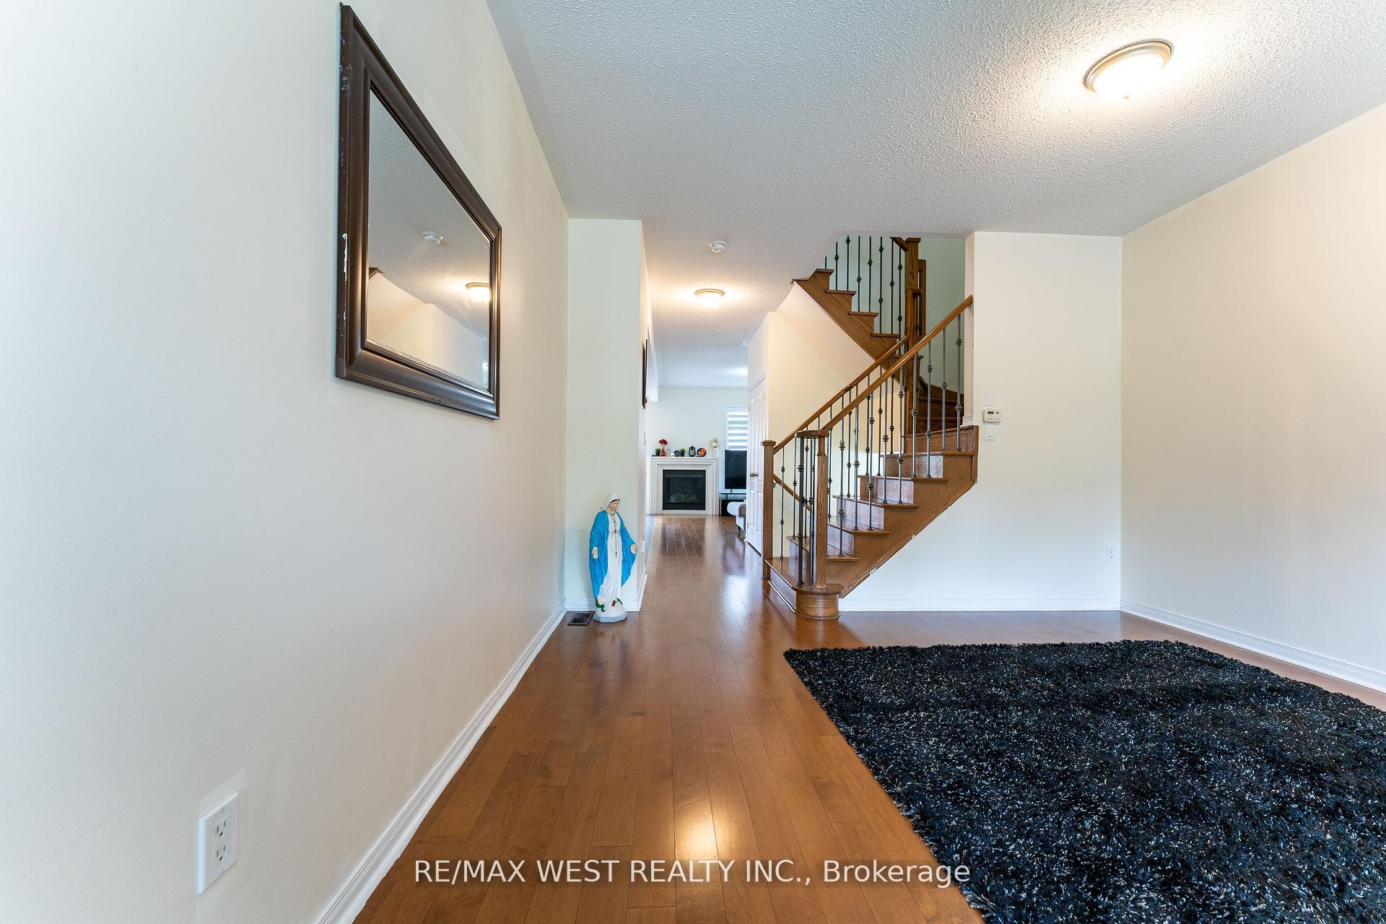
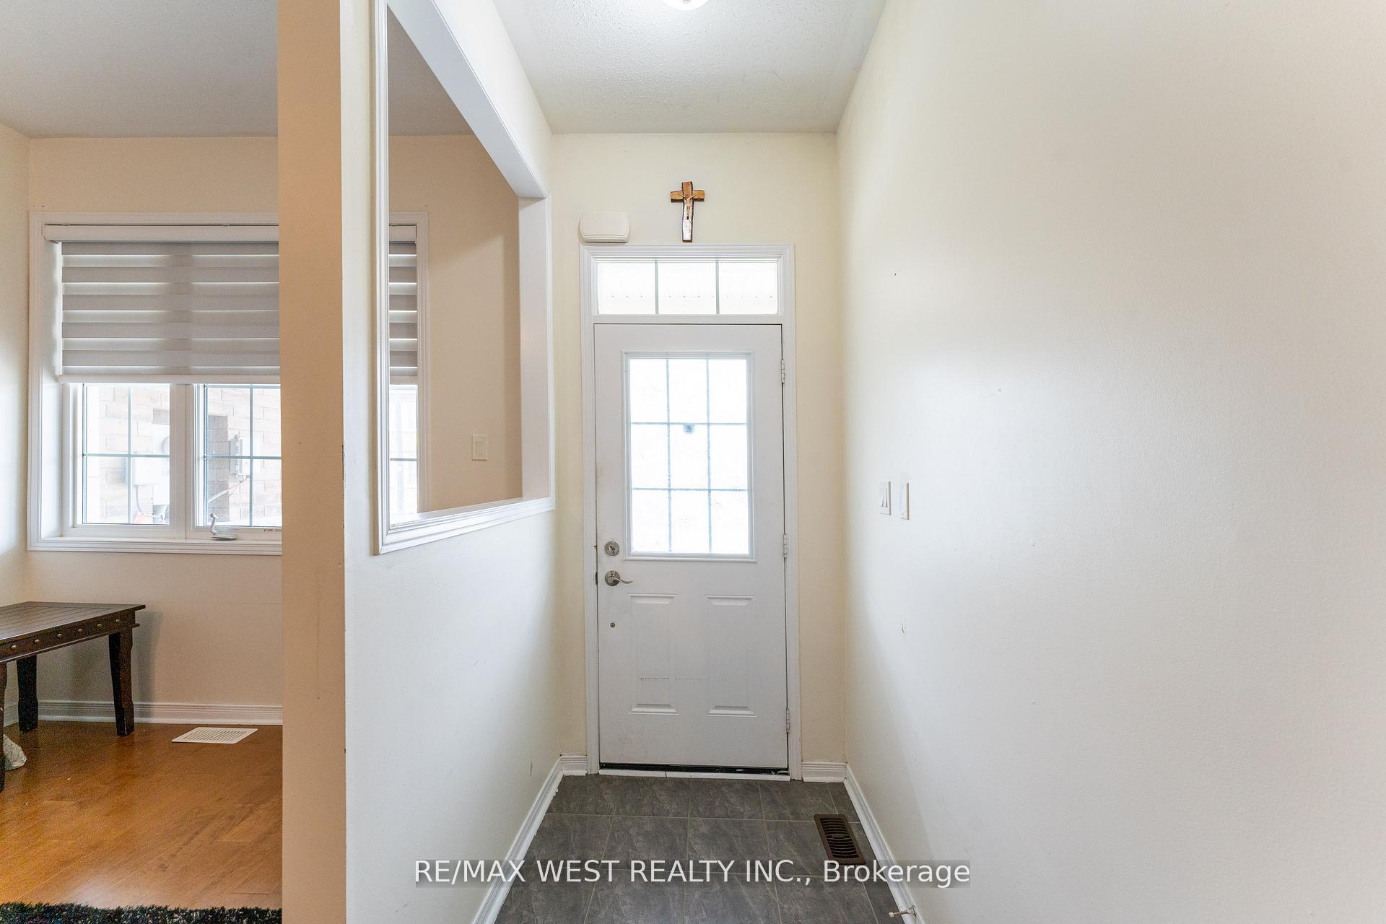
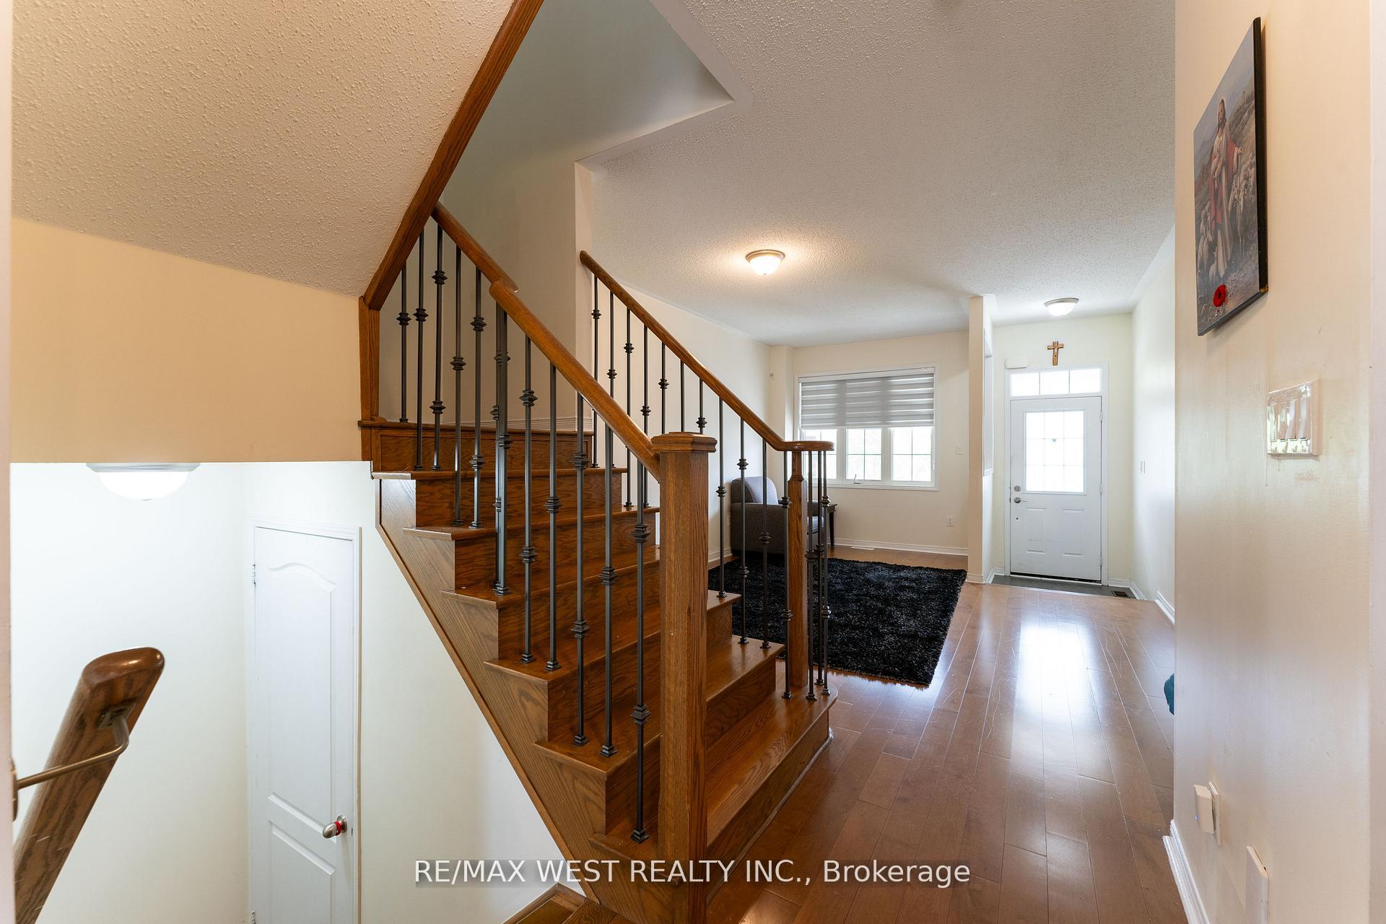
Bright, spacious & beautifully maintained 4+1-bedroom home with finished basement! welcome to this stunning, movie-in-ready home located in the highly desirable Mayfield Village Community. With nearly 2,000 sq ft above grade and a finished basement, this home offers a 4 bedrooms and 4 bathrooms, providing ample space for comfortable family living. Enjoy a thoughtfully designed layout with separate living dining, and family rooms, creating the feel of a detached home. the main floor features 9-foot ceilings, and hardwood flooring throughout, enhancing the home's open and airy ambiance. The modern kitchen is updated with stainless steel appliances, quartz countertops, and a stylish backsplash-perfect for everyday meals or entertaining. upstairs, you'll find 4 generously sized bedrooms, including a primary site with a walk-in closet and a 4 piece ensuite bathroom. The finished basement offers additional living space with a spacious rec room, a bedroom and a fully washroom-idea for guest, extended family, or a home office. Steps outside to a beautifully landscaped backyard- a great space for family gatherings and summer barbecues. The home also includes a double car garage and is located in a prime location close to top-rated schools, parks, Walmart Plaza, and with easy access to Hwy 410. This versatile and beautifully maintained property truly has it all. Don't miss your chance to make it your own!
Ask about this home
A HOMEH agent will answer your questions about this home.
Around this home
Daily convenience, out of 100, from the distances below
Schools nearby
School rating, out of 10.
Helpful calculators
Your HOMEH agent

"I would see it this week."