
41 Crosswood LaneBrampton (Brampton North)
Rented
1/14Ontario Real Estate › Brampton › Brampton North
41 Crosswood LaneBrampton (Brampton North)
Rented
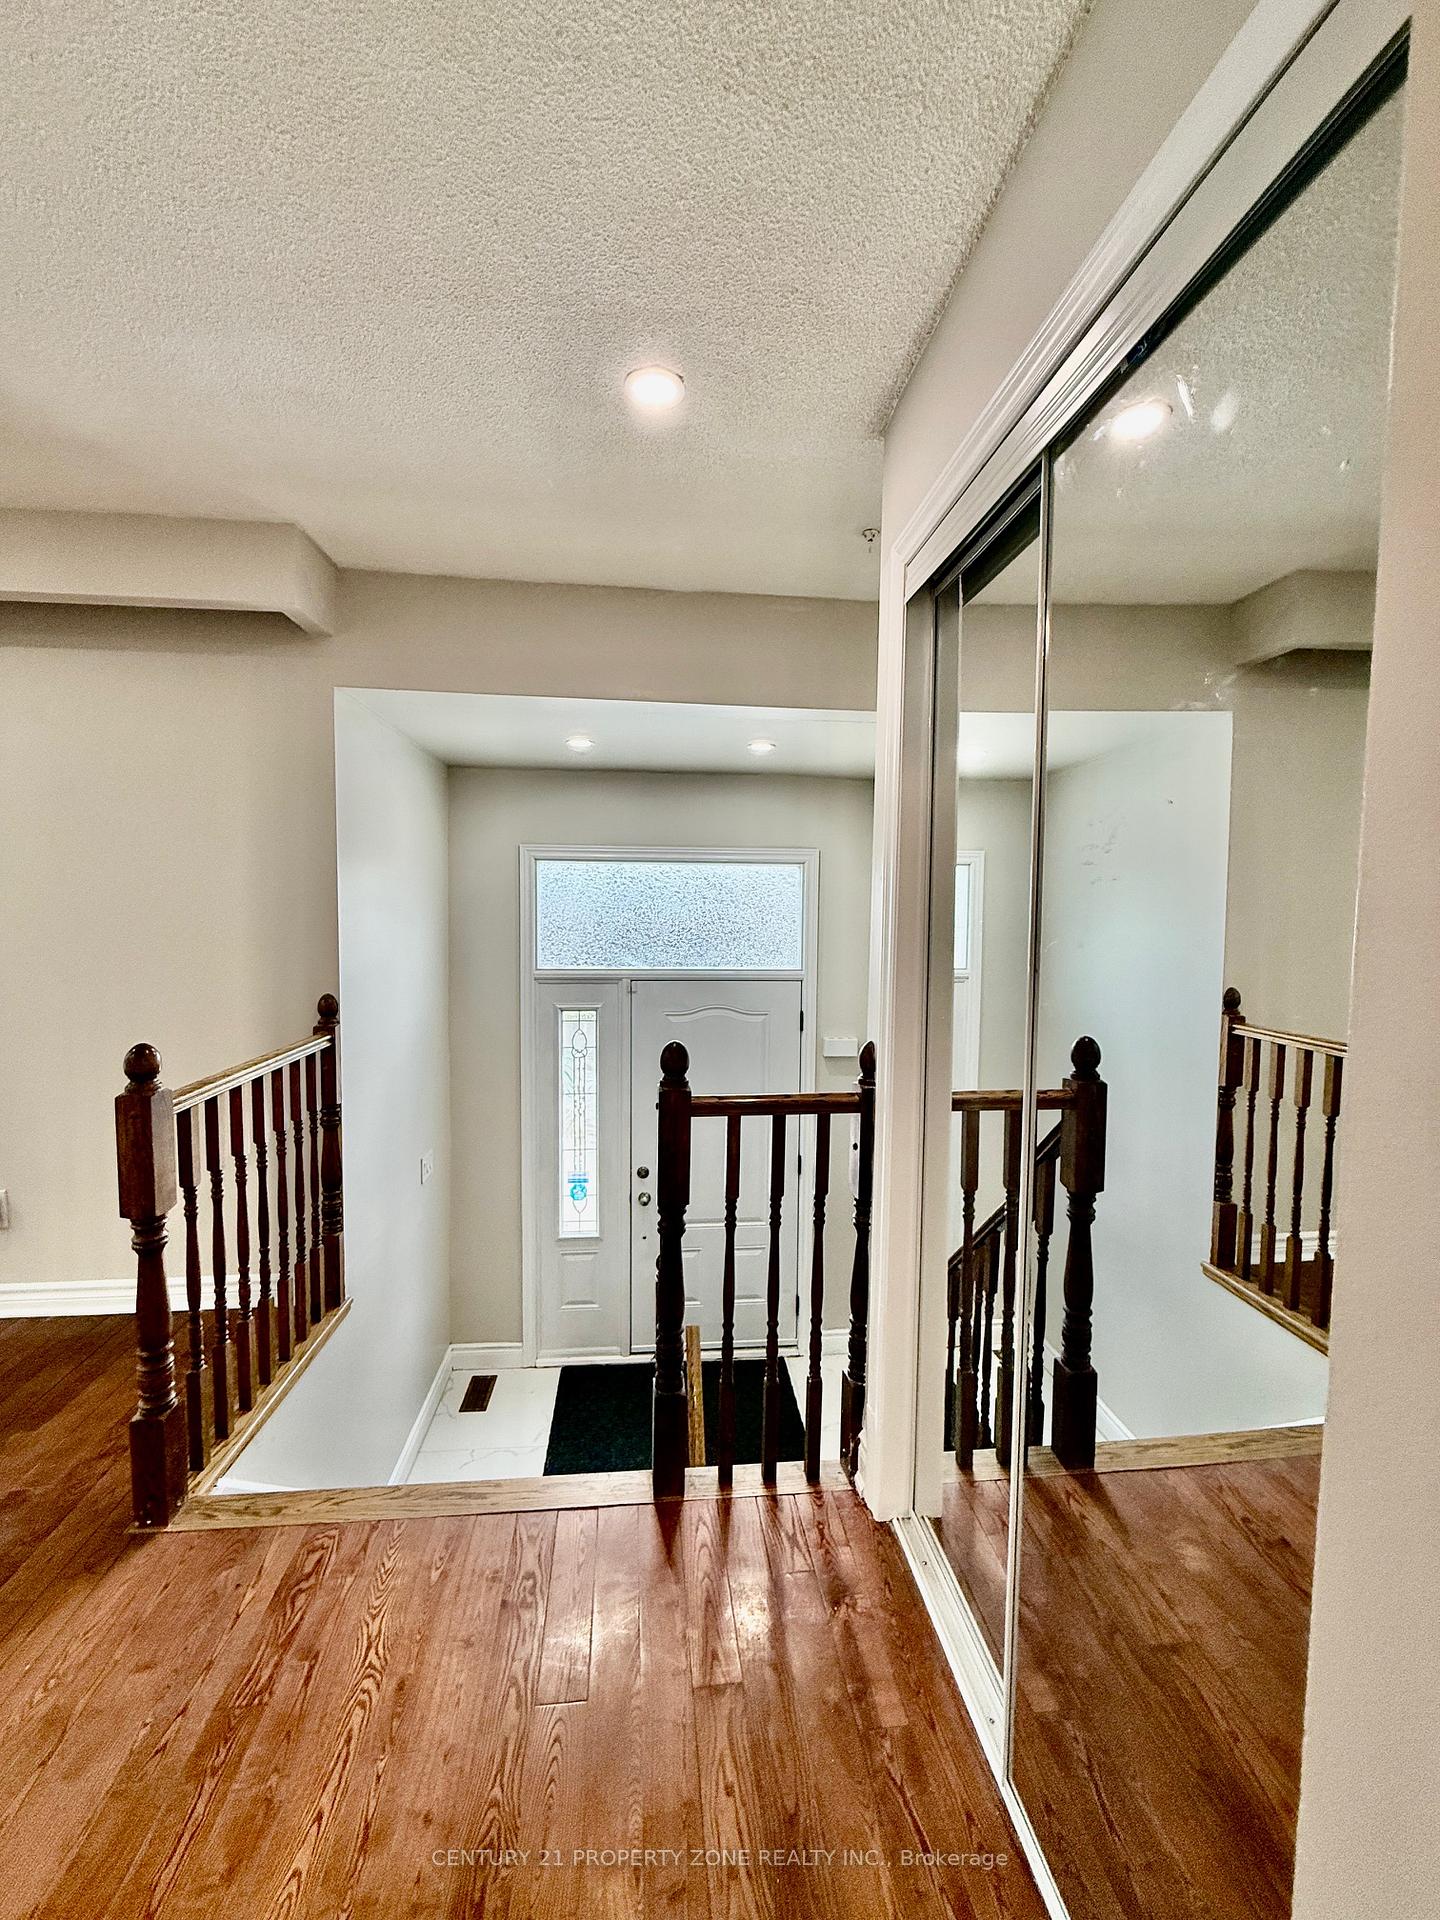 See all 14 photos
3 Bedrooms
2 Bathrooms
1 Garage
1.1K~1.5K Sq.Ft.
Main
Available Now
Property history
1 rentalSign in to see rented prices

This home has been leased. It is no longer available.
Property not available for sale or for rent.
Book a viewing
Wed28
Thu29
Fri30
Sat31
Sun1
Mon2
Tue3
Pick a time
Ask HOMEH
Ask about this home
About this home
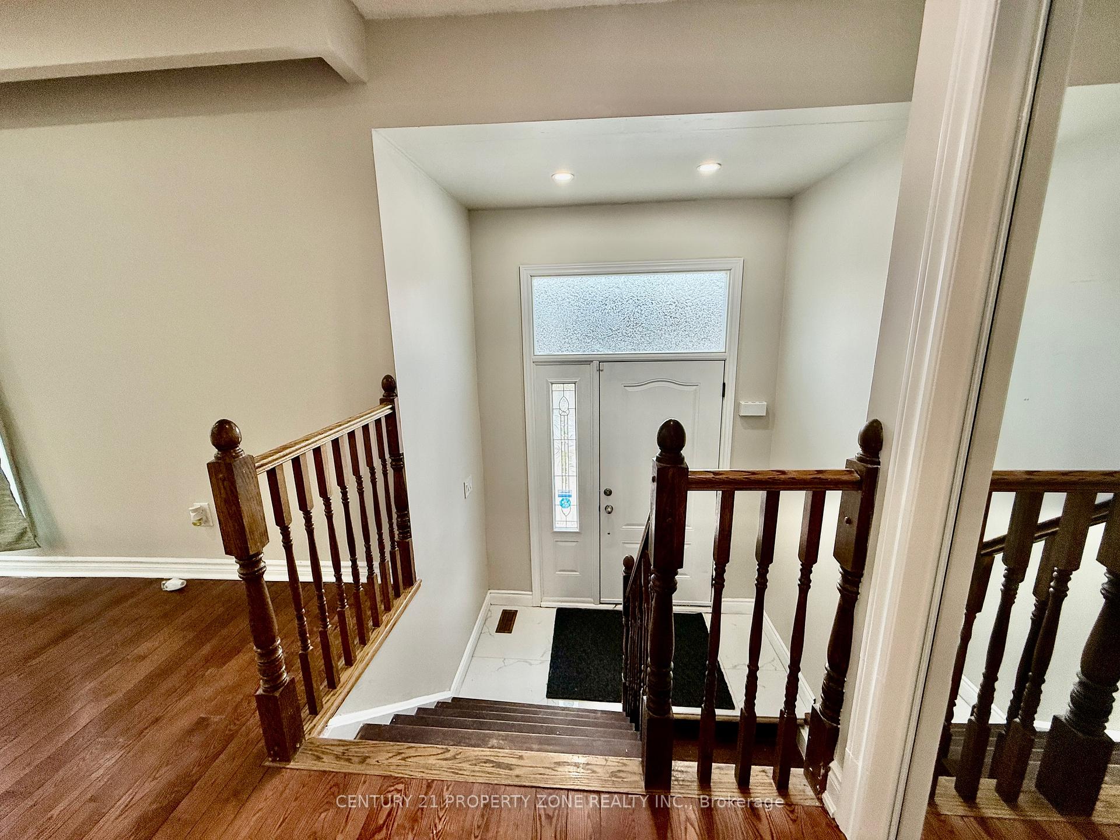
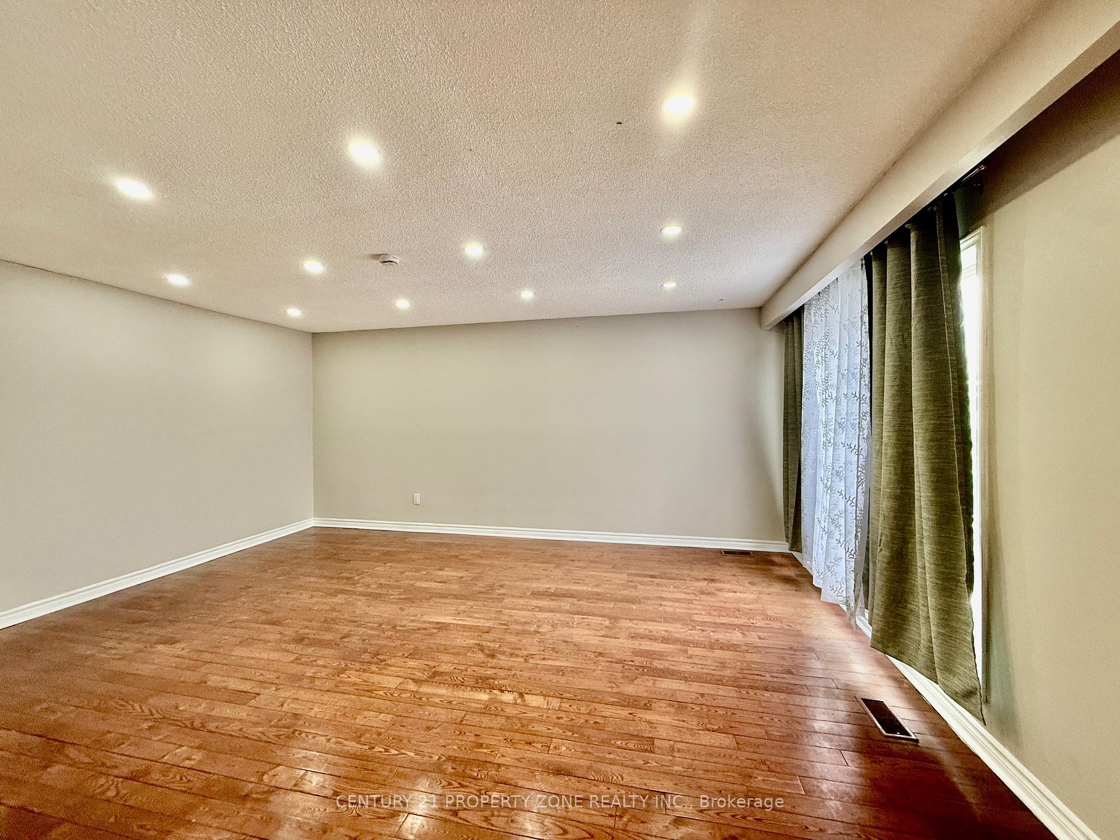
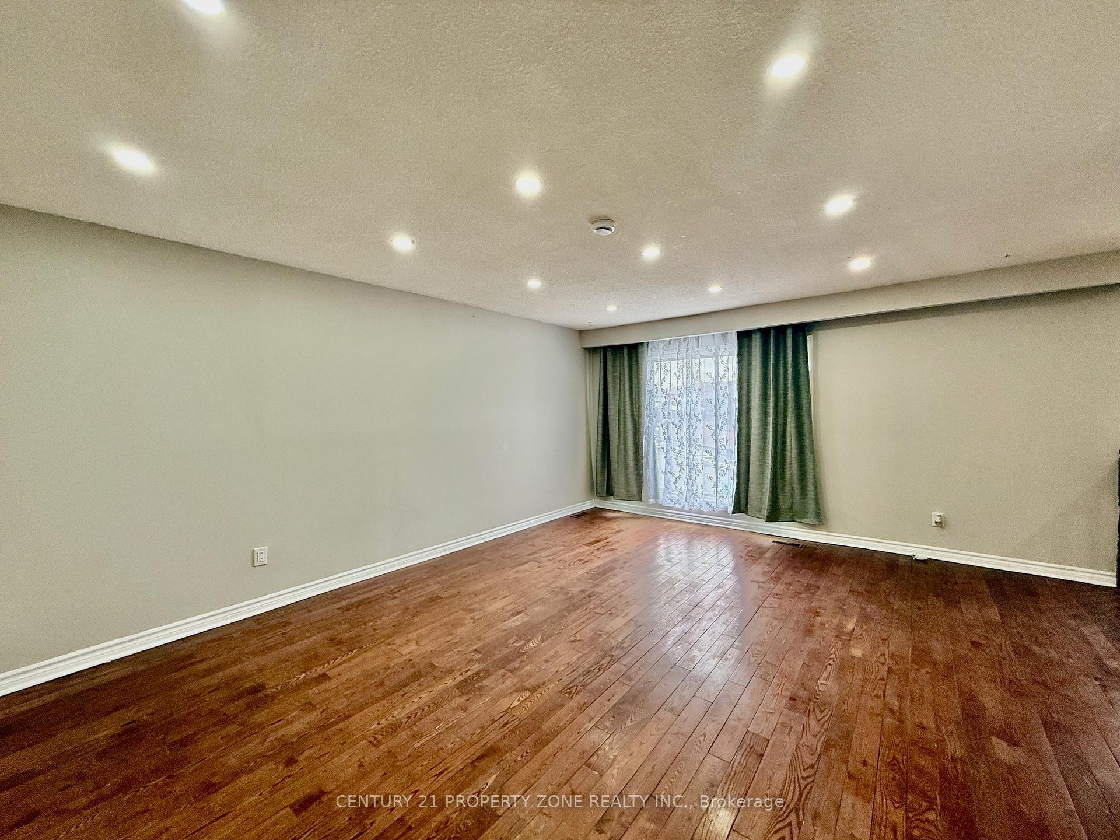
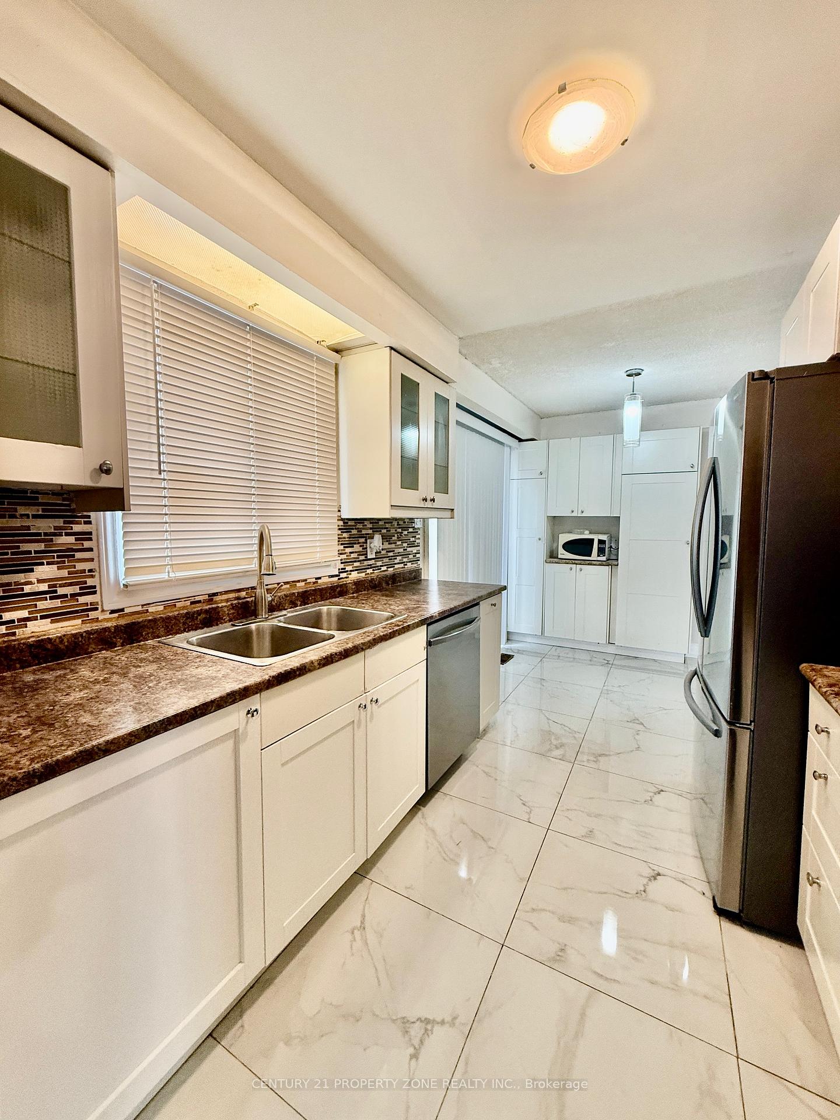
Beautiful & Bright, Semi Detached With Large Living Combine with Dining Room,Three SpaciousBedrooms,Kitchen With upgraded Flooring & Shaker Style Kitchen Cabinets, Glass Backsplash,Upgraded Bathroom No Carpet In House, Lots of Pot Lights. Just A Few Minutes From Top RatedPublic & Catholic Schools, Daycare, Groceries Central Peel Secondary School, Parks, WilliamOsler Hospital And Go Station. Close To Places Of Worship & Shopping
Read more
Fenced YardParkPlace Of WorshipPublic TransitRec./Commun.CentreSchool
Facts & features
TypeSemi-Detached
Style2-storey
Size1.1K~1.5K Sq.Ft.
HeatingForced air, gas
CoolingCentral air
Parking2 drive
WaterMunicipal
Book a viewing
Wed28Oct
Thu29Oct
Fri30Oct
Sat31Oct
Sun1Nov
Mon2Nov
Tue3Nov
Pick a time
Rooms
6 rooms · 2 bathrooms
Main floor6 rooms
- Living room16′ × 14′223 sq.ft.
- Dining room14′ × 9′5″132 sq.ft.
- Kitchen16′ × 12′191 sq.ft.
- Primary bedroom14′ × 10′6″147 sq.ft.
- Bedroom 212′ × 9′108 sq.ft.
- Bedroom 310′ × 9′90 sq.ft.
Bathrooms2
3-pcMain3-pcMain
Around this home
Kennedy/Centre St
Listing details
MLS® numberW12539362
Listed onNov 12, 2025
Days on market14
UpdatedNov 26, 2025
Listing brokerageCENTURY 21 PROPERTY ZONE REALTY INC.
PossessionImmediate
Helpful tools
Mortgage calculator
Closing costs
Land transfer tax
Buyer guide
Your HOMEH agent
NimaHOMEH agent · Brampton
"I would see it this week."
Ask Nima
Ask HOMEH about this home
Price, neighbourhood, monthly cost. Ask anything.
HOMEH Intelligent Agent is an AI, not a licensed representative. Check anything important with your agent.