

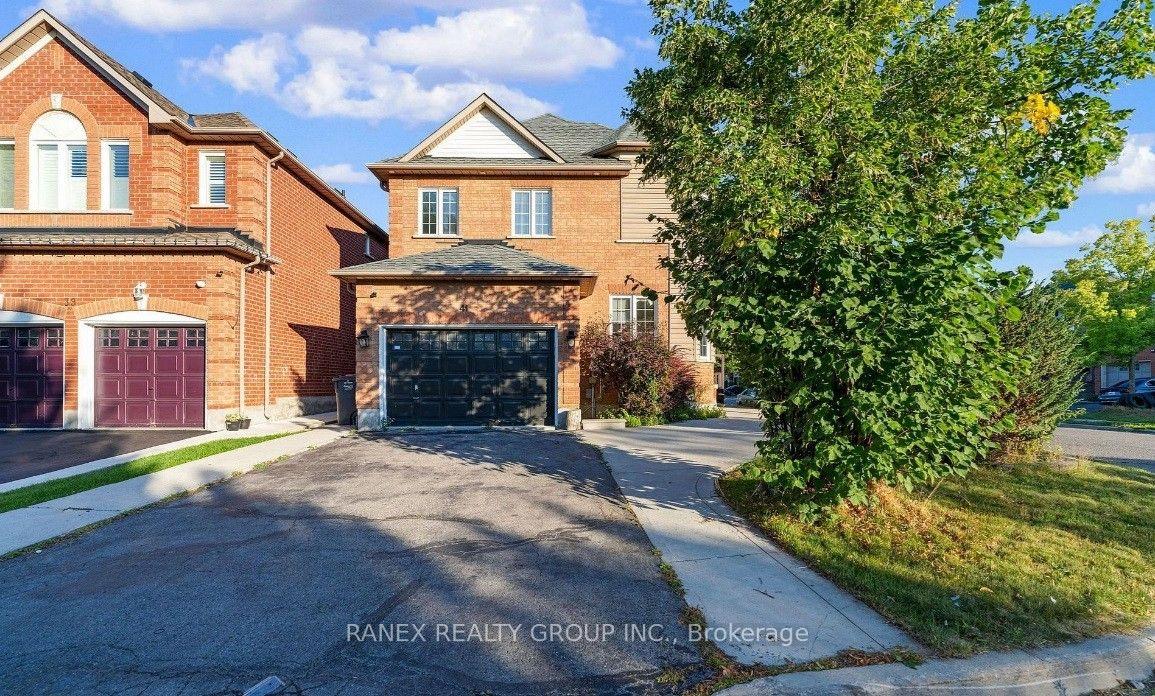
41 Fallstar Crescent N
41 Fallstar Crescent N
Facts and features
- BasementFinished
- Price per sq ft~$496
- Water, sewerMunicipal
- HeatingForced air
- Separate entrance
- Hardwood floors
- Fireplace
- Central air
The homeDetached, 2-storey, 1,500–2,000 sq ft
- TypeDetached
- Style2-storey
- Living space1,500–2,000 sq ft
- BasementFinished, separate entrance
InsideFireplace Yes, Hardwood, Broadloom, Ceramic, Rooms above ground 9
- FireplaceYes
- FlooringHardwood, Broadloom, Ceramic
- Rooms above ground9
- Rooms in the basement3
- Bedrooms4 + 2 in the basement
- Bathrooms4
- Kitchens1
- Family roomYes
Outside and lotBrick, Shingles, Concrete
- ExteriorBrick
- RoofShingles
- FoundationConcrete
- Size55.58 × 100.07 ft
Parking1 Garage, Attached
- Spaces1 Garage
- GarageAttached
Heating, water and powerForced air, gas, Central air, Municipal water
- HeatingForced air, gas
- CoolingCentral air
- WaterMunicipal water
- SewerMunicipal sewer
Costs and taxesTaxes $5,319 a year, Plus HST
- Taxes, 2025$5,319 a year
- HSTPlus HST
Listing detailsW14197284, For Sale, Nov 19, 2026
- MLS® numberW14197284
- StatusFor Sale
- Listed onNov 19, 2026
- Days on market1
- UpdatedNov 20, 2026
- PossessionImmediate
- Occupied byVacant
- Listing brokerageRANEX REALTY GROUP INC.
About this home
41 Fallstar Crescent N, Brampton (Fletcher's Meadow), ON L7A 2J6
Welcome to 41 Fallstar Crescent - a rare corner-lot detached home offering except parking, space, and potential in the desirable Fletcher's Meadow community Situated on a quiet crescent with **no sidewalk**, this property features an oversized driveway with parking for up to **6 vehicles**, a valuable feature for families and multigenerational households. The home offers **4+2 bedrooms and 4 bathrooms**, along with a**finished 2-bedroom basement with a separate side entrance**, offering potential for additional living space or future rental use, subject to applicable approvals and requirements. The main floor features bright and spacious living and dining areas, hardwood flooring and a family-sized kitchen and a walk-out to the backyard. The upper level offers four generously sized bedrooms, including a primary bedroom with a walk-in closet and 4-piece ensuite. Set on a **premium corner lot with sizeable side and rear yards**, the property provides excellent outdoor space and added privacy. Conveniently located close to **schools, parks, shopping plazas, public transit, Cassie Campbell Community Centre, and Mount Pleasant GO Station**.**An excellent opportunity for buyers seeking a spacious detached home with substantial parking and a finished basement offering flexibility for extended family, guests, or potential future income use, subject to buyer verification and applicable municipal requirement.
Book a viewing
Around this home
Daily convenience, out of 100, from the distances below
Schools nearby
School rating, out of 10.
Helpful calculators

Your HOMEH agent
"Priced 1% over the Hestimate. I would see it this week."