
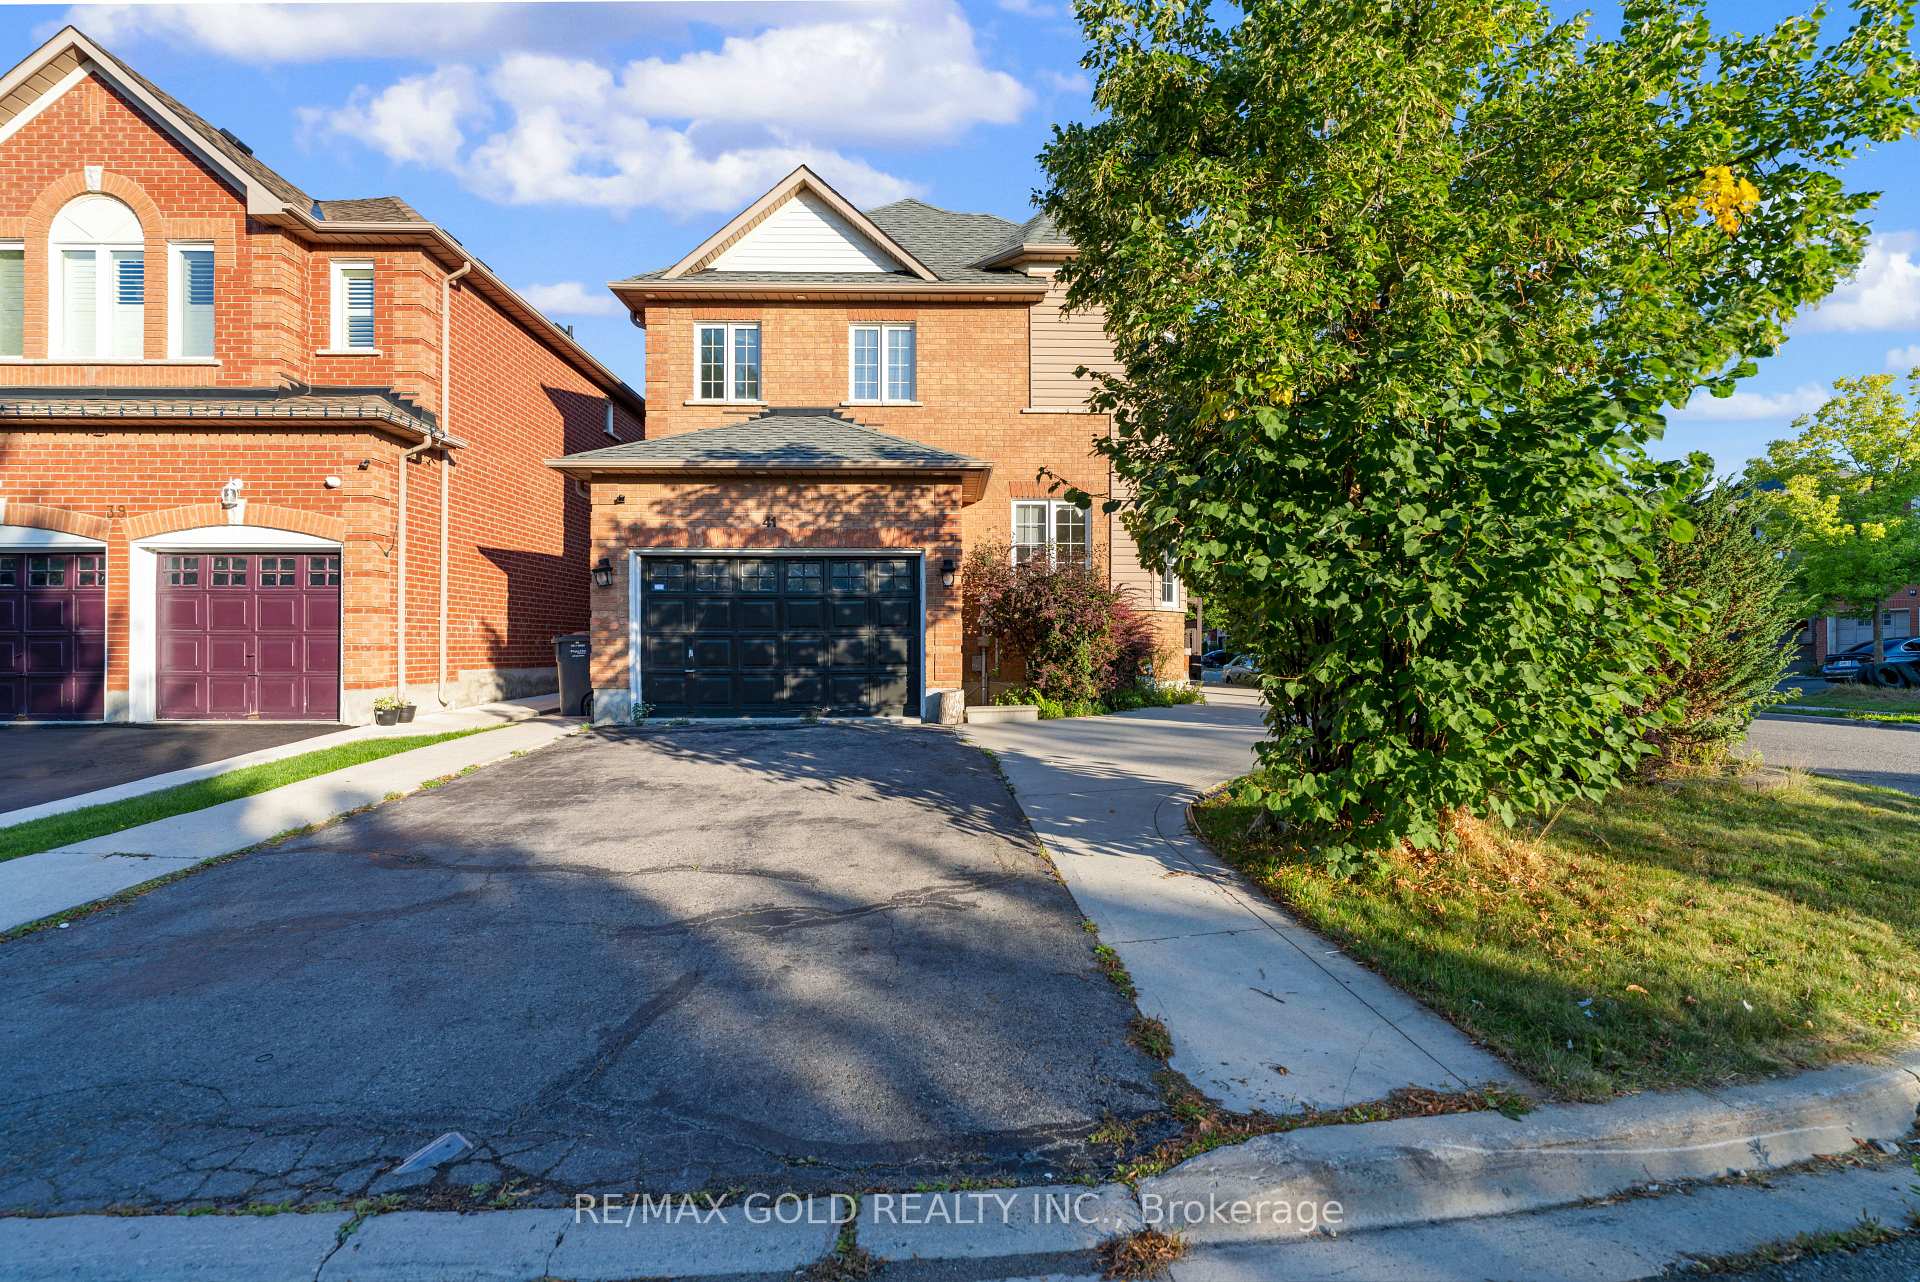
41 Fallstar CrescentBrampton (Fletcher's Meadow)
Terminated
1/40Ontario Real Estate › Brampton › Fletcher's Meadow
41 Fallstar CrescentBrampton (Fletcher's Meadow)
Terminated
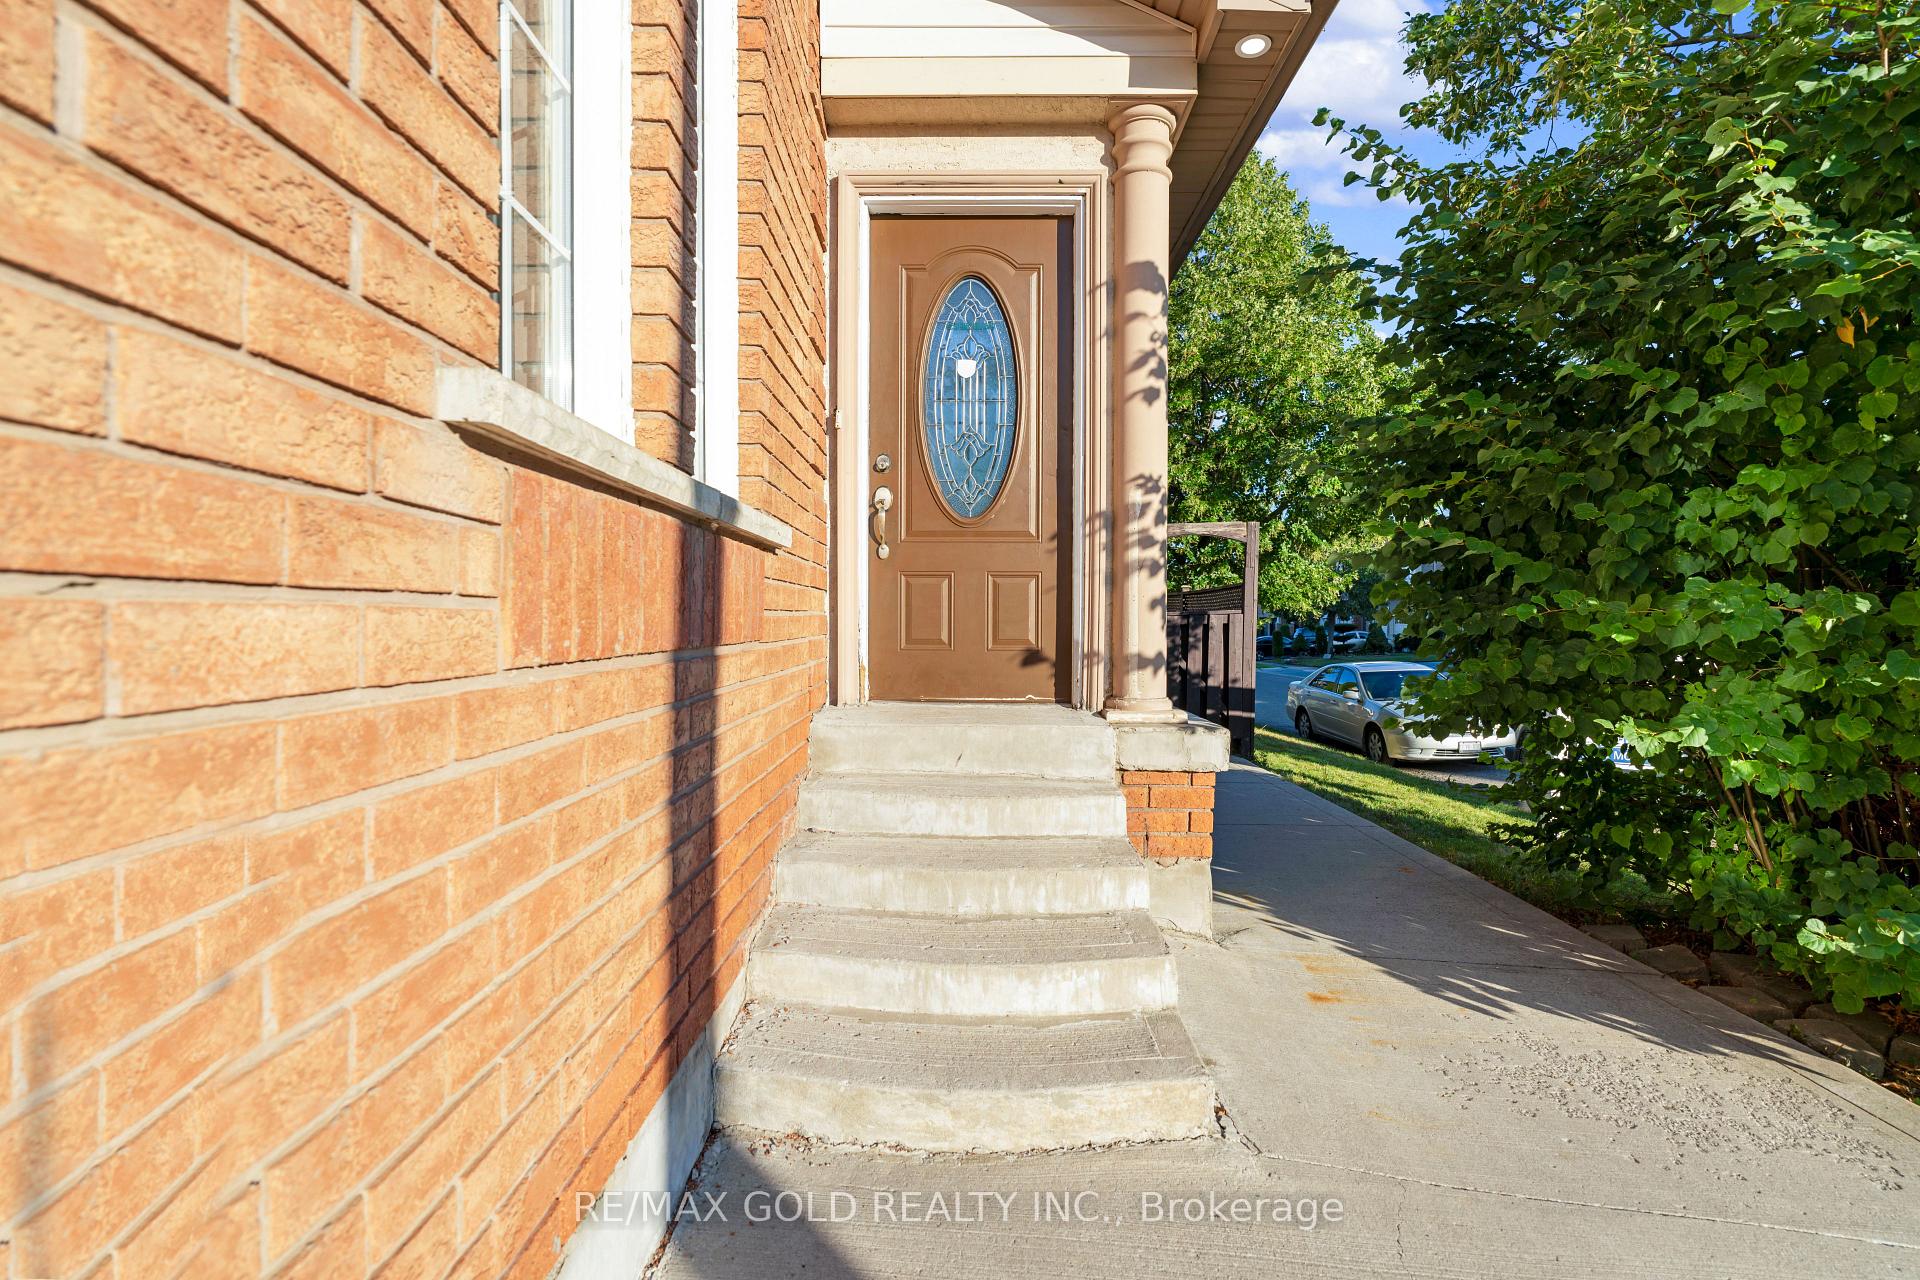 See all 40 photos
DetachedMLS W12374336
4+2 Bedrooms
4 Bathrooms
1 Garage
1.5K~2K Sq.Ft.
55.58 x 100.07 ft Lot
$6,135 Tax/yr
Property history
$999,900first asked
$999,000last asked
SepAprDecJul
ExpiredJul 25, 2026
$999,000MLS® W12732174
Listed for saleJan 26, 2026
$999,000MLS® W12732174
TerminatedJan 21, 2026
$899,000MLS® W12475081
TerminatedOct 21, 2025
$999,964MLS® W12374336
Listed for saleOct 18, 2025
$899,000MLS® W12475081
Listed for saleSep 2, 2025
$999,964MLS® W12374336
TerminatedAug 23, 2025
$999,900MLS® W12091889
Listed for saleApr 19, 2025
$999,900MLS® W12091889
ExpiredApr 16, 2025
$1,129,000MLS® W11974211
Listed for saleFeb 15, 2025
$1,129,000MLS® W11974211
SuspendedJan 1, 2025
$999,900MLS® W11413834
Listed for saleNov 28, 2024
$999,900MLS® W11413834
TerminatedNov 27, 2024
$999,900MLS® W9344910
Listed for saleSep 12, 2024
$999,900MLS® W9344910

This listing has ended. It is no longer available.
Property not available for sale or for rent.
Ask about this home
A HOMEH agent will answer your questions about this home.Ask a question
Ask HOMEH
Ask about this home
About this home
41 Fallstar Crescent, Brampton
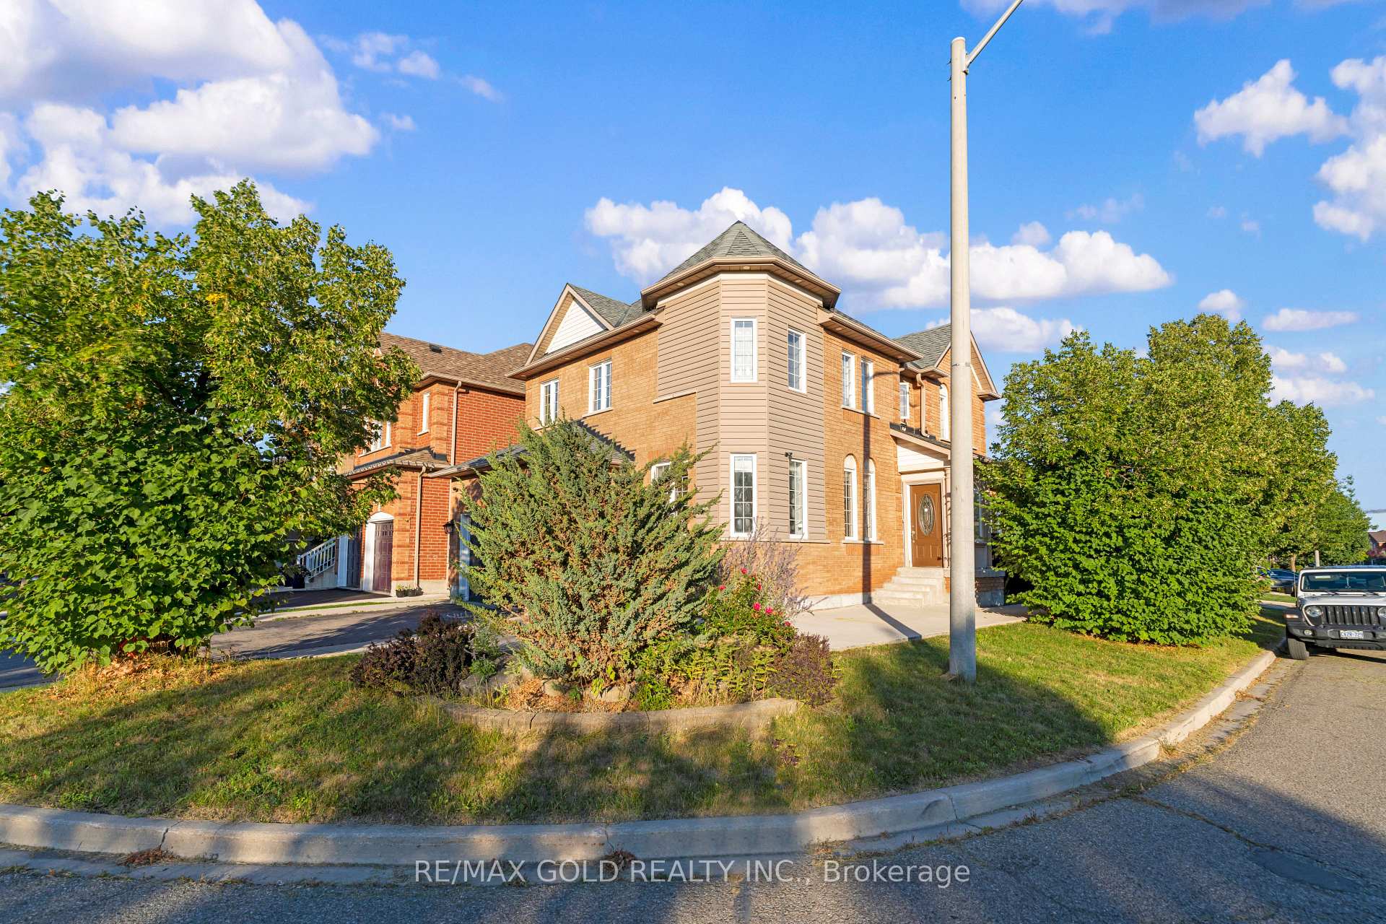
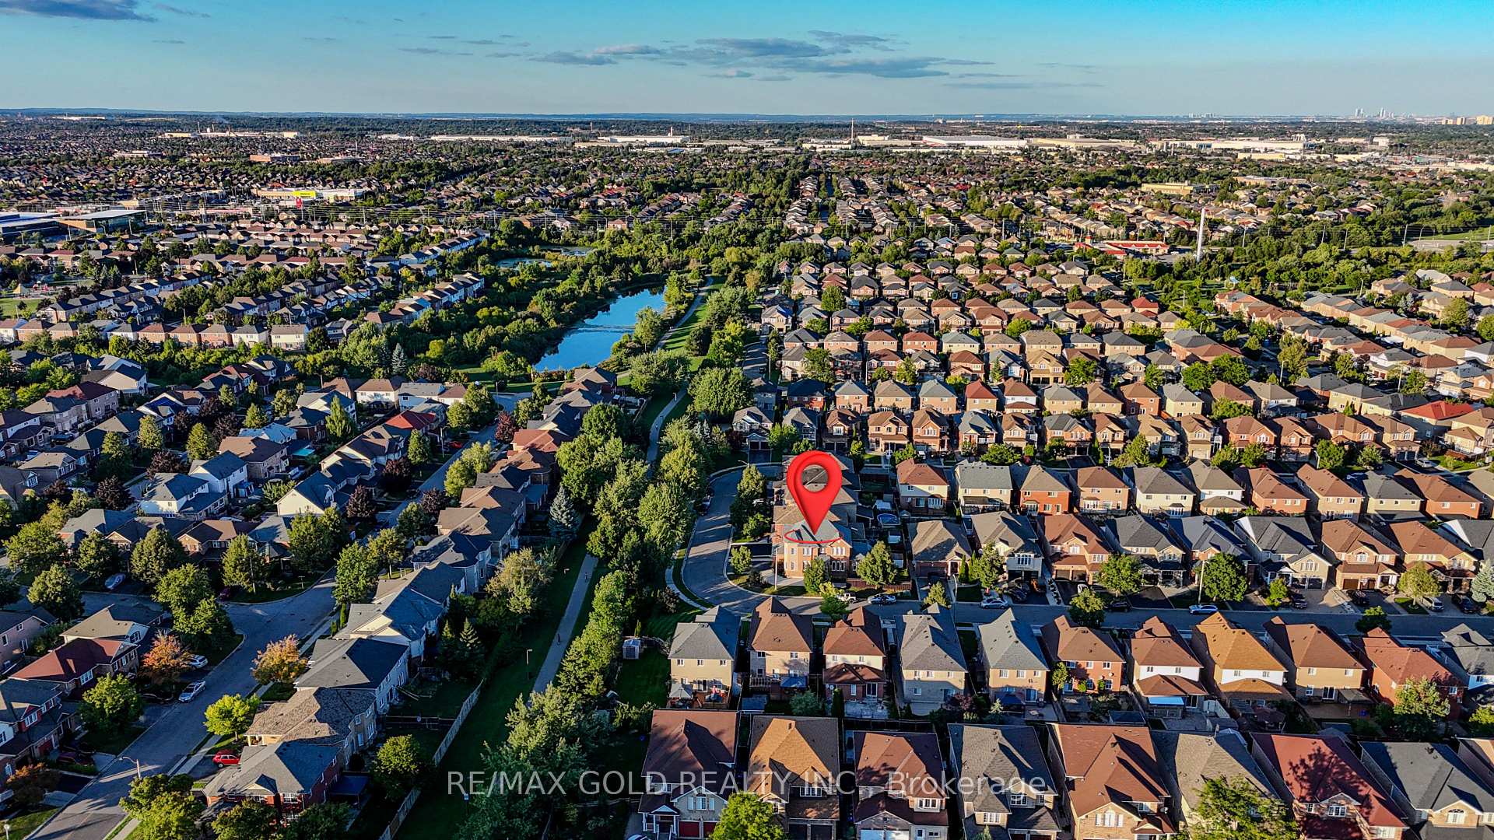
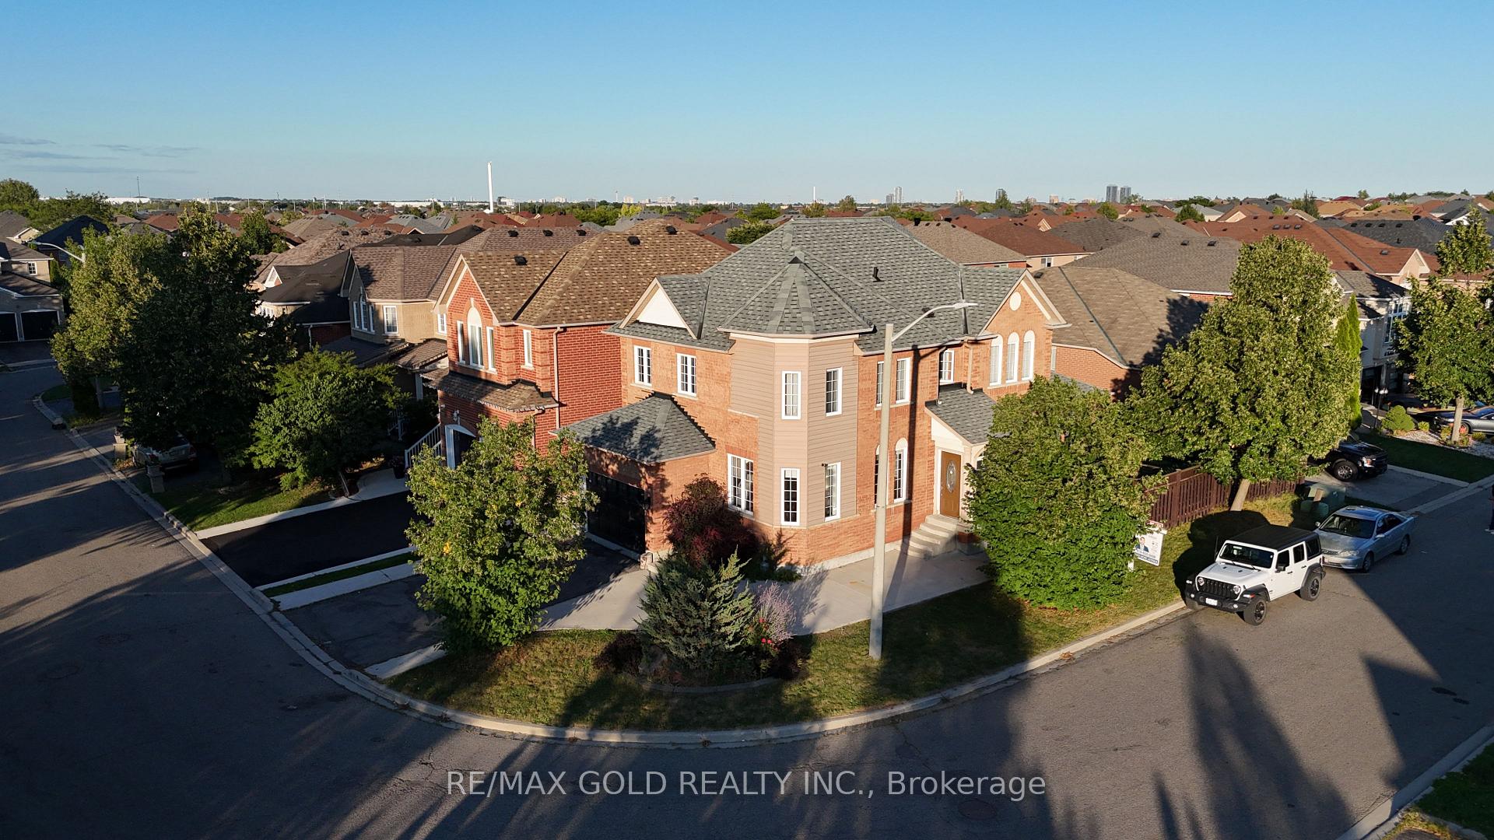
Great price for Corner Lot, Detached 4 B/R Home in High Demand Area Fletcher meadow of Brampton. No Side-walk, Can Park 5 Cars on D/W, Lots of Upgrades, Hardwood Floor in Living & Family Room. Finished 2 B/R Basement With Pot Lights, Separate Side Entrance. Close to Schools, Plaza, Park & Public Transit..
Read more
Facts & features
TypeDetached
Style2-storey
Size1.5K~2K Sq.Ft.
Lot55.58 x 100.07 ft
Tax$6,135 (2025)
HeatingForced air, gas
CoolingCentral air
BasementFinished, separate entrance
Parking4 drive
WaterMunicipal
FireplaceYes
Ask about this home
A HOMEH agent will answer your questions about this home.
Ask a question
Rooms
0 rooms · 4 bathrooms
Bathrooms4
4-pcSecond3-pcSecond3-pcBasement2-pcMain
Thinking of selling your home?See what your home is worth today.
Around this home
sandalwood dr and chinguacousy rd
Listing details
MLS® numberW12374336
Listed onSep 2, 2025
Days on market49
UpdatedOct 21, 2025
Listing brokerageRE/MAX GOLD REALTY INC.
PossessionFlexible
Helpful tools
Mortgage calculator
Closing costs
Land transfer tax
Buyer guide
Your HOMEH agent
NimaHOMEH agent · Brampton
"Priced 25% over our estimate. I would see it this week."
Ask Nima
Ask HOMEH about this home
Price, neighbourhood, monthly cost. Ask anything.
HOMEH Intelligent Agent is an AI, not a licensed representative. Check anything important with your agent.