
 See all 50 photos
Property history

This listing has ended. It is no longer available.
Property not available for sale or for rent.
Ask about this home
A HOMEH agent will answer your questions about this home.Ask HOMEH
About this home
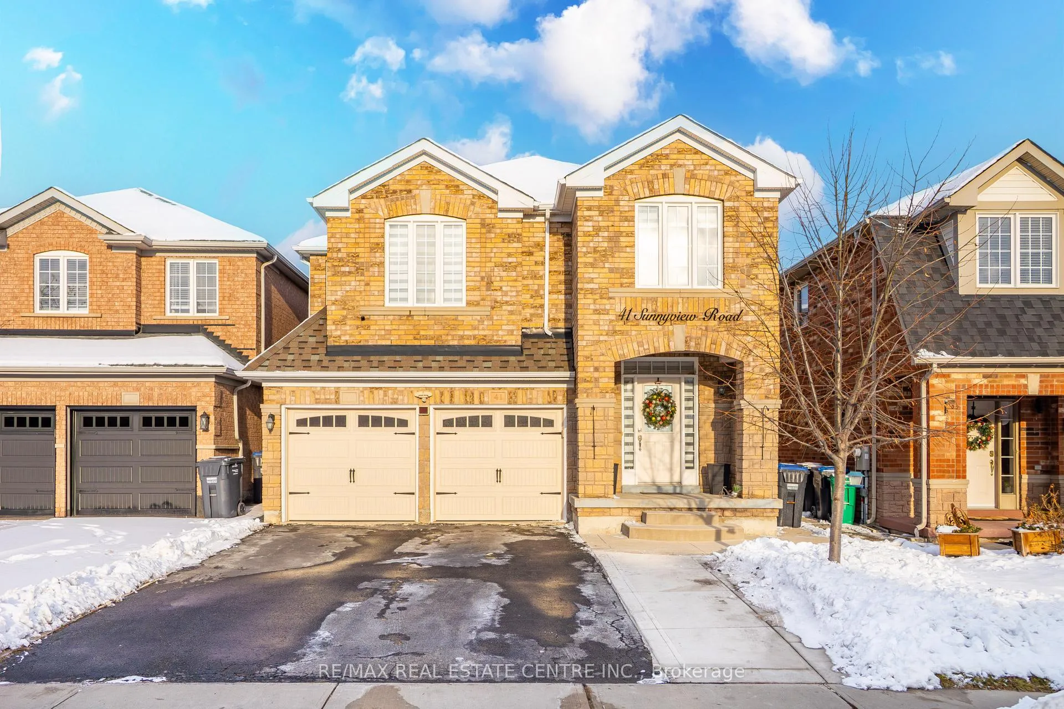
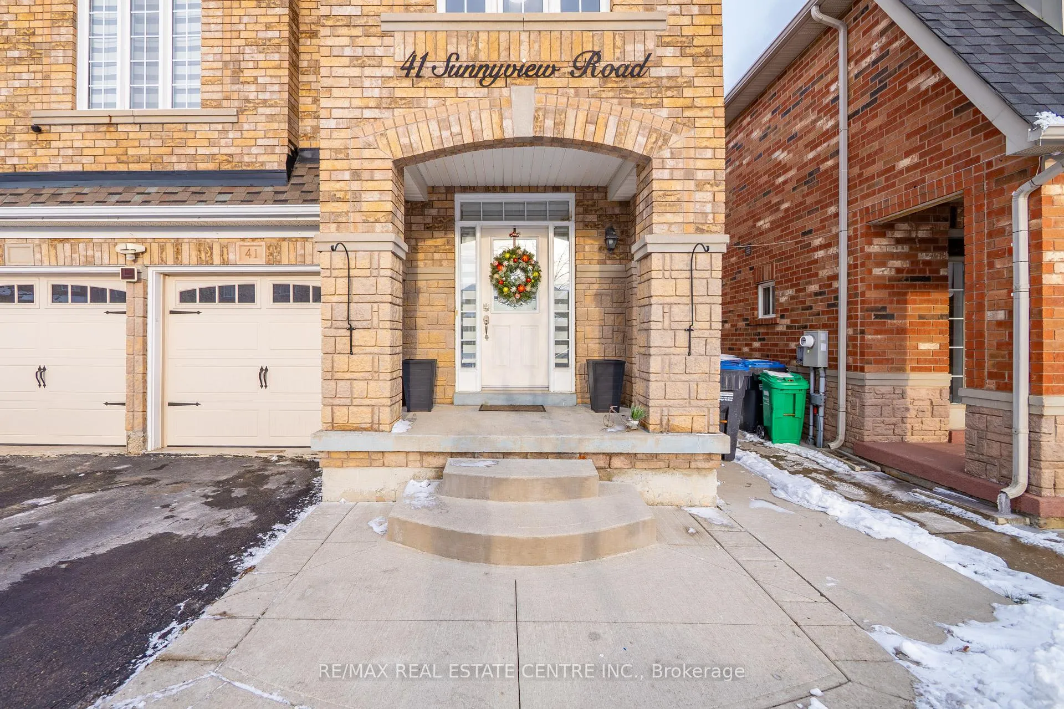
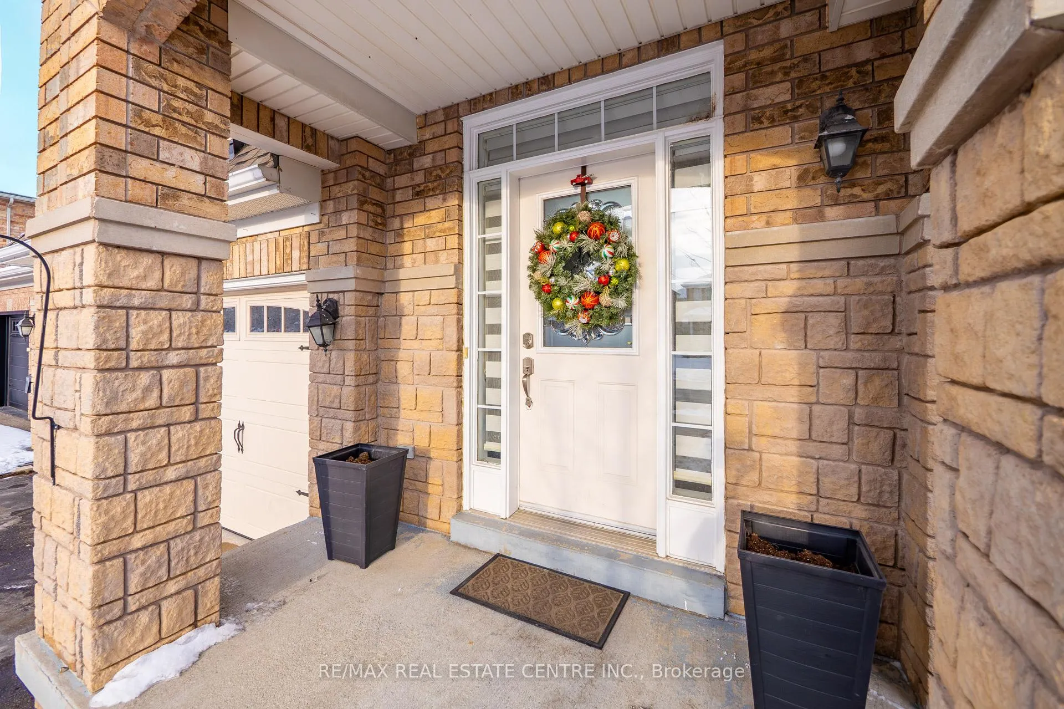
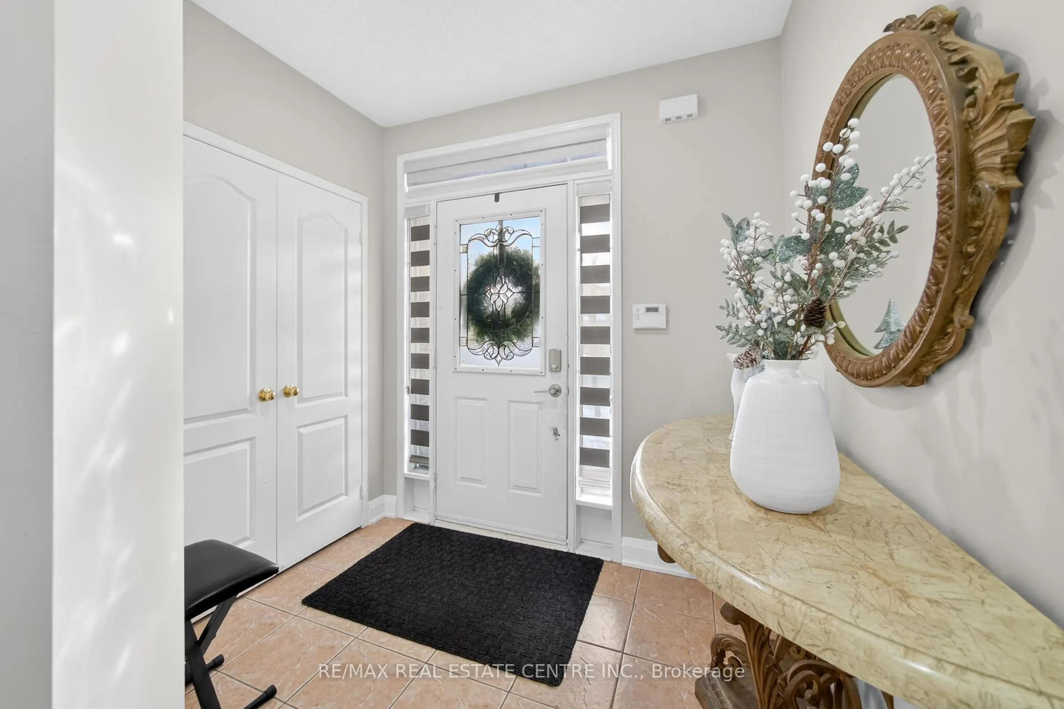
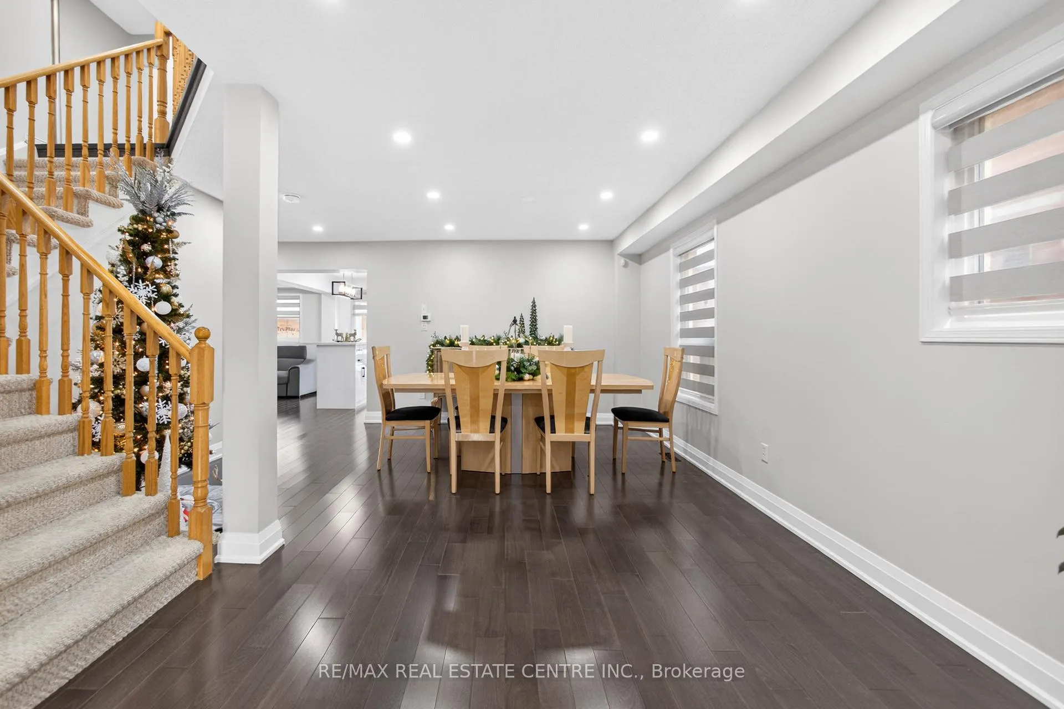
Welcome to 41 Sunnyview Road, Brampton A Truly Exceptional Family Home with Income Potential! This impressive and well-maintained residence is a true showstopper, offering the perfect blend of space, comfort, and functionality in a highly sought-after, family-friendly neighbourhood. This home features 4 spacious bedrooms plus a legal 2-bedroom basement apartment with a separate entrance, ideal for extended family living or rental income.With approximately 2,336 sq. ft. above grade, this home offers 4 bathrooms throughout and a thoughtfully designed layout with two family rooms-one on the main level and one upstairs-providing the perfect spaces to relax, entertain, and spend quality time with family.The main and second levels feature hardwood flooring throughout, complemented by a freshly painted interior in neutral tones. The brand-new kitchen (2024) is the heart of the home, showcasing high-grade stainless steel appliances, quartz countertops, a quartz backsplash, and a large quartz centre island, ideal for family meals and entertaining. The open-concept living and dining area is bright and inviting, enhanced by numerous pot lights.Upstairs, the primary bedroom retreat features a walk-in closet and a luxurious 5-piece ensuite, while all additional bedrooms are generously sized. The convenience of two separate laundry areas adds to the home's functionality.The legal 2-bedroom basement apartment previously generated approximately $2,200 per month, offering excellent potential to offset a significant portion of the mortgage.Enjoy a professionally landscaped, low-maintenance backyard with full concrete finishes and a concrete patio. Ideally located steps to schools, grocery stores, parks, soccer fields, Cassie Campbell Community Centre, public transit, and Mount Pleasant GO Station.A remarkable home in an exceptional location-truly a must-see. Bring your most discerning clients; they will not be disappointed.
Facts & features
Ask about this home
A HOMEH agent will answer your questions about this home.
Rooms
14 rooms · 4 bathrooms
- Living room19′9″ × 11′6″227 sq.ft.
- Dining room19′9″ × 11′6″227 sq.ft.
- Family room16′11″ × 10′6″177 sq.ft.
- Breakfast11′6″ × 8′8″99 sq.ft.
- Kitchen11′6″ × 8′8″99 sq.ft.
- Great room20′4″ × 12′244 sq.ft.
- Primary bedroom16′ × 12′191 sq.ft.
- Bedroom 211′ × 11′121 sq.ft.
- Bedroom 310′ × 12′119 sq.ft.
- Bedroom 414′ × 12′2″170 sq.ft.
- Living room13′5″ × 9′10″132 sq.ft.
- Kitchen8′6″ × 9′10″84 sq.ft.
- Bedroom13′1″ × 9′10″129 sq.ft.
- Bedroom9′10″ × 9′10″97 sq.ft.
Around this home
Listing details
Helpful tools
Your HOMEH agent
"I would see it this week."
Ask HOMEH about this home
Price, neighbourhood, monthly cost. Ask anything.
HOMEH Intelligent Agent is an AI, not a licensed representative. Check anything important with your agent.