

41 Trail Rider Drive
Brampton (Toronto Gore Rural Estate)41 Trail Rider Drive
Brampton (Toronto Gore Rural Estate)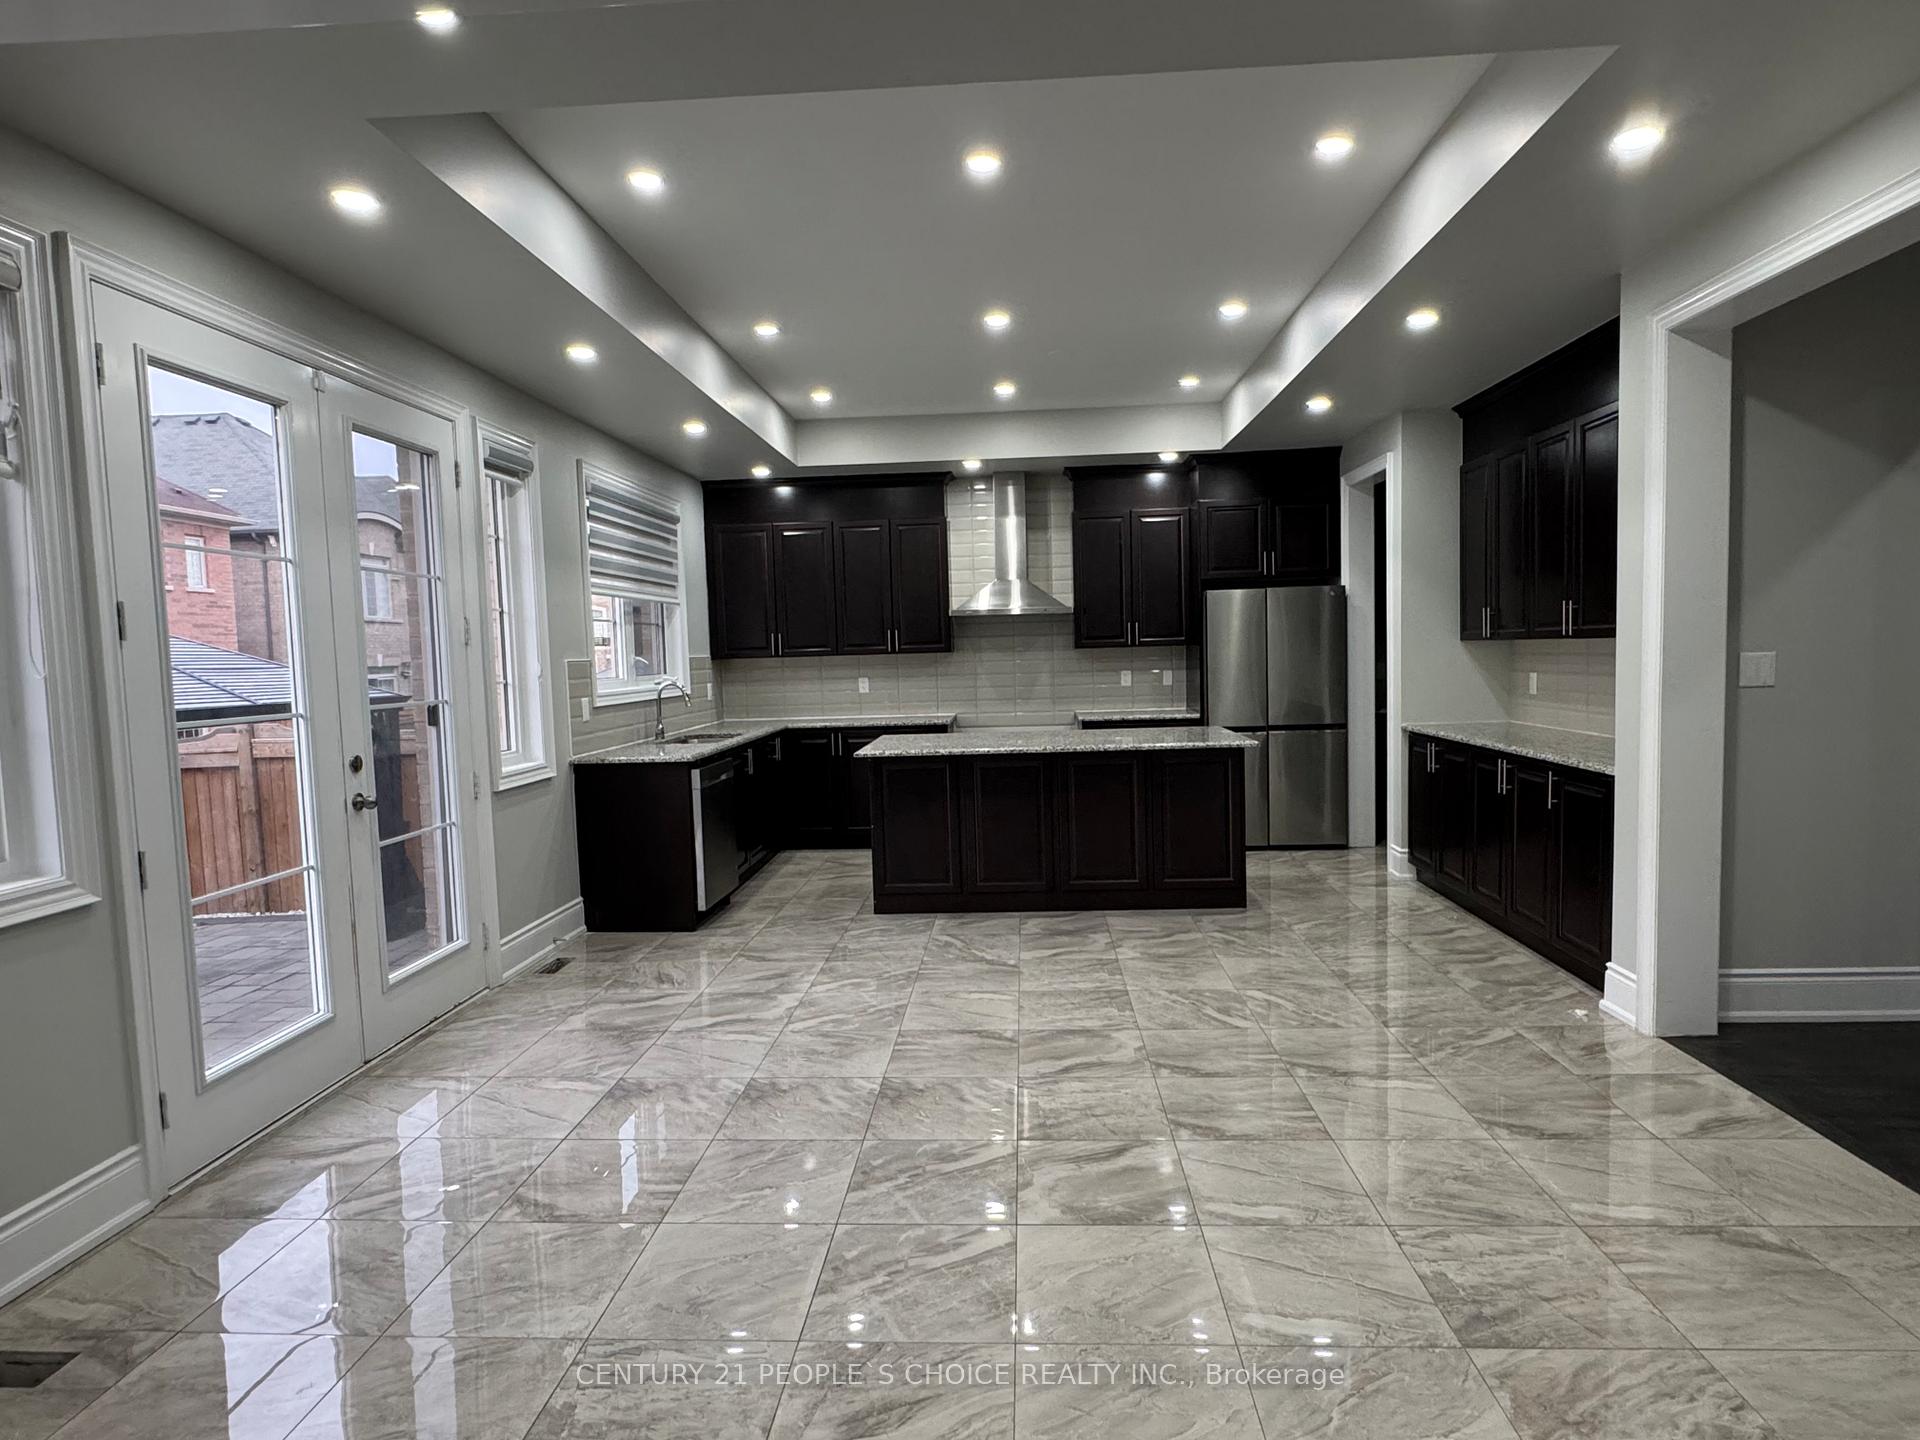

 See all 40 photos
Property history

This listing has ended. It is no longer available.
Property not available for sale or for rent.
Ask about this home
A HOMEH agent will answer your questions about this home.Ask HOMEH
About this home
41 Trail Rider Drive, Brampton
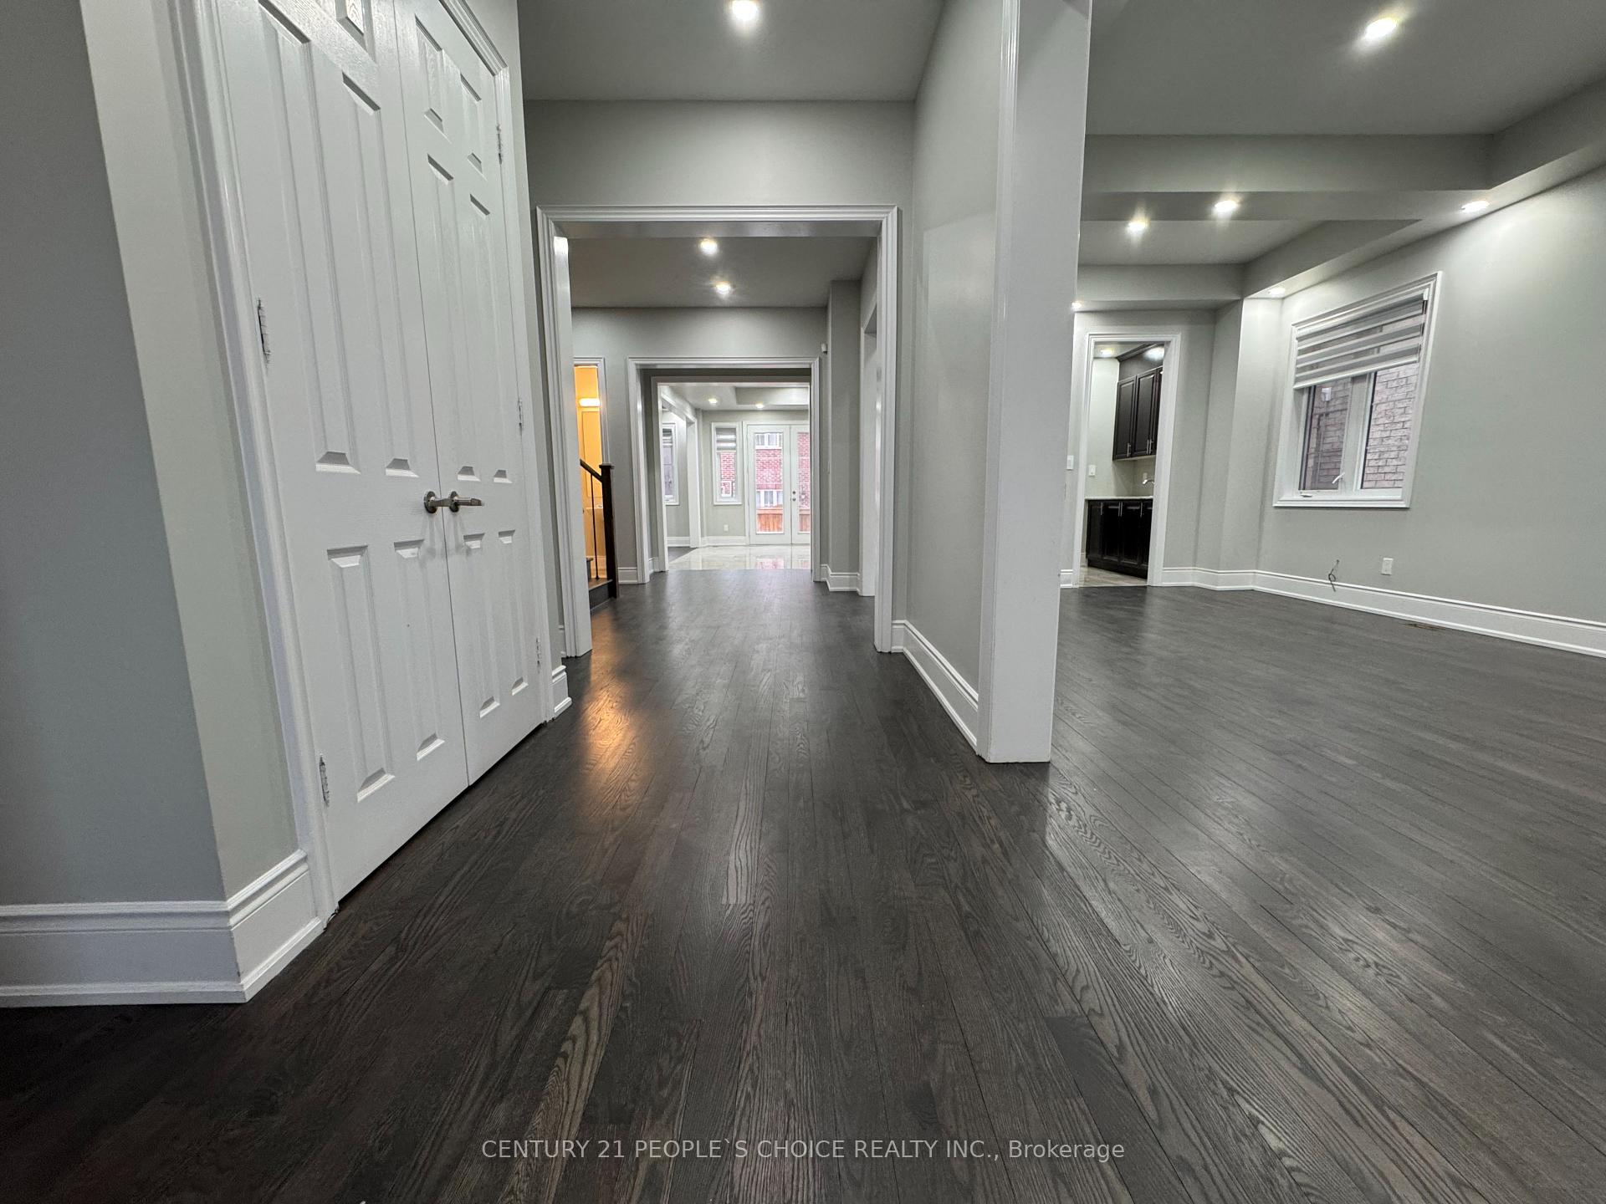
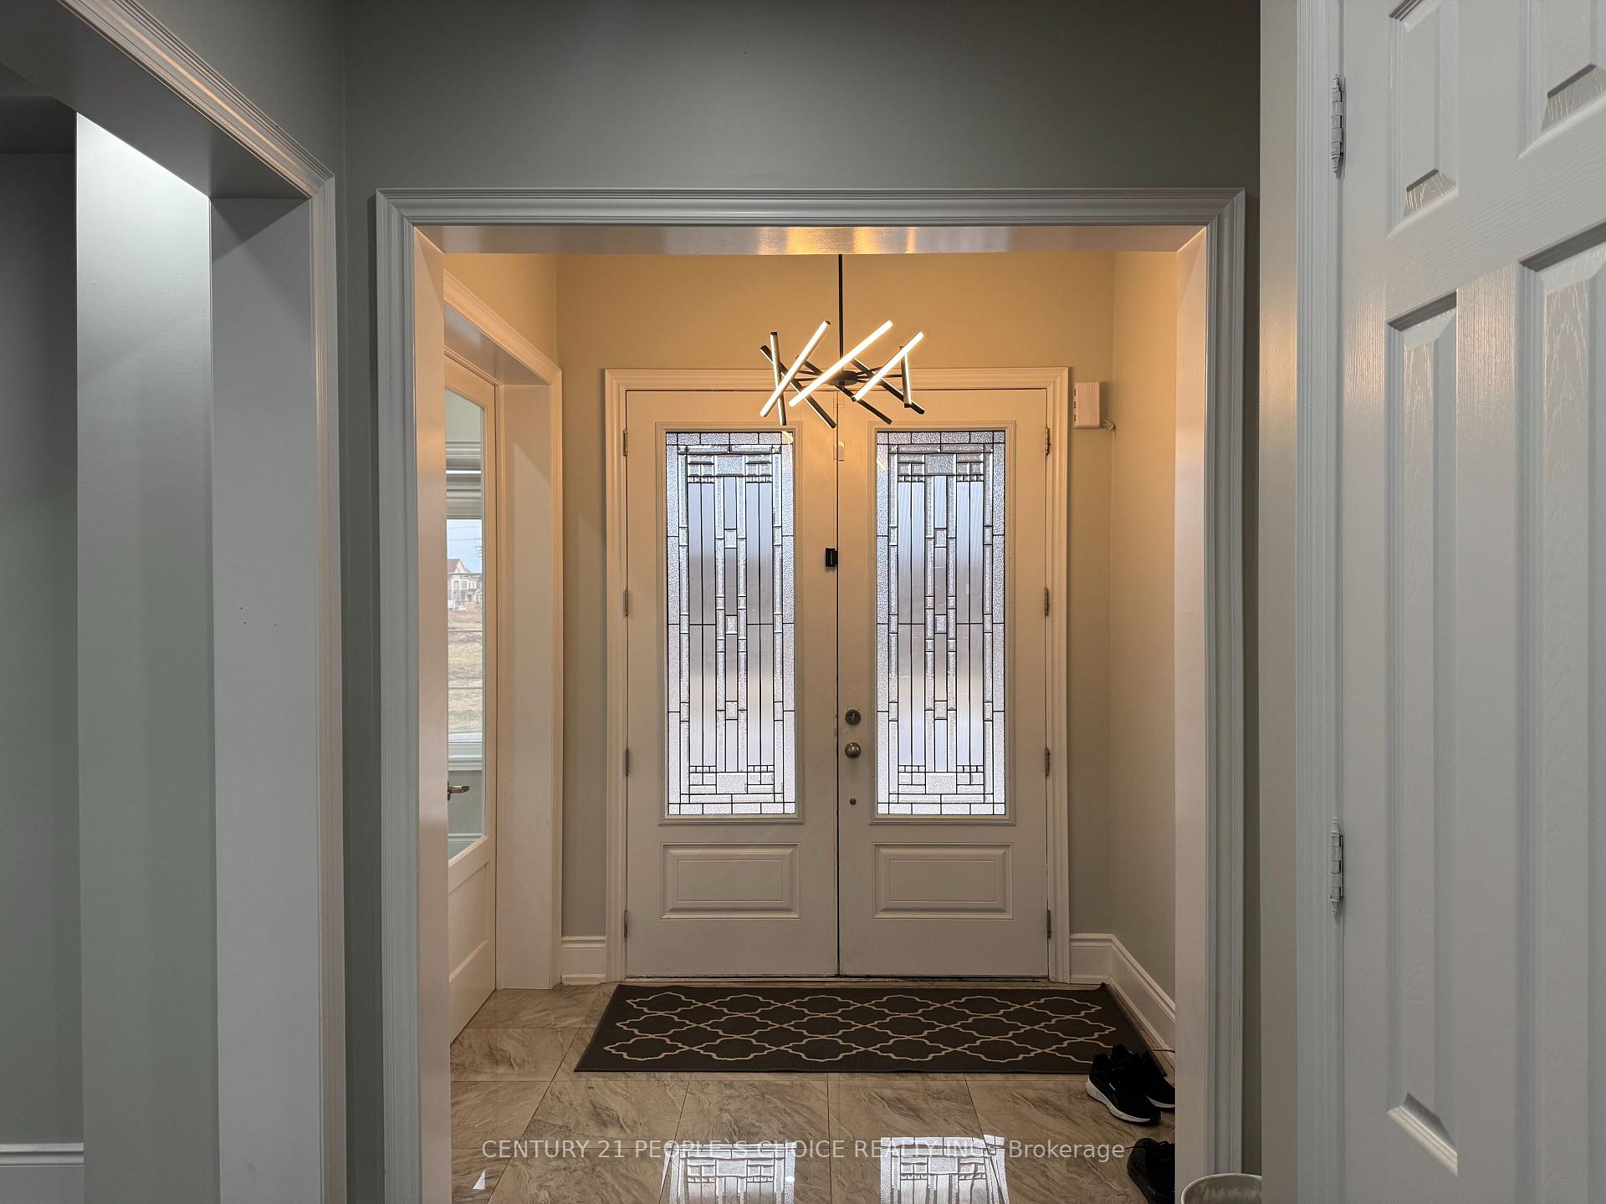
This highly sought after 4000+ sf luxury estate 'GEM' accented with pot lights and stone pavers, stretches across the expanse to the rear of the home. Through towering double-doors, you will be greeted with an entryway dominated with natural daylight and a wide Premium taupe hardwood runway leading down the foyer, branching off to the adjacent living, dining, and family room, opposite a grand hardwood staircase. 10 ft high coffered ceilings on the first floor with a neutral color palette make this home ideal for customization. The spacious living room and dining room create an ambient setting for lifetime memories. The kitchen blends traditional and modern elegance with umber cabinets and lustrous tiles, complimenting a glistening quartz countertop around the perimeter and an oversized island at the center. The adjacent butler's pantry is perfect for prepping casual and extravagant dinners with storage space for a king. The second story boasts 9 ft ceilings with 5 large bedrooms/4 washrooms, 3 walk-in closets, hardwood flooring and numerous windows. Similarly, the 9 ft high basement complete with a separate entrance, legal 2 bedroom unit with washroom, laundry and full kitchen provides an +++ opportunity. Another complete unit with bedroom, washroom, and kitchen provides a guest/in-law suite. Defining warmth, luxury and prestige, this castle awaits your visit.
Facts & features
Ask about this home
A HOMEH agent will answer your questions about this home.
Rooms
14 rooms · 7 bathrooms
- Living room21′11″ × 12′263 sq.ft.
- Dining room21′11″ × 12′263 sq.ft.
- Kitchen21′ × 17′357 sq.ft.
- Office12′ × 11′1″133 sq.ft.
- Bedroom17′ × 11′188 sq.ft.
- Bedroom 212′ × 12′143 sq.ft.
- Bedroom 314′1″ × 9′1″128 sq.ft.
- Bedroom 418′1″ × 12′217 sq.ft.
- Bedroom 514′ × 12′168 sq.ft.
- Bedroom13′ × 11′1″144 sq.ft.
- Bedroom 212′1″ × 1108′11″13389 sq.ft.
- Kitchen12′ × 12′143 sq.ft.
- Living room13′1″ × 11′144 sq.ft.
- Bedroom 314′10″ × 11′163 sq.ft.
Around this home
Listing details
Helpful tools
Your HOMEH agent
"Priced 19% over our estimate. I would see it this week."
Ask HOMEH about this home
Price, neighbourhood, monthly cost. Ask anything.
HOMEH Intelligent Agent is an AI, not a licensed representative. Check anything important with your agent.