
 See all 49 photos
Property history

This listing has ended. It is no longer available.
Property not available for sale or for rent.
Ask about this home
A HOMEH agent will answer your questions about this home.Ask HOMEH
About this home
42 Avalanche Crescent, Brampton
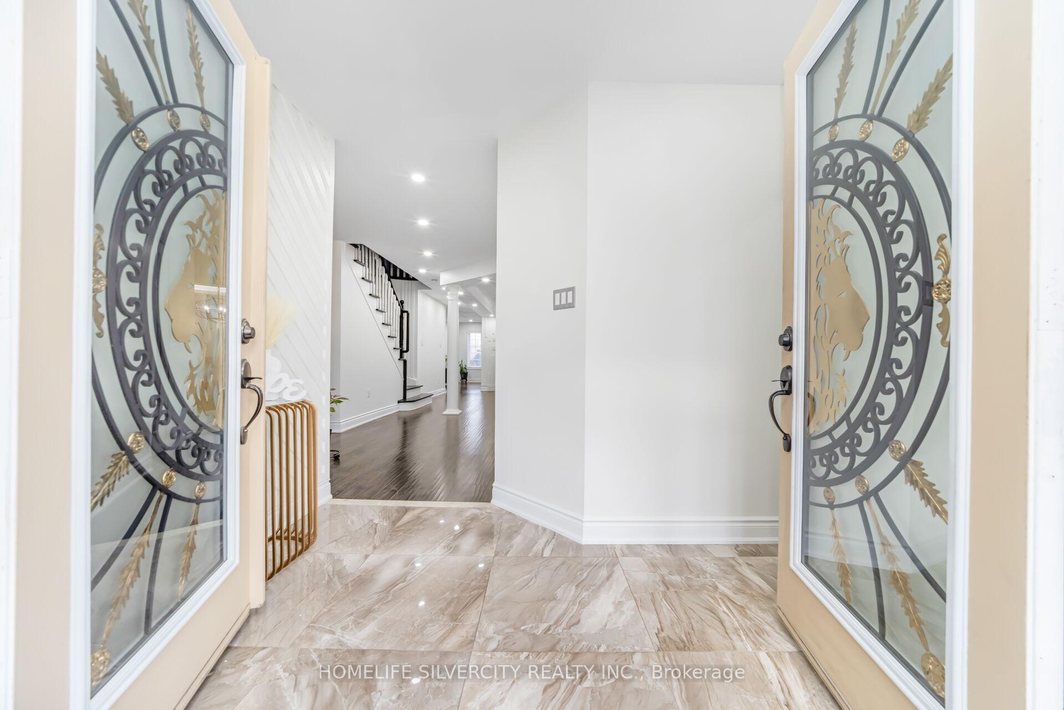
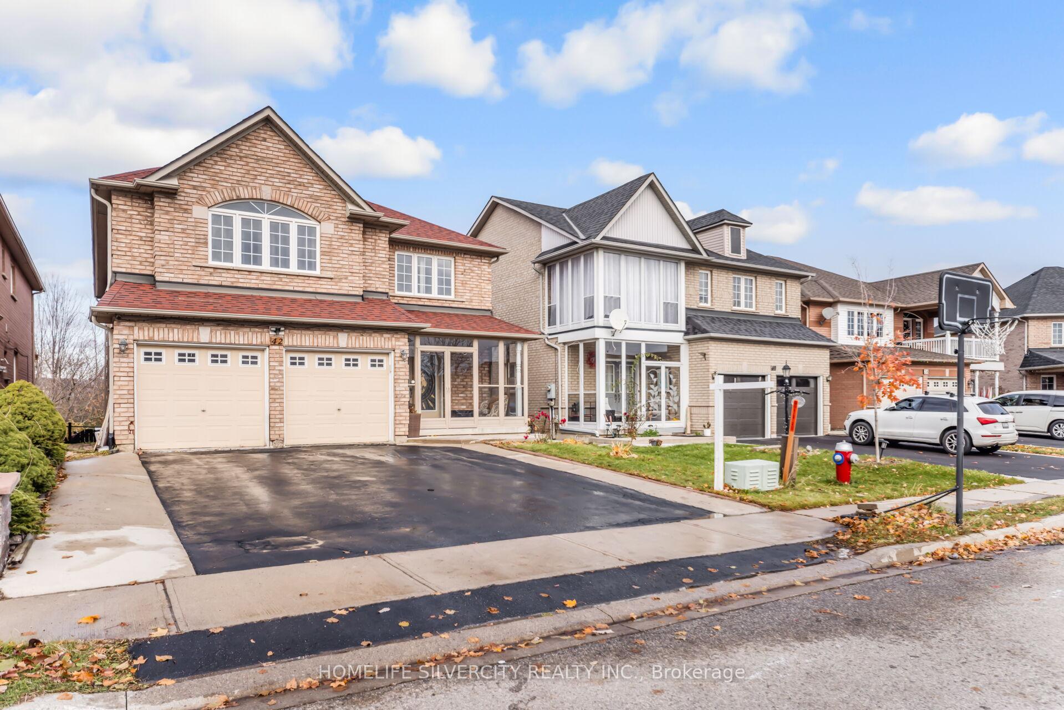
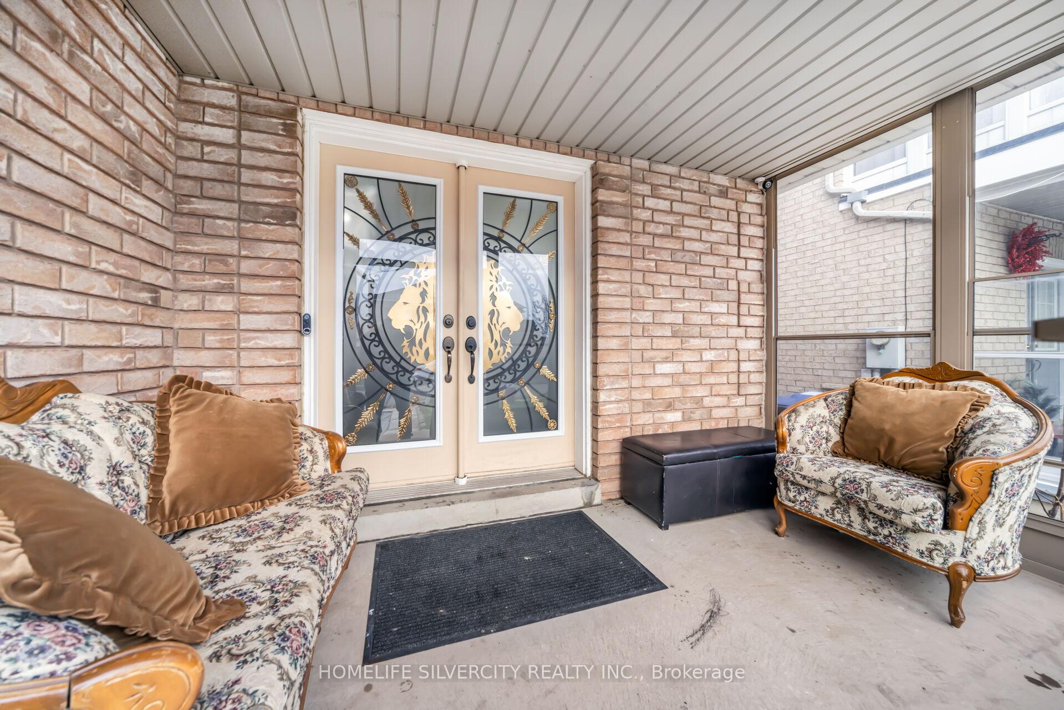
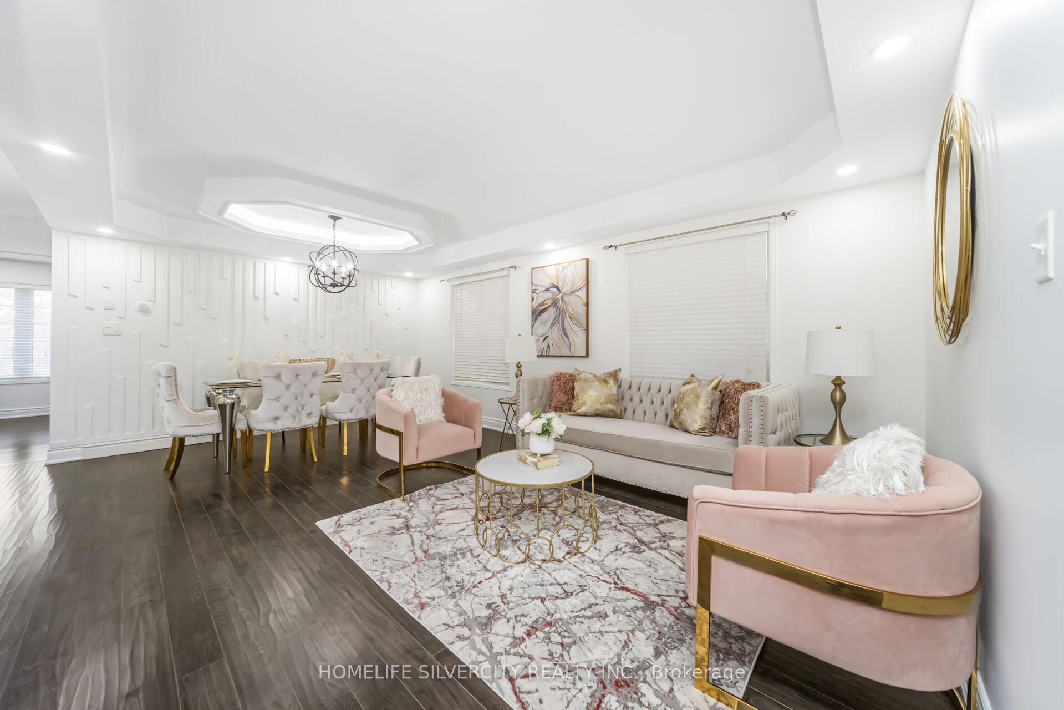
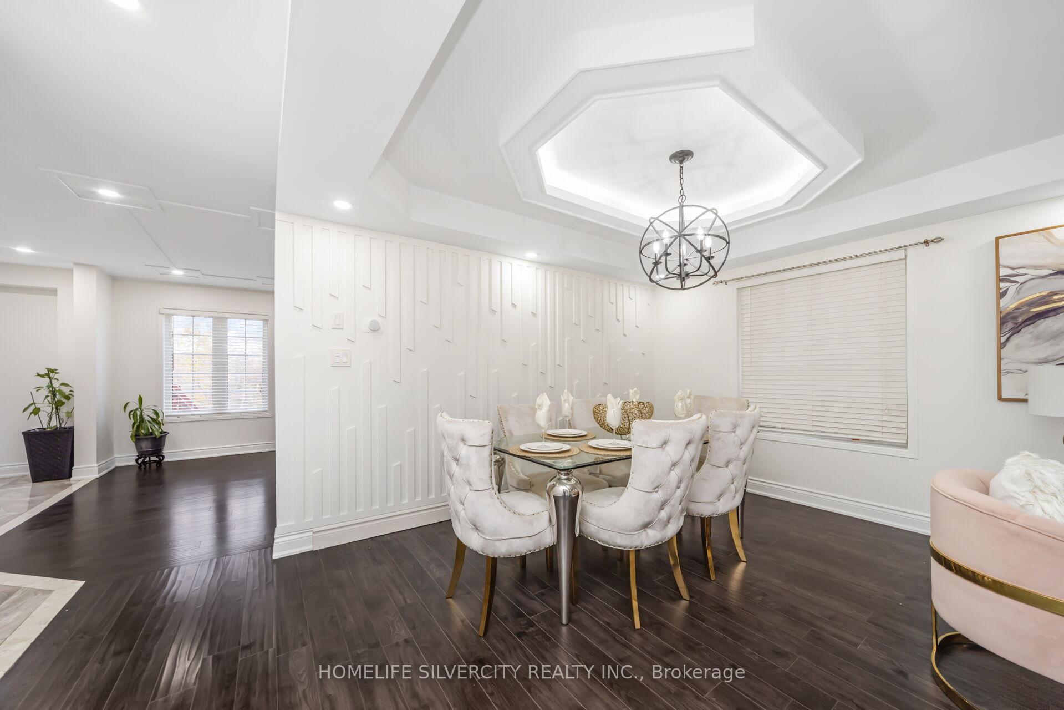
Beautifully maintained ravine-lot detached home offering 4+1 bedrooms on second floor, a walk-out basement, and a bright, functional layout on a quiet, family-friendly crescent. The main floor features a welcoming double-door entry, a covered porch, and spacious living, dining, and family areas, including a modern living & family room with upgraded ceiling design and a stylish panel feature wall. The updated eat-in kitchen offers ample cabinetry, stainless steel appliances, and a convenient layout ideal for daily family use. A main-floor den/office provides a perfect workspace or multi-purpose room. Upstairs, the generous primary bedroom includes an ensuite, while additional well-sized bedrooms and clean, modern washrooms offer comfort for the whole family. The finished walk-out basement with a separate entrance provides excellent potential for extended family living, recreation space, or rental income. Outside, enjoy a private, fully fenced backyard backing onto a peaceful ravine with patio space ideal for barbecues and summer gatherings. Freshly painted interiors, accent walls, stainless steel appliances, and overall pride of ownership make this home move-in ready. Located close to top-rated schools, parks, shopping, transit, and major highways, this property delivers comfort, convenience, and exceptional value-perfect for families, professionals, and investors seeking a spacious home in a premium Brampton neighbourhood. Enjoy a spacious, oversized driveway offering ample parking for multiple vehicles-perfect for large families or guests.
Facts & features
Ask about this home
A HOMEH agent will answer your questions about this home.
Rooms
16 rooms · 6 bathrooms
- Den9′4″ × 7′5″69 sq.ft.
- Living room27′1″ × 15′407 sq.ft.
- Dining room27′1″ × 15′407 sq.ft.
- Kitchen15′2″ × 14′212 sq.ft.
- Breakfast12′2″ × 12′145 sq.ft.
- Family room18′1″ × 13′235 sq.ft.
- Primary bedroom18′7″ × 18′3″339 sq.ft.
- Bedroom 215′3″ × 14′10″226 sq.ft.
- Bedroom 314′6″ × 11′160 sq.ft.
- Bedroom 416′1″ × 12′193 sq.ft.
- Bedroom9′ × 9′81 sq.ft.
- Living room12′ × 11′132 sq.ft.
- Bedroom9′ × 10′6″94 sq.ft.
- Bedroom9′5″ × 10′2″96 sq.ft.
- Bedroom8′4″ × 10′8″89 sq.ft.
- Bedroom11′10″ × 8′95 sq.ft.
Around this home
Schools nearby
School rating, out of 10.
Listing details
Helpful tools
Your HOMEH agent
"I would see it this week."
Ask HOMEH about this home
Price, neighbourhood, monthly cost. Ask anything.
HOMEH Intelligent Agent is an AI, not a licensed representative. Check anything important with your agent.