

42 Block Road
Freehold Townhouse Rented
1/1342 Block Road
Freehold Townhouse Rented
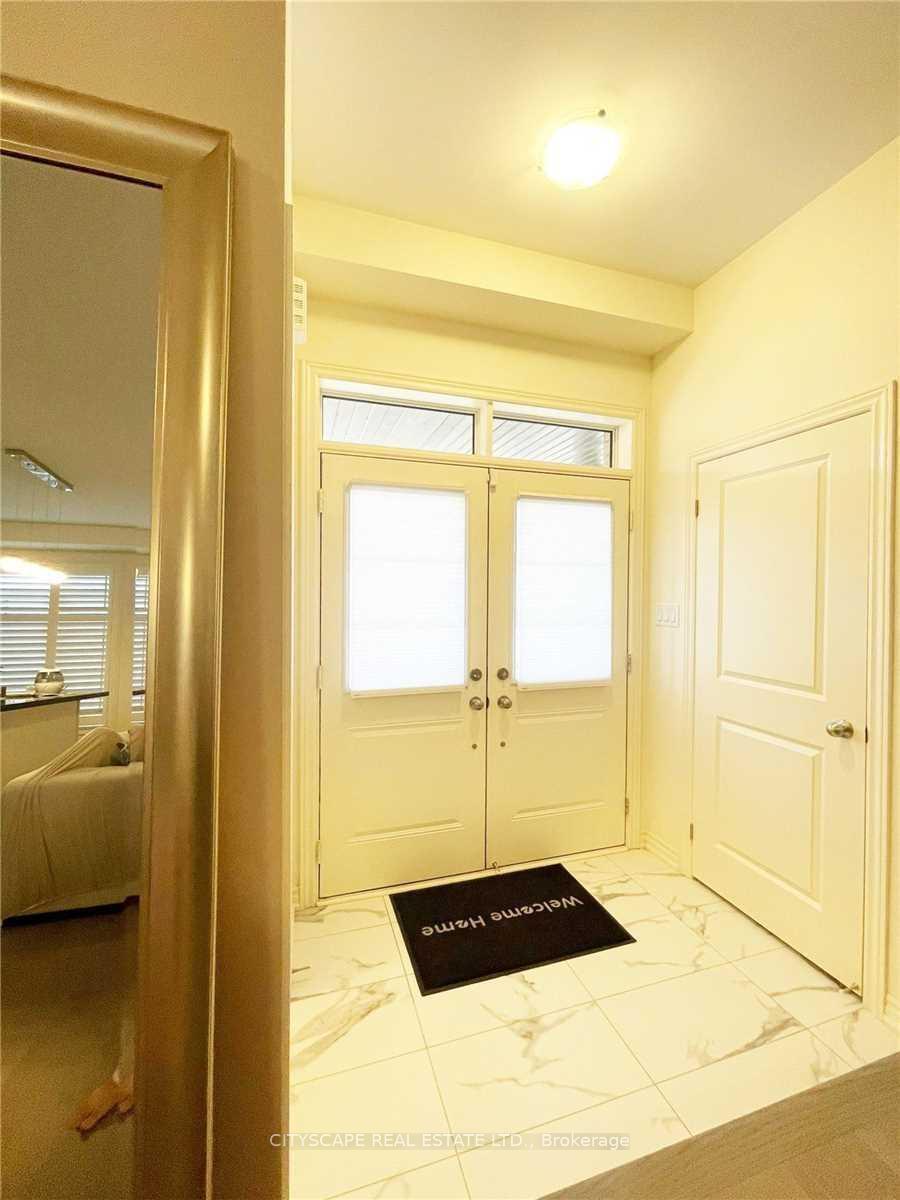 See all 13 photos
3 Bedrooms
3 Bathrooms
0 Garage
1.5K–2K sq.ft
Entire Home
— Unit
Property history
Facts and features
- BasementFull
- Lot size25 × 68 ft
- Lease term12 months
- FurnishedUnfurnished
What stands out
- Fireplace
- Central air
The homeFreehold Townhouse, 2-storey, Age 0–5 years
- Type: Freehold Townhouse
- Style: 2-storey
- Age: 0–5 years
- Living space: 1,500–2,000 sq ft
- Basement: Full
- Waterfront: None
InsideFireplace Yes, Broadloom, Vinyl, Ensuite, upper level
- Fireplace: Yes
- Flooring: Broadloom, Vinyl
- Laundry: Ensuite, upper level
- Features: Central vacuum
- Rooms above ground: 6
- Bedrooms: 3
- Bathrooms: 3
- Kitchens: 1
Outside and lotBrick, Asphalt shingle, Foundation Not applicable
Outside
- Exterior: Brick
- Roof: Asphalt shingle
- Foundation: Not applicable
- Size: 25 × 67.58 ft
Parking2 Parking, Built-in, Lane
- Spaces: 2 Parking
- Garage: Built-in
- Driveway: Lane
Heating, water and powerForced air, gas, Central air, Municipal water
- Heating: Forced air, gas
- Cooling: Central air
- Water: Municipal water
- Sewer: Municipal sewer
- Natural gas: Available
- Hydro: Available
- Cable: Available
- Telephone: Available
Rent and termsRent $3,199 a month, Entire property, Unfurnished
- Rent: $3,199 a month
- Space for rent: Entire property
- Furnished: Unfurnished
- Lease: 12 months
- Paid: Monthly
- Rent includes: Parking
- Deposit: Required
- Credit check: Required
- Employment letter: Required
- Rental application: Required
- References: Required
- Rental items: Hot water rental
IncludedS/s fridge , s/s gas stove, s/s dishwasher, washer, dryer elf, california shutters. the listing agent is related to the landlord.
- Included: S/s fridge , s/s gas stove, s/s dishwasher, washer, dryer elf, california shutters. the listing agent is related to the landlord.
NearbyPark
- Close to: Park
Listing detailsW12125128, Rented, May 5, 2025
- MLS® number: W12125128
- Status: Rented
- Listed on: May 5, 2025
- Days on market: 28
- Updated: Jun 2, 2025
- Possession: 2025-05-05 / Immediate
- Occupied by: Vacant
- Listing brokerage: CITYSCAPE REAL ESTATE LTD.
About this home
42 Block Road, Brampton (Brampton North), ON L7A 5C7
Central VacuumPark
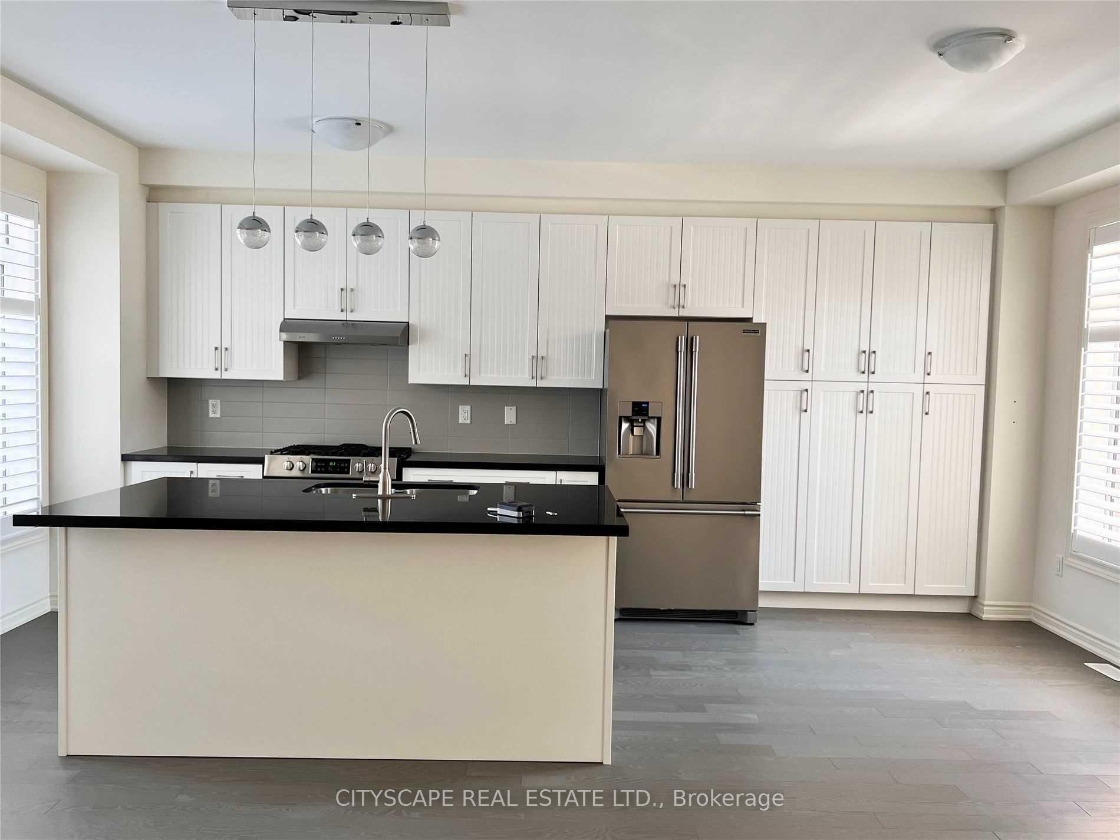
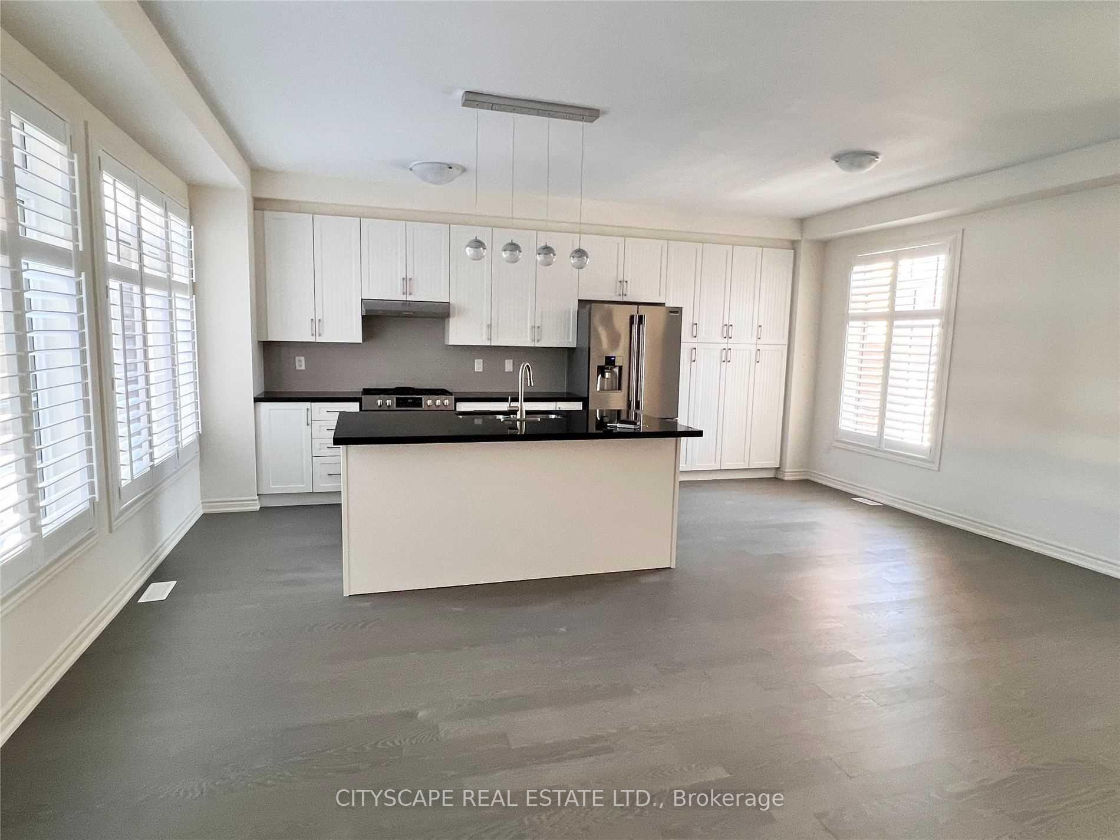
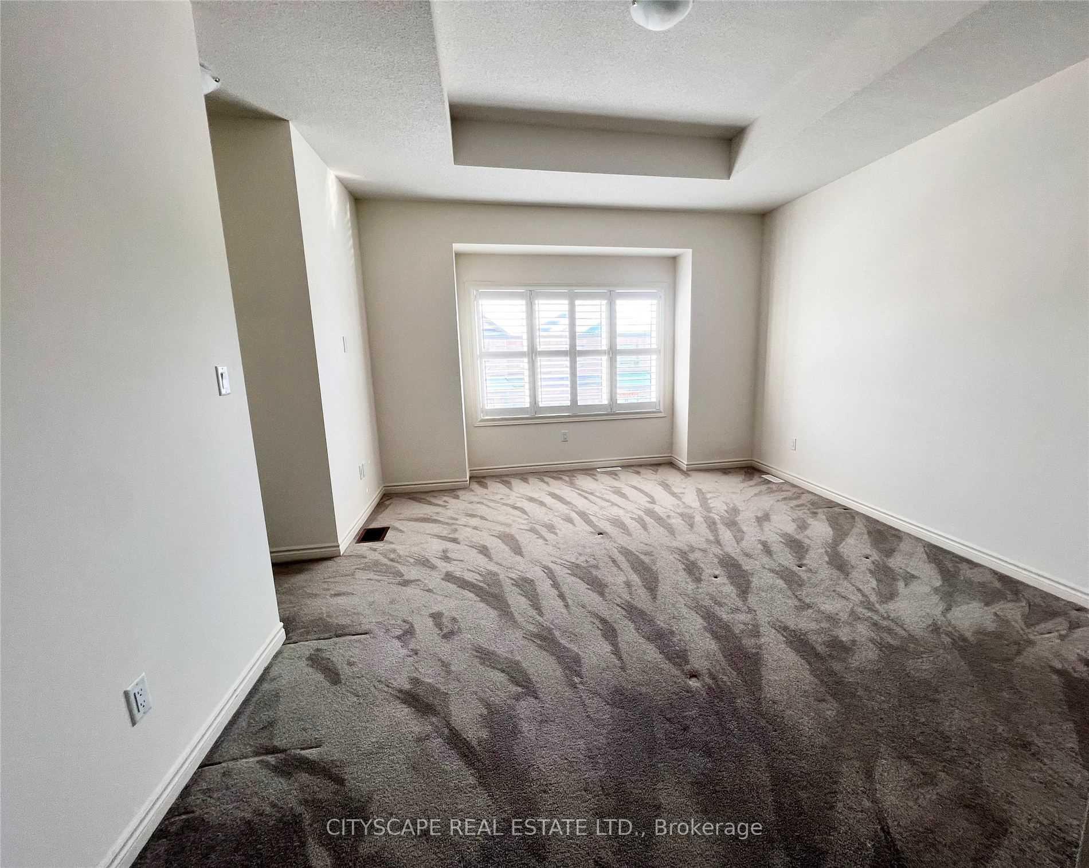
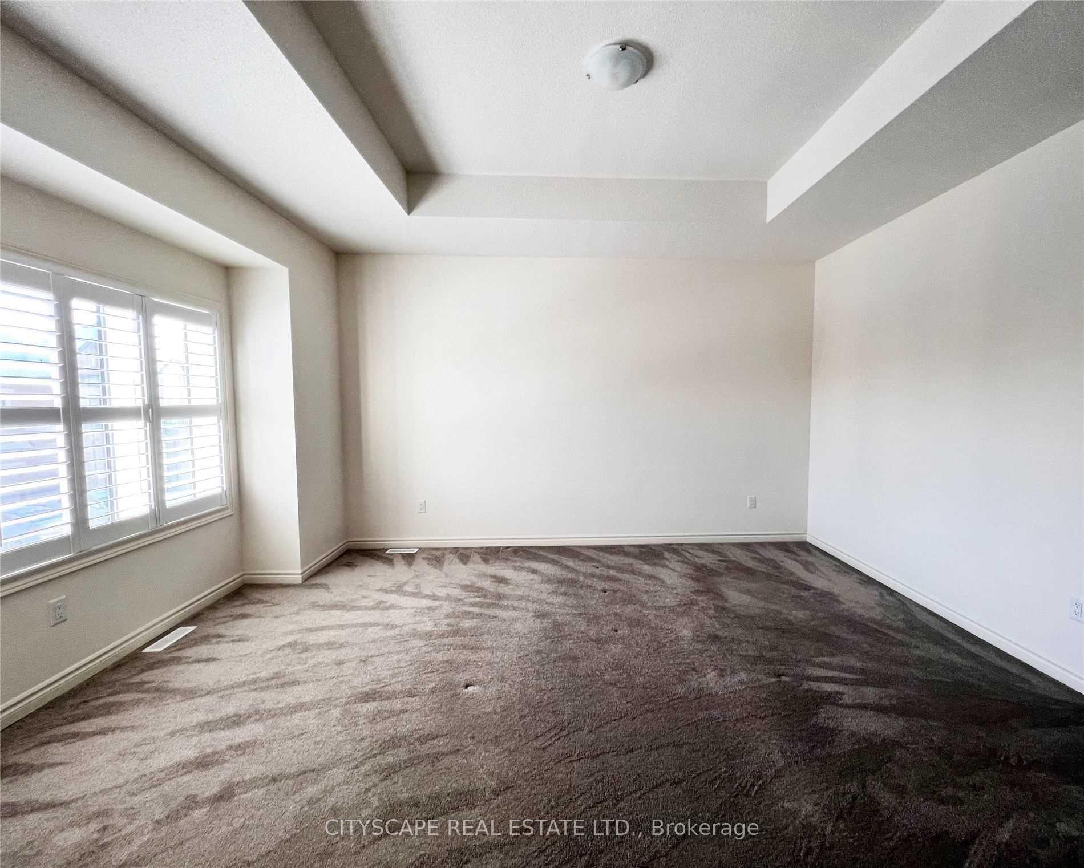
Absolutely Stunning, 2 Storey Townhome With An Open Concept Layout And Sun Filled,With Double Car Garage!!! 3 Bedroom And Master Bedroom With An En Suite Full Bath, High Ceilings, Upgraded kitchen and Centre Island with Granite Counter Top, and S/S Appliances. Family and Dining rooms with Hardwood Floors and Walkout to Patio. Large Windows to let sunlight in on all levels. Upgraded Kitchen Appliances. Street parking also available.
Read more
Ask about this home
A HOMEH agent will answer your questions about this home.
Ask a question
Around this home
Brisdale Dr & Block Dr
Errands
Parks
Schools
Daily convenience, out of 100, from the distances below
ParkMary Goodwillie Young Park19 min walk1.1 km
SchoolRed Cedar PS (Elementary)3 min walk210 m
PharmacyI.D.A.14 min walk876 m
Cafés & foodRoyal Taste · 2 within 1 km14 min walk887 m
WalkDriveStraight-line distance, open map data
Park1.1 km
Coffee1.2 km
Dining0.9 km
Schools nearby
School rating, out of 10.
Red Cedar PS (Elementary)elementary · Public · 0.2 km
—
St. Carlo Acutis Catholic Elementary Schoolelementary · Catholic · 1.3 km
—
Brisdale Public Schoolelementary · Public · 1.3 km
—
Contact agent
Helpful calculators
Rent vs buy
Affordability
Mortgage
Down payment
Stress test
CMHC insurance
Your HOMEH agent

KimHOMEH agent · Brampton
"I would see it this week."
Ask Kim