
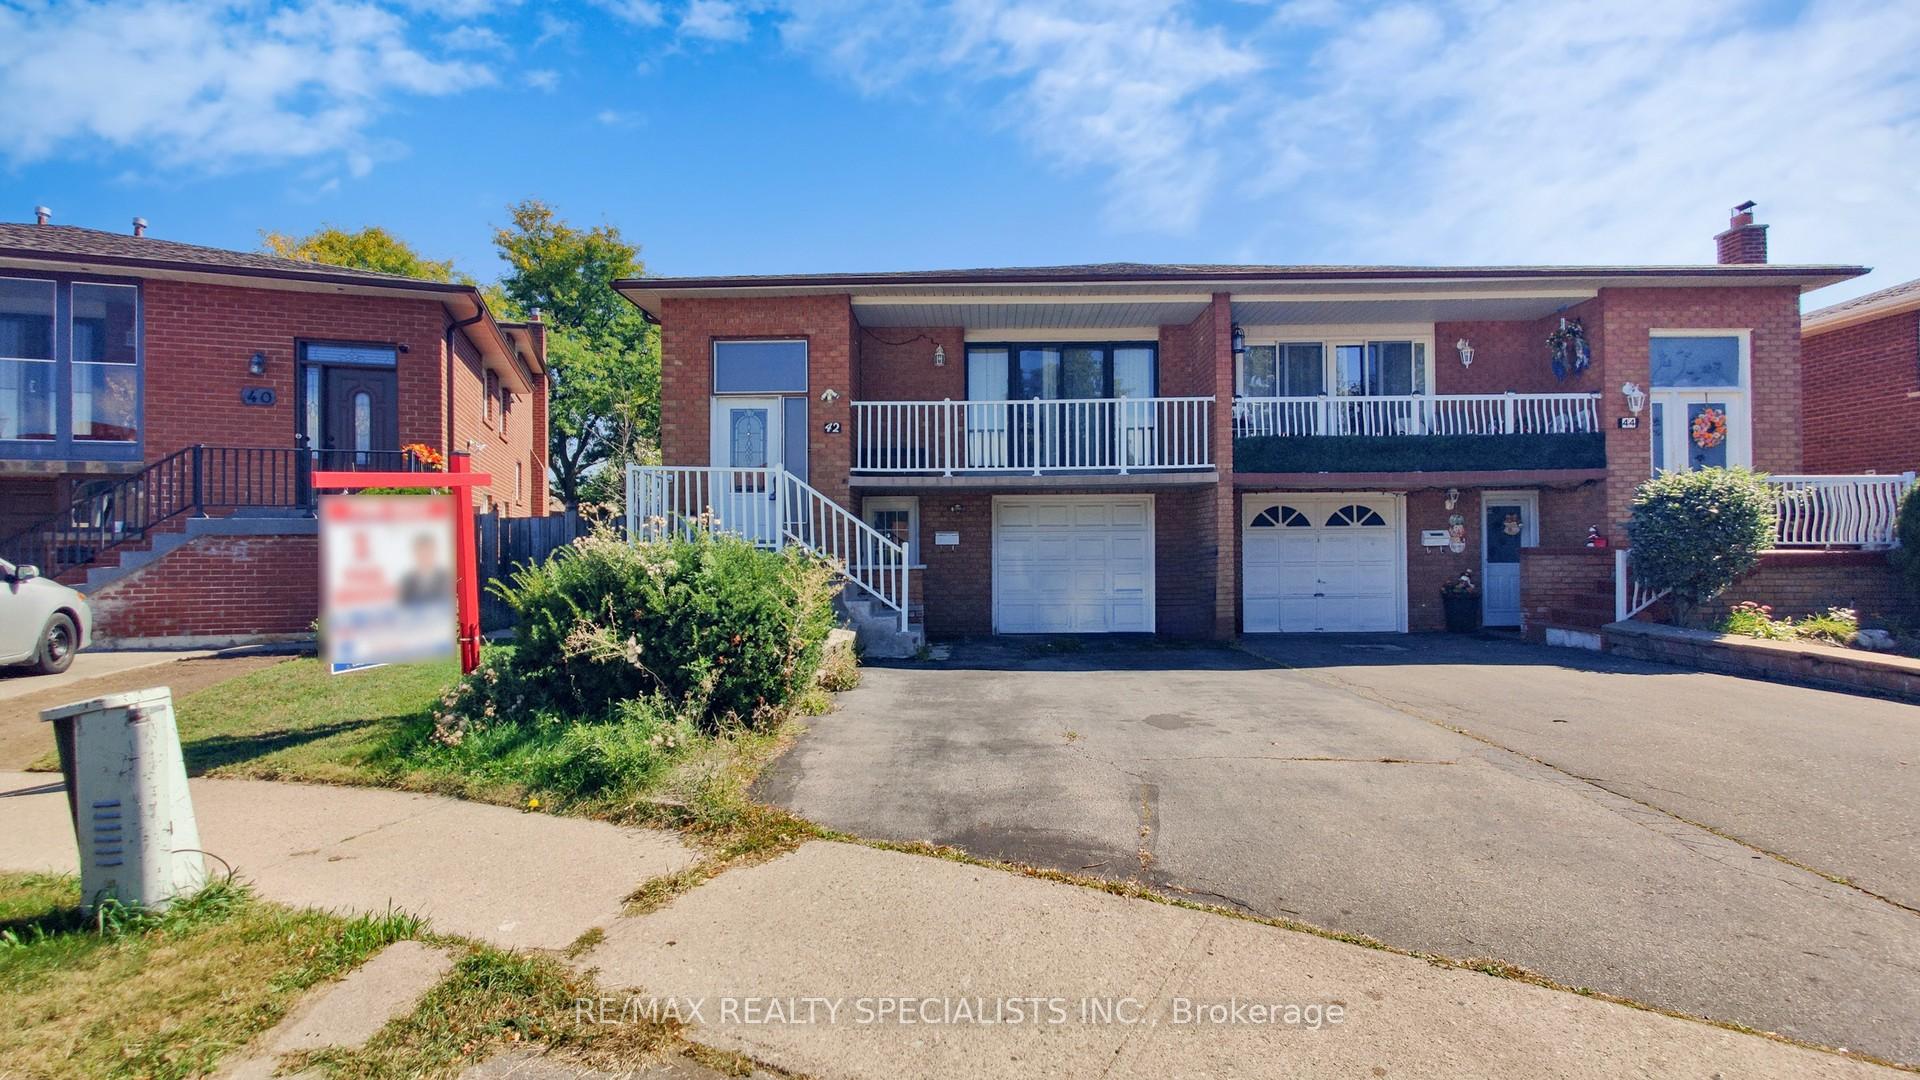
42 Dantek CourtBrampton (Brampton North), ON L6V 3T4
3+1 bd · 2 ba · 1 garage
1/42Ontario Real Estate › Brampton › Brampton North
42 Dantek CourtBrampton (Brampton North), ON L6V 3T4
Suspended
3+1 bd · 2 ba · 1 garage
 See all 42 photos
3+1 Bedrooms
2 Bathrooms
1 Garage
1.1K~1.5K Sq.Ft.
32 x 102.34 ft Lot
$4,500 Tax/yr
Property history
$799,000first asked
$750,000last asked
▼ 6%since August
AugSepOctNov
SuspendedNov 25, 2025
$750,000MLS® W12408738
Listed for saleSep 17, 2025
$750,000MLS® W12408738
TerminatedSep 17, 2025
$799,000MLS® W12336710
Listed for saleAug 11, 2025
$799,000MLS® W12336710

This listing has ended. It is no longer available.
Property not available for sale or for rent.
Book a viewing
Wed28
Thu29
Fri30
Sat31
Sun1
Mon2
Tue3
Pick a time
Ask HOMEH
Ask about this home
About this home
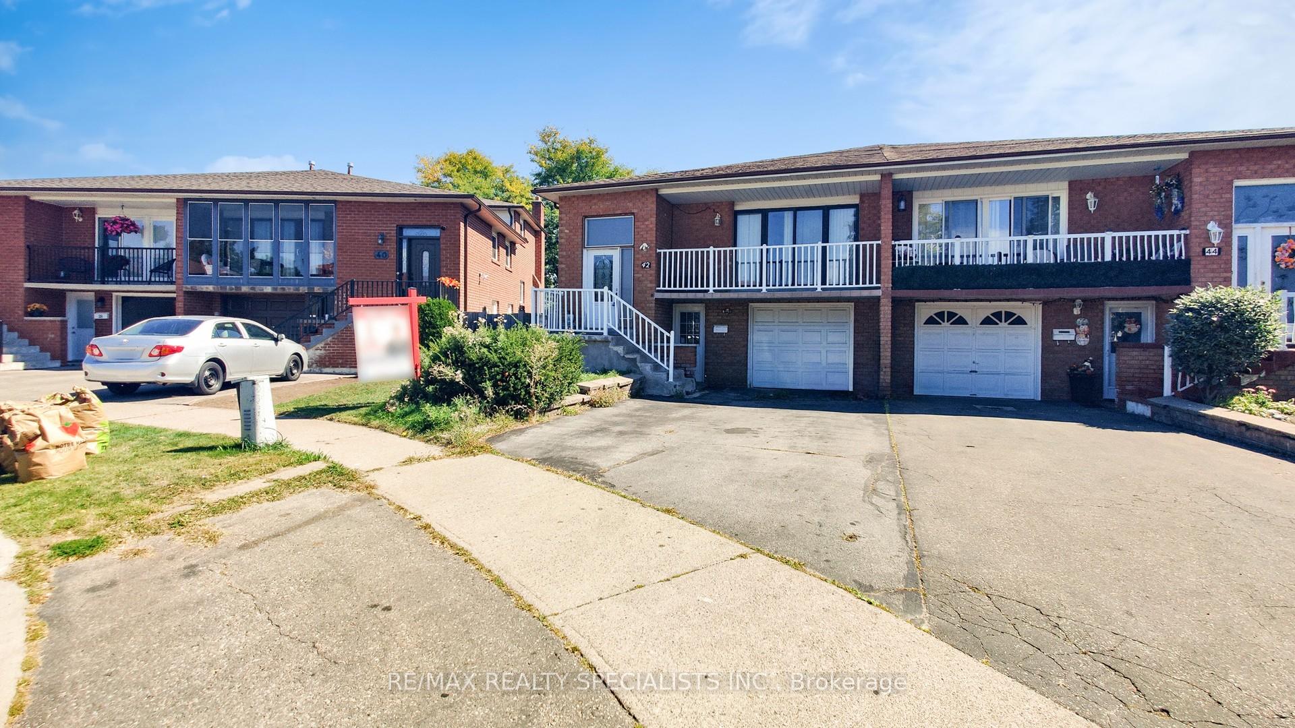
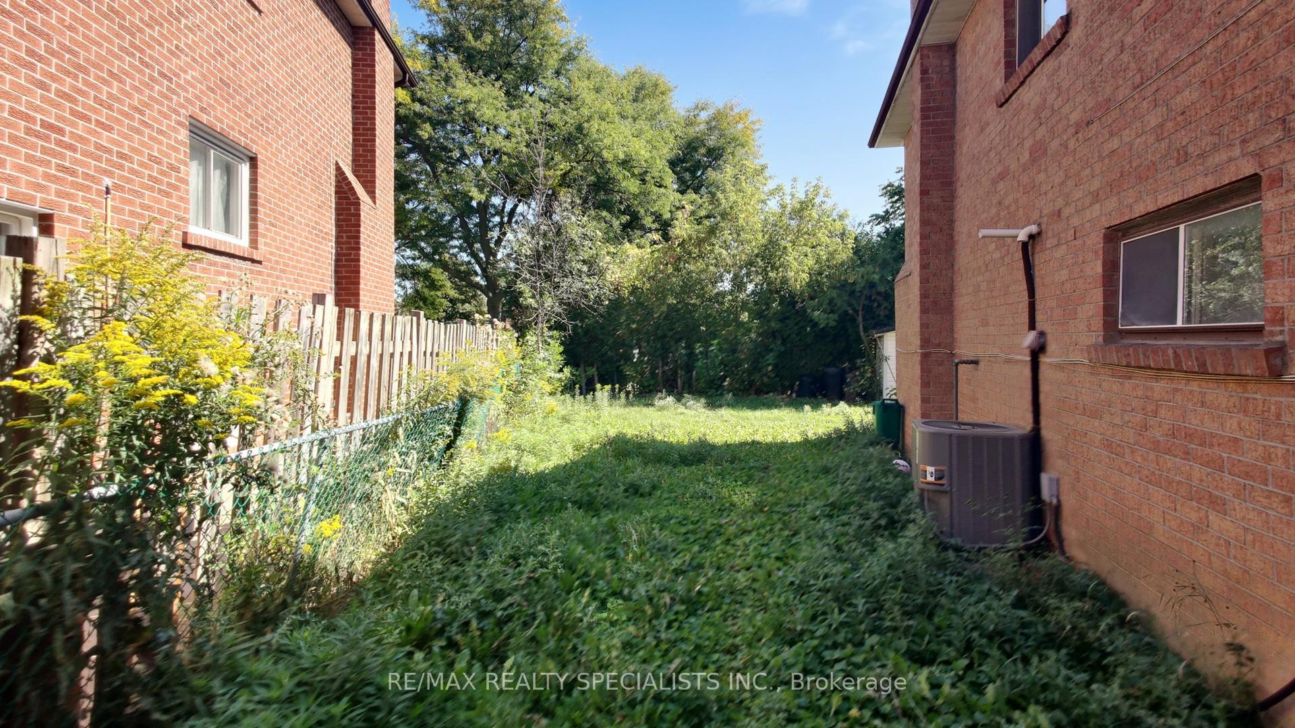
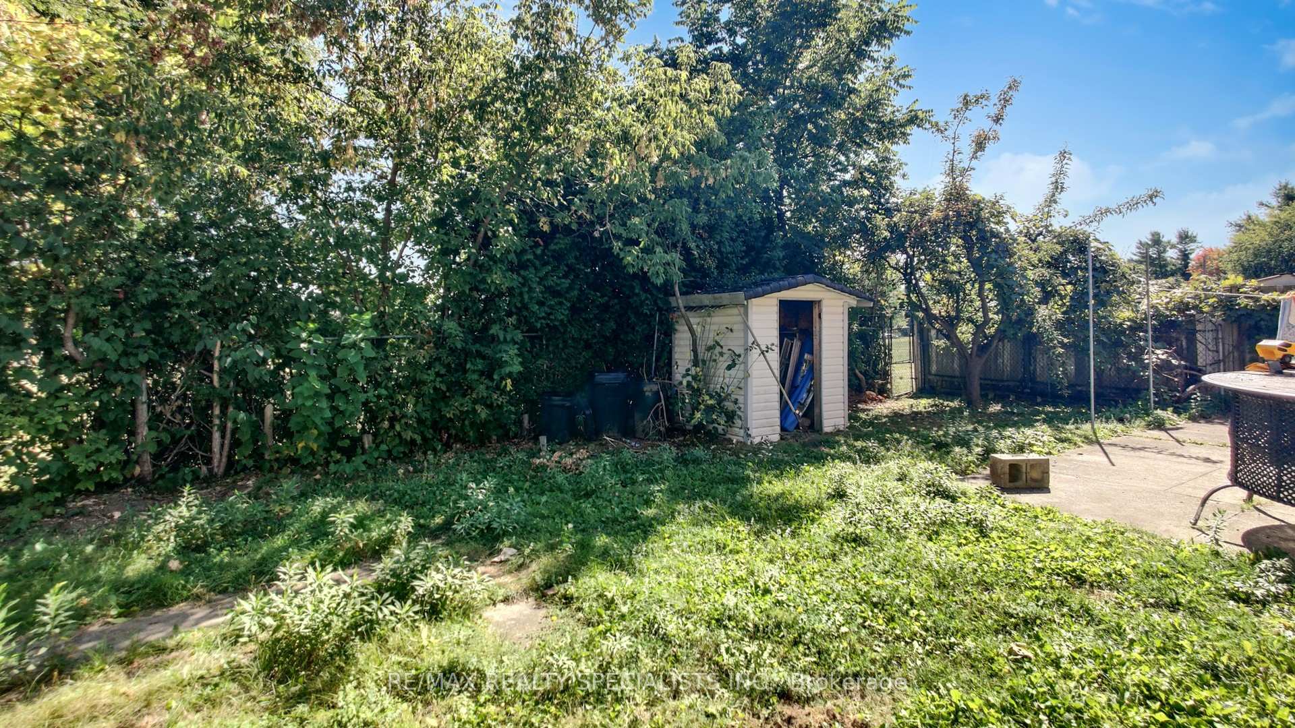
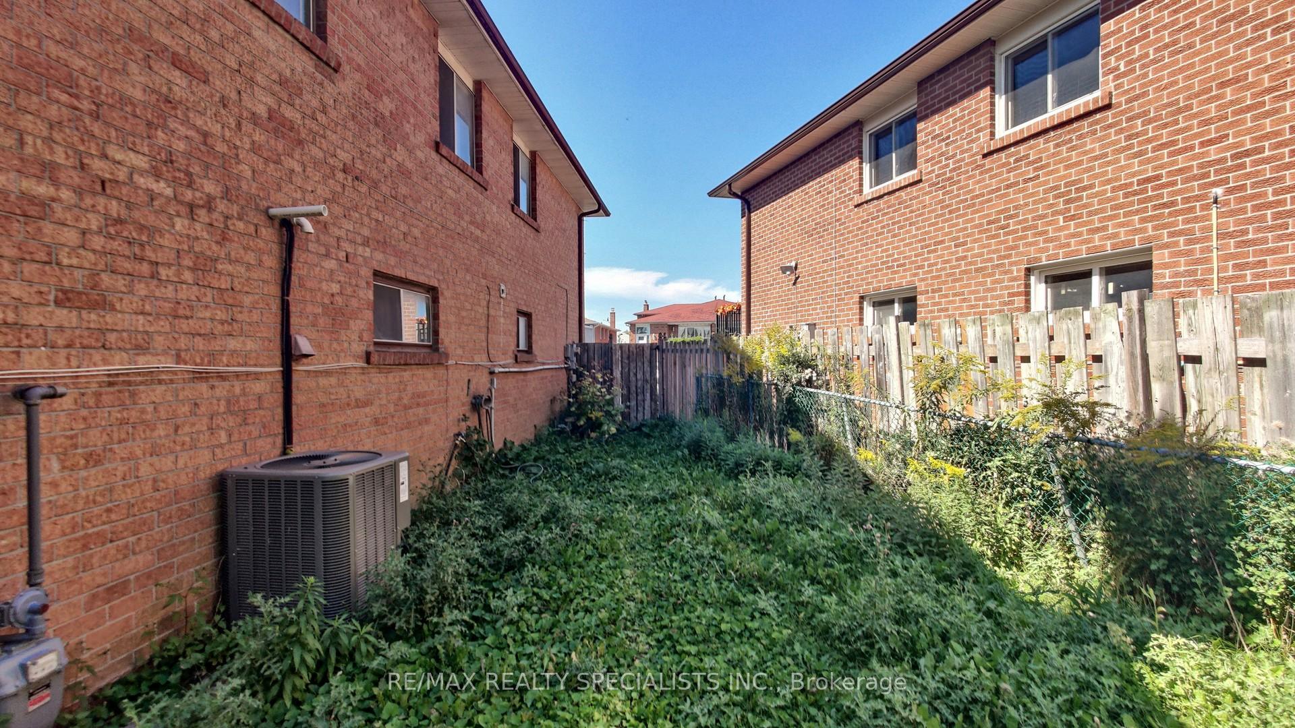
3 Bedroom Raised Bungalow on a nice location!!! Very good size Kitchen with breakfast area, A combined living and dining room. Walk out tobalcony from the living room. Good size rooms with Hardwood fooring. updated washroom. 2 Bedrooms fnished walkout basement withentrance from the front. Newer laminate foors in the basement, walkout to the backyard from the basement. Pie shape lot much wider at theback.
Read more
Auto Garage Door RemoteCul de Sac/Dead EndParkPublic Transit
Facts & features
TypeSemi-Detached
StyleBungalow-raised
Size1.1K~1.5K Sq.Ft.
Lot32 x 102.34 ft
Tax$4,500 (2025)
HeatingForced air, gas
CoolingCentral air
BasementApartment, finished with walk-out
Parking3 drive
WaterMunicipal
FireplaceYes
Book a viewing
Wed28Oct
Thu29Oct
Fri30Oct
Sat31Oct
Sun1Nov
Mon2Nov
Tue3Nov
Pick a time
Rooms
9 rooms · 2 bathrooms
Main floor9 rooms
- Living room13′7″ × 12′4″168 sq.ft.
- Dining room12′4″ × 9′10″121 sq.ft.
- Kitchen15′11″ × 12′2″193 sq.ft.
- Primary bedroom13′7″ × 11′150 sq.ft.
- Bedroom 213′3″ × 10′133 sq.ft.
- Bedroom 39′8″ × 9′6″92 sq.ft.
- Recreation15′ × 11′6″172 sq.ft.
- Bedroom12′6″ × 10′5″130 sq.ft.
- Kitchen15′ × 11′6″172 sq.ft.
Bathrooms2
4-pcMain3-pcBasement
Thinking of selling your home?See what your home is worth today.
Around this home
Centre/Williams Pkwy
Listing details
MLS® numberW12408738
Listed onSep 17, 2025
Days on market69
UpdatedNov 25, 2025
Listing brokerageRE/MAX REALTY SPECIALISTS INC.
Possession30-59 days
Helpful tools
Mortgage calculator
Closing costs
Land transfer tax
Buyer guide
Your HOMEH agent
KimHOMEH agent · Brampton
"I would see it this week."
Ask Kim
Ask HOMEH about this home
Price, neighbourhood, monthly cost. Ask anything.
HOMEH Intelligent Agent is an AI, not a licensed representative. Check anything important with your agent.