

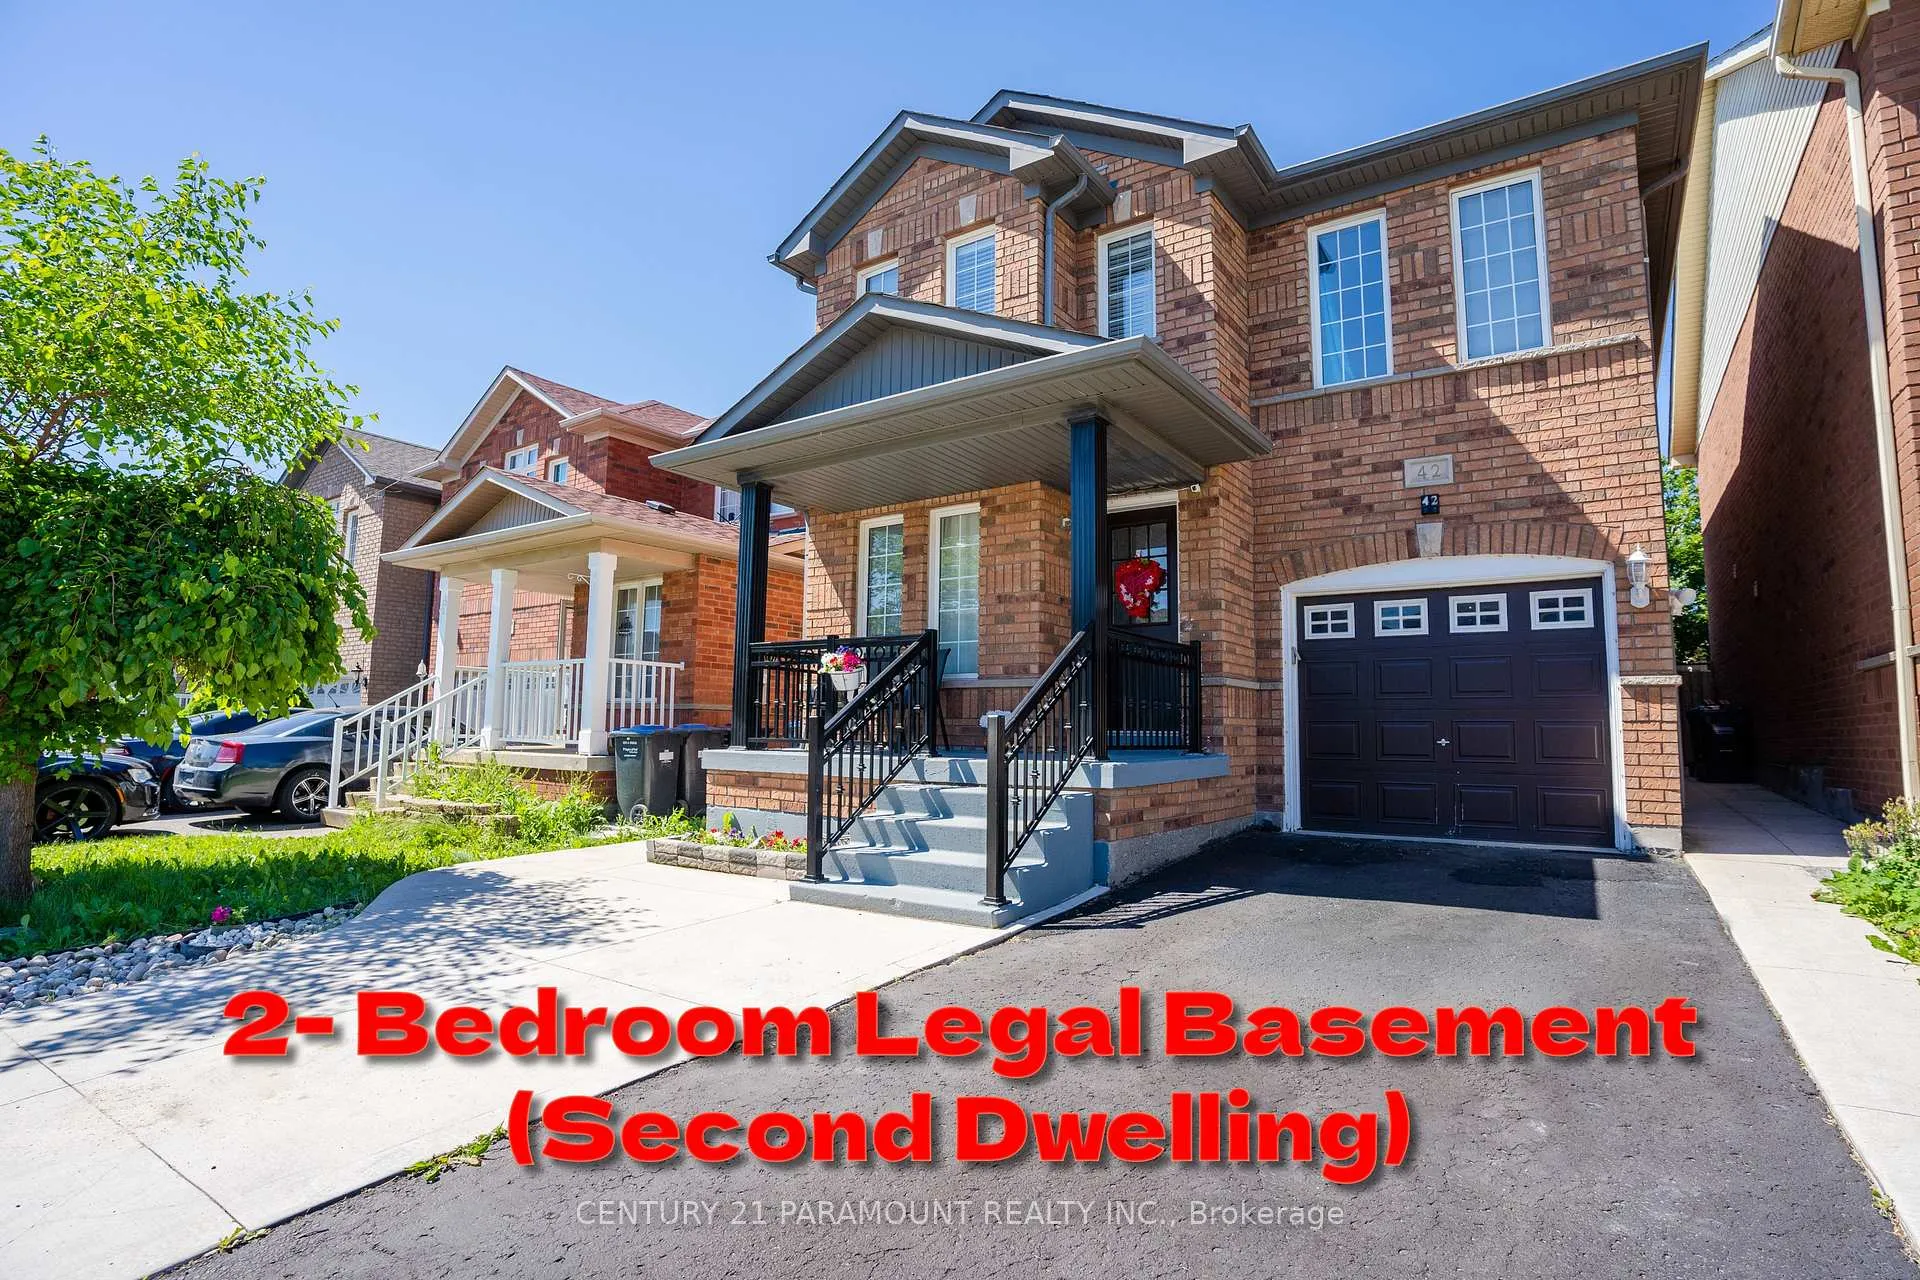
42 Four Seasons Circle
42 Four Seasons Circle
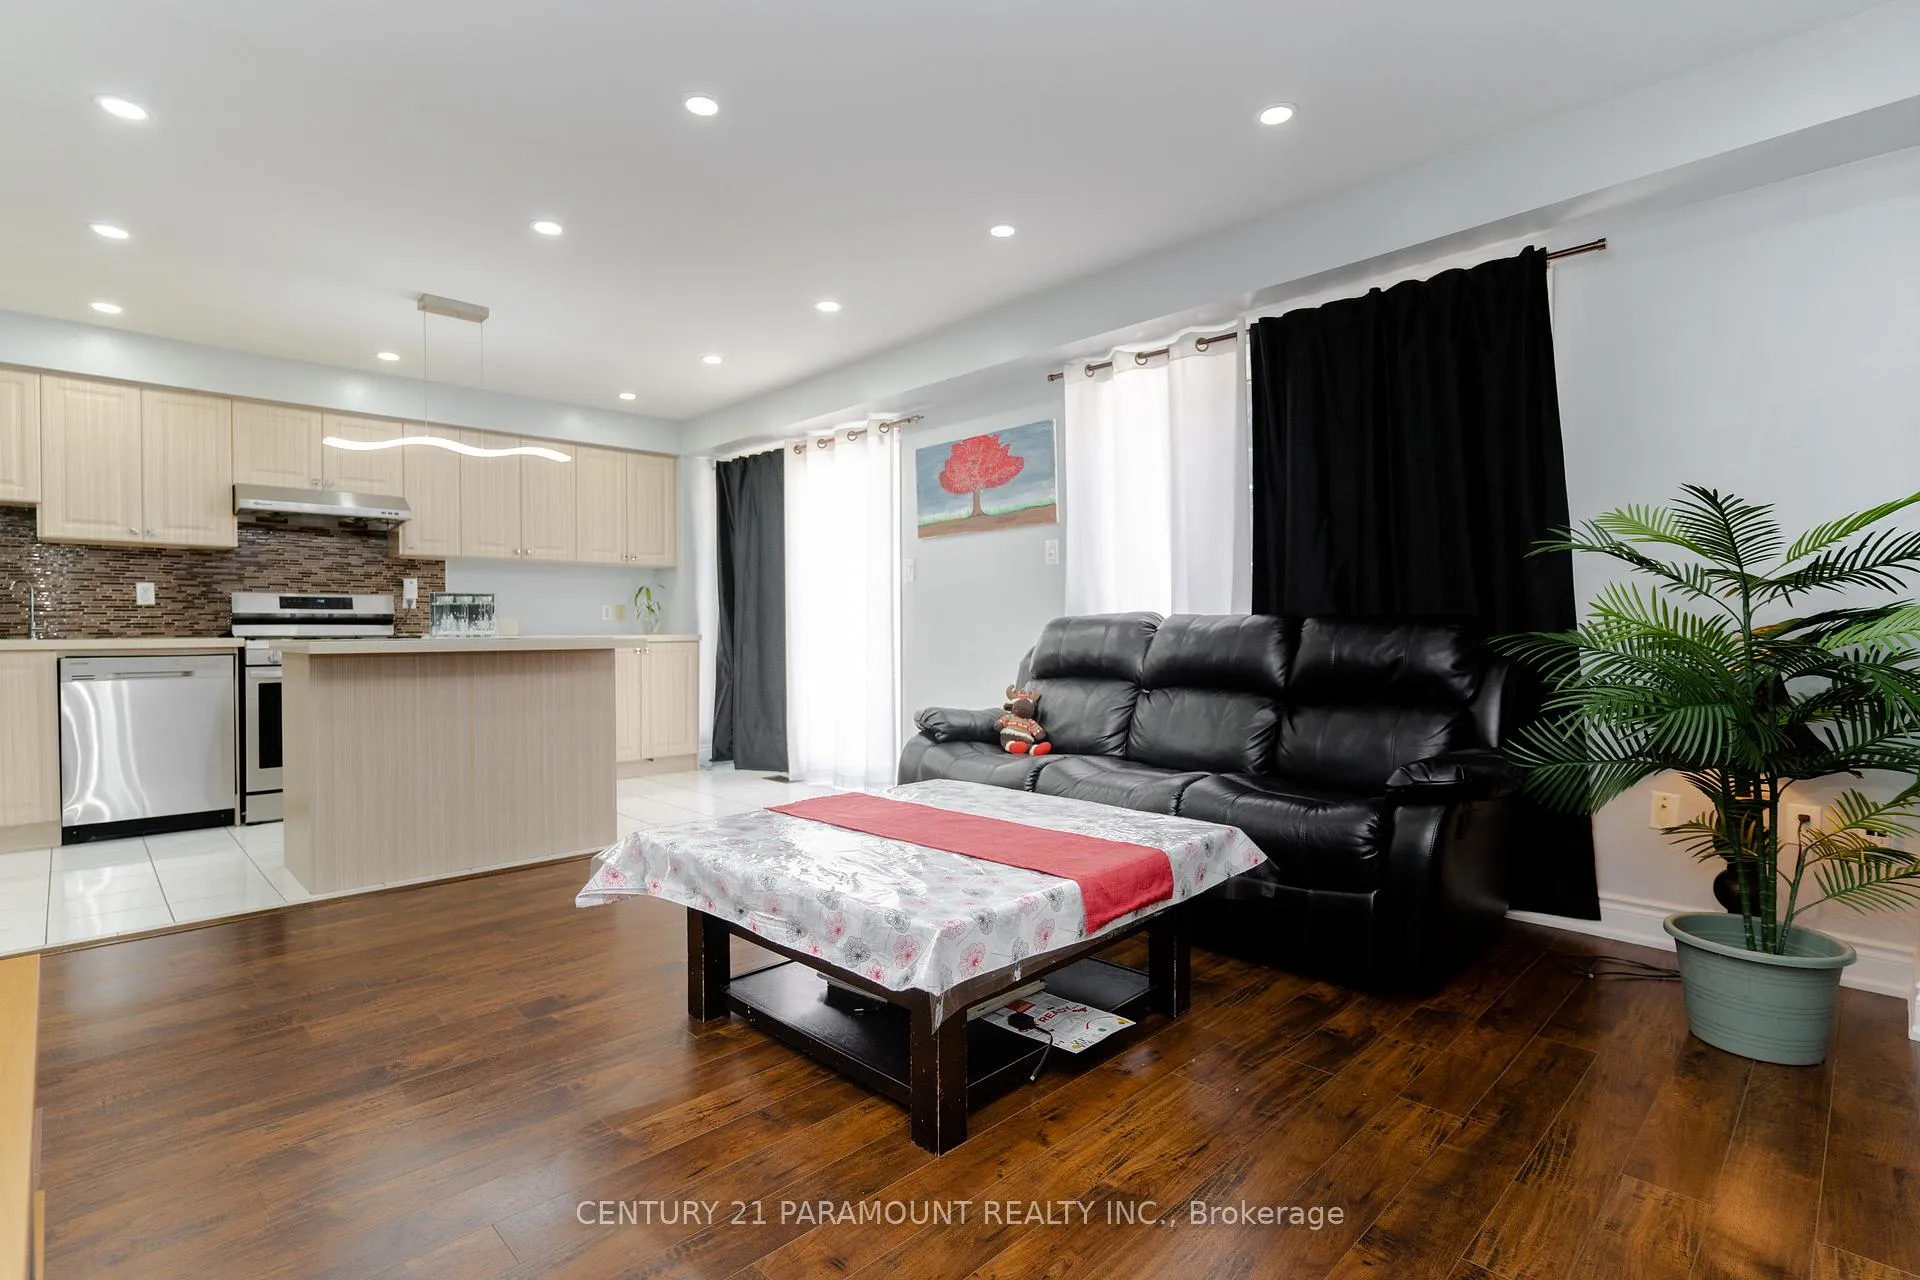 See all 33 photos
Property history
Facts and features
- BasementApartment
- Water, sewerMunicipal
- Lot shapeRectangular
- HeatingForced air
- Second kitchen
- Separate entrance
- Central air
The homeDetached, 2-storey, Apartment, separate entrance
- TypeDetached
- Style2-storey
- BasementApartment, separate entrance
InsideOther, Rooms above ground 6, Rooms in the basement 3
- FeaturesOther
- Rooms above ground6
- Rooms in the basement3
- Bedrooms4 + 2 in the basement
- Bathrooms4
- Kitchens2
- Family roomYes
Outside and lotBrick, shingle, Shingles, Other
- ExteriorBrick, shingle
- RoofShingles
- FoundationOther
- Size29.86 × 90.38 ft
- ShapeRectangular
Parking1 Garage, Attached, Available
- Spaces1 Garage
- GarageAttached
- DrivewayAvailable
Heating, water and powerForced air, gas, Central air, Municipal water
- HeatingForced air, gas
- CoolingCentral air
- WaterMunicipal water
- SewerMunicipal sewer
Costs and taxesTaxes $5,457 a year, HST included in the price, Water tank
- Taxes, 2024$5,457 a year
- HSTHST included in the price
- Rental itemsWater tank
Included in the sale2 fridges, 2 stove, 1 microwave, dishwasher, air conditioning, all electric light fixtures, washer & dryer machine., Water softener and its attachements in upper floor kitchen & in basement. decorative items used for staging eg. green/grass carpet. mini fridges -2nos
- Included2 fridges, 2 stove, 1 microwave, dishwasher, air conditioning, all electric light fixtures, washer & dryer machine.
- Not includedWater softener and its attachements in upper floor kitchen & in basement. decorative items used for staging eg. green/grass carpet. mini fridges -2nos
Listing detailsW11892950, Sold, Dec 14, 2024
- MLS® numberW11892950
- StatusSold
- Listed onDec 14, 2024
- Days on market13
- UpdatedDec 27, 2024
- PossessionTo Be Arranged
- Occupied byOwner
- Listing brokerageCENTURY 21 PARAMOUNT REALTY INC.
About this home
42 Four Seasons Circle, Brampton (Fletcher's Meadow), ON L7A 2A8
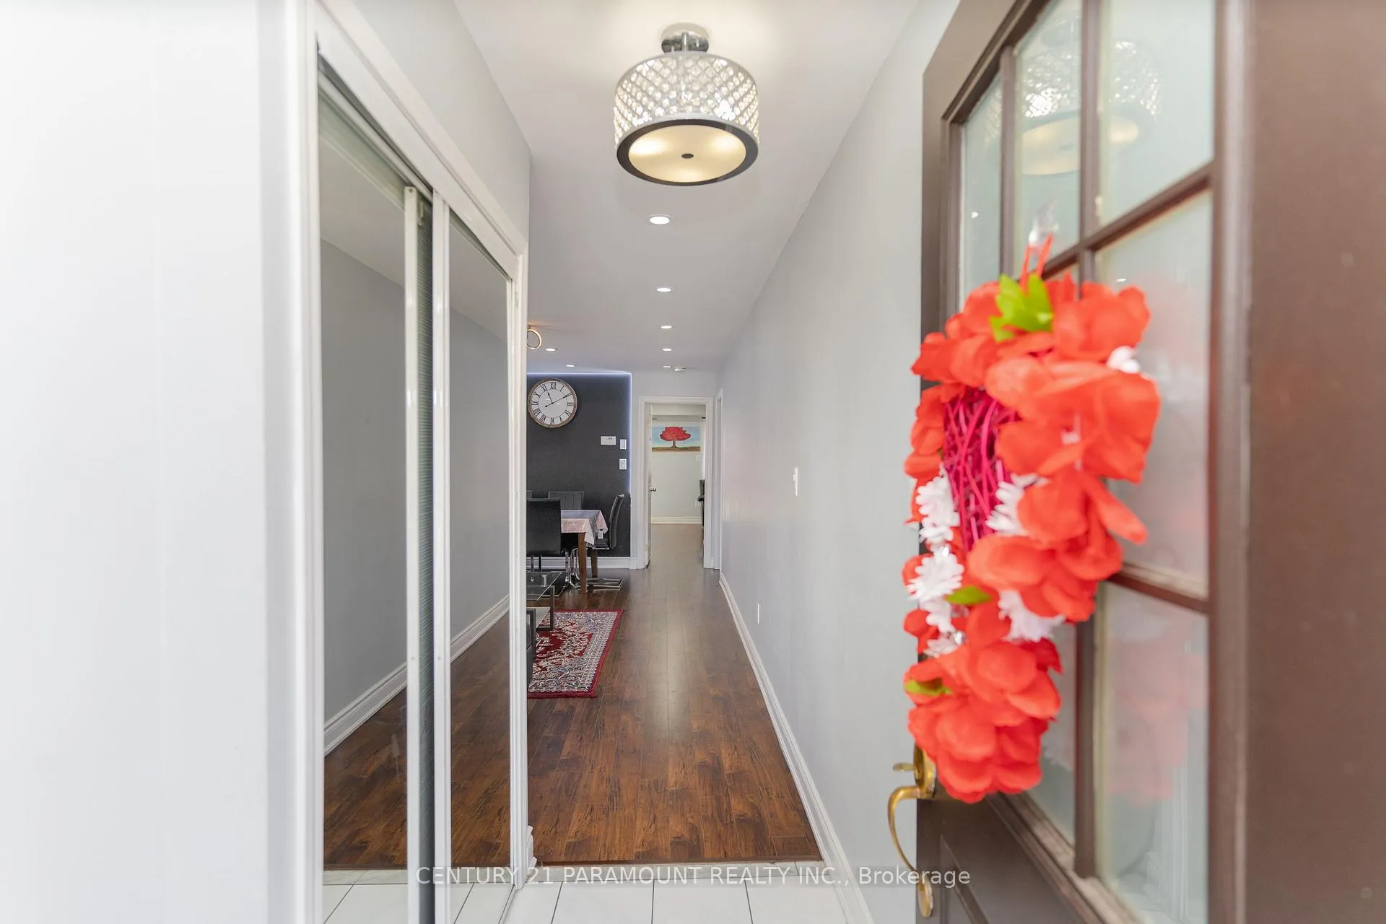
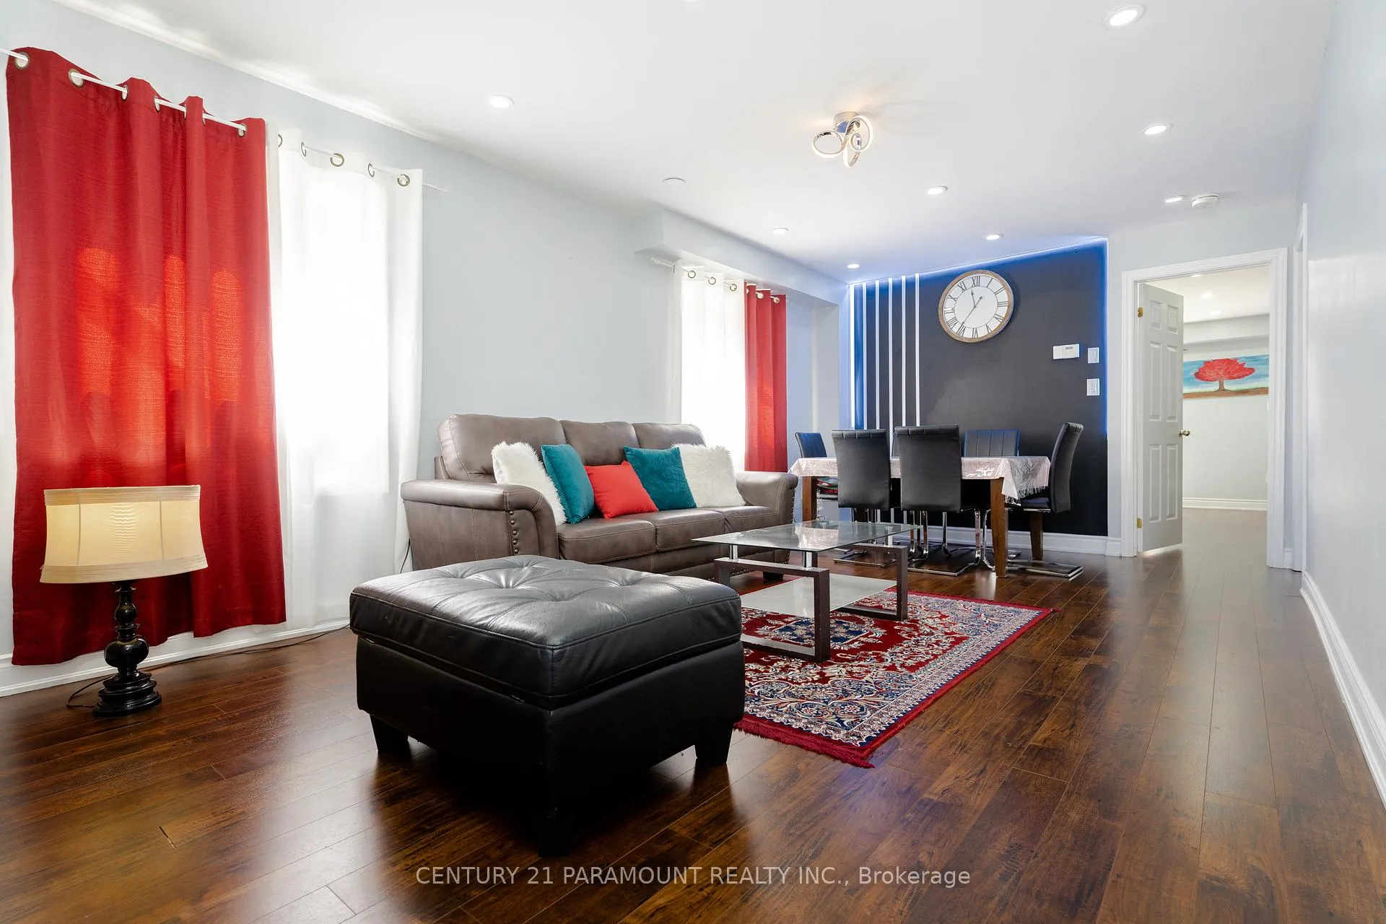
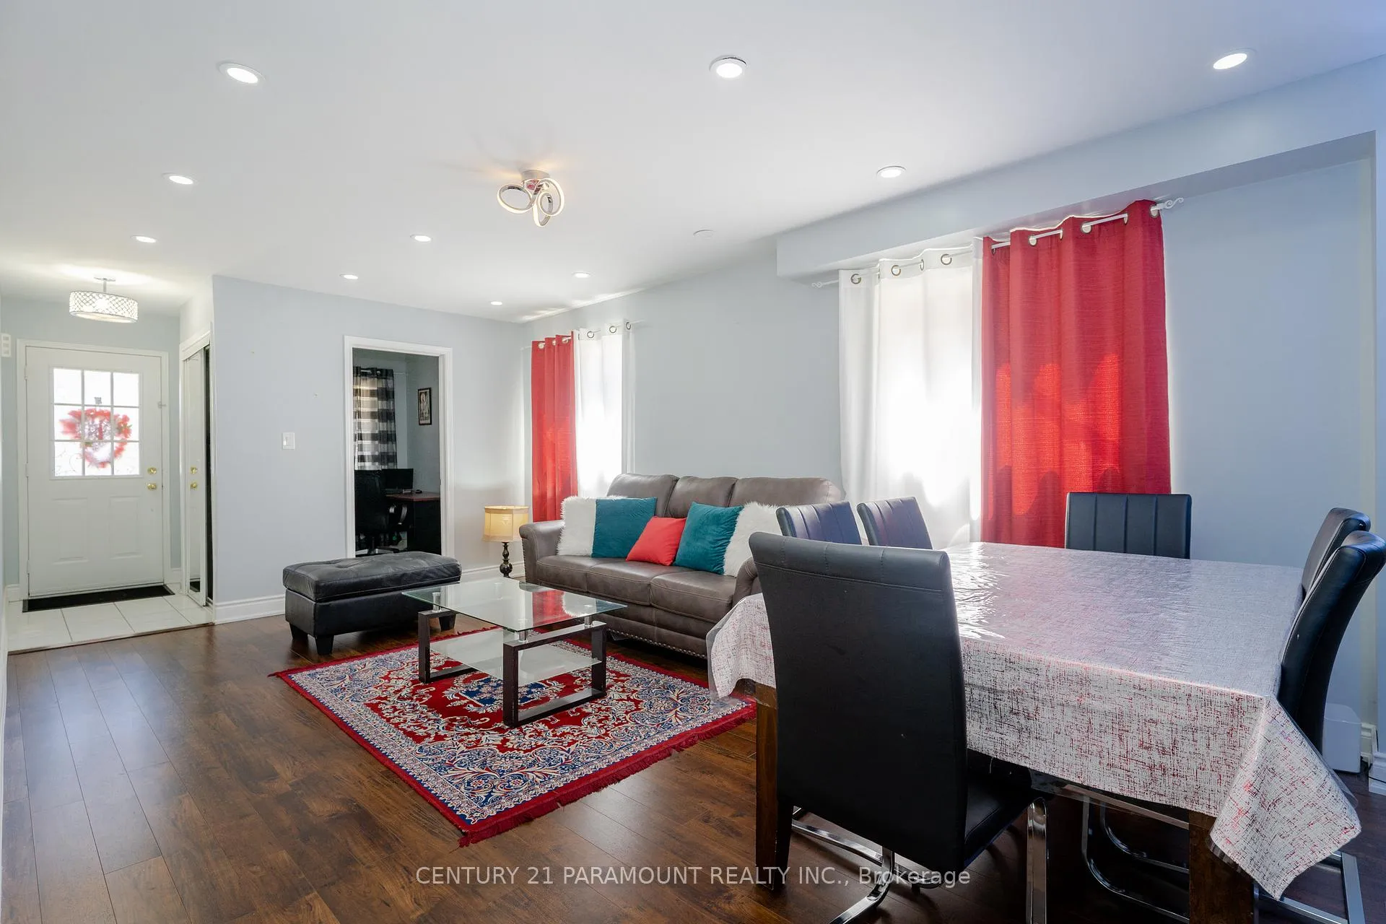
!! Your Search Stops Here!! **Welcome to a fully upgraded house - from top to bottom - **Located in a High Demand Area of Mount Pleasant. **Great opportunity for first-time buyers or Investors. **High potential for rental income.** Legal - 2 Bedroom Basement Apartment/Second Dwelling Unit. **Separate Entrances to the Basement. **2 Separate Laundry - on the Second floor & in the basement. **No house at the backside.**Concrete on all the 4 sides of the house.** Updated Roofing - Shingles (2022). **Walking distance to Mount Pleasant Plaza - Fortinos, Restaurants, Stores, Bank & Creditview Park, 5 Min walk to Go Station & Bus Stops.** Close to Private (Montessori) and many public schools.
Ask about this home
A HOMEH agent will answer your questions about this home.
Around this home
Daily convenience, out of 100, from the distances below
Schools nearby
School rating, out of 10.
Helpful calculators
Your HOMEH agent

"I would see it this week."