

Unit 43, 43 Baronwood Court
Unit 43, 43 Baronwood Court
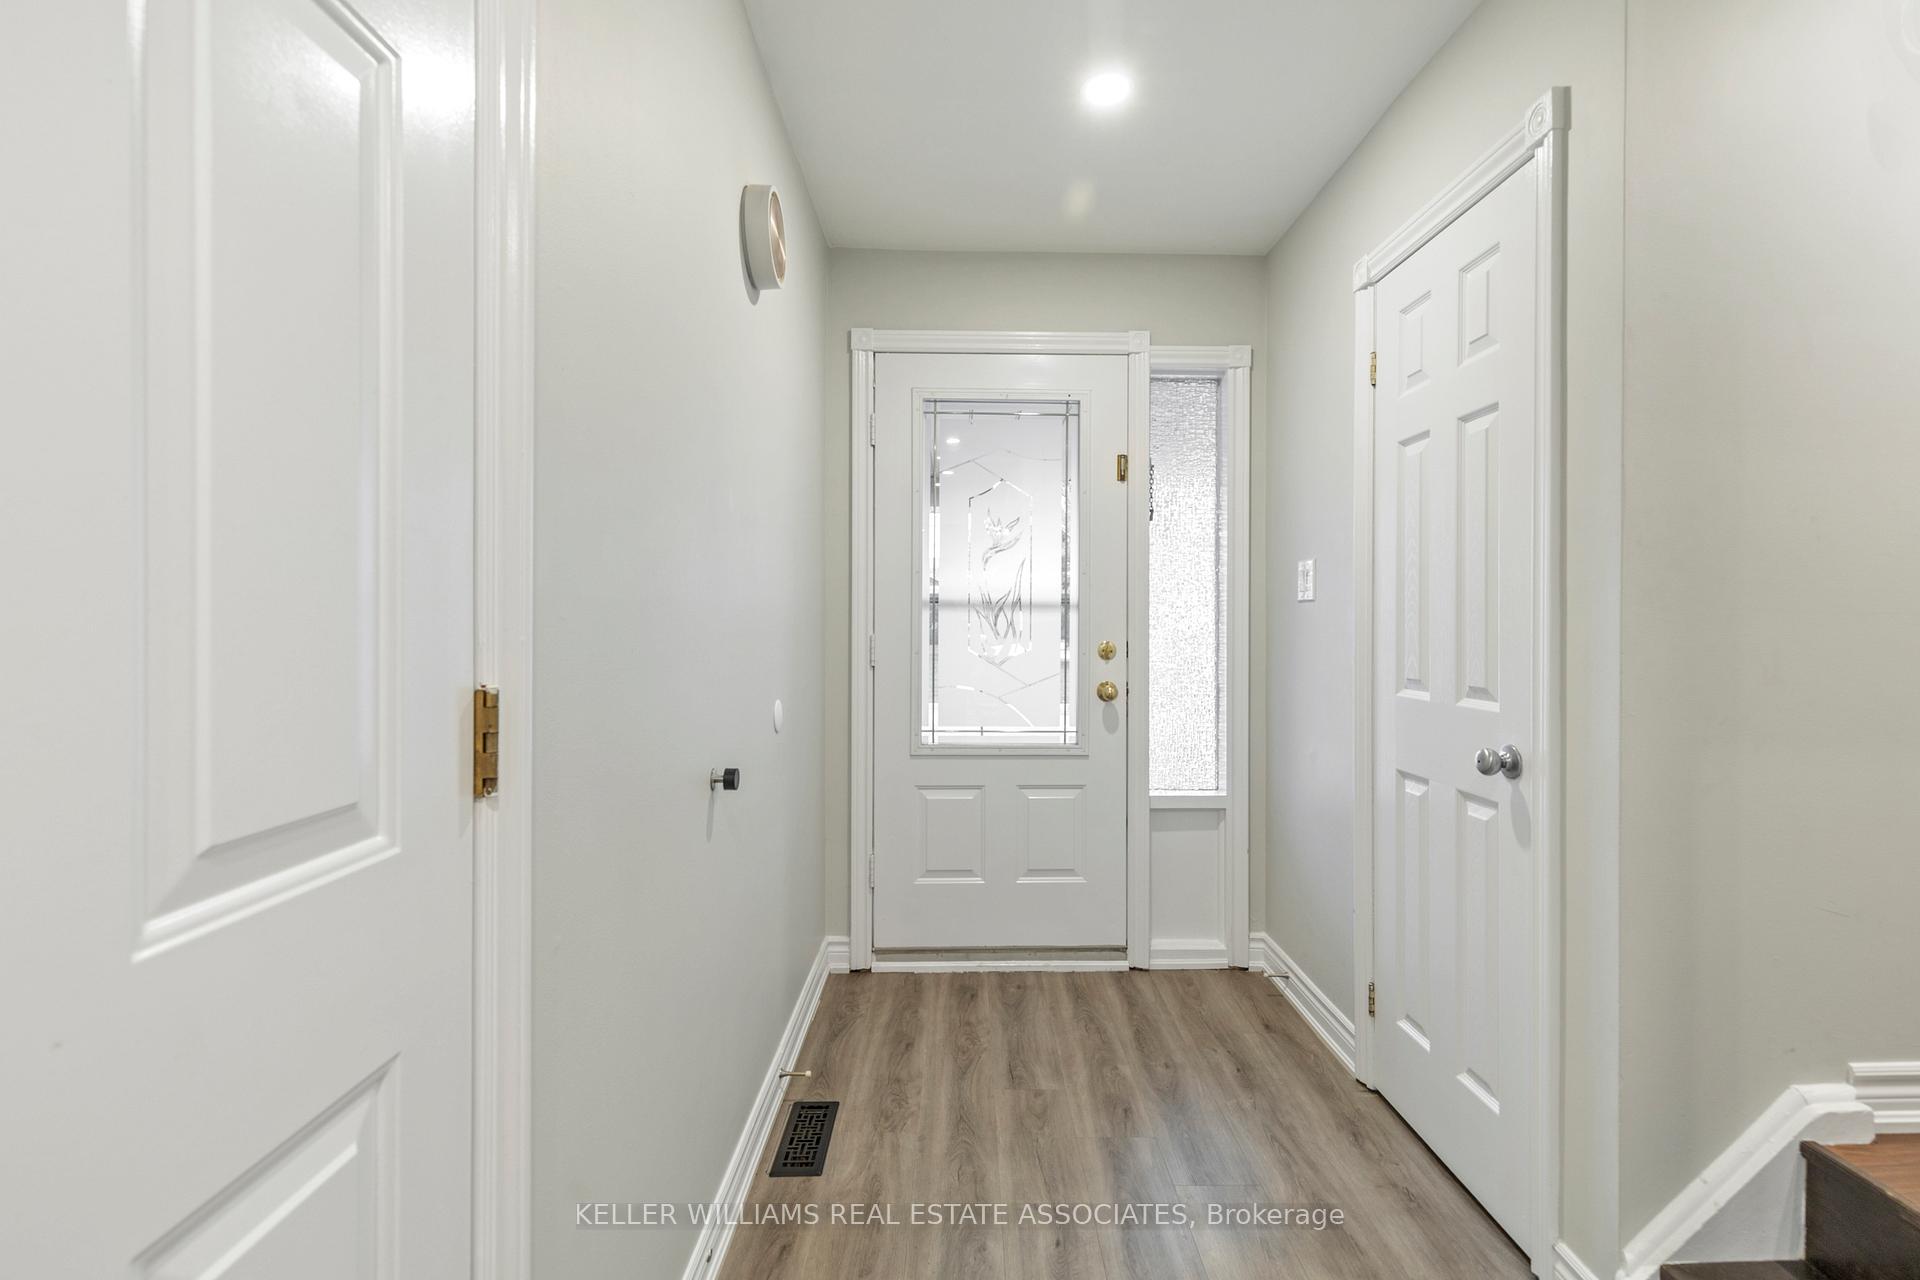 See all 26 photos
Property history
Facts and features
- BasementWalk-out
- ExposureWest
- LaundryIn-suite
- LockerNone
- Central air
The homeCondo Townhouse, 2-storey, 1,200–1,399 sq ft
- Type: Condo Townhouse
- Style: 2-storey
- Living space: 1,200–1,399 sq ft
- Basement: Finished with walk-out
- Exposure: West
InsideCarpet free, In-suite laundry, Carpet free, water heater
- Flooring: Carpet free
- Laundry: In-suite laundry
- Features: Carpet free, water heater
- Rooms above ground: 7
- Bedrooms: 3 + 1 in the basement
- Bathrooms: 3
- Kitchens: 1
OutsideBrick, aluminum siding, Open
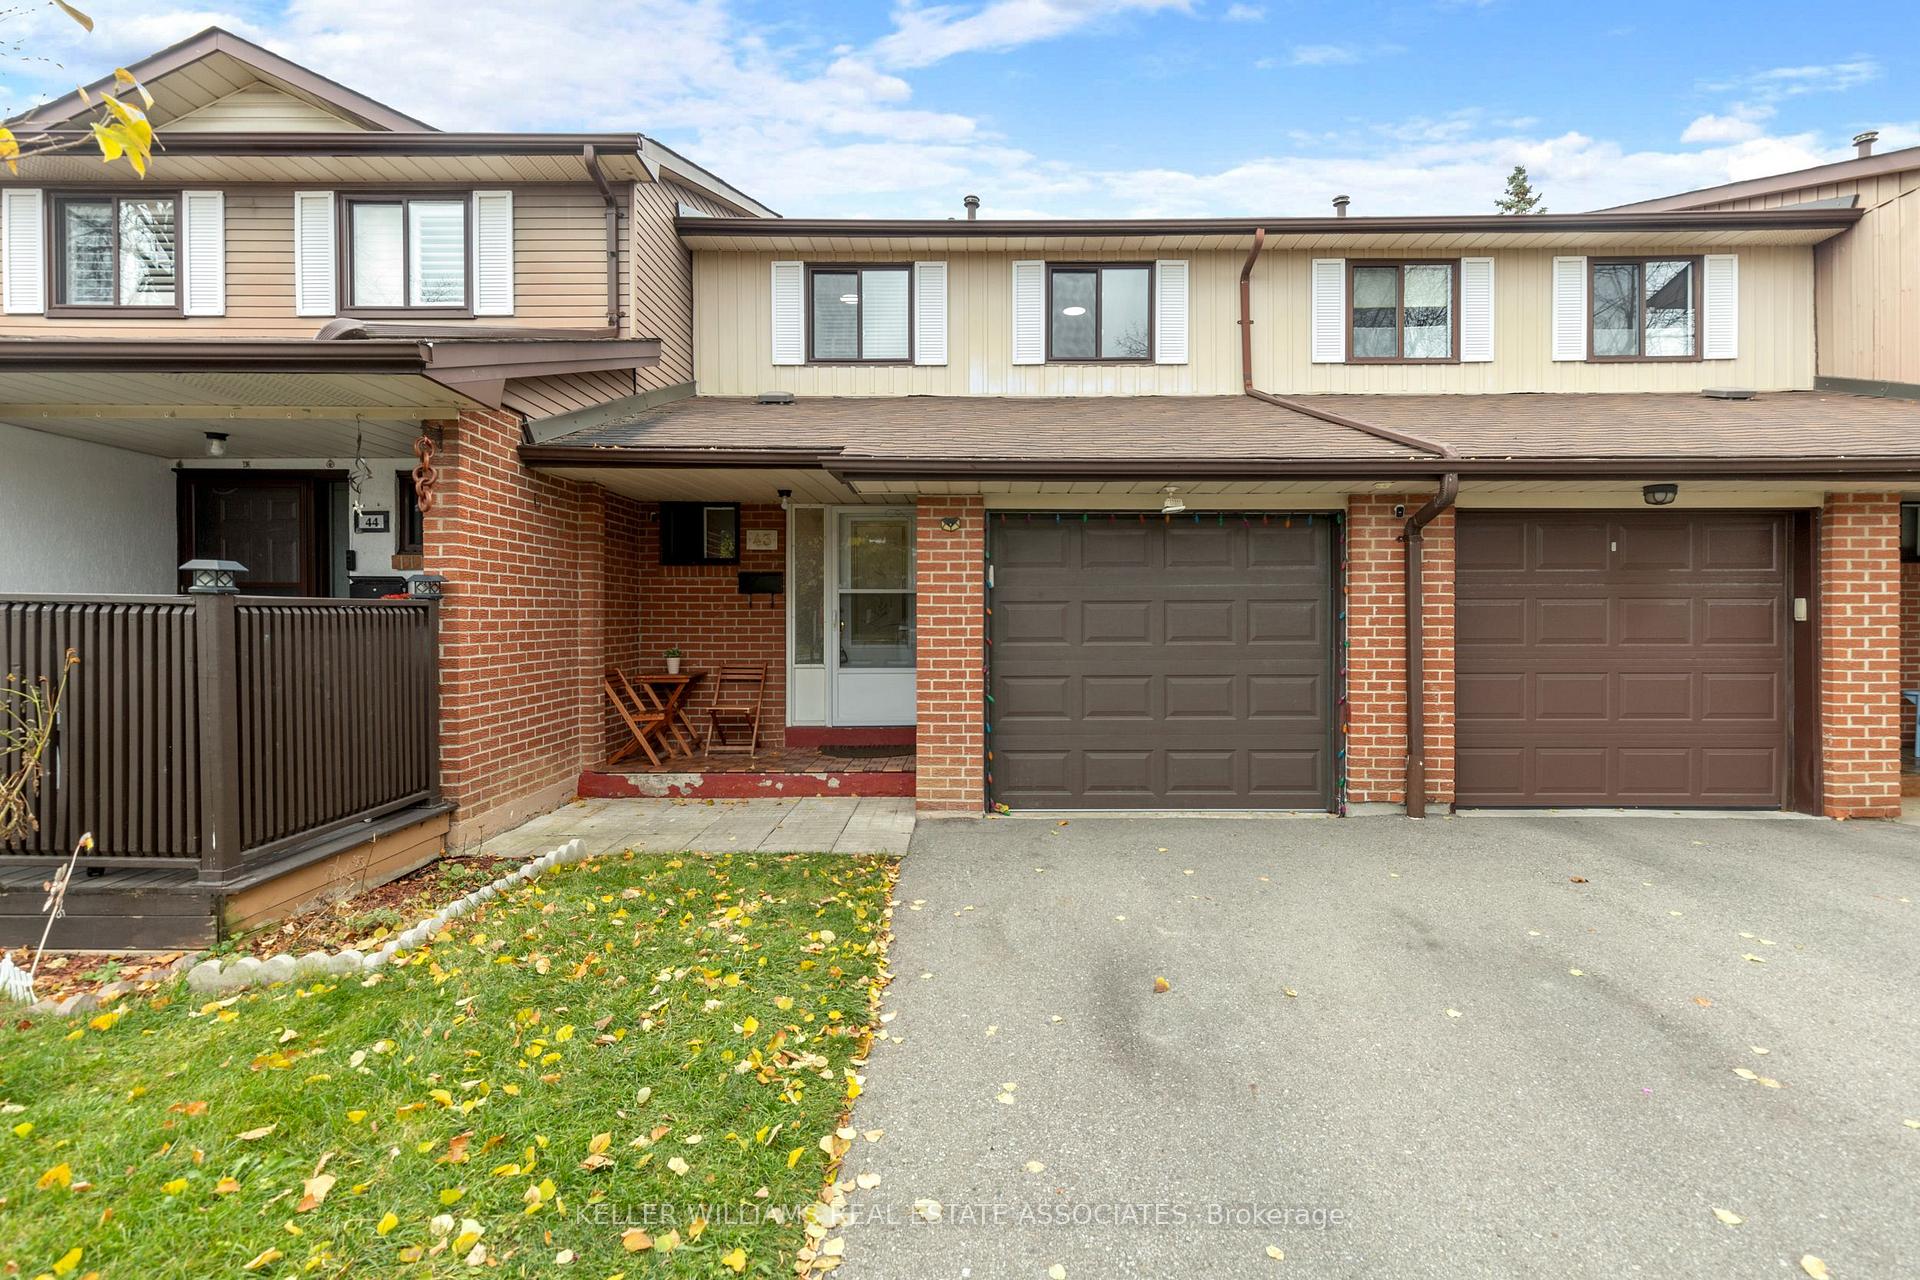
- Exterior: Brick, aluminum siding
- Balcony: Open
Parking and locker2 Parking (1 garage + 1 drive), Attached, Parking type Owned
- Spaces: 2 Parking (1 garage + 1 drive)
- Garage: Attached
- Parking type: Owned
- Driveway: Private
- Locker: None
BuildingBaronwood Court Townhomes, Units 239, Registered 1978
- Name: Baronwood Court Townhomes
- Units: 239
- Registered: 1978
- Condo corporation: 174
- Pets: Allowed
Heating, water and powerForced air, gas, Central air
- Heating: Forced air, gas
- Cooling: Central air
Costs and taxesTaxes $3,365 a year, Condo fee $449 a month, Water included, common elements included, building insurance included, parking included
- Taxes, 2024: $3,365 a year
- Condo fee: $449 a month
- Fee includes: Water included, common elements included, building insurance included, parking included
- HST: HST included in the price
- Rental items: Hot water tank
Included in the saleS/s gas stove, s/s dishwasher (2023), s/s fridge, washer, dryer, electric fireplace, propane bbq, Fridge in basement, microwave, all mounted tvs, sound bar on main floor feature wall, all white staging curtains
- Included: S/s gas stove, s/s dishwasher (2023), s/s fridge, washer, dryer, electric fireplace, propane bbq
- Not included: Fridge in basement, microwave, all mounted tvs, sound bar on main floor feature wall, all white staging curtains
Listing detailsW10432657, Sold, Nov 20, 2024
- MLS® number: W10432657
- Status: Sold
- Listed on: Nov 20, 2024
- Days on market: 7
- Updated: Nov 27, 2024
- Possession: Flexible
- Occupied by: Owner
- Listing brokerage: KELLER WILLIAMS REAL ESTATE ASSOCIATES
About this home
Unit 43, 43 Baronwood Court, Brampton (Brampton North), ON L6V 3H6
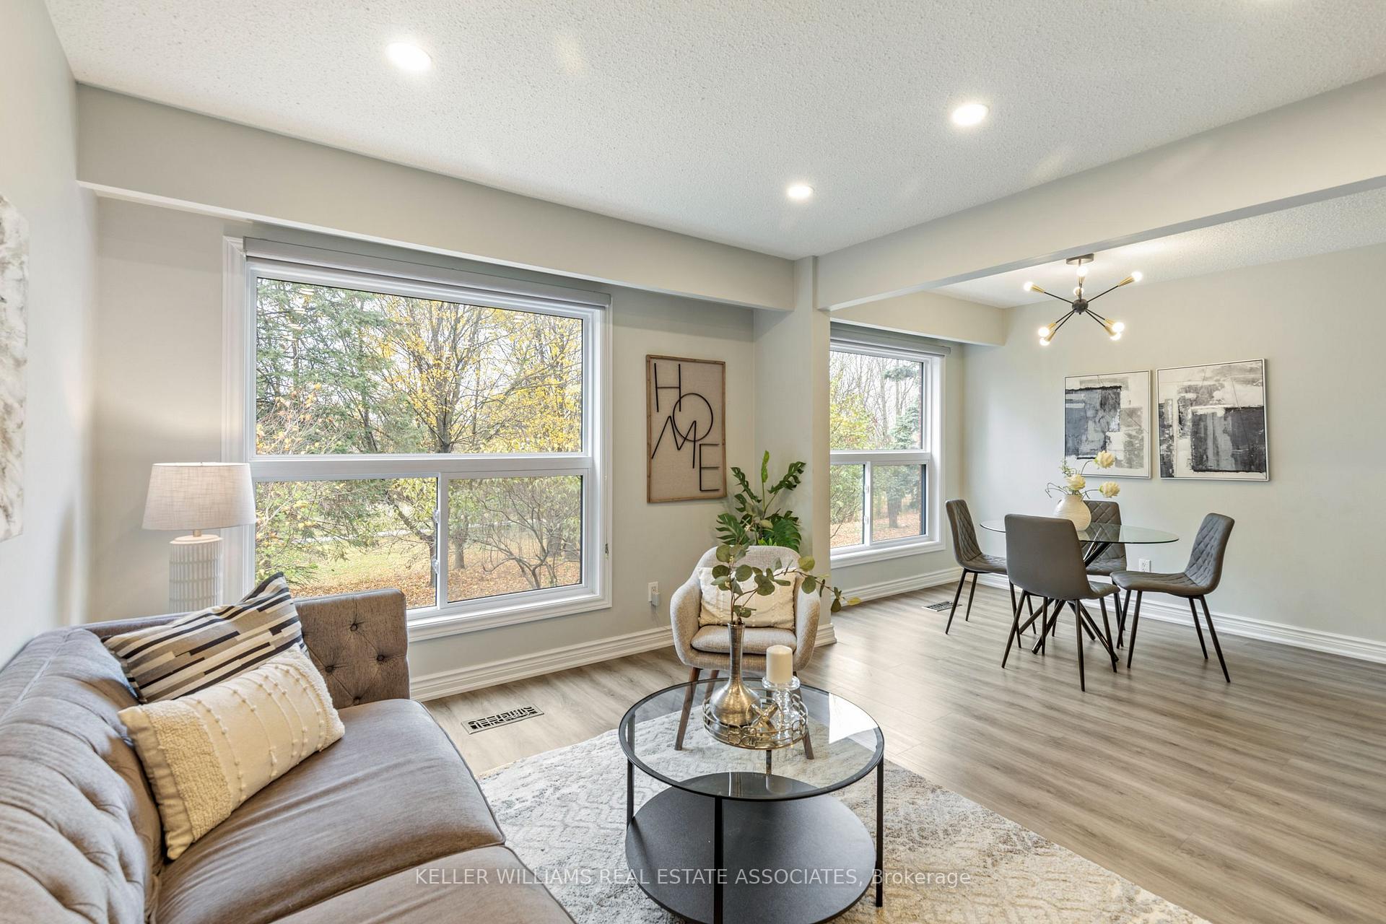
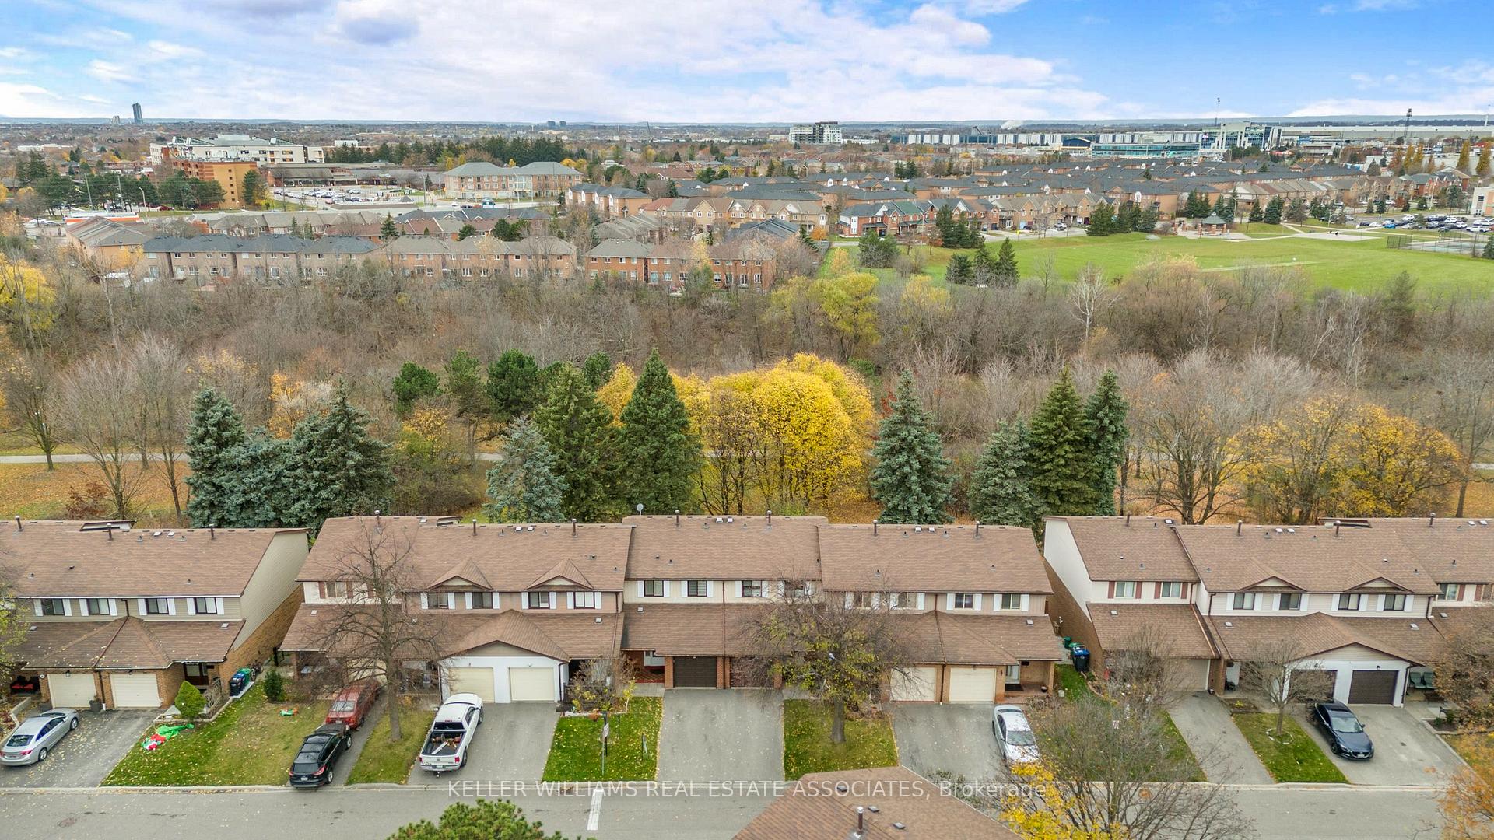
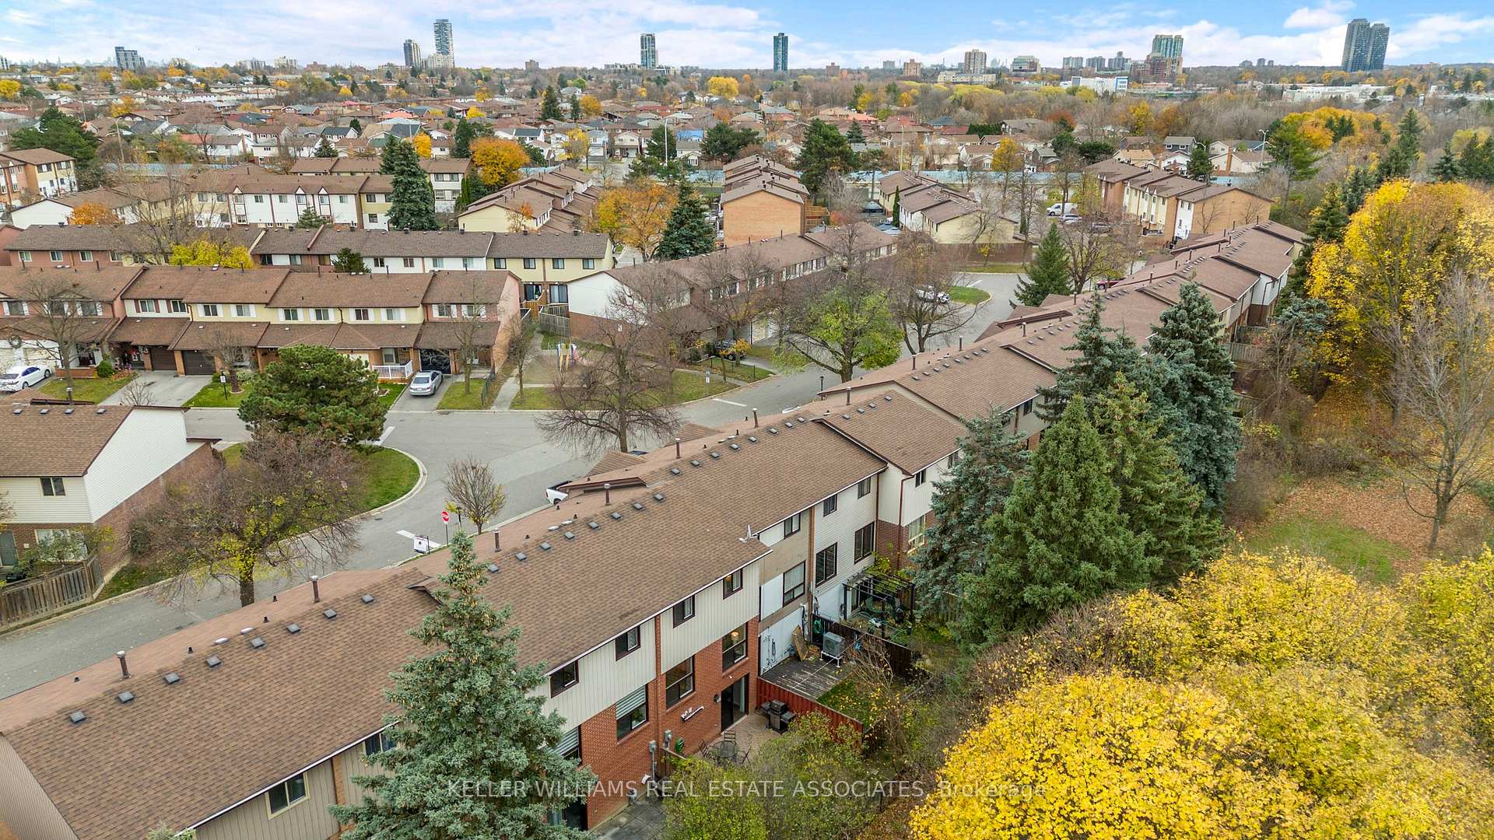
Welcome to this well cared for and beautifully renovated, carpet-free 3-bedroom, 3-bathroom townhouse, perfectly situated in a prime Brampton location. Backing onto the scenic Etobicoke Creek Trail, this move-in-ready home offers a rare combination of modern upgrades, nature views, and family-friendly amenities. The main floor shines with a full renovation completed in 2023, featuring an open-concept layout, a modern kitchen with quartz countertops, a backsplash, stainless steel appliances, including a gas stove, and a breakfast bar. Additional main floor updates include pot lights (2020), Zeebra blinds, and a feature wall with an electric fireplace (2022). Upstairs, you'll find three generously-sized bedrooms and a renovated washroom, while the walk-out finished basement boasts new flooring (2019), a large recreation room, a 4-piece bathroom (2021), and access to a private backyard overlooking the ravine.Recent updates include a dishwasher (2023), range hood exhaust (2023), new staircase (2019), all new windows (2022), storm door (2019).This well-maintained complex includes a pool, playground, tennis court, and party room, making it ideal for young families or first-time buyers. Conveniently located near schools, parks, shopping, transit, trails and HWY 410. This combination of modern living and access to nature and amenities makes it perfect for young families or first-time buyers. Don't hesitate to explore this property further or book a showing. It truly has something for everyone!
Ask about this home
A HOMEH agent will answer your questions about this home.
Know more about Baronwood Court Townhomes
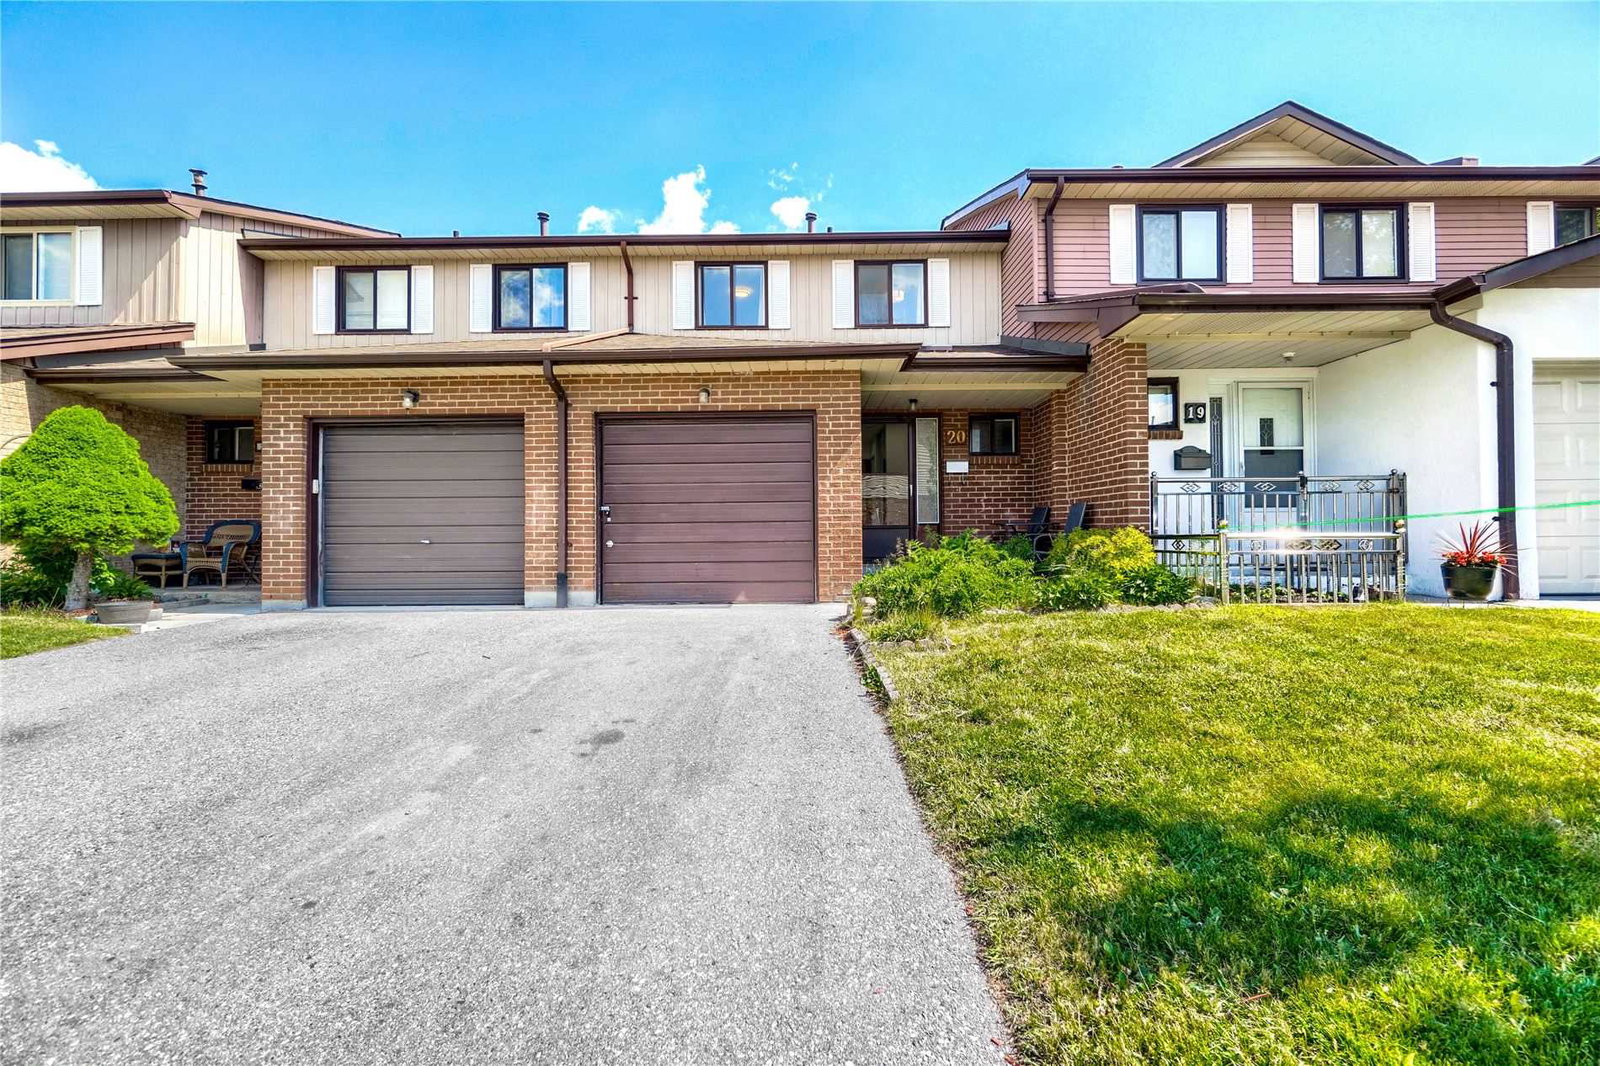
Condo building · 1-50 Baronwood Court
Baronwood Court Townhomes is a condo with 239 suites, built in 1978 by Unknown. No units are on the market here right now.
- 1storey
- 239suites
- 1978built
No similar units for sale in Baronwood Court Townhomes right now.
Around this home
Daily convenience, out of 100, from the distances below
Schools nearby
School rating, out of 10.
Helpful calculators
Your HOMEH agent

"I would see it this week."