

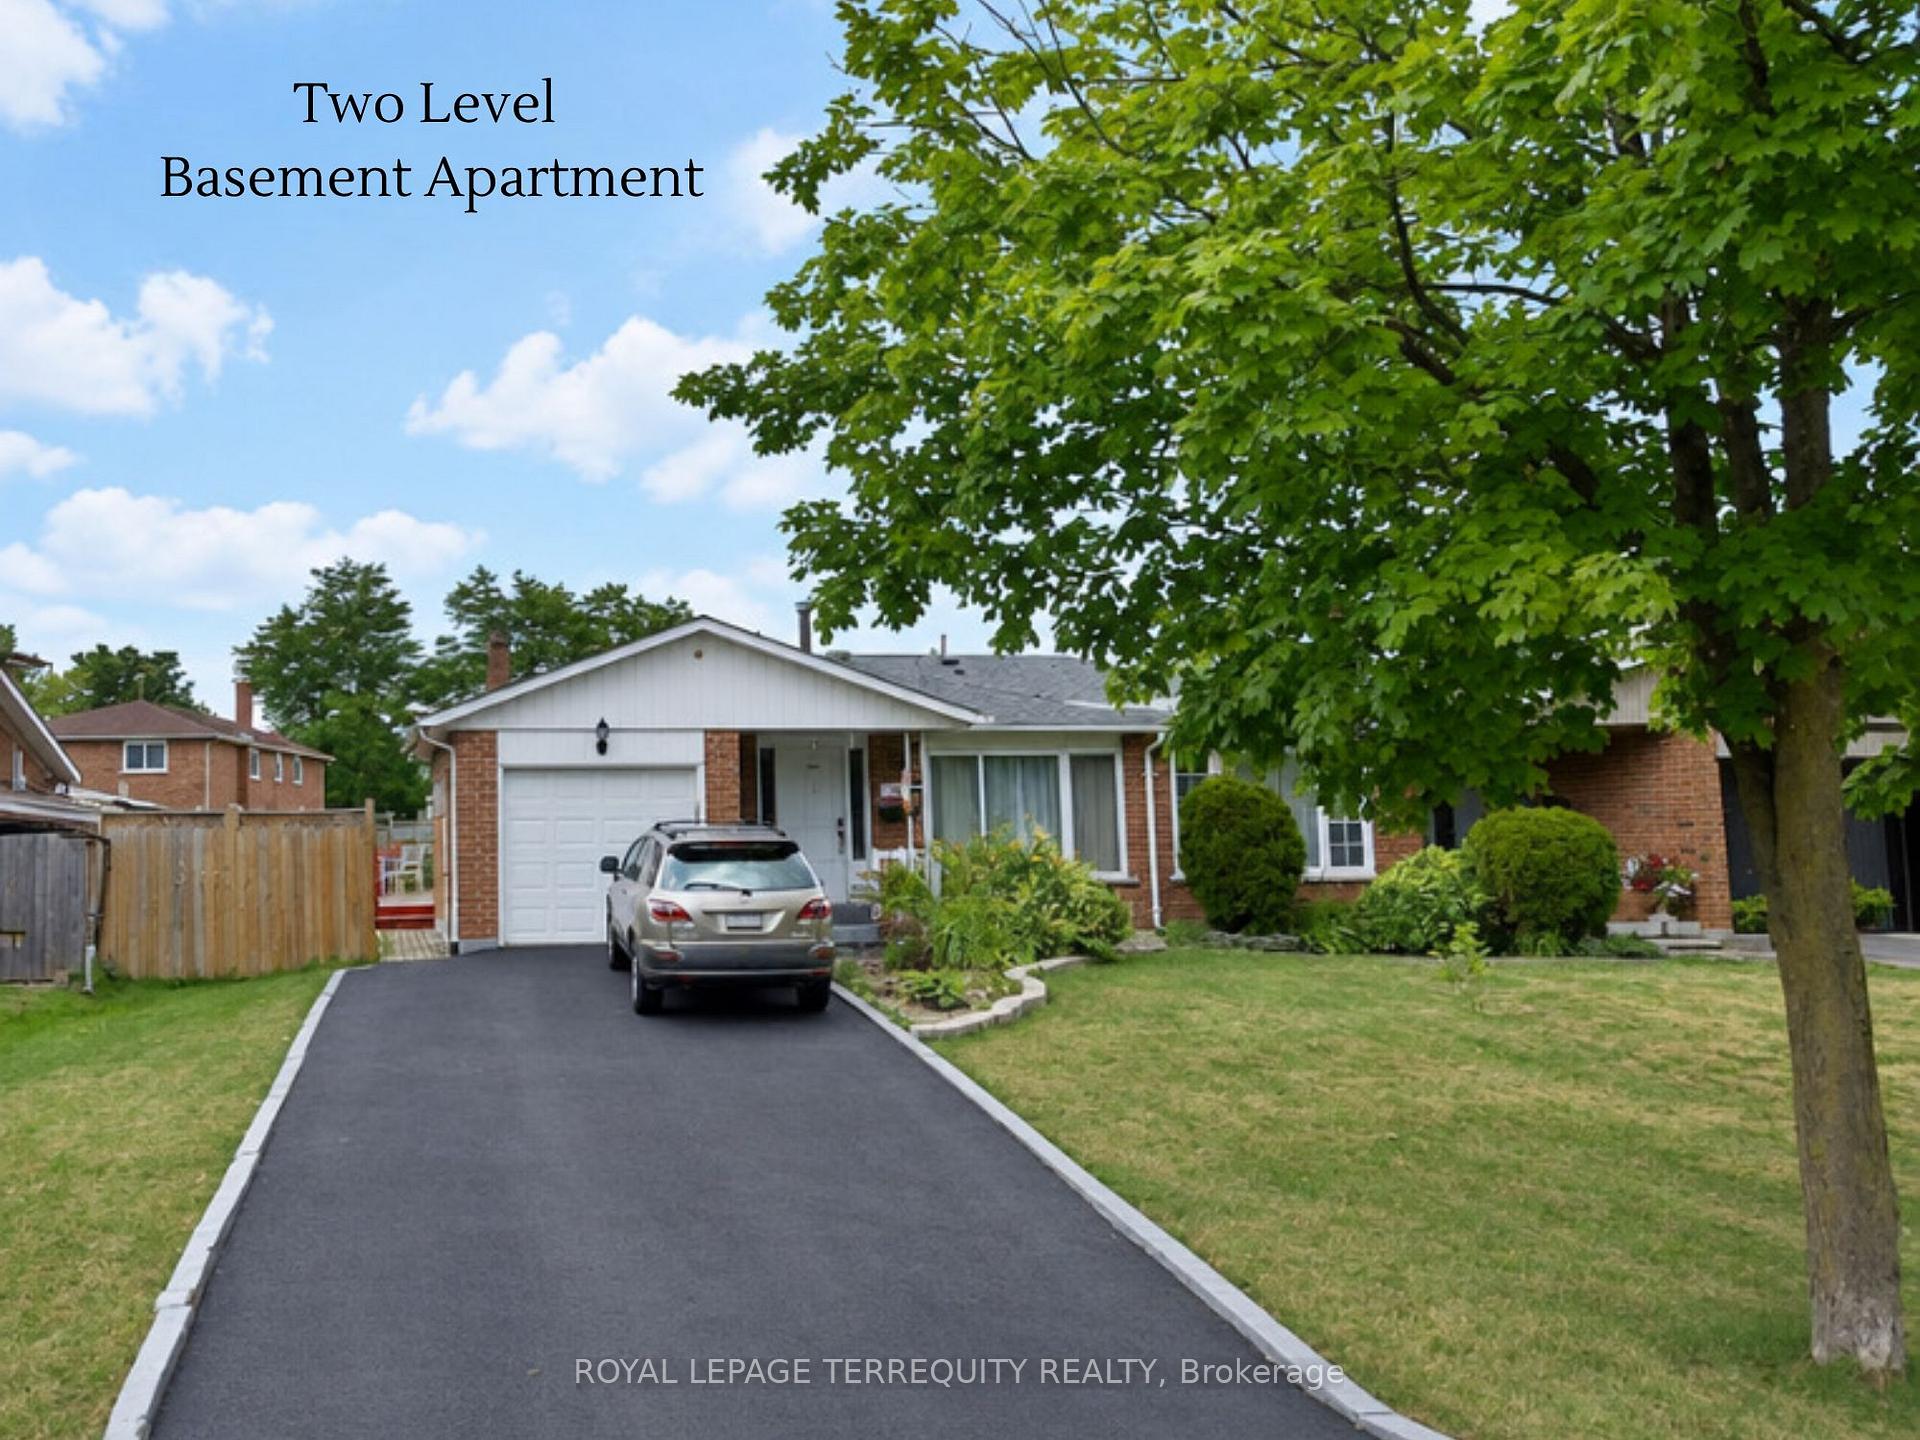
Basement, 43 Montjoy Crescent
Detached For Rent
1/19Basement, 43 Montjoy Crescent
Detached For Rent
 See all 19 photos
2 Bedrooms
1 Bathroom
0 Garage
1.1K–1.5K sq.ft
Basement
From Dec 1
Facts and features
- BasementApartment
- Lease term12 months
- FurnishedUnfurnished
- LaundryEnsuite
What stands out
- Separate entrance
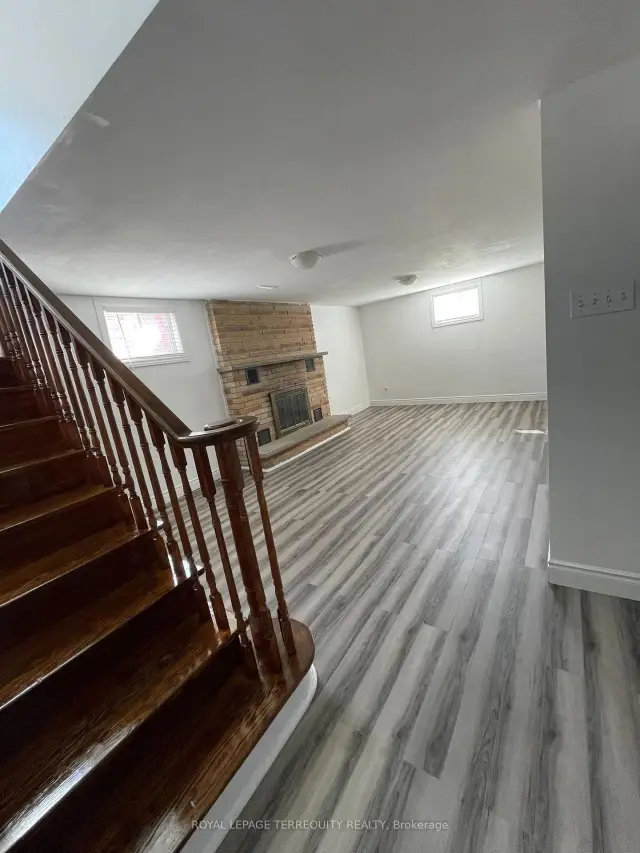
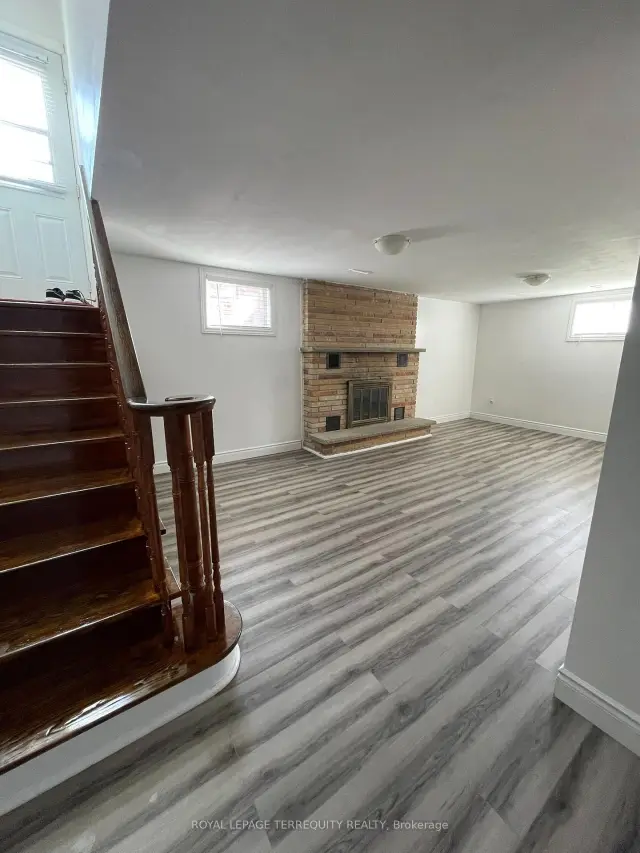
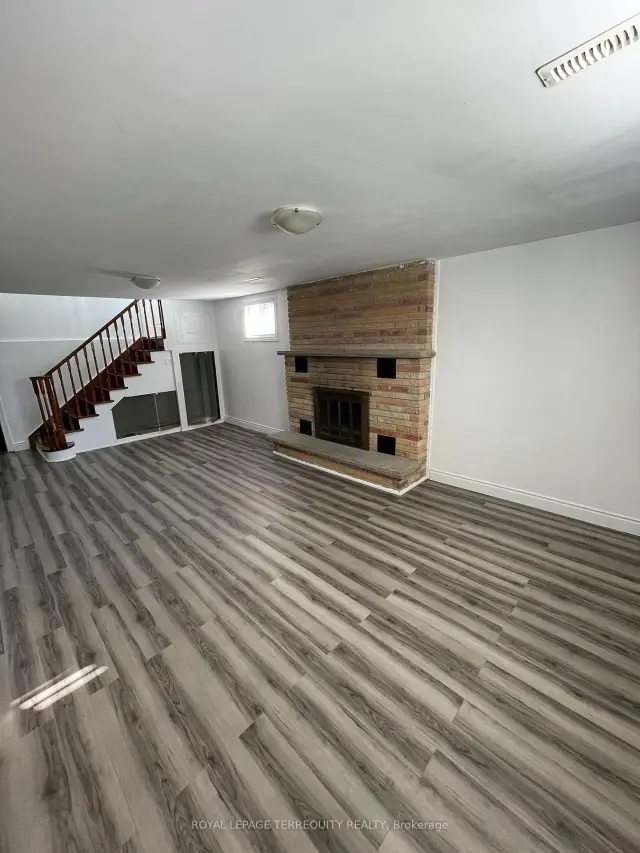
- Fireplace
- Central air
The homeDetached, Backsplit 4, 1,100–1,500 sq ft
- TypeDetached
- StyleBacksplit 4
- Living space1,100–1,500 sq ft
- BasementApartment, separate entrance
InsideFireplace Yes, Ensuite, Other
- FireplaceYes
- LaundryEnsuite
- FeaturesOther
- Rooms above ground7
- Bedrooms2
- Bathrooms1
- Kitchens1
- Family roomYes
Outside and lotBrick, Shingles, Brick
- ExteriorBrick
- RoofShingles
- FoundationBrick
Parking2 Parking
- Spaces2 Parking
Heating, water and powerForced air, other, Central air, Municipal water
- HeatingForced air, other
- CoolingCentral air
- WaterMunicipal water
- SewerMunicipal sewer
Rent and termsRent $1,950 a month, Basement, Unfurnished
- Rent$1,950 a month
- Space for rentBasement
- FurnishedUnfurnished
- Lease12 months
- PaidMonthly
- Rent includesCentral air conditioning, parking
- DepositRequired
- Credit checkRequired
- Employment letterRequired
- Rental applicationRequired
- ReferencesRequired
Included2 parking spaces
- Included2 parking spaces
Listing detailsW14181562, For Rent, Nov 13, 2026
- MLS® numberW14181562
- StatusFor Rent
- Listed onNov 13, 2026
- Days on market7
- UpdatedNov 17, 2026
- Possession2026-12-01 / Immediate
- Occupied byVacant
- Listing brokerageROYAL LEPAGE TERREQUITY REALTY
About this home
Basement, 43 Montjoy Crescent, Brampton (Central Park), ON L6S 3E6
Other
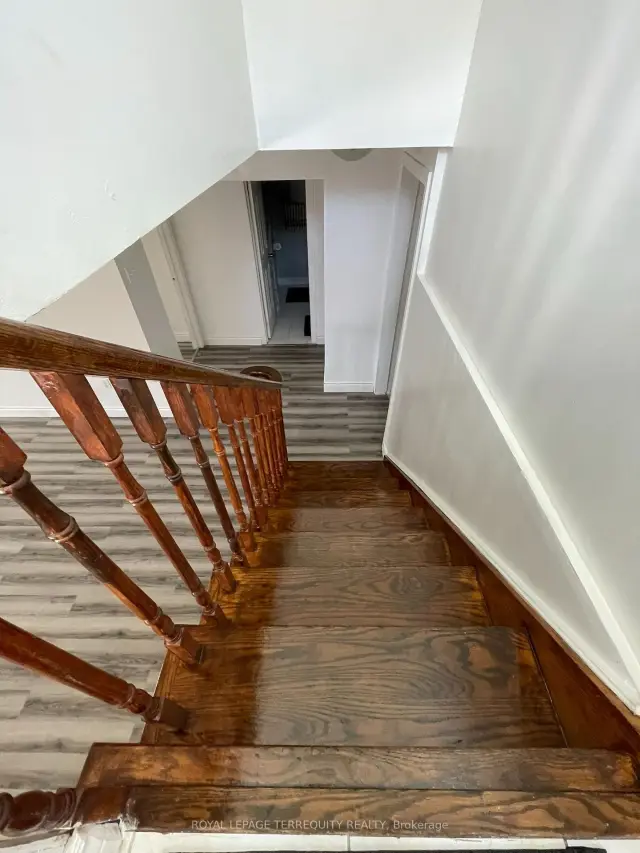
A Bright and spacious TWO-LEVEL basement apartment offering a comfortable and functional layout. Features 2 generously sized bedrooms, 1 full bathroom, Located in a quiet, family-friendly neighbourhood close to schools, parks, and recreational amenities. Enjoy the convenience of 2 parking spaces, ample storage, and a private ensuite washer and dryer. The unit also includes a fridge and stove.
Read more
Book a viewing
Fri20Nov
Sat21Nov
Sun22Nov
Mon23Nov
Tue24Nov
Wed25Nov
Thu26Nov
Pick A Time
Around this home
McKay St & Williams Pkwy
Errands
Parks
Schools
Daily convenience, out of 100, from the distances below
ParkMaitland Park South · 11 within 1 km3 min walk187 m
GrocerySelect10 min walk614 m
SchoolKhalsa Community2 min walk140 m
PharmacyShoppers Drug Mart11 min walk687 m
Cafés & foodMackay Pizza · 1 within 1 km11 min walk674 m
Gym & rec centreEllen Mitchell Recreation Centre11 min walk664 m
LibraryBrampton Library - Chinguacousy Branch20 min walk1.2 km
WalkDriveStraight-line distance, open map data
Grocery0.6 km
Park0.2 km
Gym0.7 km
Schools nearby
School rating, out of 10.
Khalsa Communityelementary · Private · 0.1 km
10.0/10Excellent
Williams Parkway Senior Public Schoolelementary · Public · 0.5 km
—
Judith Nyman Secondary Schoolsecondary · Public · 0.7 km
0.7/10Low
Contact agent
Helpful calculators
Rent vs buy
Affordability
Mortgage
Down payment
Stress test
CMHC insurance

Your HOMEH agent
KimHOMEH agent · Brampton
"I would see it this week."
Ask Kim