
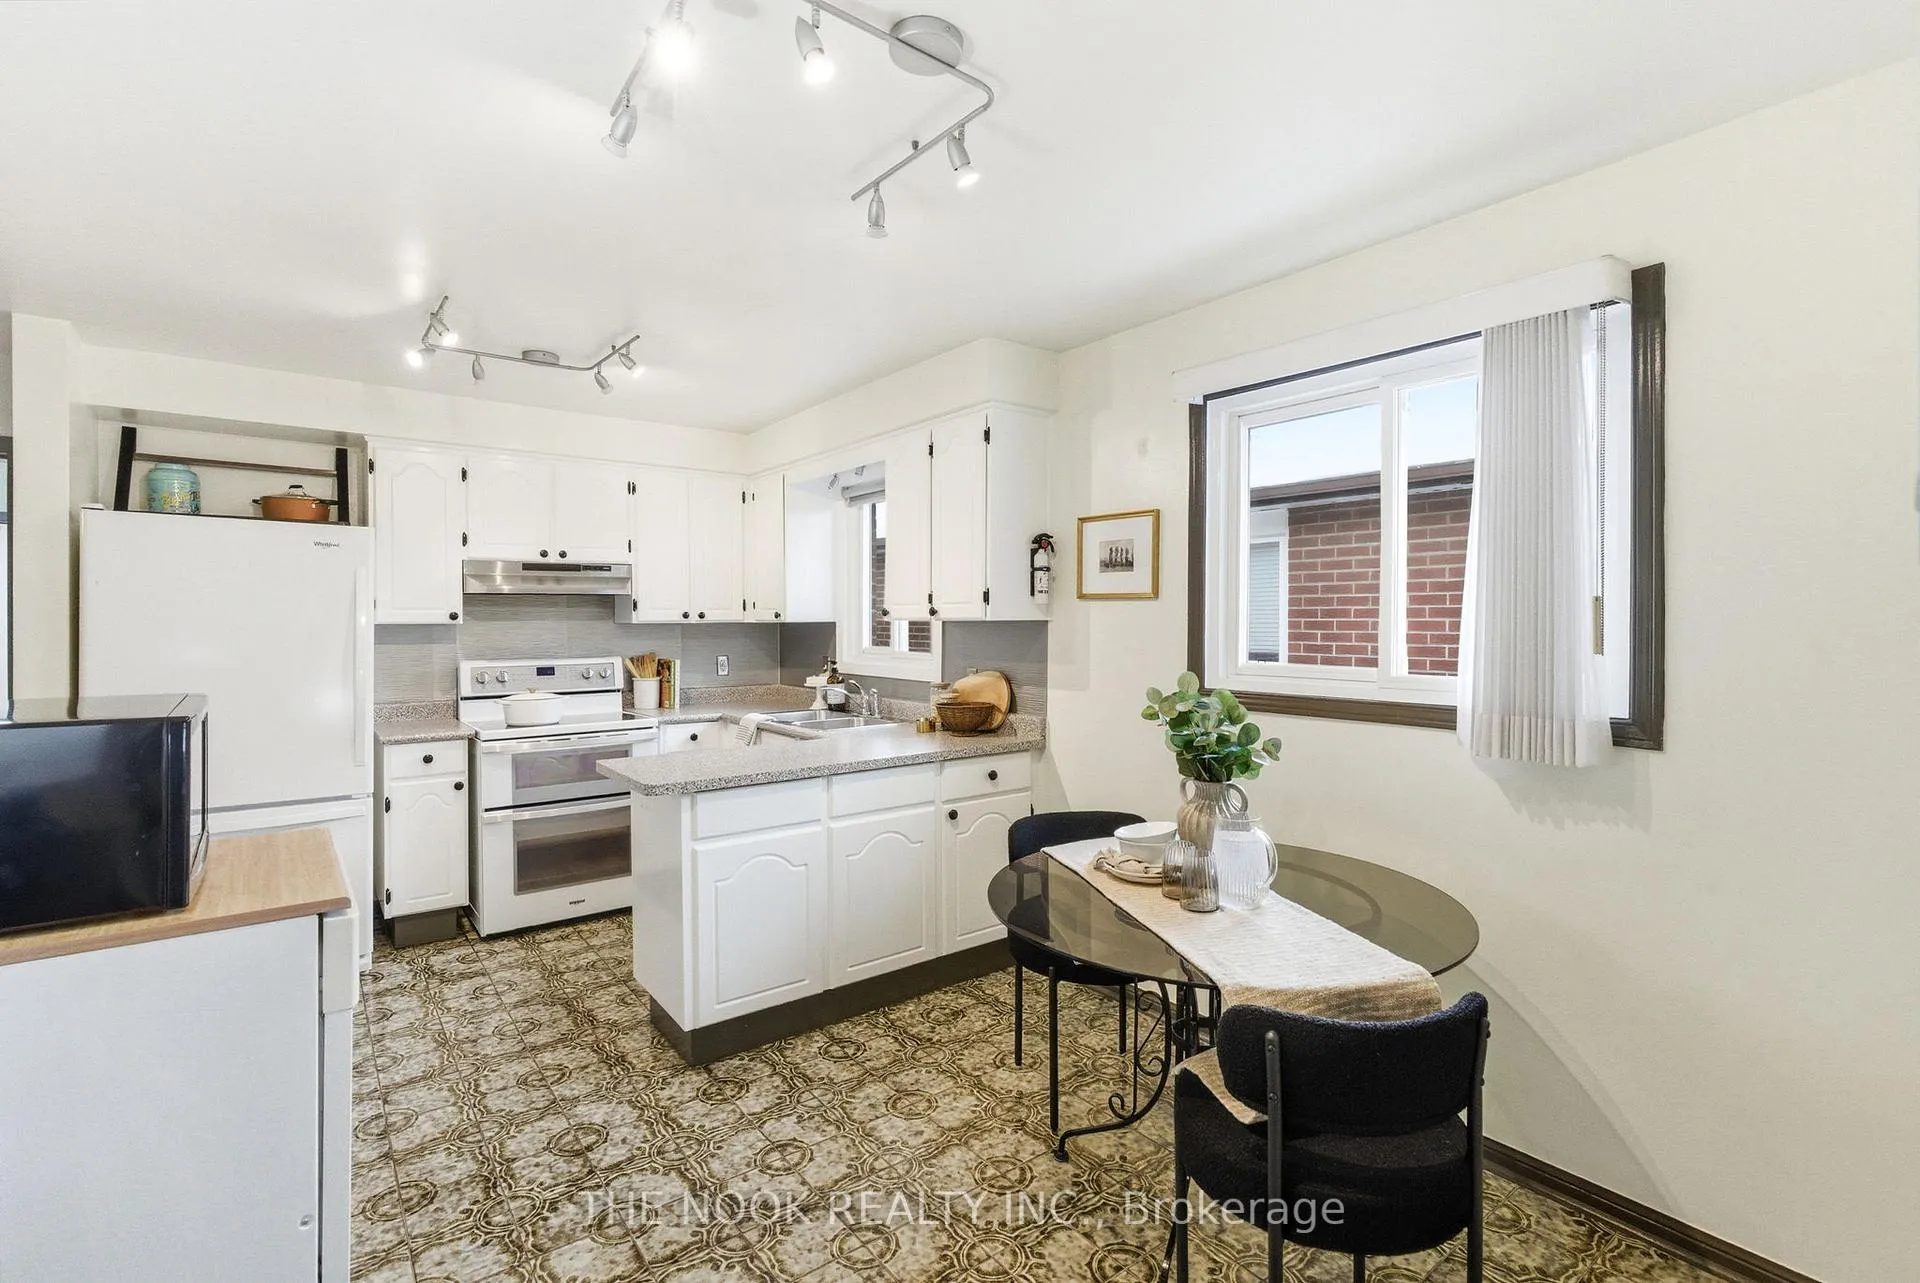
 See all 50 photos
Property history

This listing has ended. It is no longer available.
Property not available for sale or for rent.
Ask about this home
A HOMEH agent will answer your questions about this home.Ask HOMEH
About this home
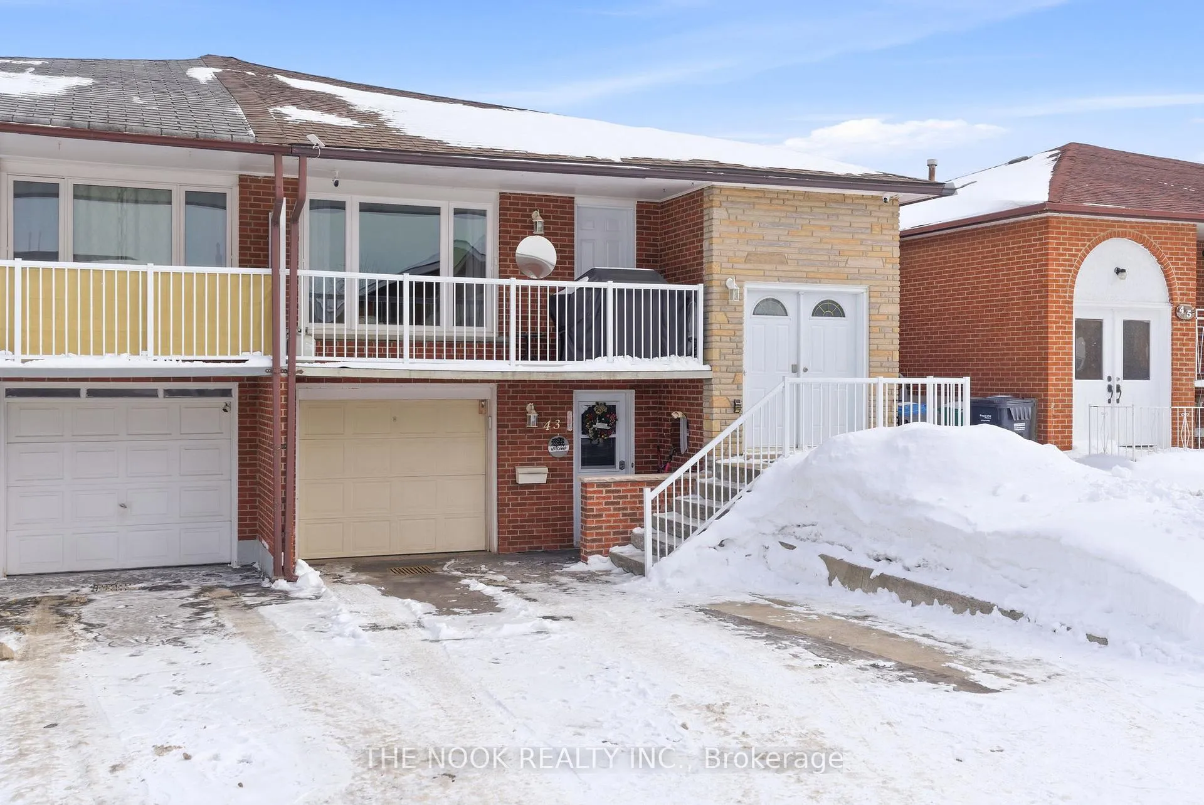
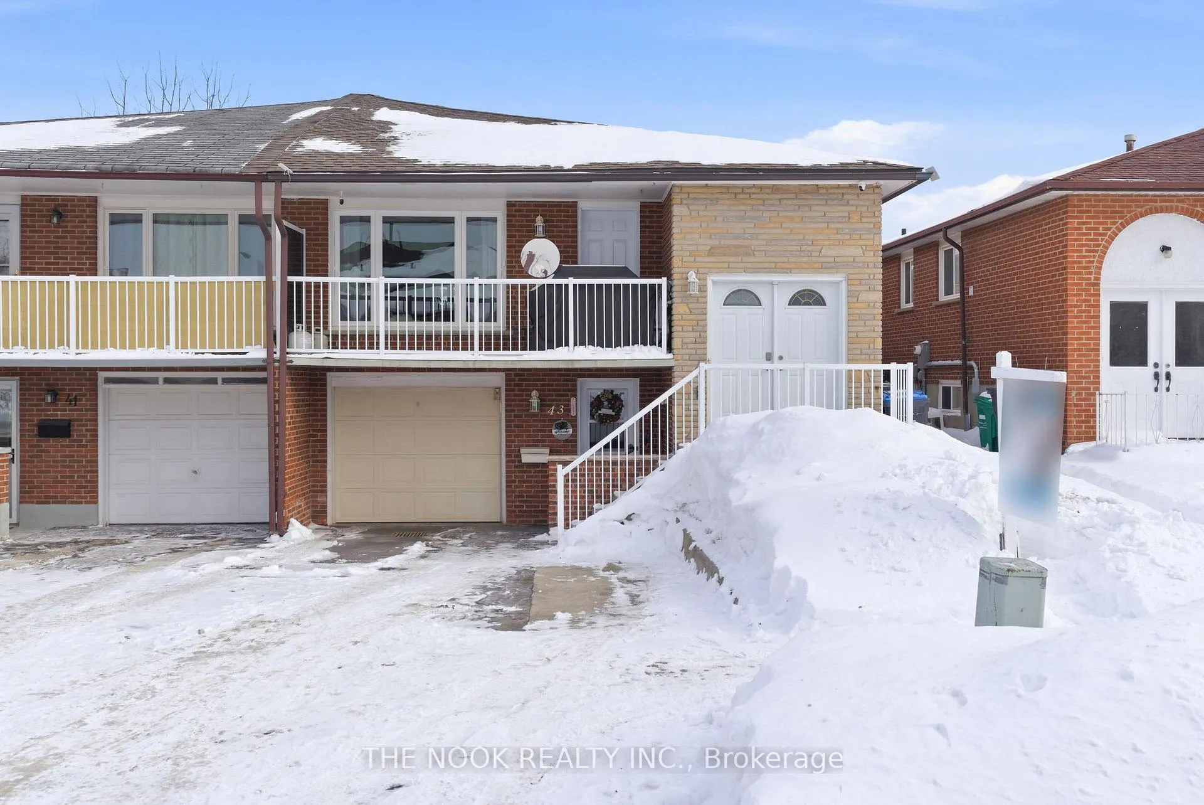
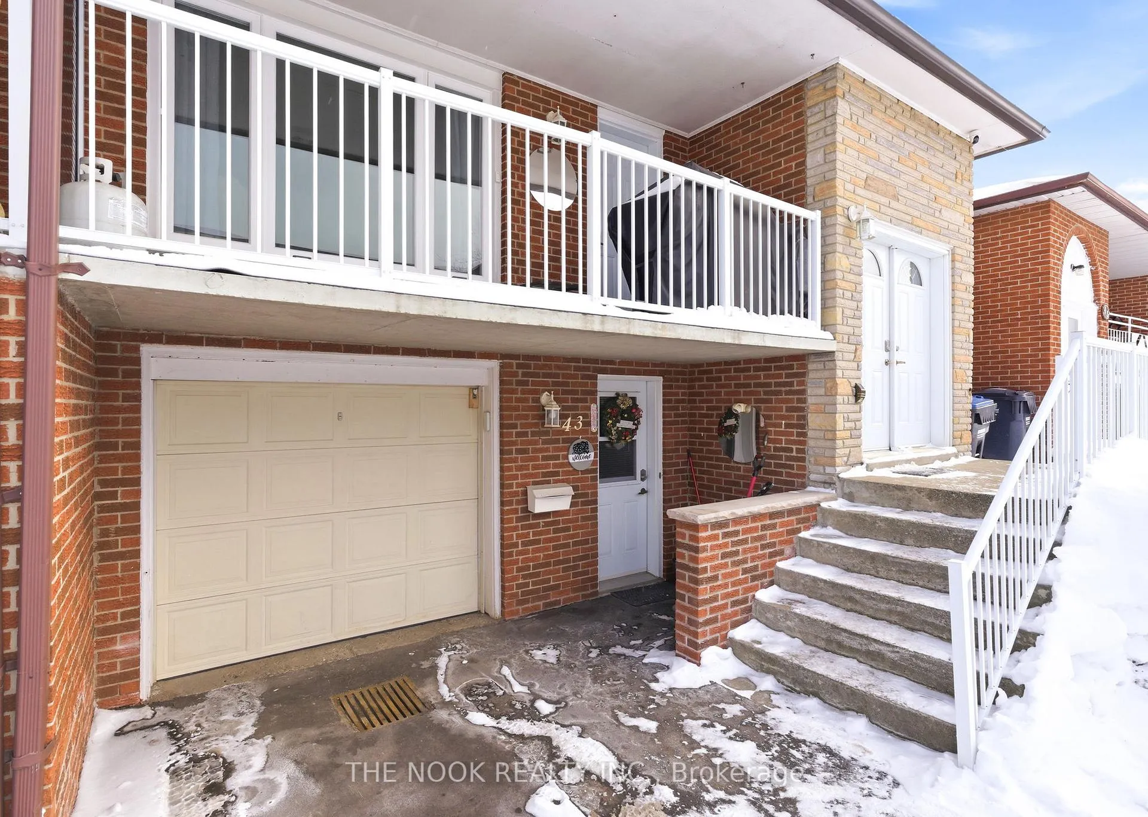
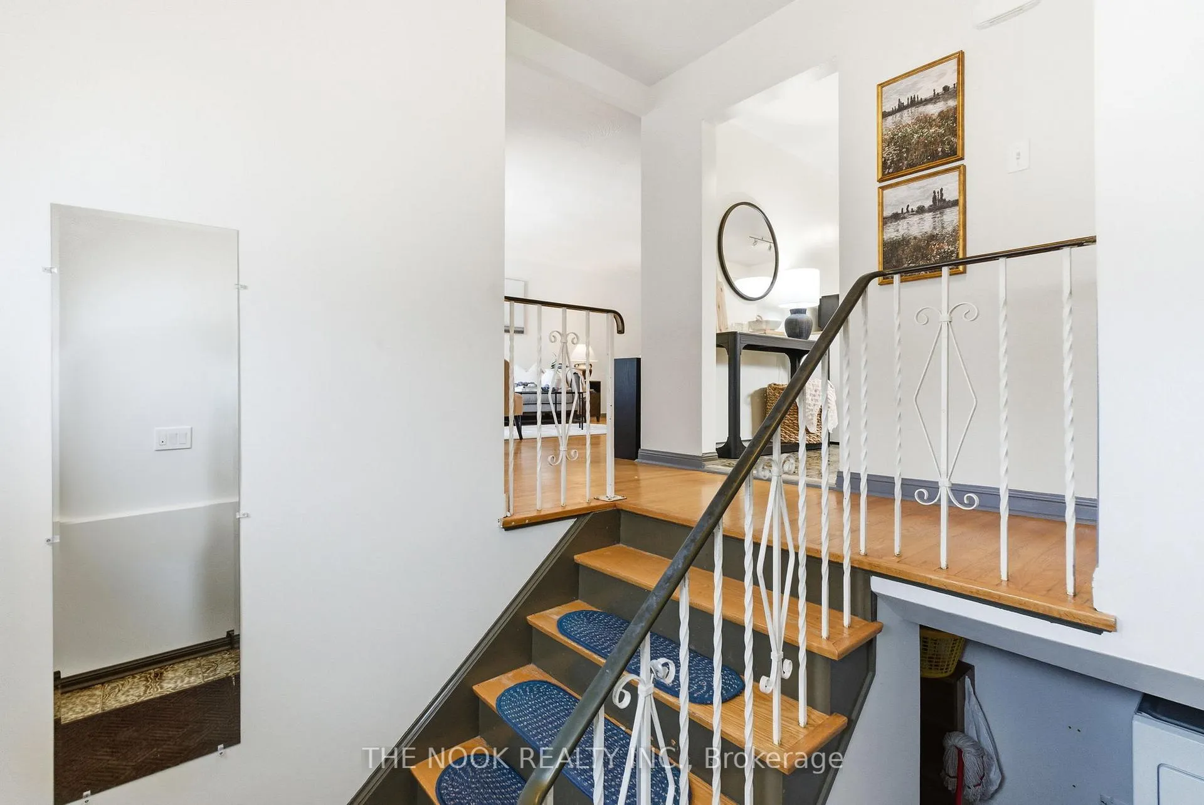
Fantastic opportunity in a desirable convenient location! Whether you are a first time home buyer seeking a potential income stream with turnkey basement apartment, an investor, downsizer or looking for a home to accommodate multigenerational living - 43 Prouse provides an abundance of options! Step inside to a spacious well maintained home with a functional layout. Tons of natural light fills the living room combined dining room through large window & walk out to private balcony. Spend your summer nights relaxing after a long day at work enjoying your favourite book comfortably on your oversized balcony. Large living room provides tons of space for the whole family! Well maintained kitchen with eat in area perfect for busy mornings. Head down the hall to 3 generous sized bedrooms with trending barn door closets & carpet free throughout. Recently renovated Modern 3 pc bath (2021) with a tasteful neutral design. Separate laundry tucked away on the lower ground level with additional storage in cold room. Turn key basement apartment with separate entrance, separate laundry & own private walk out. Full kitchen with moveable cabinets, eat in area & storage, spacious bedroom, cozy living room with stunning brick wood burning fireplace, bonus room easily convertible to a 2nd bedroom or office space. Private backyard, large 1 car built in garage, newer driveway (2024) & updated premium quality roof (2018). Fantastic location with transit just down the street, highway 410 (5 min drive), easy commute to Toronto via go train station (5 min drive), walking distance to shopping, restaurants, parks, schools, grocery stores & short drive to hospital. Nothing to do but move in!
Facts & features
Ask about this home
A HOMEH agent will answer your questions about this home.
Rooms
11 rooms · 2 bathrooms
- Living room22′4″ × 14′5″323 sq.ft.
- Dining room22′4″ × 14′5″323 sq.ft.
- Kitchen15′8″ × 7′5″116 sq.ft.
- Primary bedroom10′7″ × 12′10″136 sq.ft.
- Bedroom 213′1″ × 9′6″125 sq.ft.
- Bedroom 39′7″ × 8′6″81 sq.ft.
- Foyer6′6″ × 4′8″30 sq.ft.
- Kitchen11′4″ × 12′2″138 sq.ft.
- Bedroom10′10″ × 8′10″96 sq.ft.
- Living room11′9″ × 12′8″148 sq.ft.
- Other9′6″ × 7′4″69 sq.ft.
Around this home
Schools nearby
School rating, out of 10.
Listing details
Helpful tools
Your HOMEH agent
"I would see it this week."
Ask HOMEH about this home
Price, neighbourhood, monthly cost. Ask anything.
HOMEH Intelligent Agent is an AI, not a licensed representative. Check anything important with your agent.